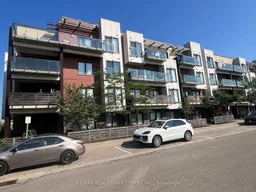
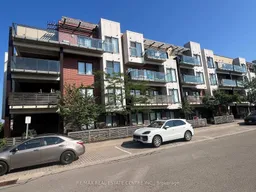
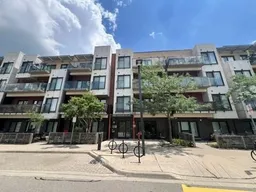
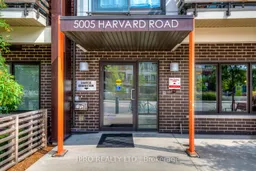
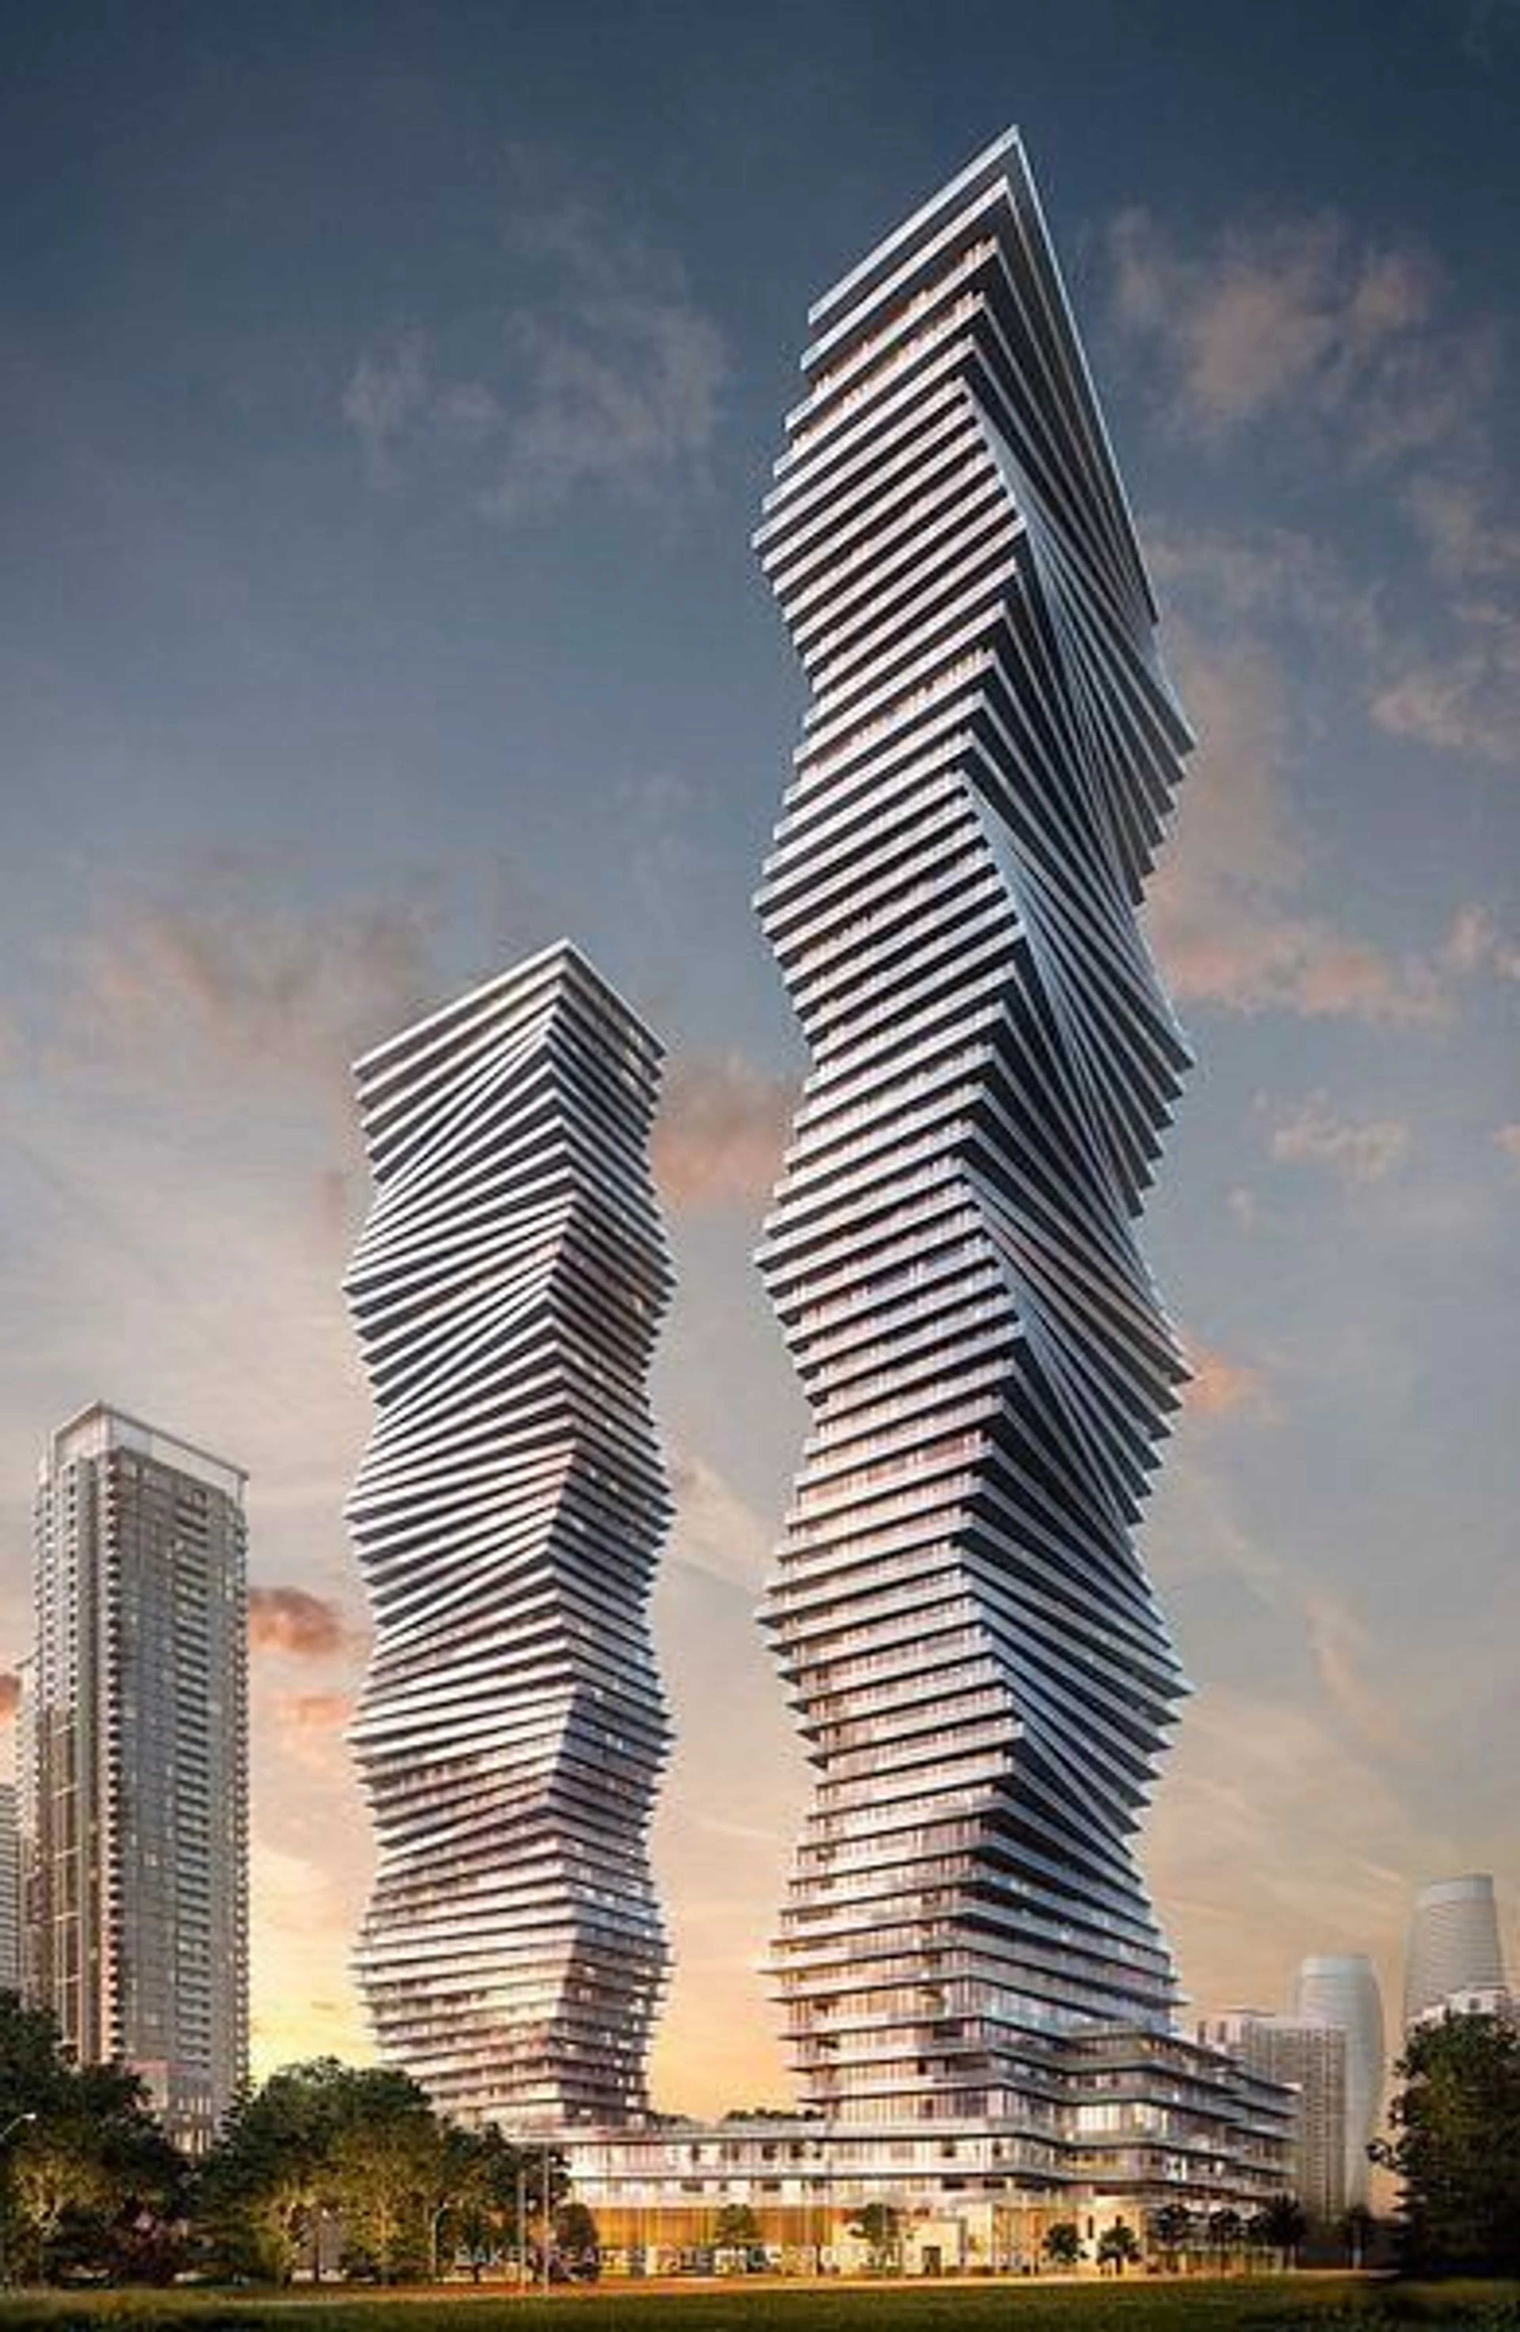
Unknown for 5005 Harvard Rd #307, Mississauga Ontario L5M 0W5
Re-listed 7 days ago

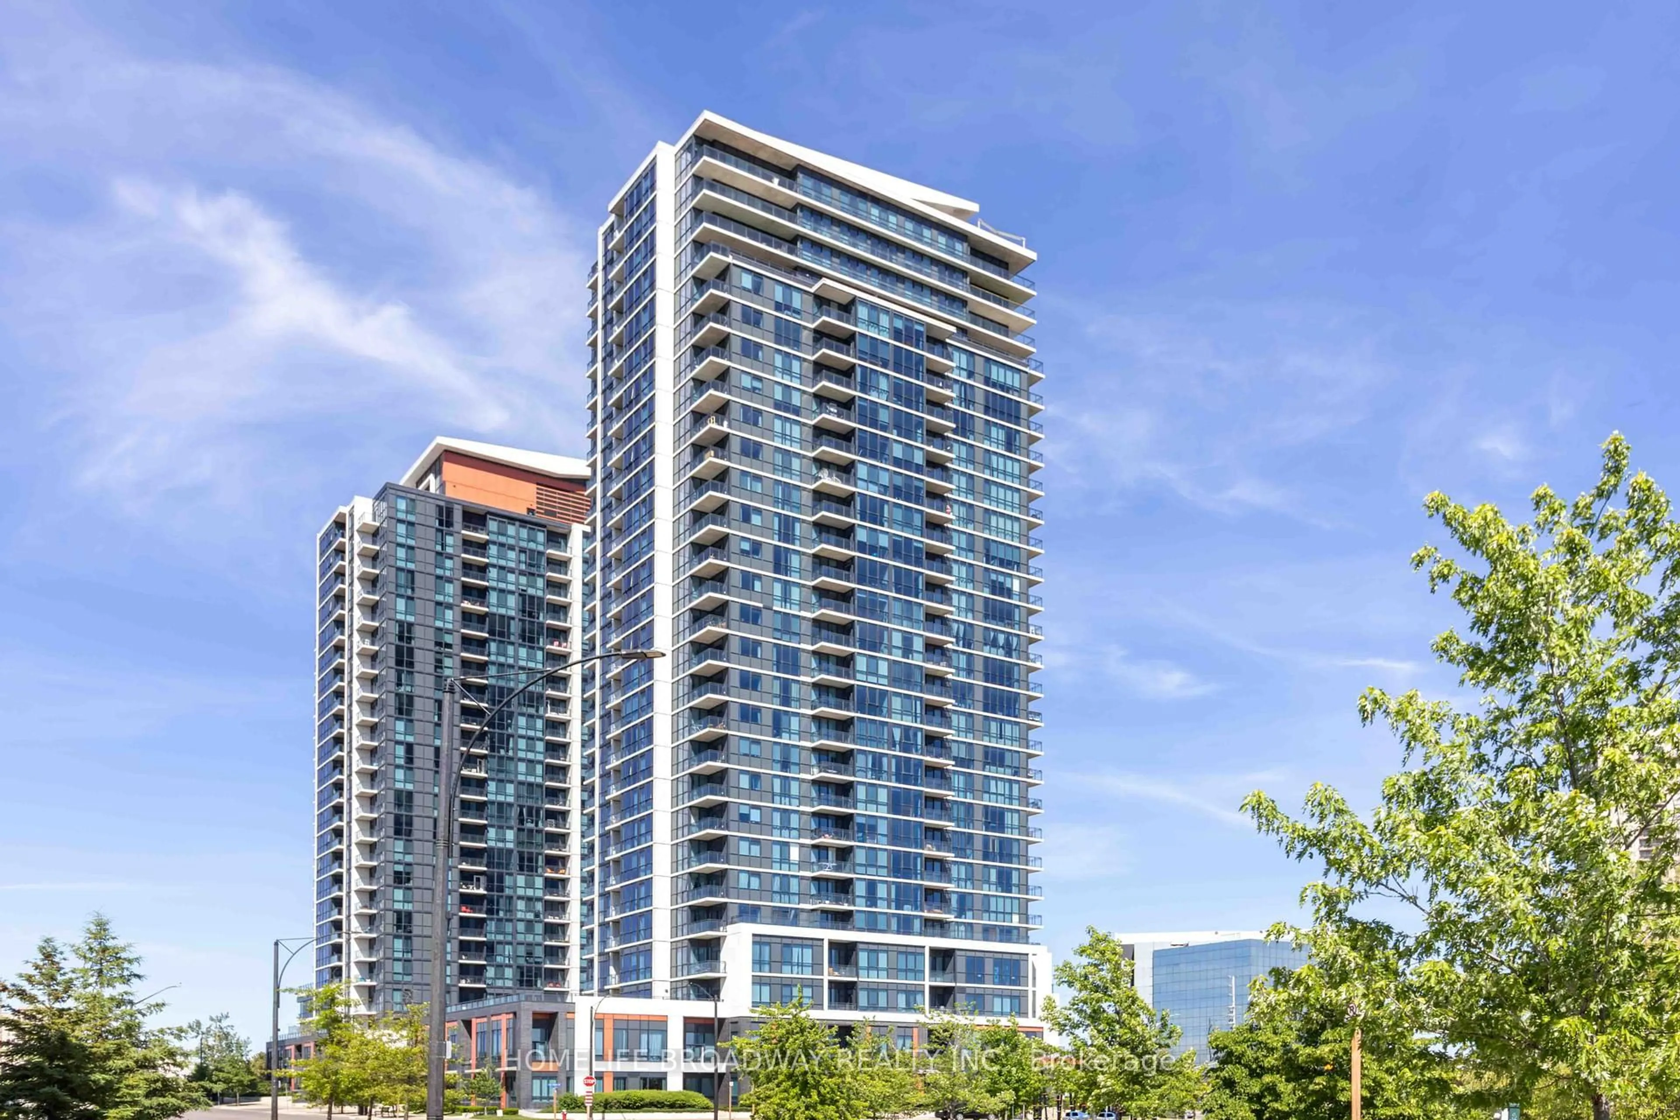
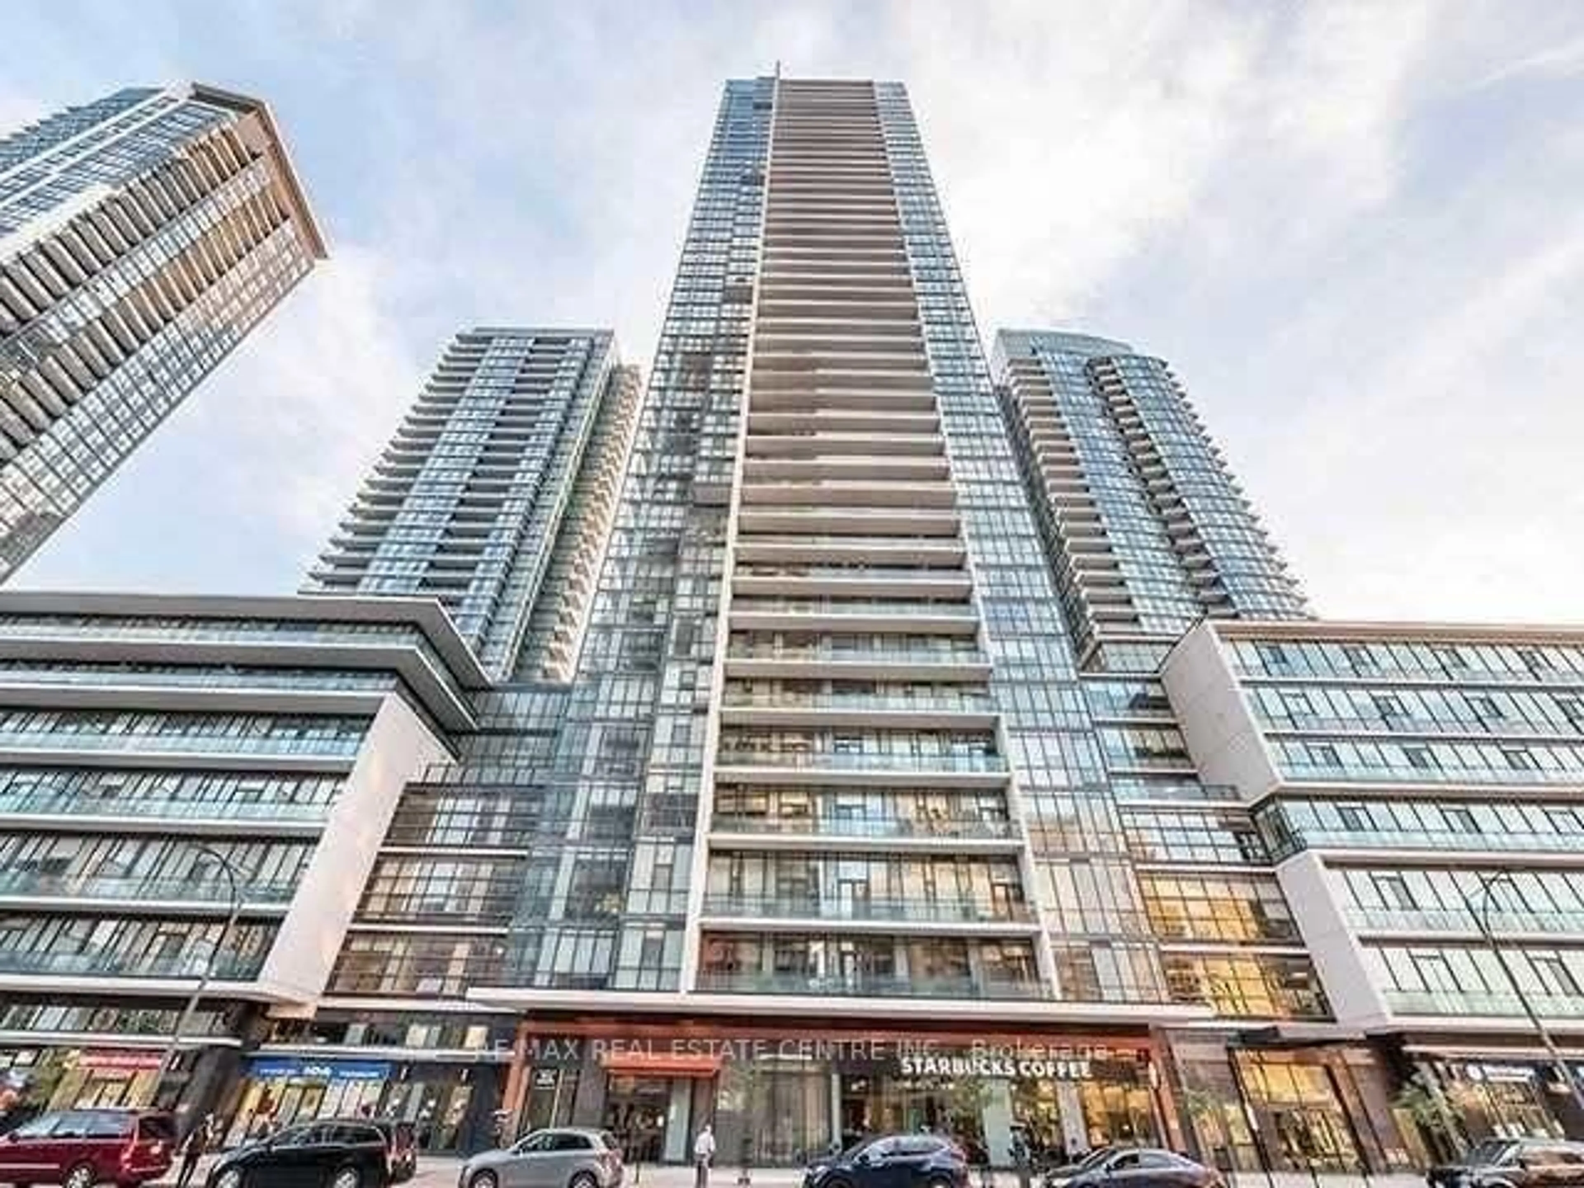
5005 Harvard Rd #307, Mississauga, Ontario L5M 0W5

In the same building:
-
Condo
1 + 1
1
~700-799 sqft
$•••,•••
$499,000
Get pre-qualifiedPowered by nesto
Condo
1 + 1
1
~700-799 sqft

Contact us about this property

Call

Highlights

Property Estimate

Days on market7 days

Total days on market
20 days

Estimated valueNot available

Price/Sqft$668/sqft

Monthly cost

Open Calculator

Description

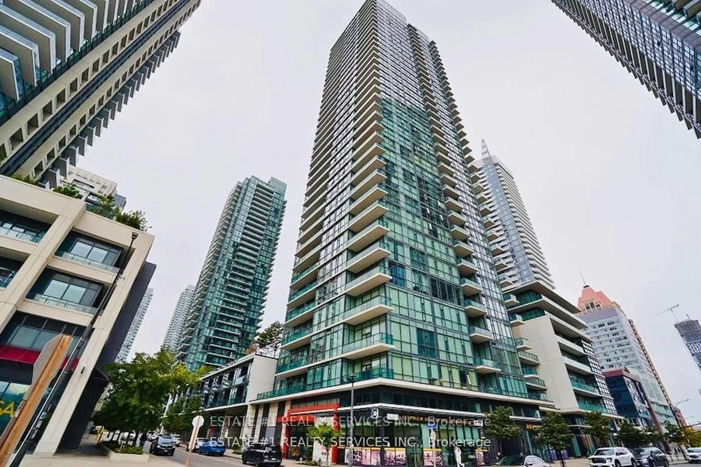
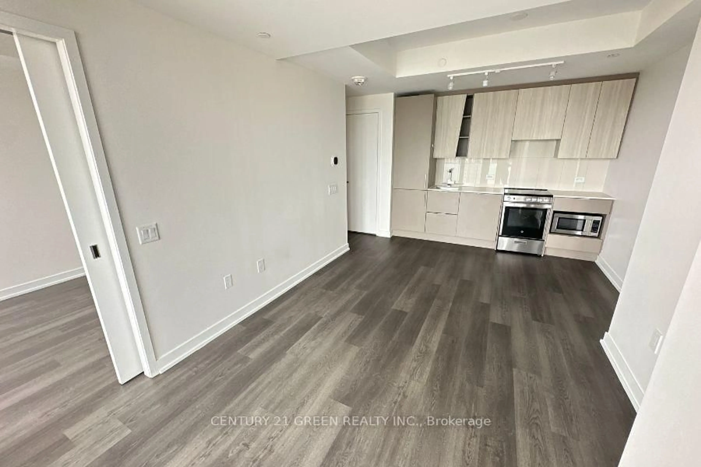
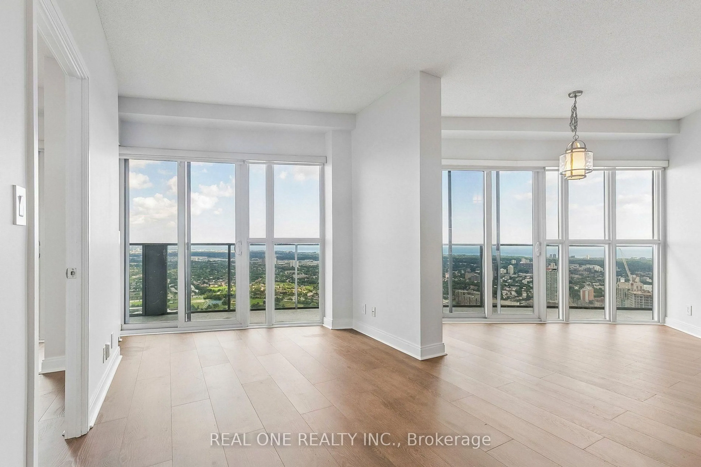
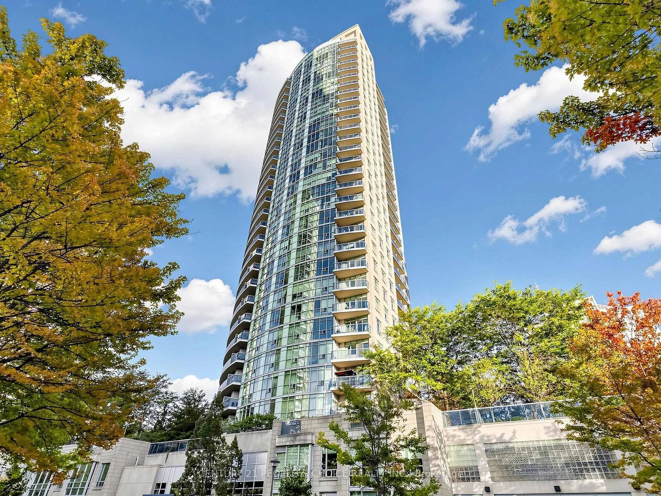
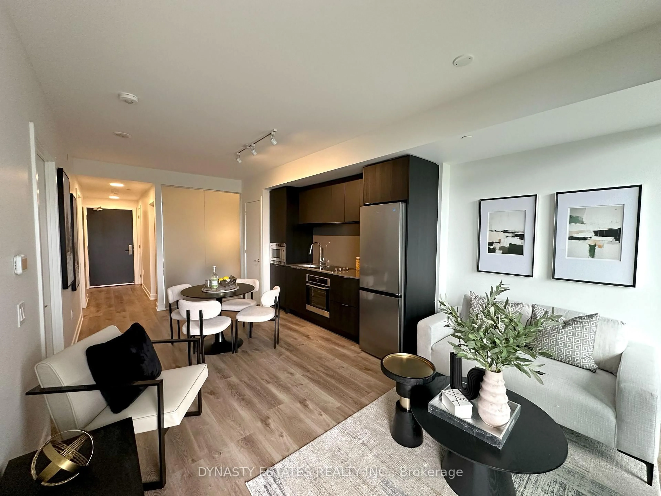
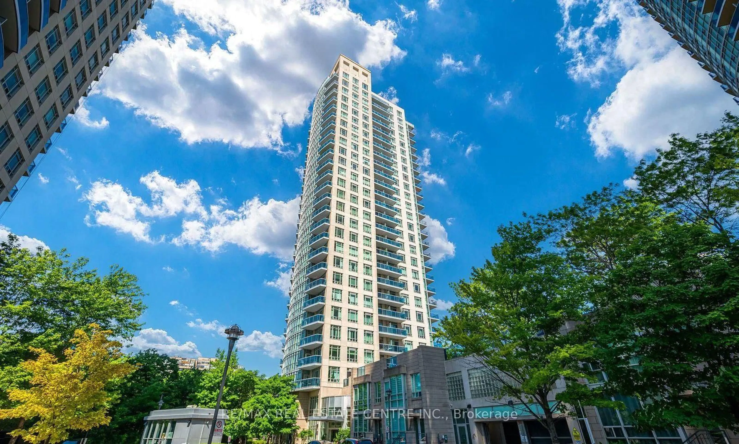
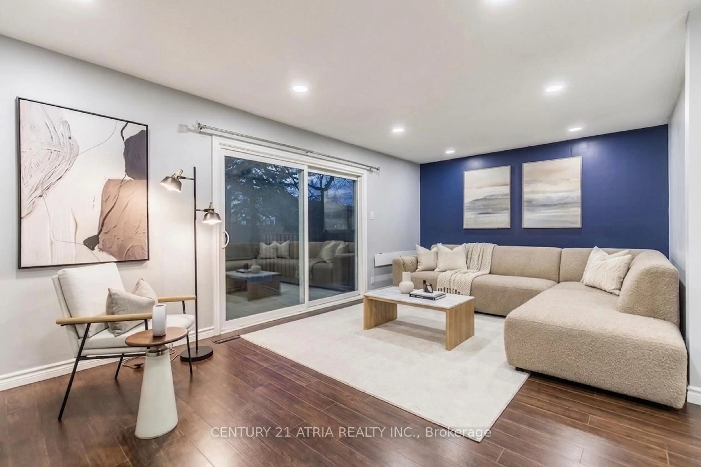
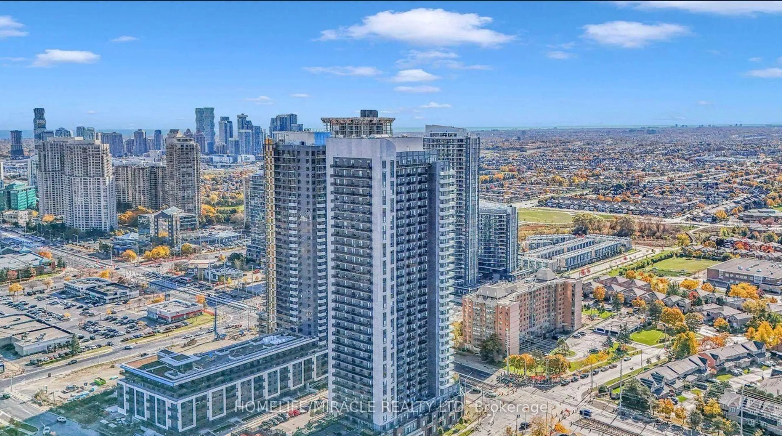
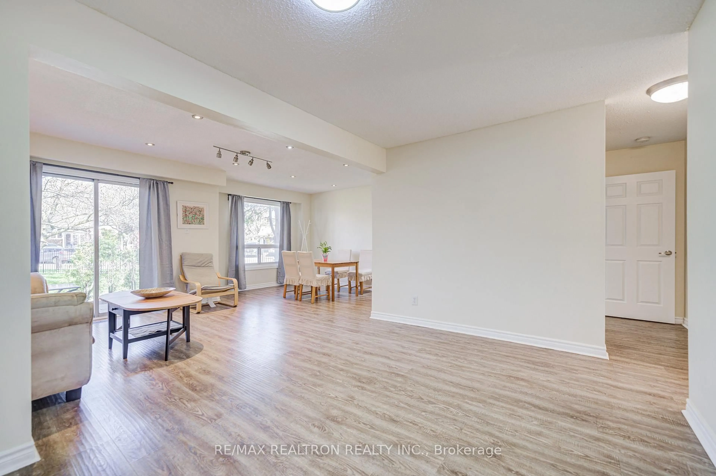
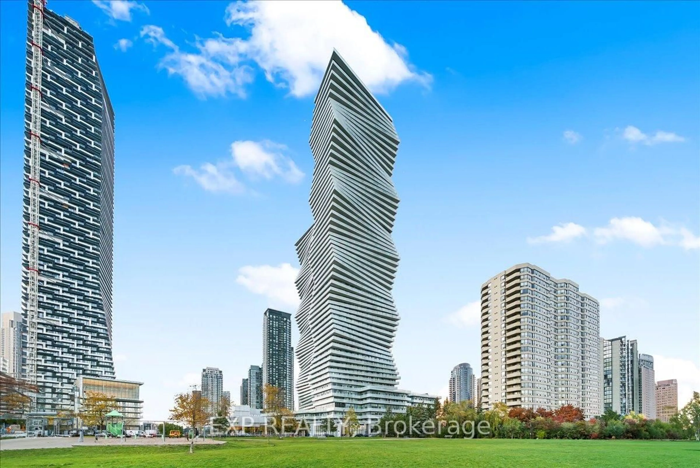
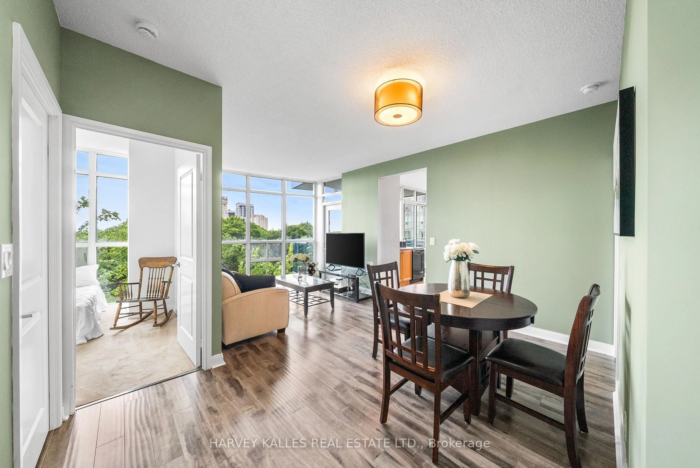
Welcome to Harvard, a beautifully appointed 763 sq. ft. 1+Den condo in the heart of highlysought-after Churchill Meadows. Ideally situated at the northwest corner of Eglinton Avenue andWinston Churchill Boulevard, this bright and spacious unit offers comfort, style, andexceptional convenience. Enjoy a quiet residential outlook from your large private balcony-awayfrom busy streets-perfect for relaxing. Freshly painted in neutral colors. Inside, you'll find9-foot smooth ceilings (no popcorn), carpet-free flooring, and a modern kitchen featuringstainless steel appliances, a ceramic backsplash, and upgraded cabinetry. The versatile den isideal as a home office, reading nook, or guest space and can comfortably accommodate a twinbed. Residents enjoy an unbeatable location just minutes from Highways 403, 407, and QEW,Credit Valley Hospital, Erin Mills Town Centre, Lifetime Fitness, parks, schools, restaurants,and public transit. Move-in ready and meticulously maintained-this is an exceptionalopportunity to own a stylish condo in one of Mississauga's most desirable communities!


Property Details

StyleApartment
View-
Age of property6-10
SqFt~700-799 SqFt
Lot Size-
Parking Spaces1
MLS ®NumberW13568362
Community NameChurchill Meadows
Data SourceTRREB
Listing byRE/MAX REAL ESTATE CENTRE INC.

Features

Heating: Forced Air
Cooling: Central Air

Main Floor

Living

4.46 x 3.51

Laminate / Combined W/Dining / W/O To Balcony

Kitchen

3.0 x 2.41

Laminate / Stainless Steel Appl / Quartz Counter

Br

4.3 x 3.32

Large Closet / Large Window / W/I Closet


Features

Patio: Open
Balcony: Open

Parking

Garage spaces 1

Garage type Underground

Other parking spaces 0

Total parking spaces 1


3Story
Amenities

Bike Storage, Gym, Party/Meeting Room

Inclusions
Hydro
Water
Parking
Cable
Heat

Property History

Login required
Price changeActive
$•••,•••
Login required
Re-listed
$•••,•••
7 days on market
history photo preview33
Listing by trreb®
Property listed by RE/MAX REAL ESTATE CENTRE INC., Brokerage
Agent Banner Image
Interested in this property?Get in touch to get the inside scoop.
Market Data - Churchill Meadows

Geo Zone Map ThumbnailChurchill Meadows

Strong Buyer's Market

View Market Data

Condo - for the past 30 days

Buyer's market Seller's market

Avg. Days on Market

Past 30 days

80 days

Compared to

2025

27 days

2024

22 days

2023

15 days

New Listings

Past 30 days

20 listings

Compared to

2025

37 listings

2024

33 listings

2023

26 listings

Units sold

Past 30 days

2 units

Compared to

2025

6 units

2024

7 units

2023

6 units

Median Sold Price

Past 30 days

$635,000

Compared to

2025

$660,000

2024

$680,000

2023

$686,000


Population and Demographics

Overview

Total population 41963
Average household income $146,698

Age (%)

0 to 19
27%
20 to 34
21%
35 to 49
21%
50 to 64
21%
65 and plus
10%

Household composition (%)

Single family
86%
Single person
10%
Multi family
2%
Multi person
2%

Mother tongue (%)

English
42%
Urdu
15%
Arabic
14%
Mandarin
5%
Tagalog (Pilipino, Filipino)
3%
Yue (Cantonese)
3%
Others
3%
Spanish
1%
Tamil
1%
Hindi
1%

House tenancy (%)

Owners
80%
Renters
20%

What’s nearby?Essentials within 5 km

Local Logic

Transportation Scores

Estimated Budget