332 Gosling Gdns #111, Guelph, Ontario L5C 1R6
Contact us about this property
Highlights
Estimated valueThis is the price Wahi expects this property to sell for.
The calculation is powered by our Instant Home Value Estimate, which uses current market and property price trends to estimate your home’s value with a 90% accuracy rate.Not available
Price/Sqft$517/sqft
Monthly cost
Open Calculator
Description
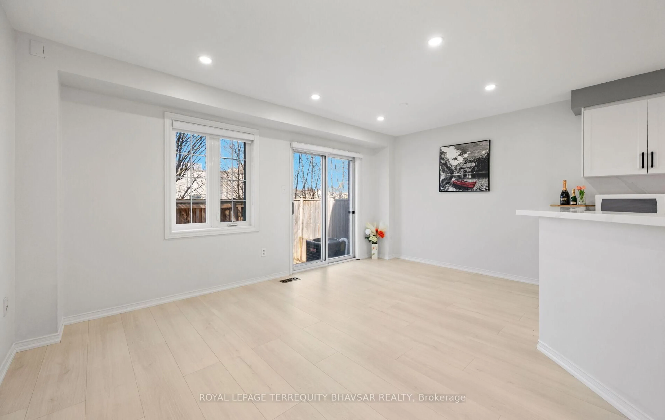
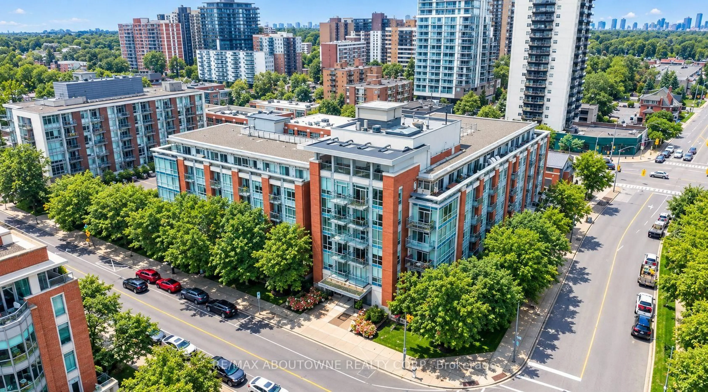
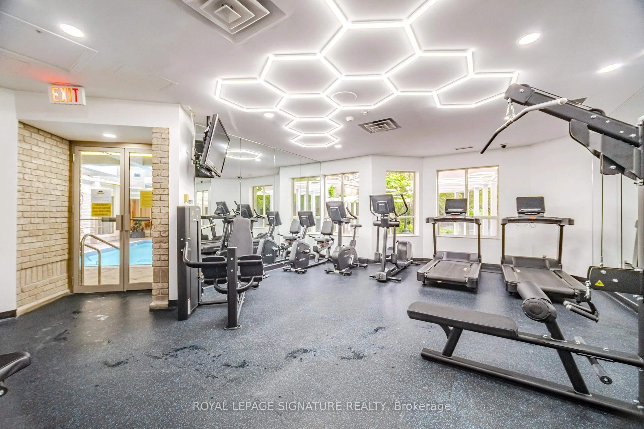
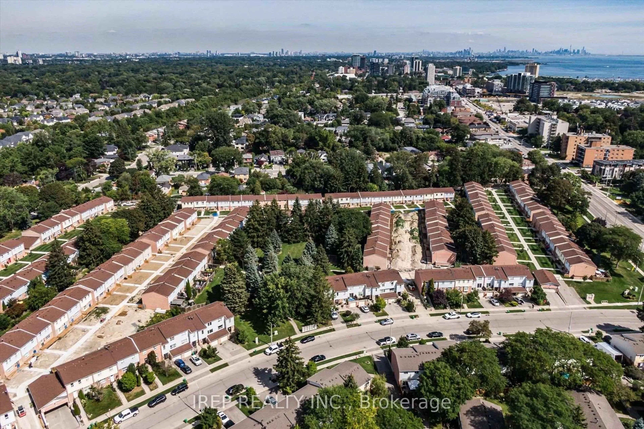
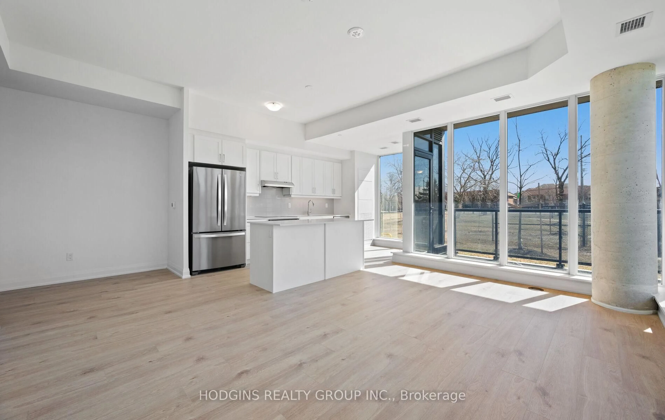
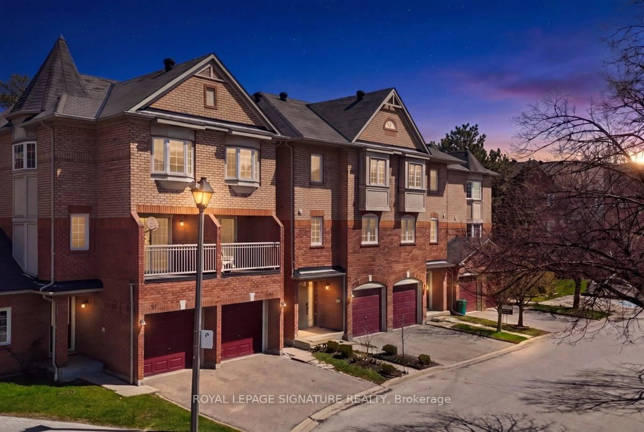
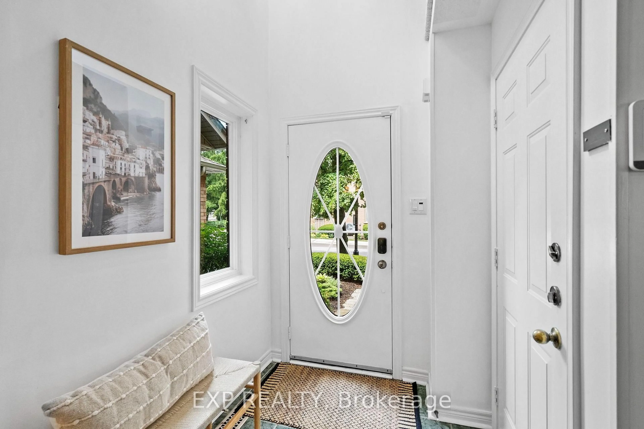
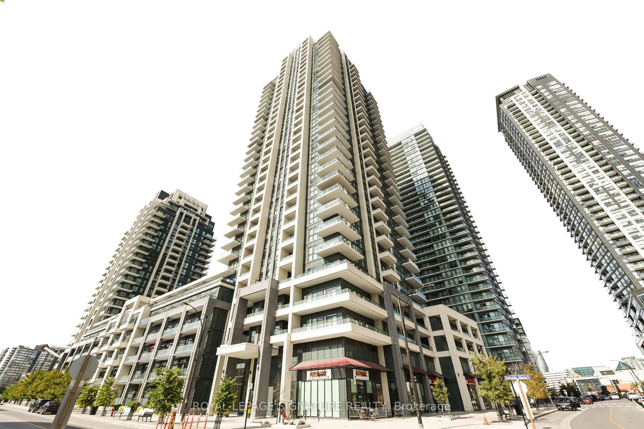
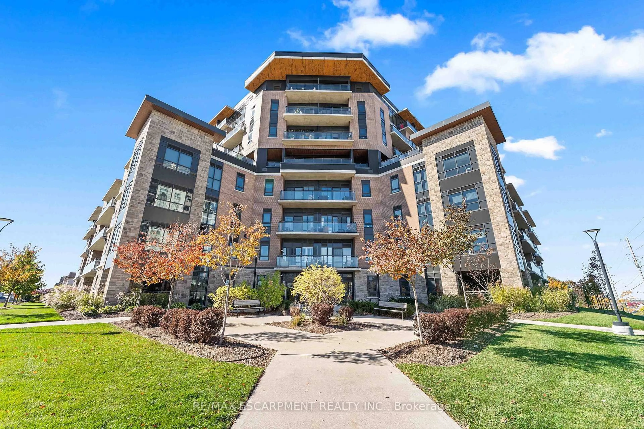
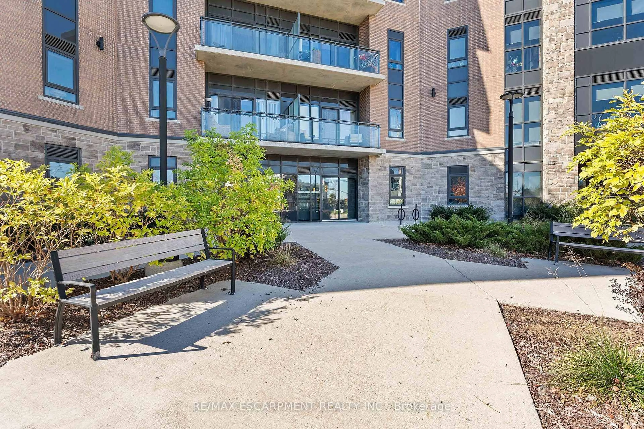
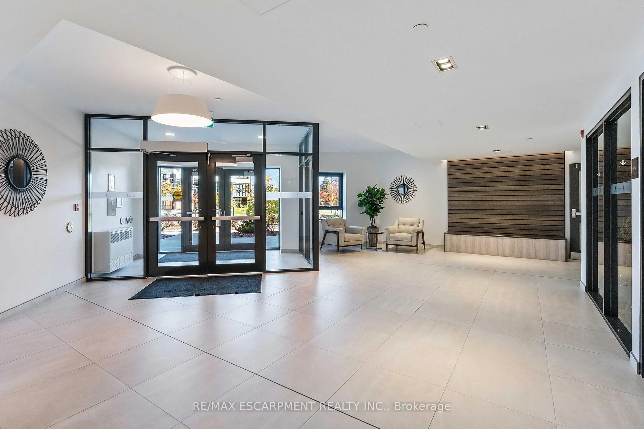
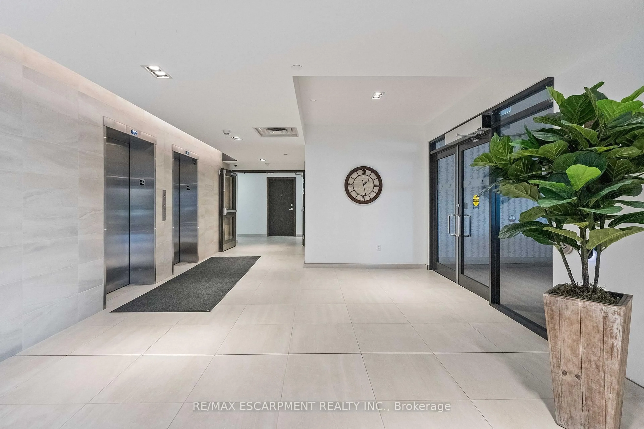
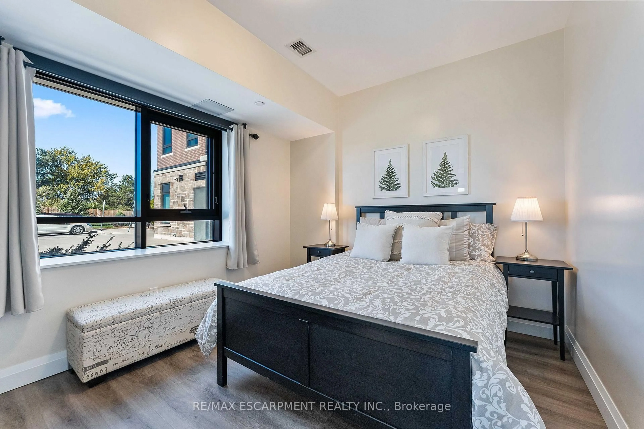
Welcome to Suite 111 at 332 Gosling Gardens, where modern comfort meets convenience in Guelph's desirable South End! This beautifully appointed 2-bedroom condo offers an inviting open-concept layout, 9-foot ceilings, and stylish finishes throughout. The contemporary kitchen features quartz countertops, undermount sinks, a tile backsplash, stainless steel appliances, and a spacious peninsula with breakfast bar seating, perfect for everyday living and entertaining. Enjoy the warmth and ambiance of a gas fireplace, the convenience of in-suite laundry, and the added bonus of two parking spaces. Ideally situated on the main floor, this suite offers easy access without the need for an elevator, a nearby building entrance, and wide doorways for enhanced accessibility. Residents can enjoy an impressive selection of amenities, including a fitness centre, yoga and exercise space, party room with kitchen, dog spa, bicycle storage, and an outdoor terrace complete with BBQ and fire pit. Just steps from grocery stores, restaurants, shopping, banks, fitness facilities, and a movie theatre, with quick access to Highway 401 for commuters. An exceptional opportunity to enjoy stylish, low-maintenance condo living in a fantastic location!
Property Details
Interior
Features
Main Floor
Foyer
2.51 x 1.7Kitchen
3.0 x 2.92Dining
5.36 x 2.67Living
4.6 x 2.51Exterior
Features
Parking
Garage spaces 1
Garage type Underground
Other parking spaces 1
Total parking spaces 2
Condo Details
Amenities
Bike Storage, Community BBQ, Elevator, Exercise Room, Gym, Party/Meeting Room
Inclusions
Property History
 35