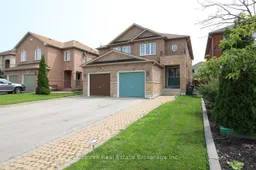
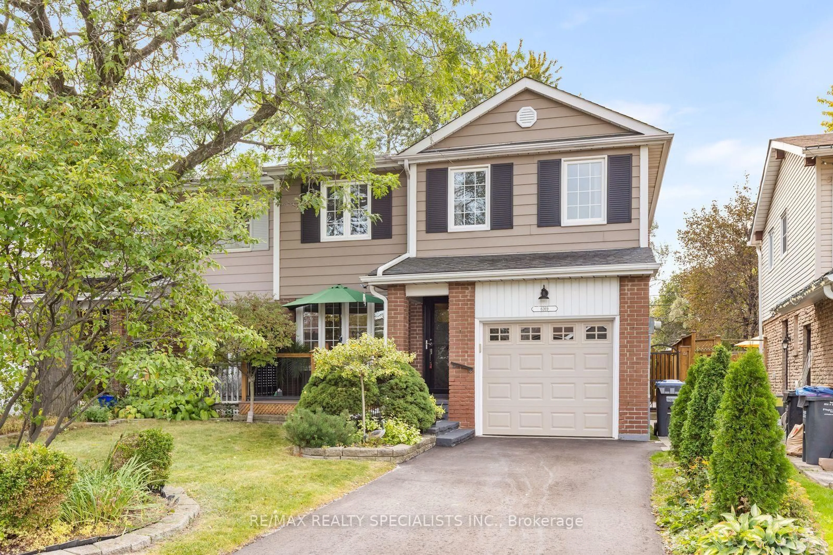
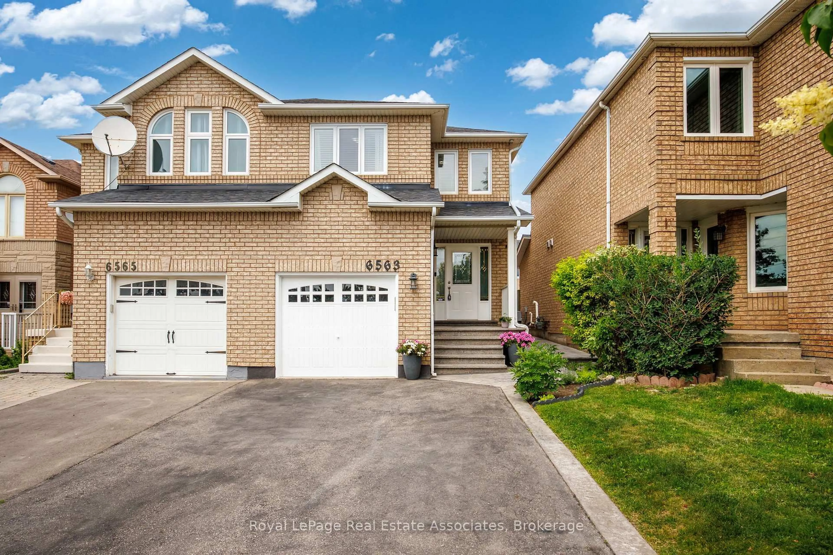
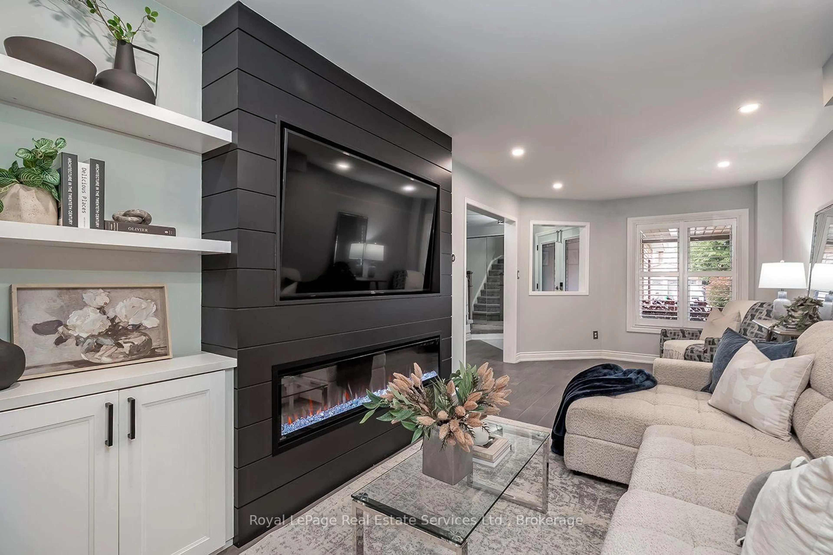
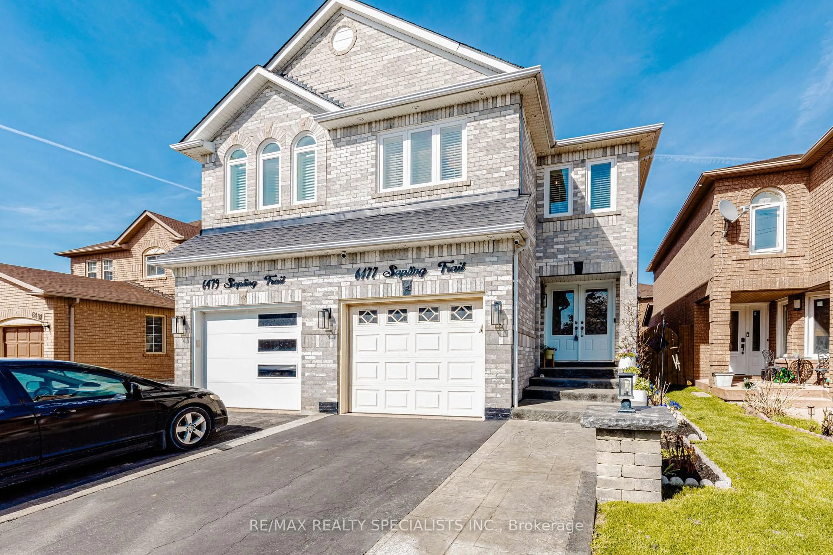
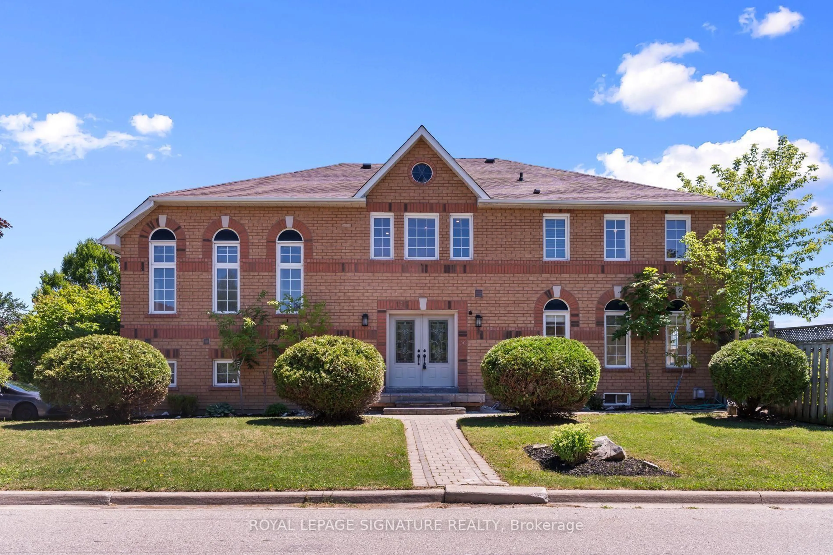
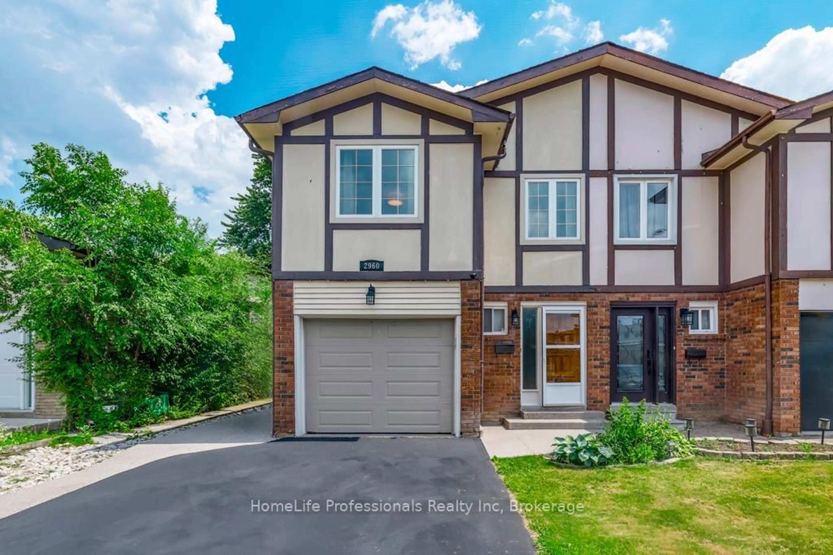
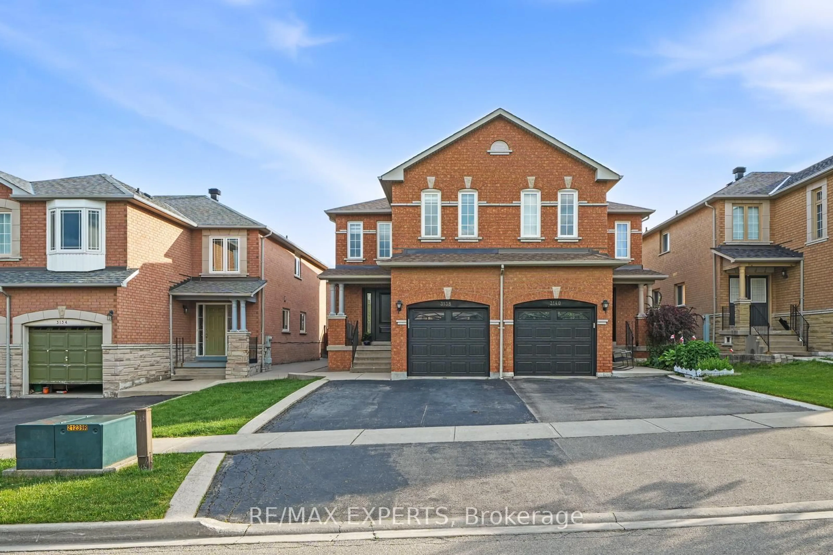
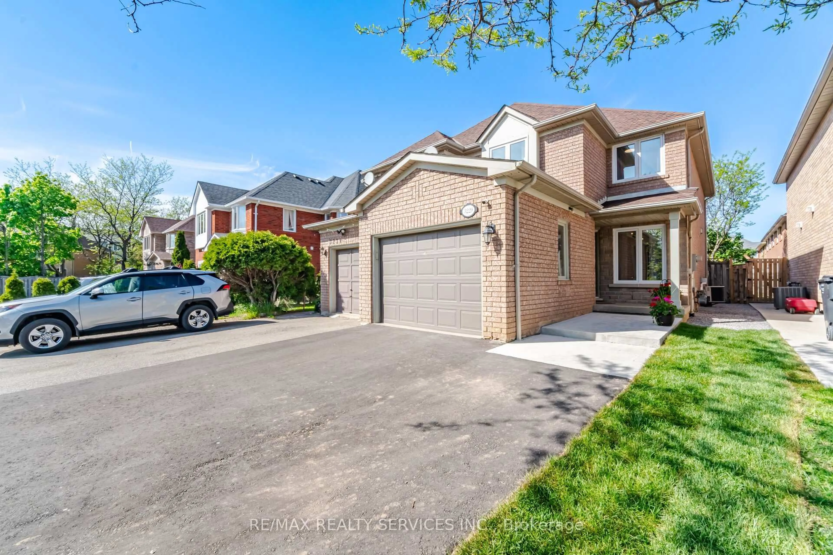
trreb/IMG-W13800230_44cc429c-c7ce-4e75-aaf3-697c17d47d9b-l.jpg
4 hours on Market

7295 Lowville Hts, Mississauga, Ontario L5N 8L4

Semi-Detached
3
3
~1500-2000 sqft
$919,000
Get pre-qualifiedPowered by nesto
Semi-Detached
3
3
~1500-2000 sqft

Contact us about this property

Call

Highlights

Property Estimate

Days on market4 hours

Estimated valueNot available

Price/Sqft$536/sqft

Monthly cost

Open Calculator

Description

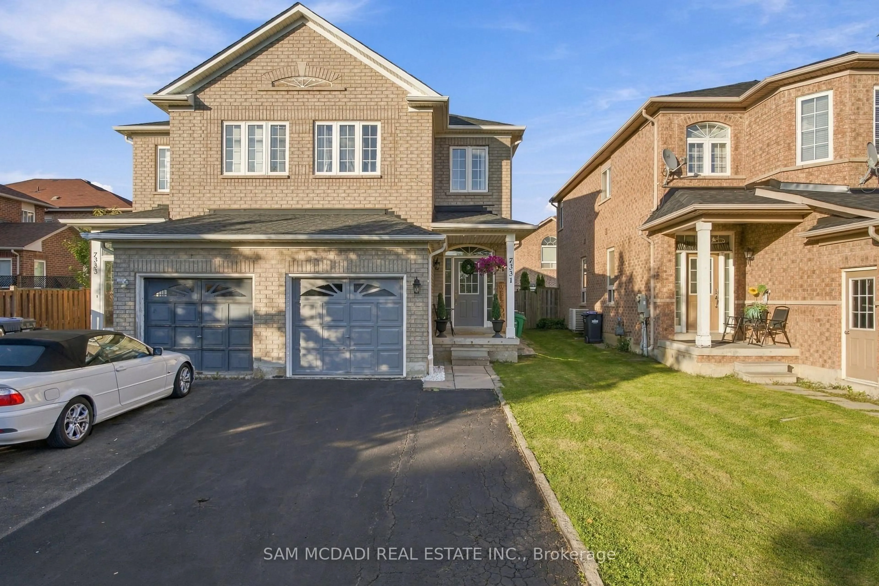
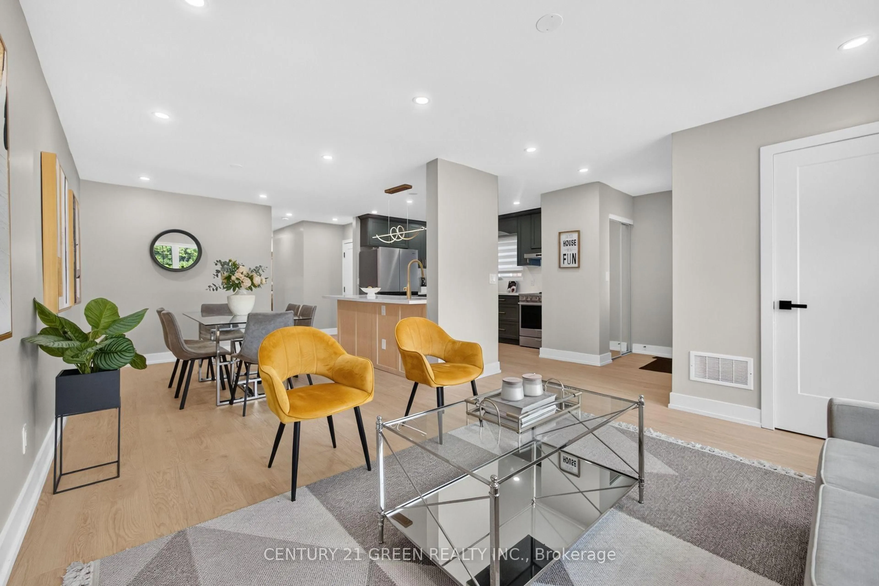
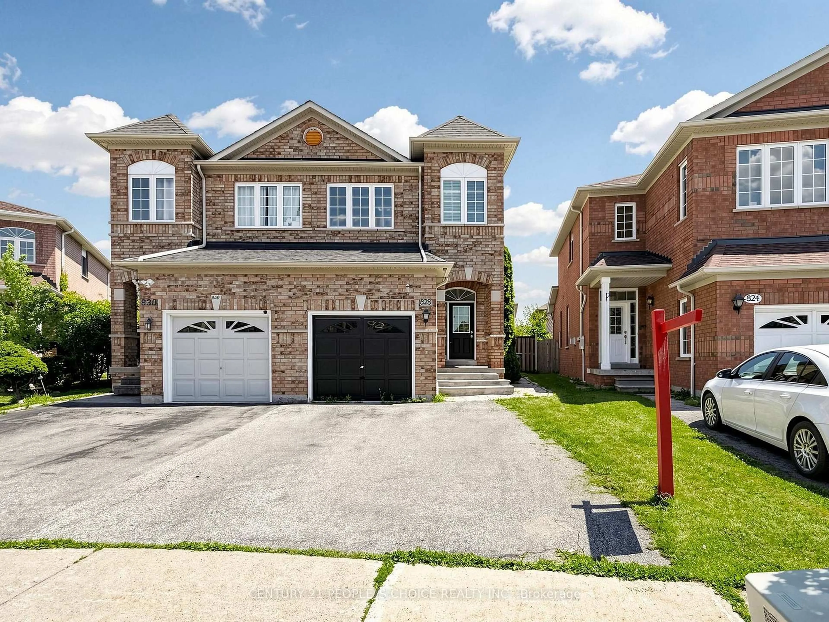
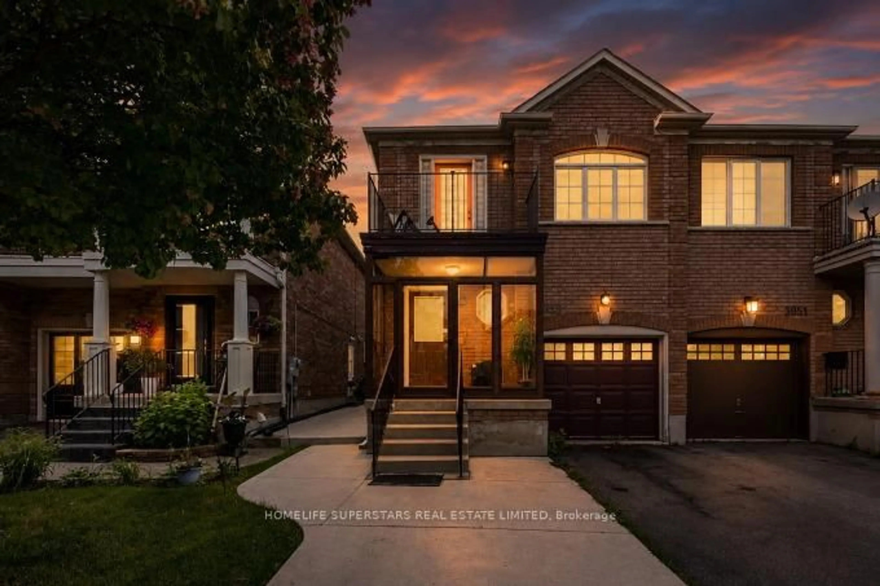
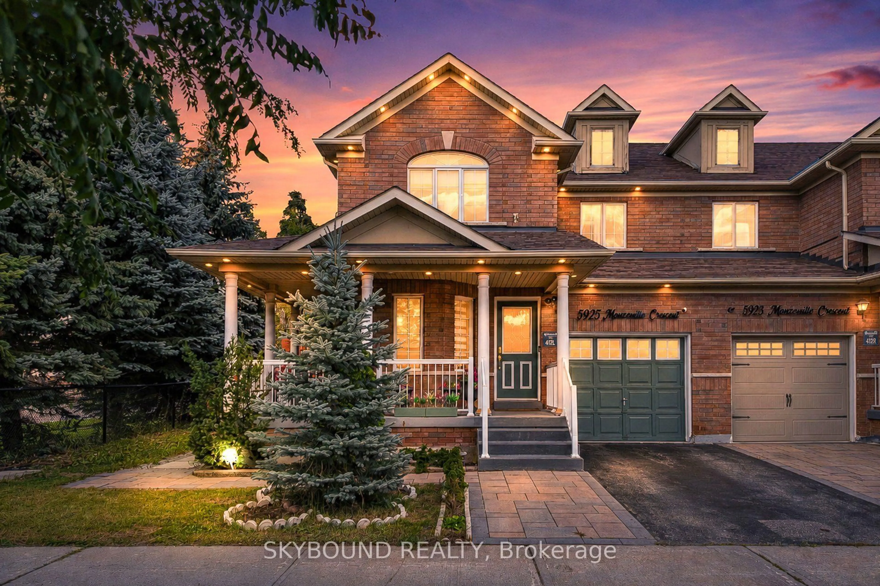
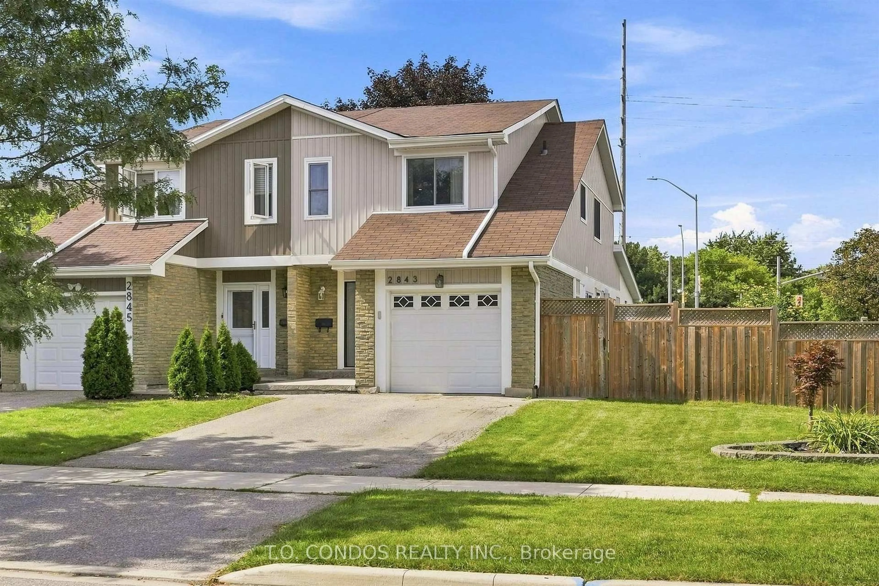
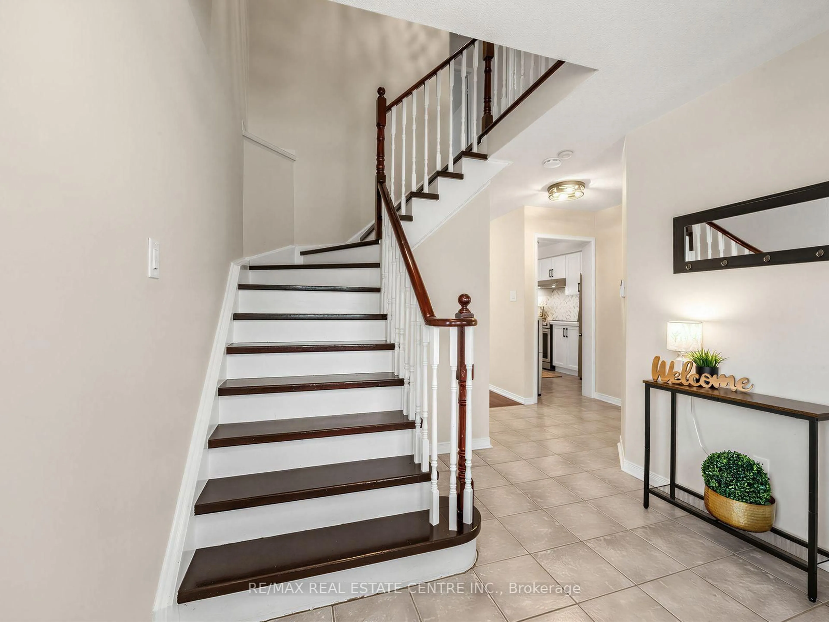
Welcome to this Beautiful 1600+ sq.ft. Semi-detached Home in the sought-after Lisgar Community! This Bright and Functional Layout Offers 3 Spacious Bedrooms, 3 Bathrooms, and a Tastefully Updated Main Floor Perfect for Modern Family Living. The Main Level Features a Living & Dining Room, updated Eat in Kitchen, flowing seamlessly into Open Concept Family Room Filled with Natural Light - Ideal for Everyday Living and Entertaining. Walkout from Family Room to South Facing Backyard. Upstairs Primary Bedroom Offers its own Private Retreat, with W/I closet, 4 Pc Ensuite with Separate Tub while Bedrms 2 and 3 share a Convenient Semi-Ensuite 4PC Bathroom. The Finished Basement adds Valuable Living Space as a Rec Room, Home Office, or Media Area. Access from Main Floor to a Single-Car Garage provides Parking and Additional Storage. Located in Family-Friendly Lisgar, this home is close to Excellent Schools, Lisgar GO Station, Shopping, and Easy Highway Access to 401 & 407, Offering the Perfect Blend of Comfort, Convenience, and Connectivity.


Property Details

Style2-Storey
View-
Age of property-
SqFt~1500-2000 SqFt
Lot Size2,452 SqFt(109.91 x 22.31)
Parking Spaces3
MLS ®NumberW13800230
Community NameLisgar
Data SourceTRREB
Listing byComrex Real Estate Brokerage Inc.

Features

Heating: Forced Air
Cooling: Central Air
Fireplace
Basement: Finished

Main Floor

Living

5.12 x 3.54

Combined W/Dining / hardwood floor / Open Concept

Dining

5.12 x 3.54

Combined W/Living / hardwood floor / Open Concept

Kitchen

2.7 x 2.17

Stainless Steel Appl / Updated / O/Looks Family

Breakfast

2.81 x 2.81

Ceramic Floor / Open Concept / O/Looks Family


Features

Lot size: 2,452 SqFt

Parking

Garage spaces 1

Garage type Built-In

Other parking spaces 2

Total parking spaces 3


Property History

Sep 18, 2026
ListedActive
$919,000
4 hours on market
history photo preview17
Listing by trreb®
Property listed by Comrex Real Estate Brokerage Inc., Brokerage
Agent Banner Image
Interested in this property?Get in touch to get the inside scoop.
Market Data - Lisgar

Geo Zone Map ThumbnailLisgar

Balanced Market

View Market Data

Semi-Detached house - for the past 30 days

Buyer's market Seller's market

Avg. Days on Market

Past 30 days

40 days

Compared to

2025

23 days

2024

27 days

2023

14 days

New Listings

Past 30 days

10 listings

Compared to

2025

16 listings

2024

7 listings

2023

9 listings

Units sold

Past 30 days

3 units

Compared to

2025

4 units

2024

4 units

2023

6 units

Median Sold Price

Past 30 days

$854,000

Compared to

2025

$842,500

2024

$947,500

2023

$978,500


Population and Demographics

Overview

Total population 25849
Average household income $162,224

Age (%)

0 to 19
24%
20 to 34
20%
35 to 49
20%
50 to 64
25%
65 and plus
11%

Household composition (%)

Single family
88%
Single person
8%
Multi family
2%
Multi person
2%

Mother tongue (%)

English
61%
Urdu
8%
Arabic
6%
Tagalog (Pilipino, Filipino)
3%
Spanish
3%
Polish
2%
Mandarin
2%
Punjabi (Panjabi)
2%
Others
1%
Portuguese
1%
Yue (Cantonese)
1%

House tenancy (%)

Owners
93%
Renters
7%

What’s nearby?Essentials within 5 km

Local Logic

Transportation Scores

Estimated Budget