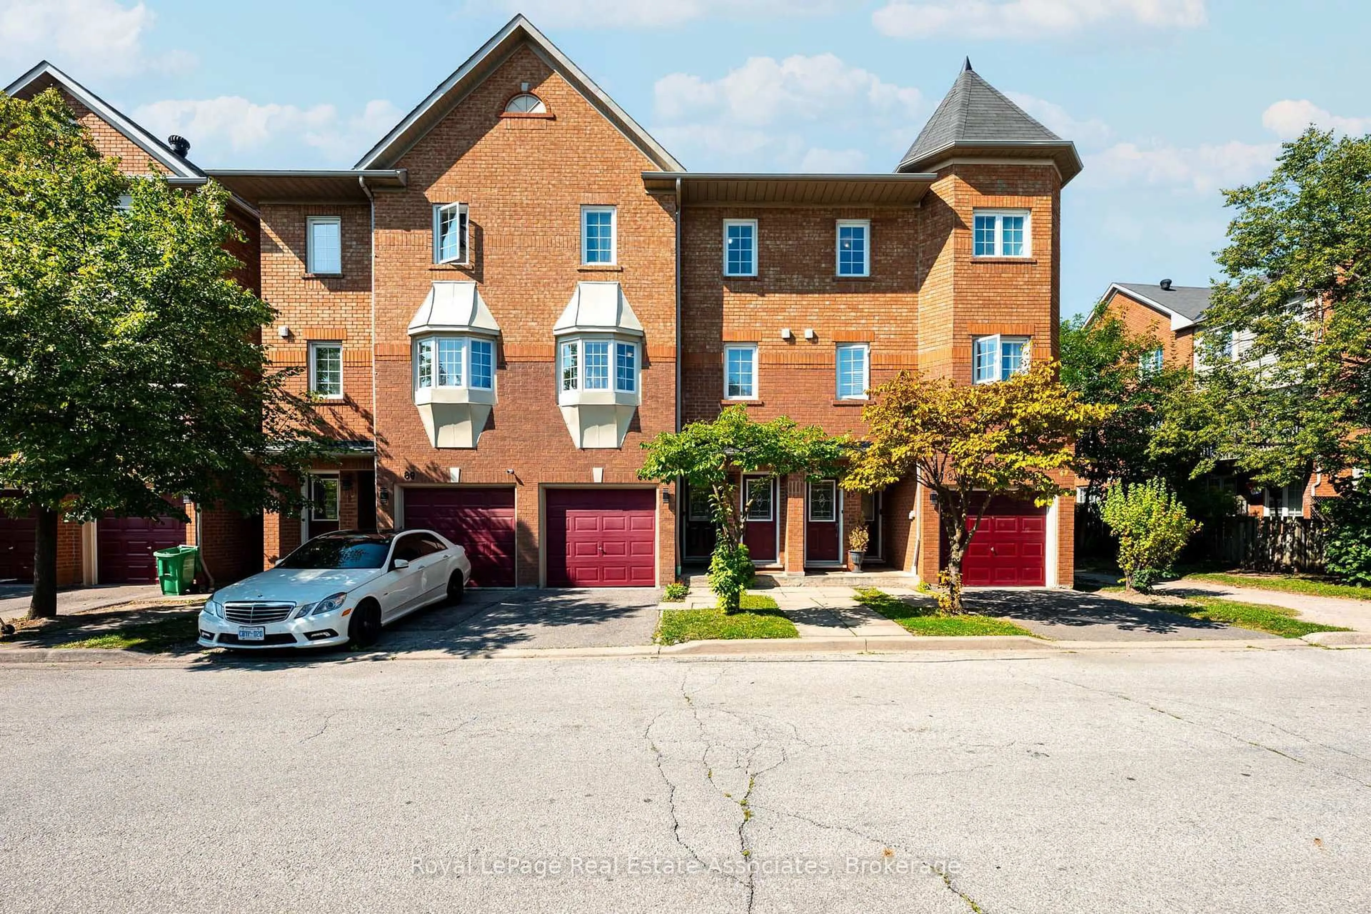
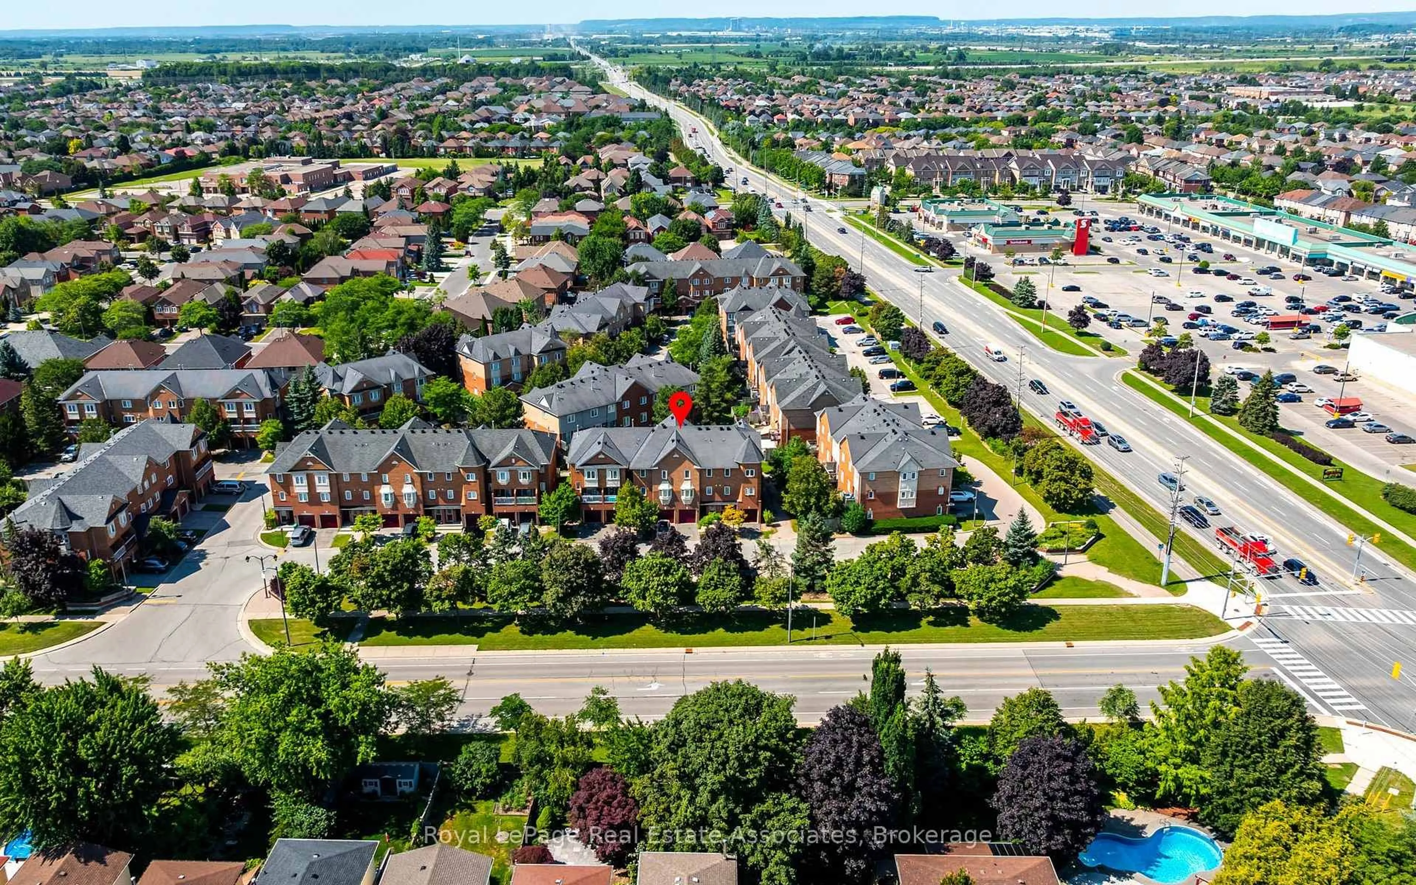
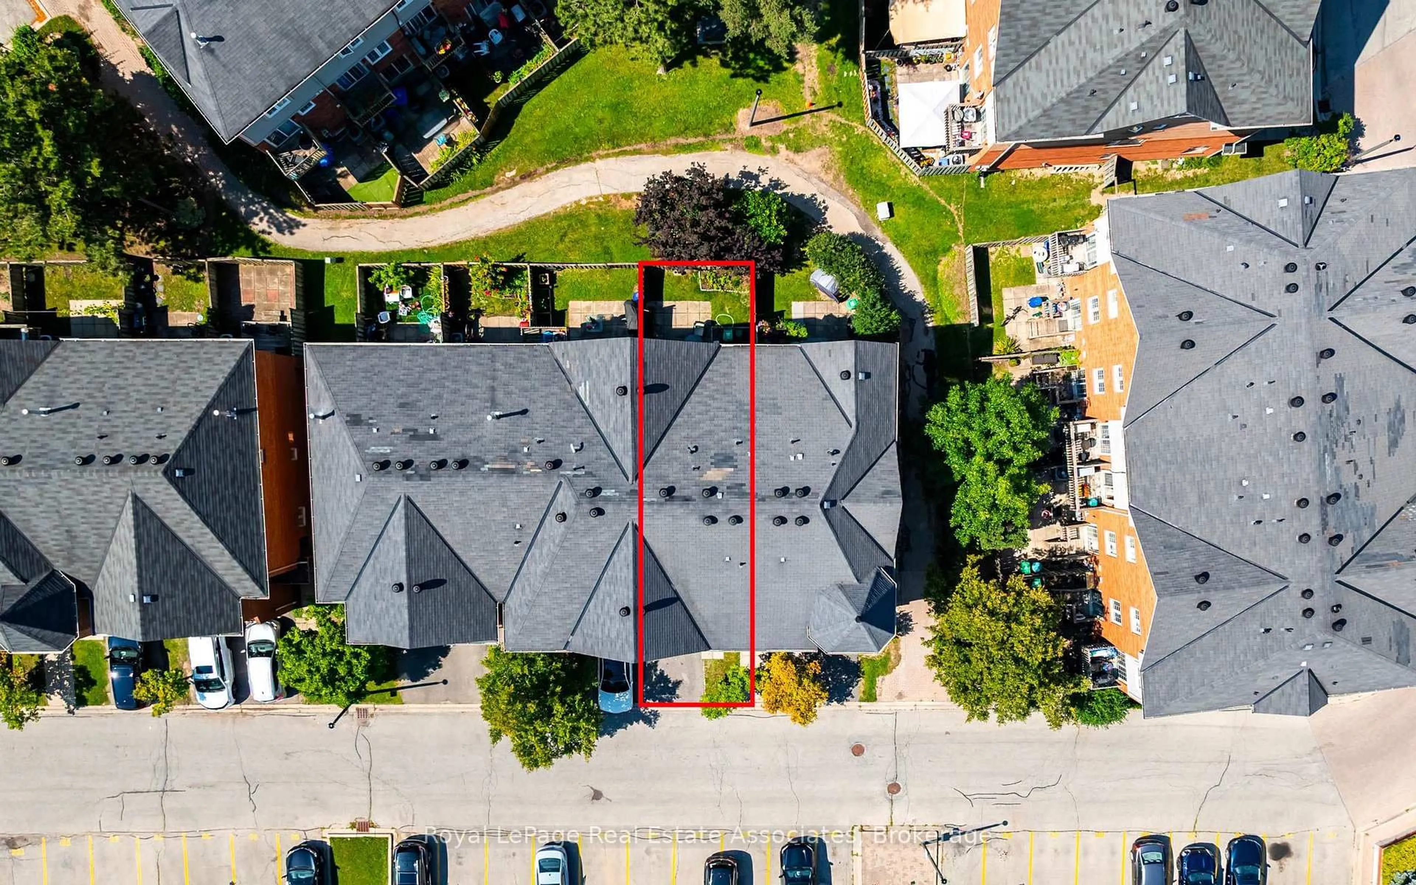
6950 Tenth Line #87, Mississauga, Ontario L5N 6Y1
Contact us about this property
Highlights
Estimated valueThis is the price Wahi expects this property to sell for.
The calculation is powered by our Instant Home Value Estimate, which uses current market and property price trends to estimate your home’s value with a 90% accuracy rate.Not available
Price/Sqft$511/sqft
Monthly cost
Open Calculator
Description
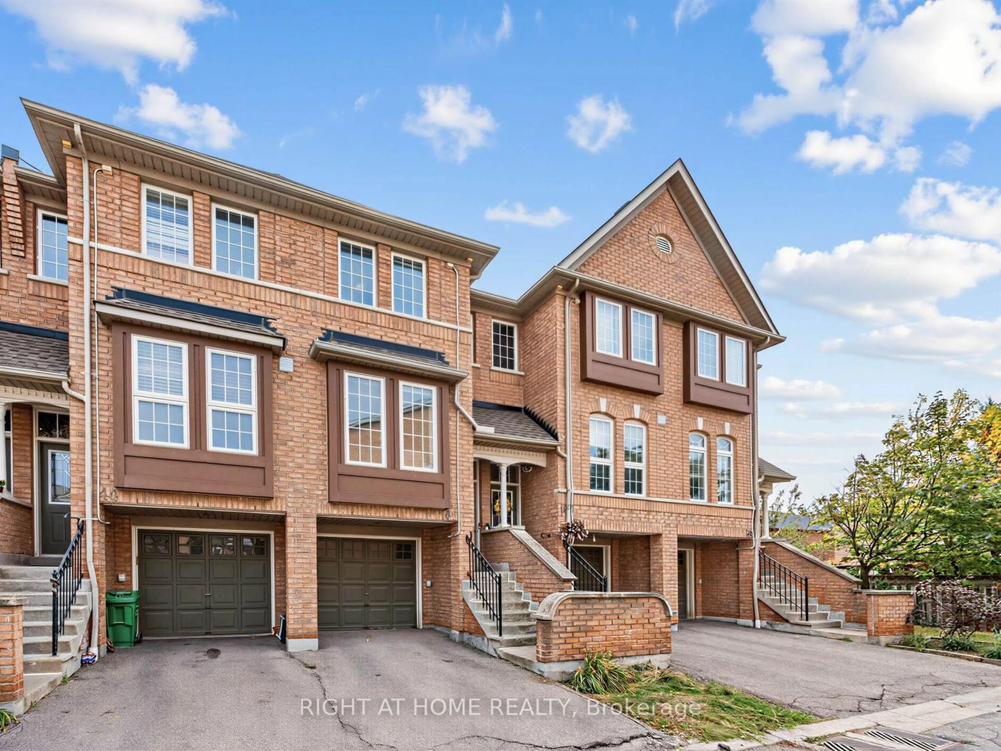
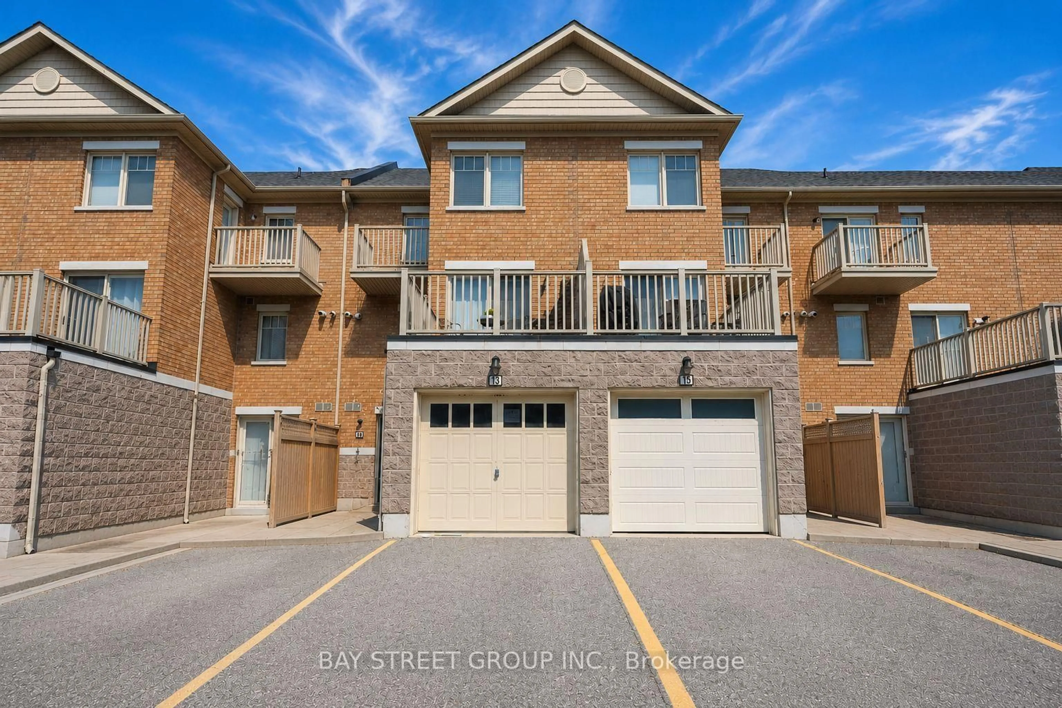
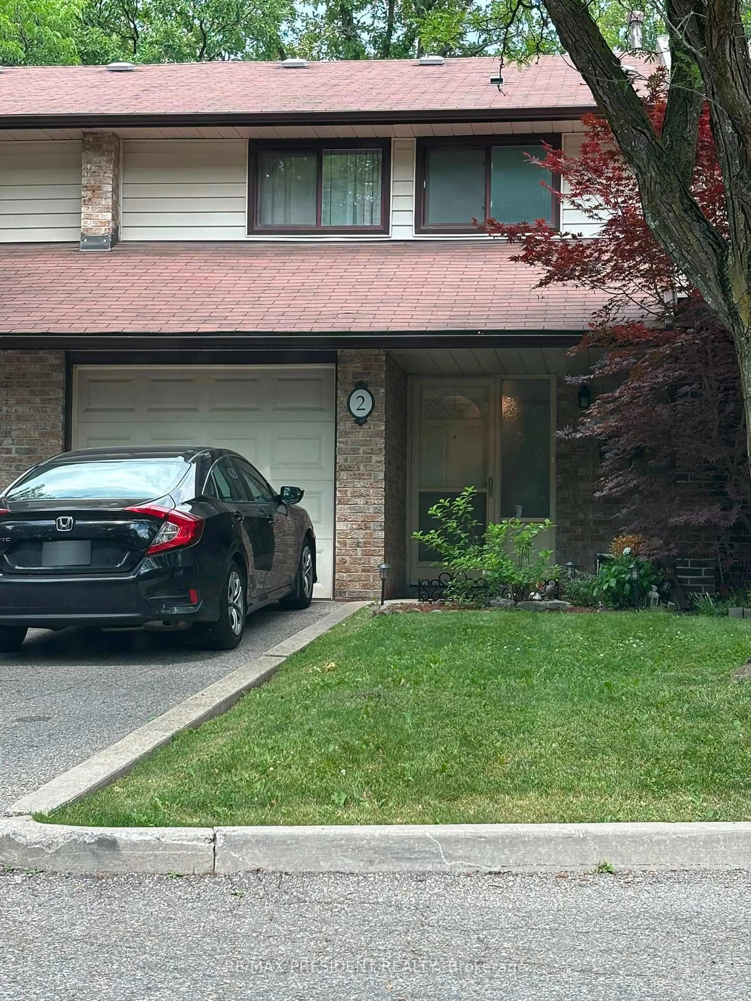
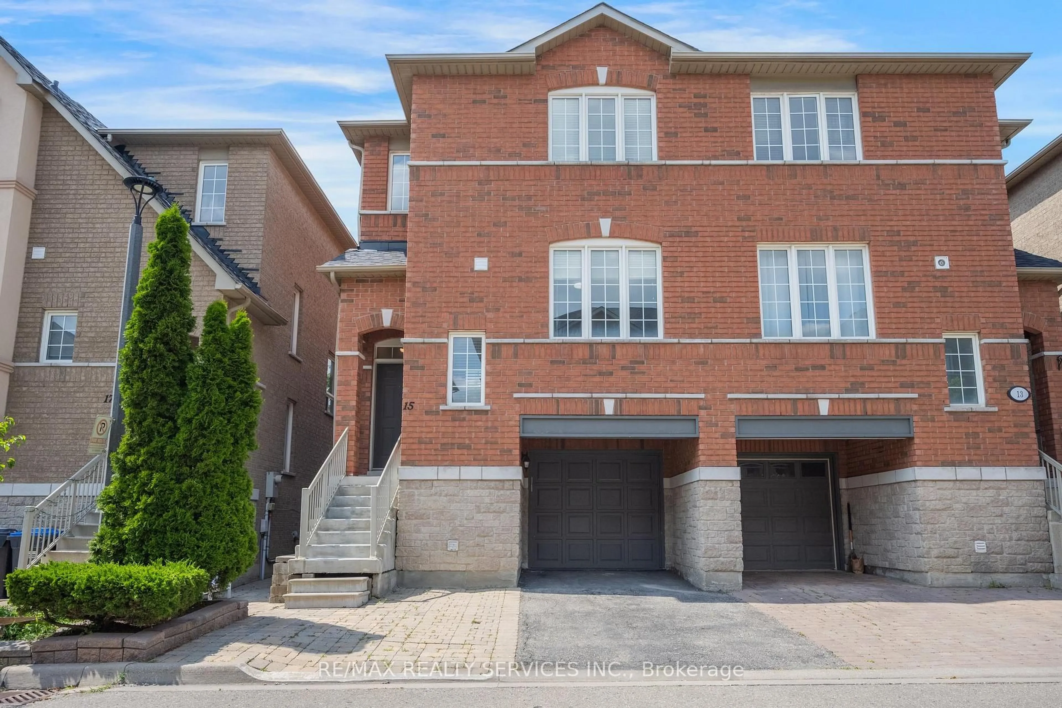
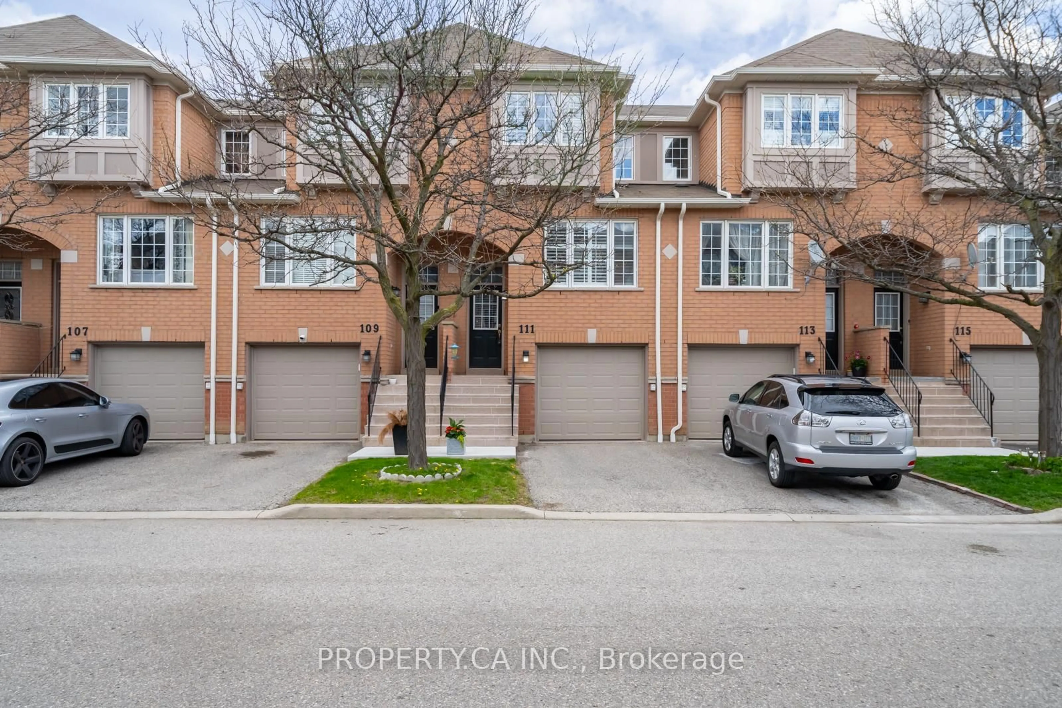
Step into the next chapter of your life in one of Mississauga's most connected and family friendly communities. Located in sought after Avondale Village in the Lisgar area. A thriving 3 bedroom, 3 bathroom condo townhome offering the perfect balance of space, convenience, and lifestyle for first time buyers, young families, commuters, or downsizers looking to easy living without compromise. The updated kitchen with stainless steel appliances overlooks the open concept living and dining area, creating a layout that feels connected, functional, and full of natural light. Walk out from the kitchen to your private patio, ideal for summer BBQs, morning coffee, or relaxing evenings outdoors. The main living space feels open, bright, and welcoming with great flow throughout. Upstairs the spacious bedrooms feature plenty of storage and a large primary suite complete with a 4 piece ensuite and oversized mirrored closet, while two additional bedrooms offer flexibility for family, guests, or working from home. The unspoiled basement provides valuable bonus space and a blank canvas for a future recreation room, gym, office, or additional storage. Visitor parking is conveniently located close and the complex itself is quiet, well maintained, and known for its family oriented atmosphere. Enjoy being steps to grocery stores, shops, restaurants, parks, schools, public transit, and nearby walking trails including the Lisgar Meadow Brook Trail and Osprey Marsh trail system, offering kilometres of scenic paved paths for walking, biking, and outdoor enjoyment. Convenient access to Highway 401 and 407 makes commuting easy while still enjoying the feel of a quiet residential community. A fantastic opportunity to own in one of Mississauga's most desirable neighbourhoods.
Property Details
Interior
Features
3rd Floor
2nd Br
4.06 x 2.68Laminate / Closet / Window
3rd Br
3.12 x 2.54Laminate / Closet / Window
Exterior
Parking
Garage spaces 1
Garage type Built-In
Other parking spaces 1
Total parking spaces 2
Condo Details
Inclusions
Property History
 25
25