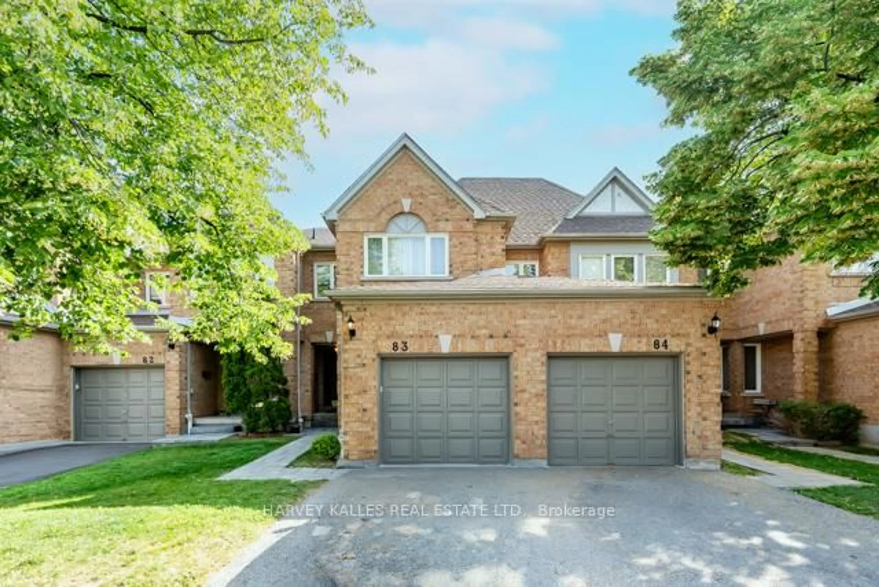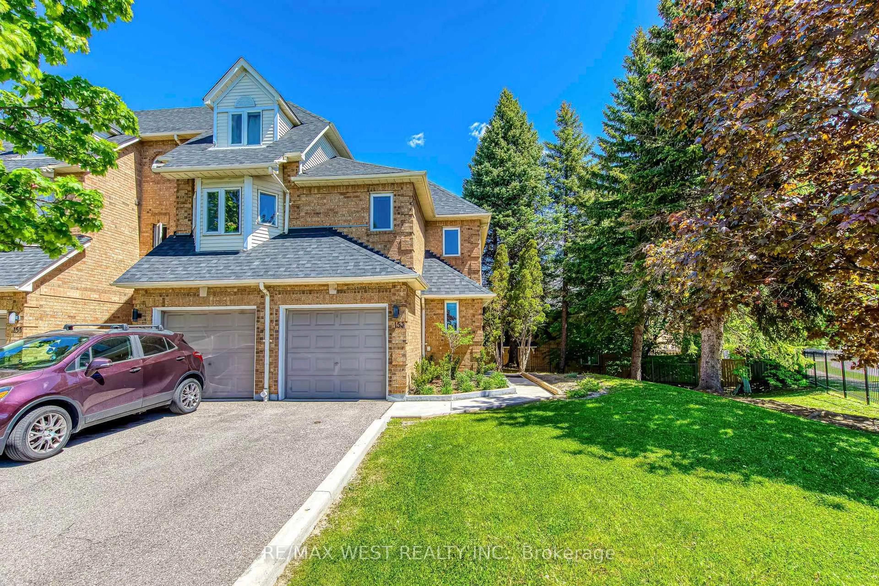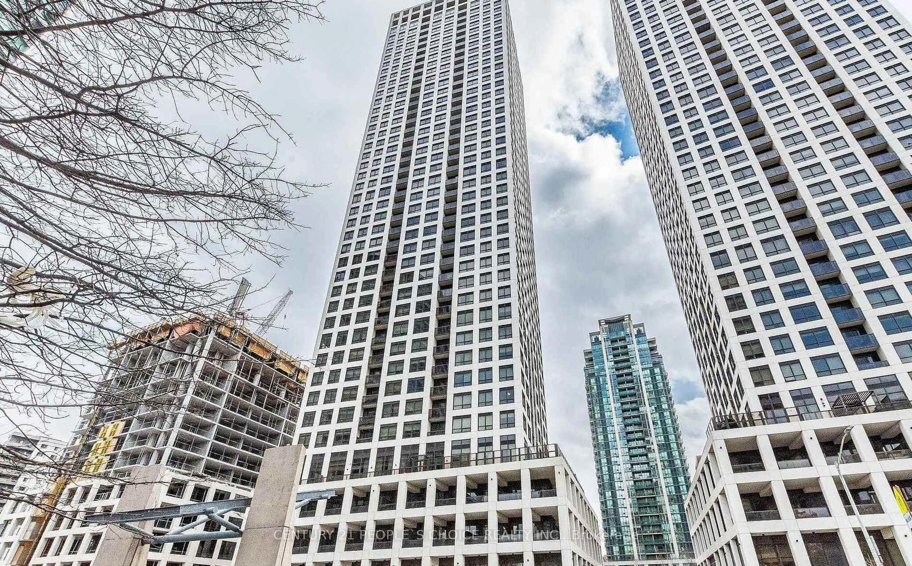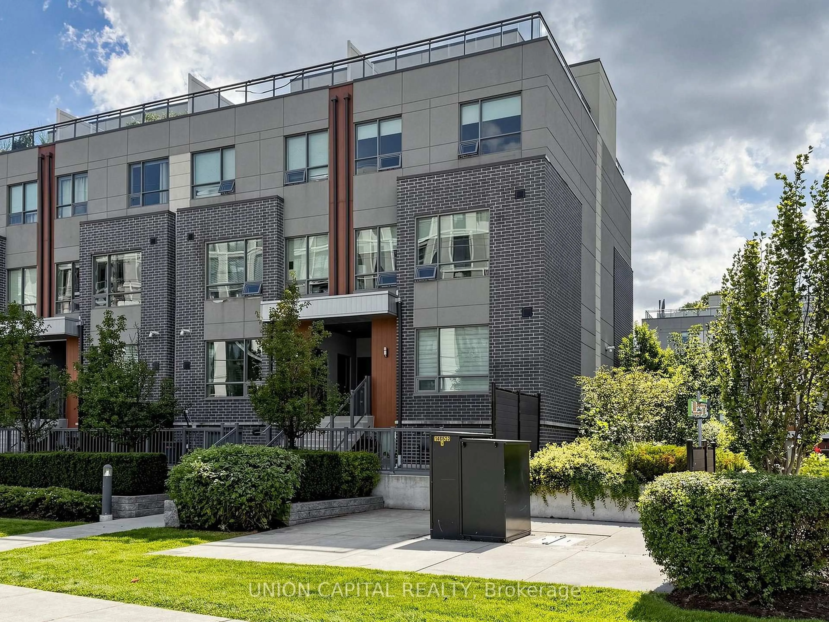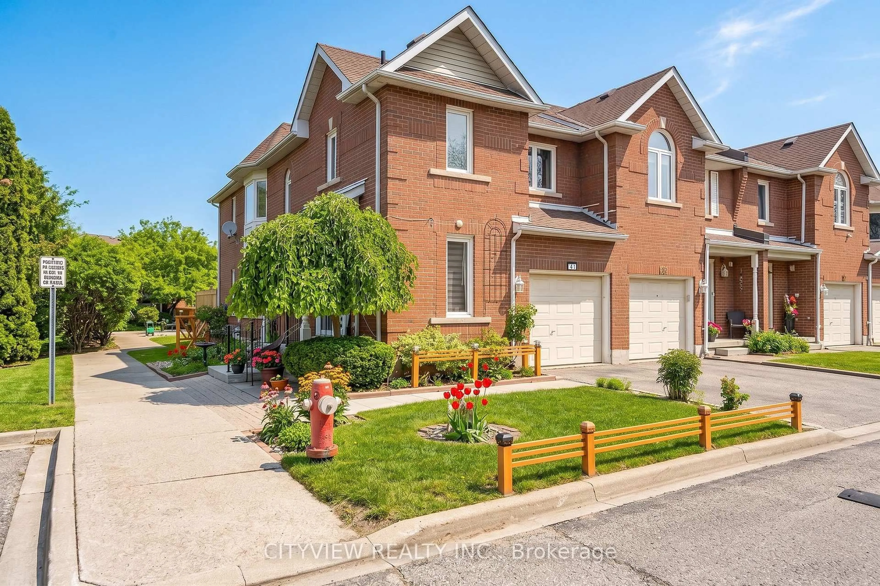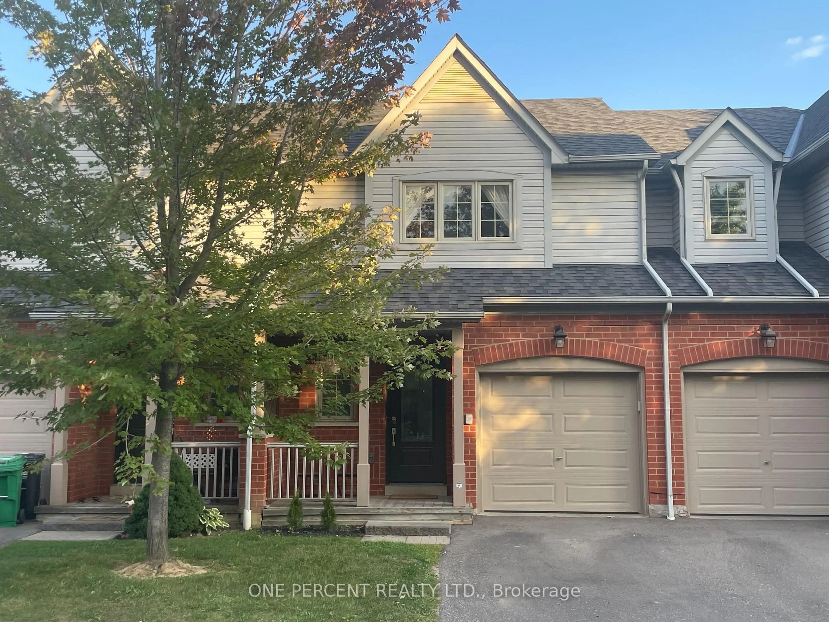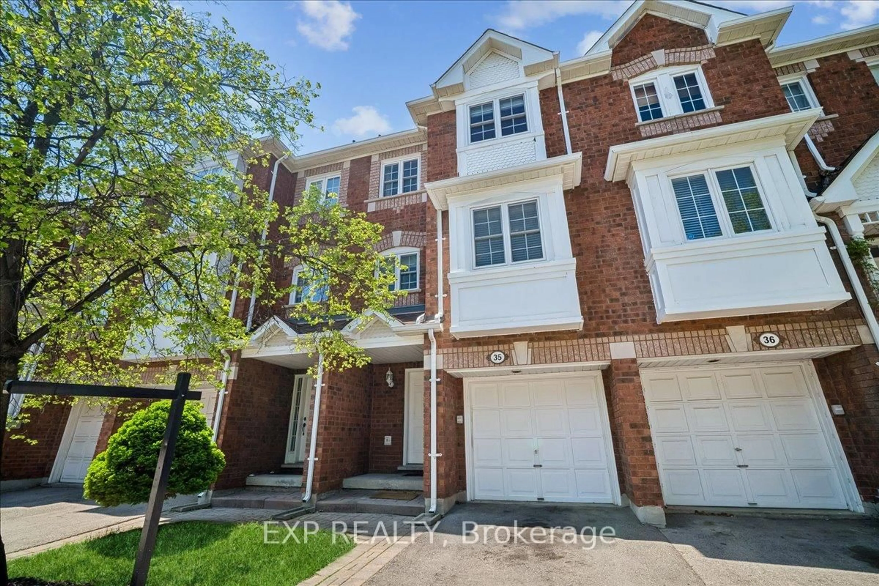
Unknown for 5020 Delaware Dr #51, Mississauga Ontario L4Z 3C3
12 hours on Market

5020 Delaware Dr #51, Mississauga, Ontario L4Z 3C3

In the same building:
-
Condo
3
2
~1200-1399 sqft
$769,000
Get pre-qualifiedPowered by nesto
Condo
3
2
~1200-1399 sqft

Contact us about this property

Call

Highlights

Property Estimate

Days on market12 hours

Estimated valueNot available

Price/Sqft$595/sqft

Monthly cost

Open Calculator

Description

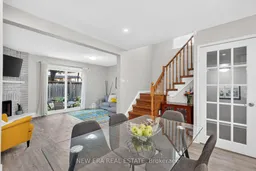
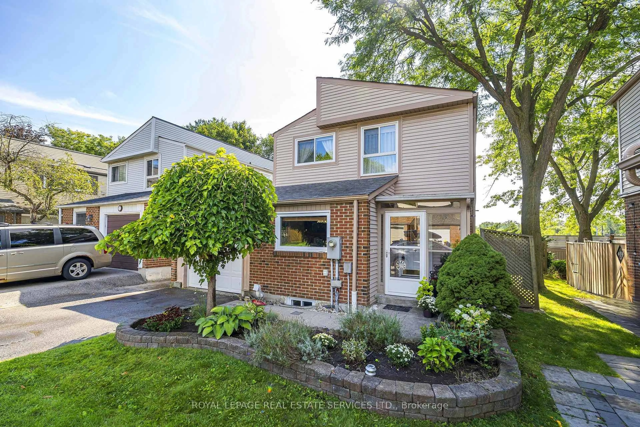
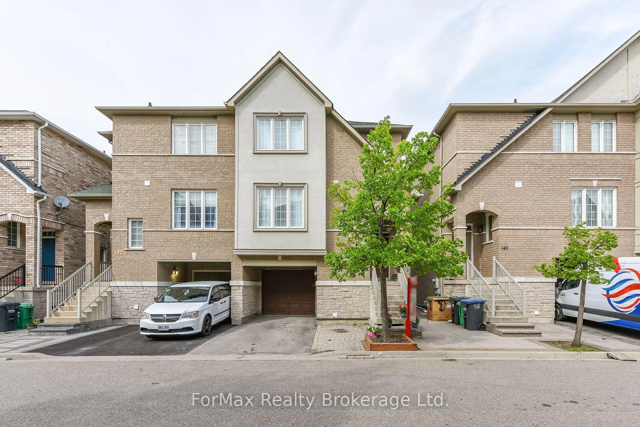
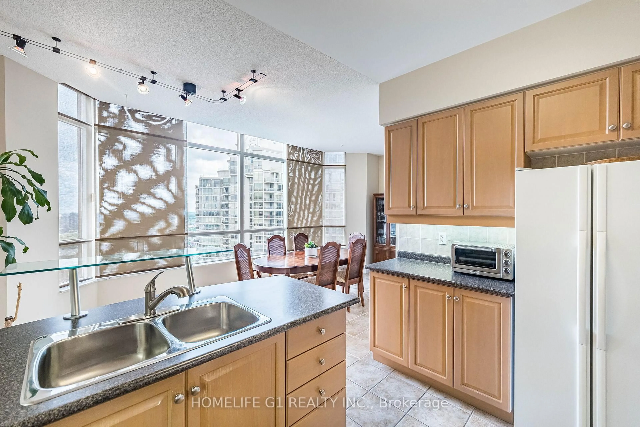
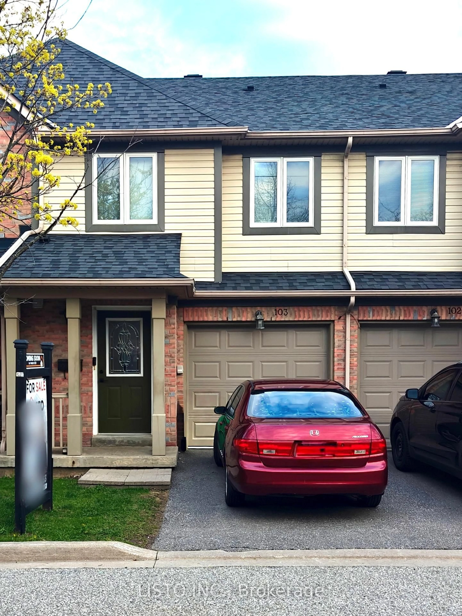
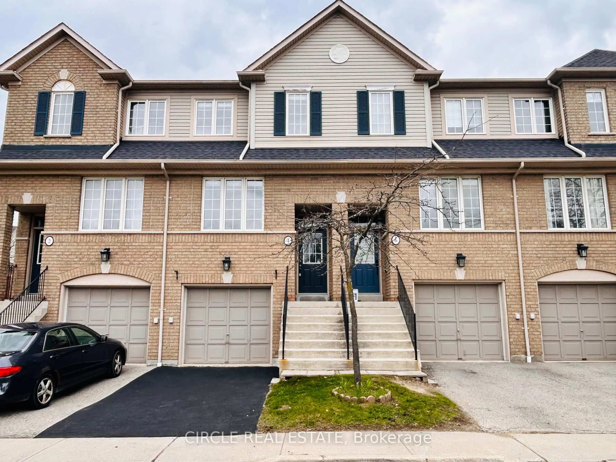
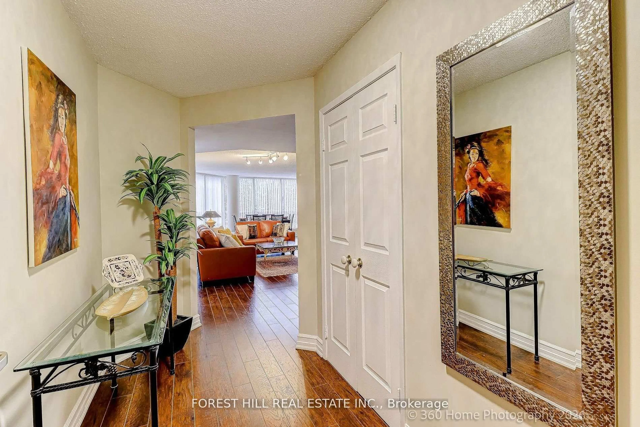
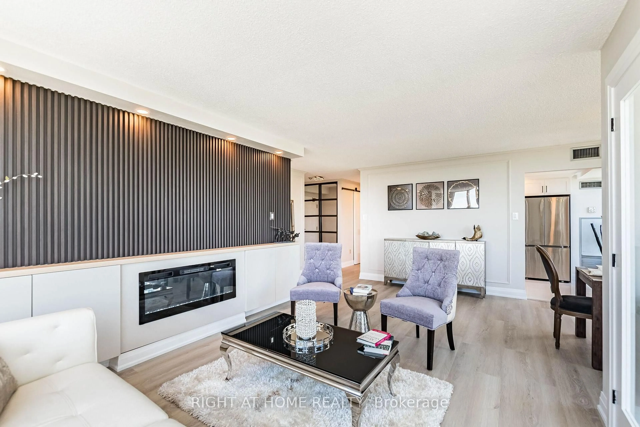
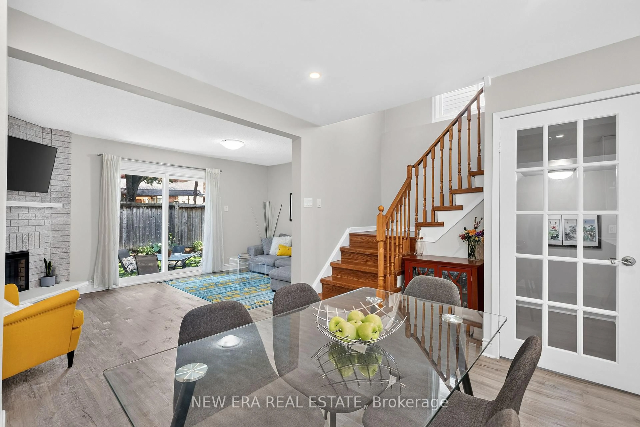
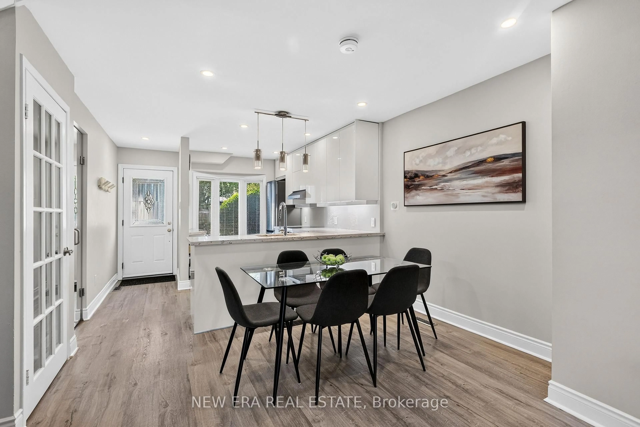
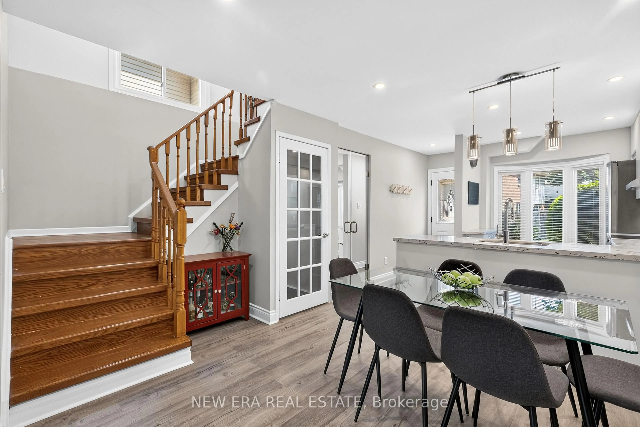
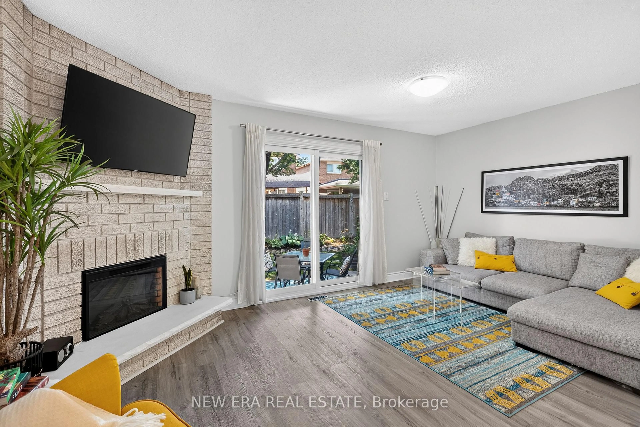
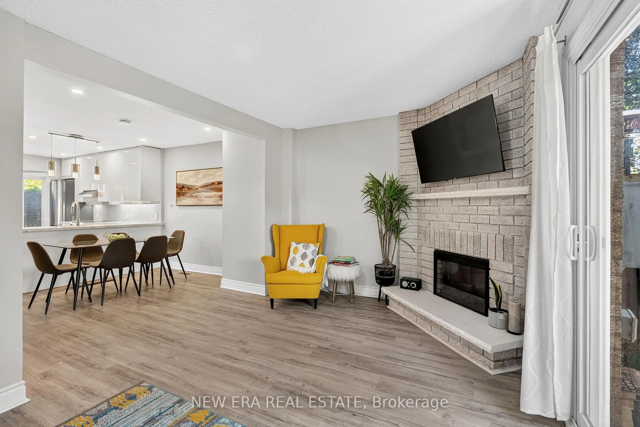
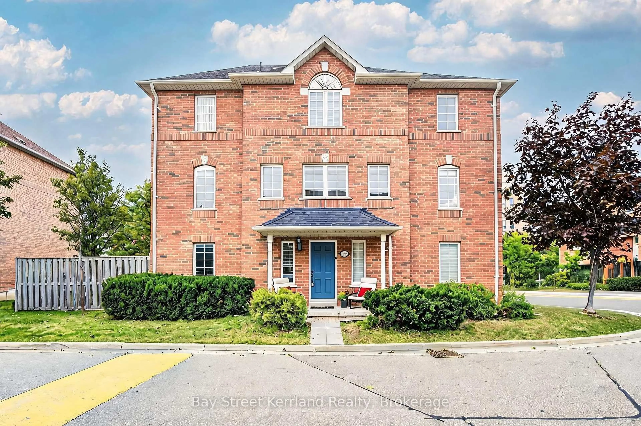
Prepare to be impressed by this meticulously maintained, 3-bedroom, 2-bathroom Mississauga gem that defines turn-key luxury! Nestled in the high-demand Hurontario community, this property showcases absolute pride of ownership and premium finishes from top to bottom. It comes complete with an attached garage featuring an automatic opener and top-tier efficiency thanks to all-new exterior doors and windows. Step inside to discover a spectacular main level, completely transformed into a bright, seamless open-concept kitchen, dining, and living space designed for effortless entertaining. Sophisticated flooring sets the tone throughout, featuring high-end vinyl plank across the main level, classic hardwood upstairs, and durable engineered hardwood in the basement. The chef's kitchen is a true center piece, boasting striking quartz countertops, a premium Samsung refrigerator, and elite European appliances. Sleek, modern mirrored closet doors run throughout the home, reflecting the abundant natural light. The luxury continues with brand-new upgrades, including a renovated storage closet and a stunning laundry room outfitted with a quartz countertop and high-end European stacked washer and dryer. Located just minutes from premier schools, parks, shopping, transit, and major highways, this move-in-ready masterpiece offers the ultimate modern lifestyle. Don't miss your chance to own this rare find-schedule your private tour today!


Property Details

Style2-Storey
View-
Age of property31-50
SqFt~1200-1399 SqFt
Lot Size-
Parking Spaces2
MLS ®NumberW13571538
Community NameHurontario
Data SourceTRREB
Listing byNEW ERA REAL ESTATE

Features

Heating: Forced Air
Cooling: Central Air
Fireplace
Basement: Finished, Full

2nd Floor

Primary

4.55 x 3.2

hardwood floor / Large Closet

2nd Br

4.04 x 2.42

hardwood floor / Large Closet

3rd Br

3.15 x 3.1

hardwood floor / Large Closet


Parking

Garage spaces 1

Garage type Attached

Other parking spaces 1

Total parking spaces 2


1Story
Amenities

Bbqs Allowed, Playground, Visitor Parking

Inclusions
Hydro
Water
Parking
Cable
Heat

Property History

Jul 16, 2026
ListedActive
$769,000
12 hours on market
history photo preview35
Listing by trreb®
Property listed by NEW ERA REAL ESTATE, Brokerage
Agent Banner Image
Interested in this property?Get in touch to get the inside scoop.
Market Data - Hurontario

Geo Zone Map ThumbnailHurontario

Balanced Market

View Market Data

Condo - for the past 30 days

Buyer's market Seller's market

Avg. Days on Market

Past 30 days

34 days

Compared to

2025

44 days

2024

23 days

2023

15 days

New Listings

Past 30 days

81 listings

Compared to

2025

88 listings

2024

102 listings

2023

79 listings

Units sold

Past 30 days

30 units

Compared to

2025

27 units

2024

30 units

2023

35 units

Median Sold Price

Past 30 days

$572,500

Compared to

2025

$637,000

2024

$601,000

2023

$745,000


Population and Demographics

Overview

Total population 54520
Average household income $123,900

Age (%)

0 to 19
19%
20 to 34
23%
35 to 49
18%
50 to 64
22%
65 and plus
17%

Household composition (%)

Single family
73%
Single person
21%
Multi person
4%
Multi family
2%

Mother tongue (%)

English
49%
Urdu
6%
Arabic
6%
Mandarin
5%
Yue (Cantonese)
5%
Tagalog (Pilipino, Filipino)
4%
Vietnamese
3%
Punjabi (Panjabi)
3%
Portuguese
2%
Tamil
2%
Polish
2%
Spanish
1%
Hindi
1%
Others
0%

House tenancy (%)

Owners
74%
Renters
26%

What’s nearby?Essentials within 5 km

Local Logic

Transportation Scores

Estimated Budget