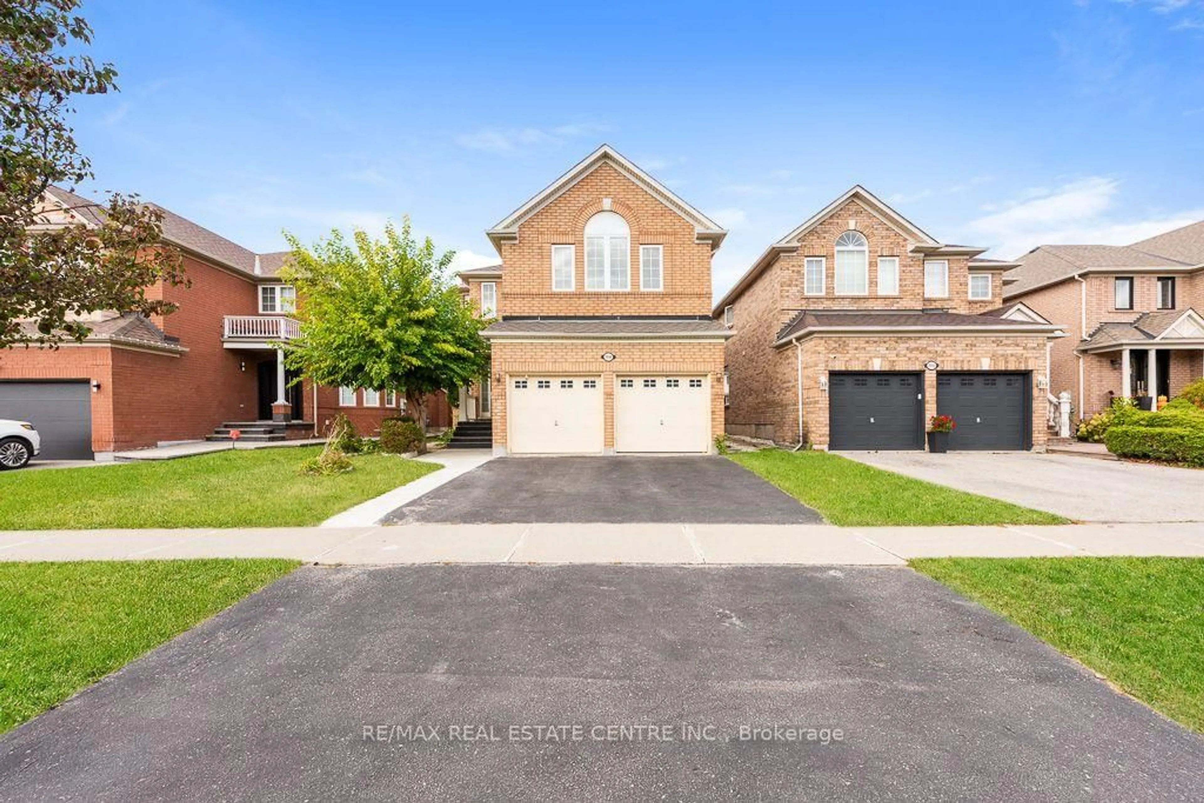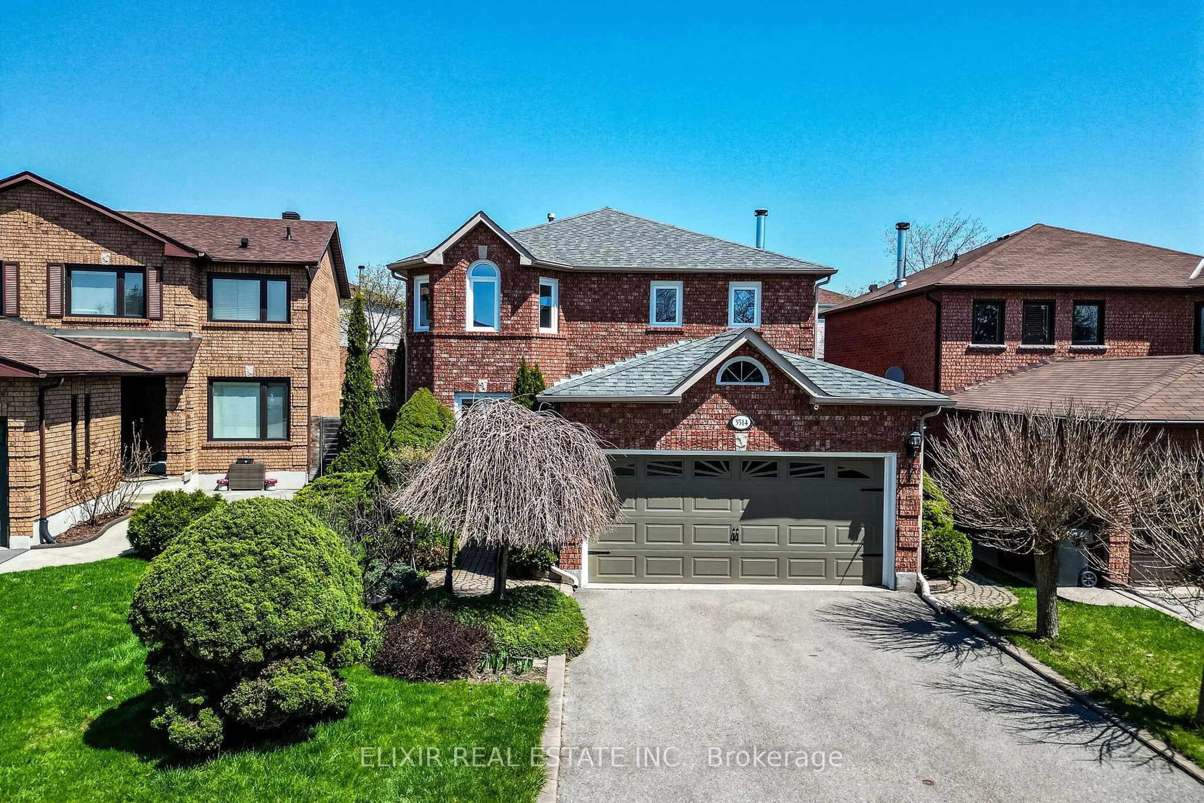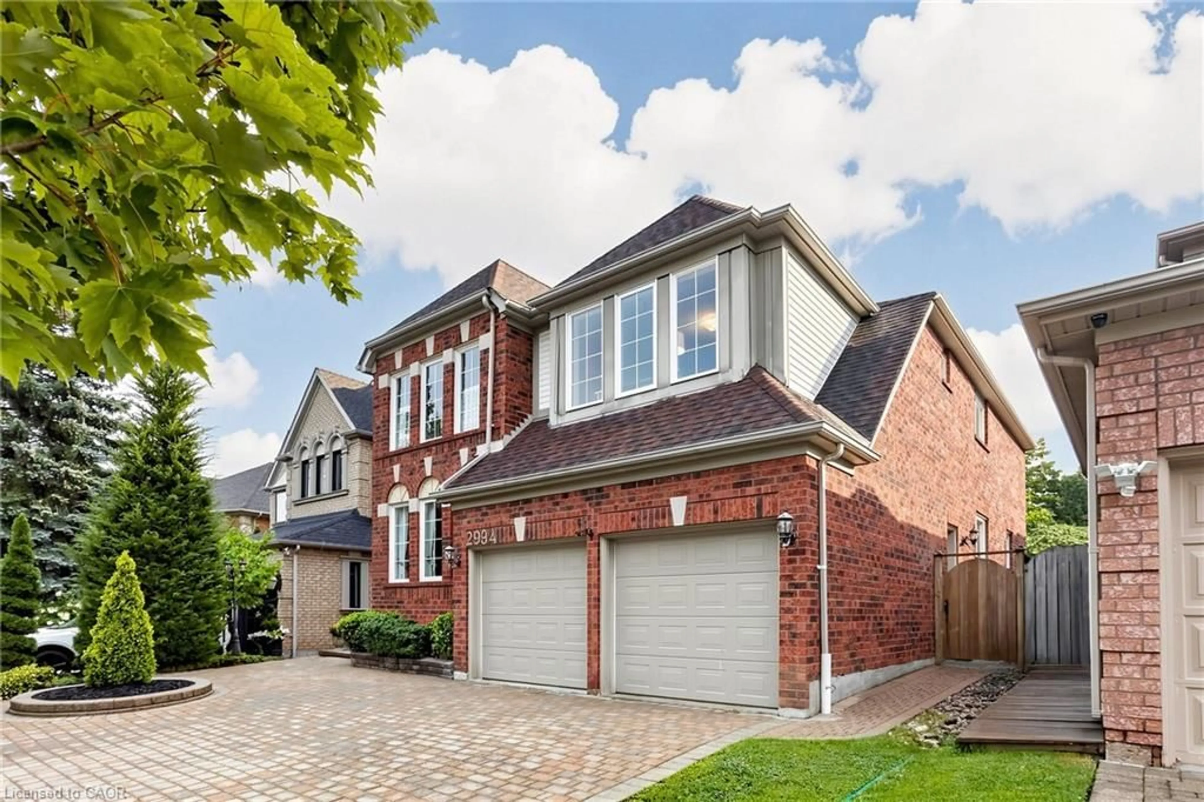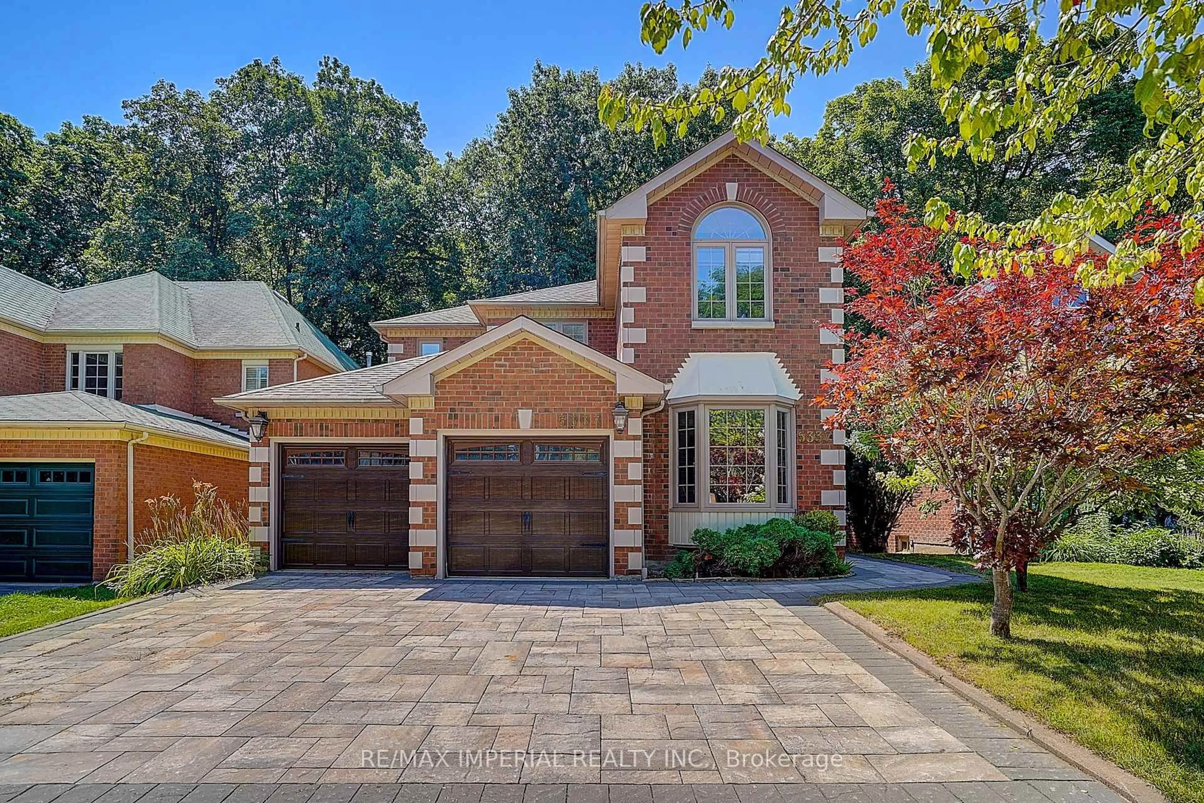
Open: Sat, 2PM to 4PM
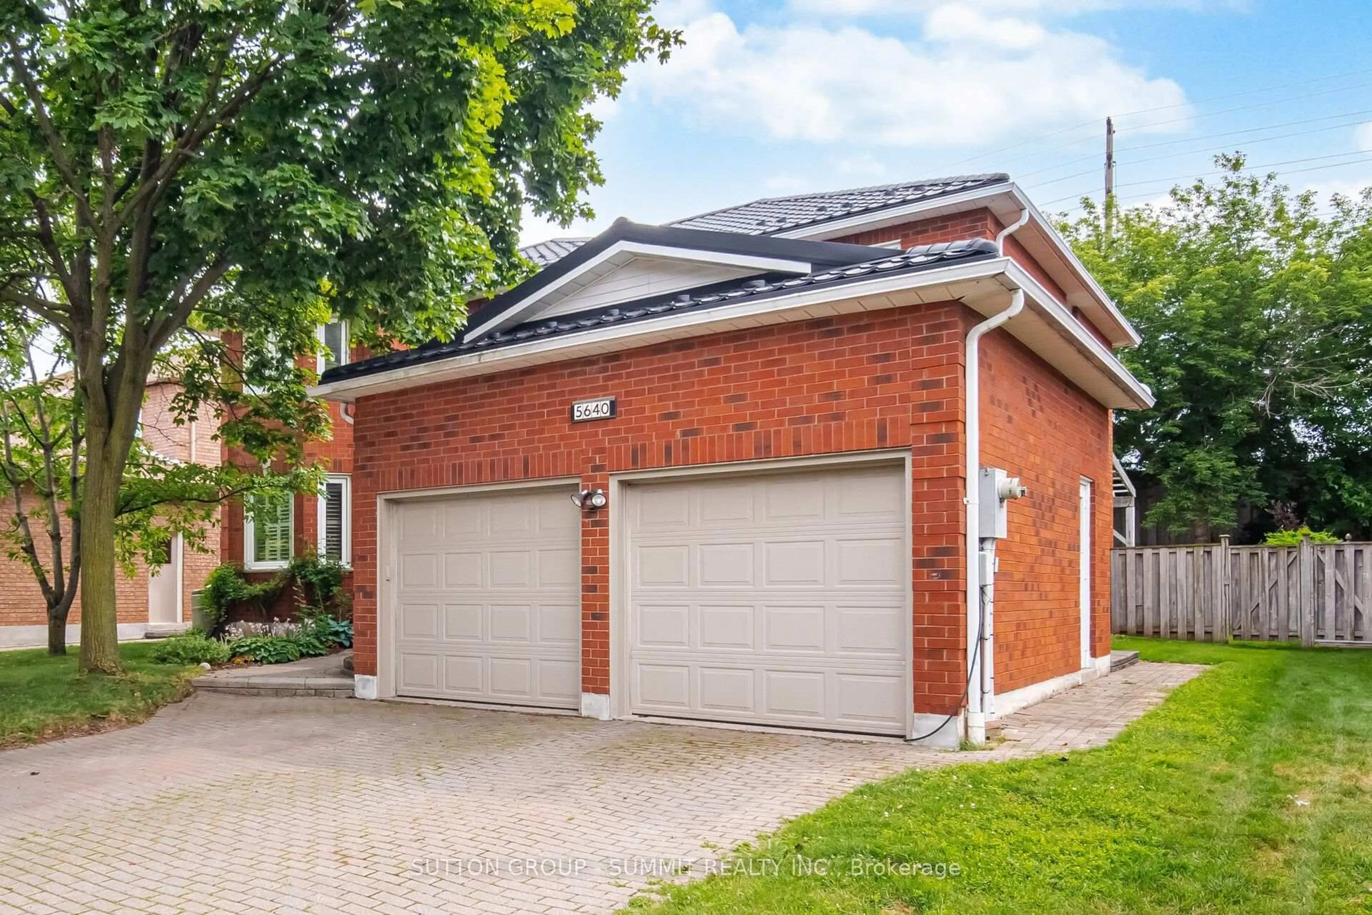
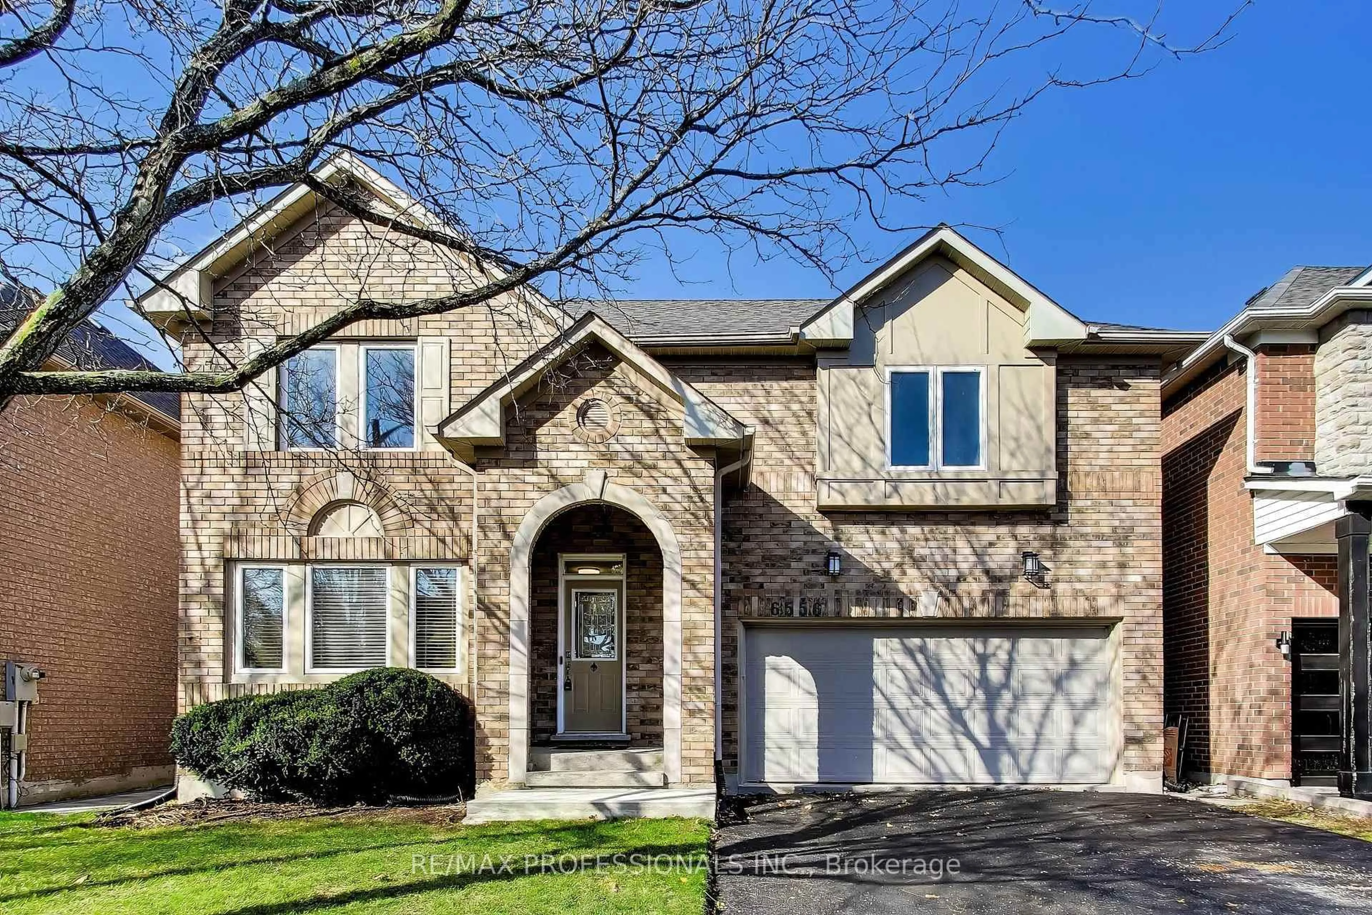
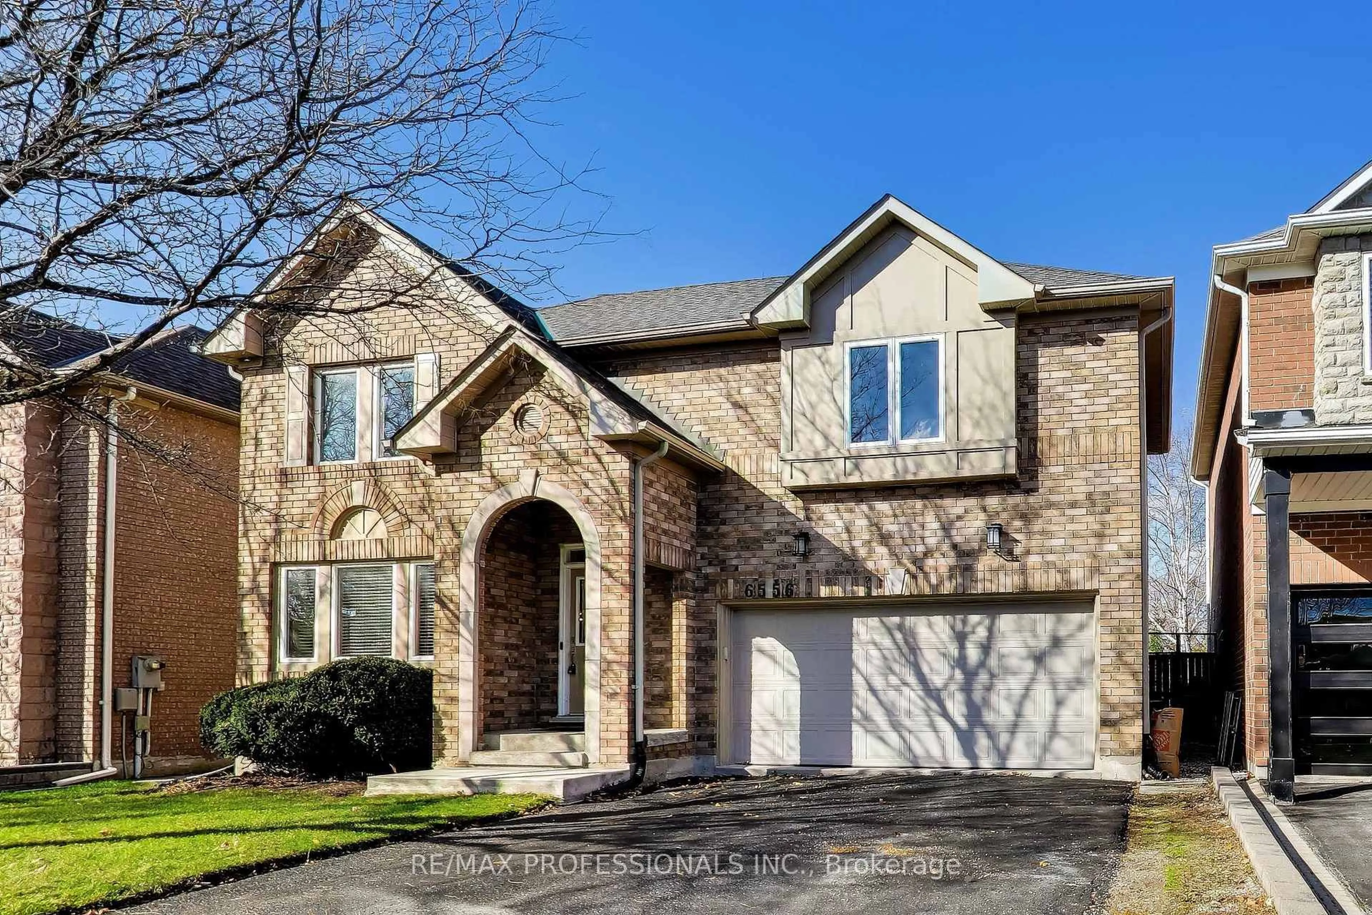
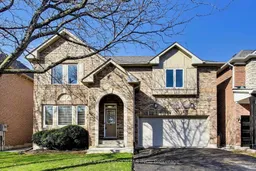
Home with brick exterior material, street for 6556 Saratoga Way, Mississauga Ontario L5N 7V9
3 hours on Market

6556 Saratoga Way, Mississauga, Ontario L5N 7V9

Detached
3
4
~1500-2000 sqft
$1,159,000
Get pre-qualifiedPowered by nesto
Detached
3
4
~1500-2000 sqft

Contact us about this property

Call

Highlights

Property Estimate

Days on market3 hours

Estimated valueNot available

Price/Sqft$676/sqft

Monthly cost

Open Calculator

Description

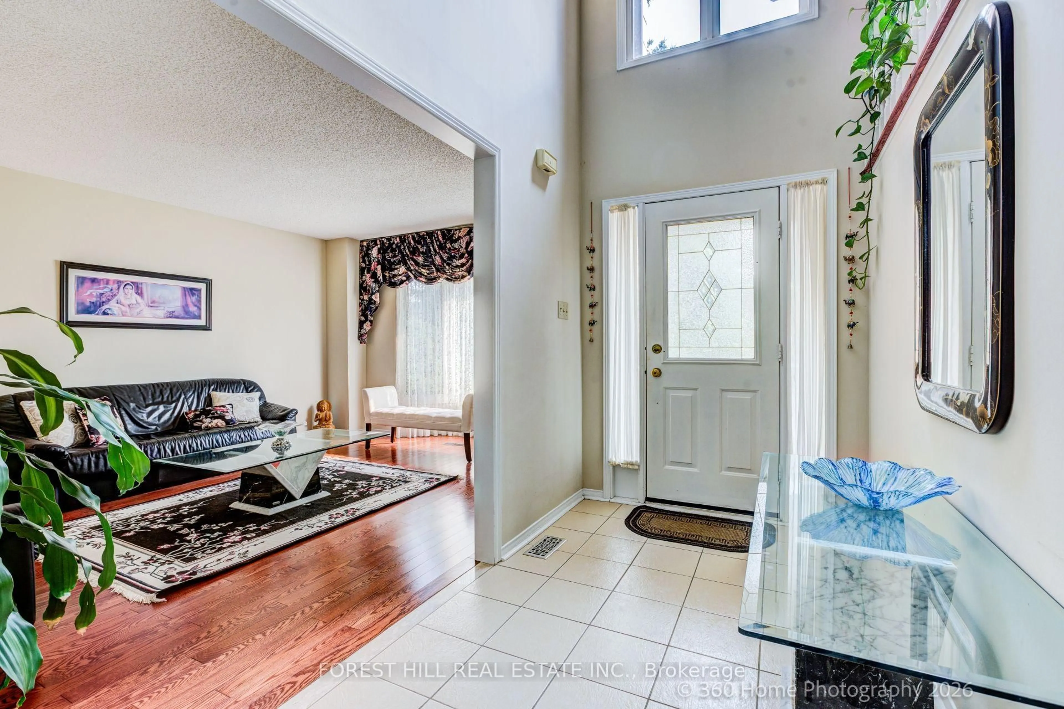
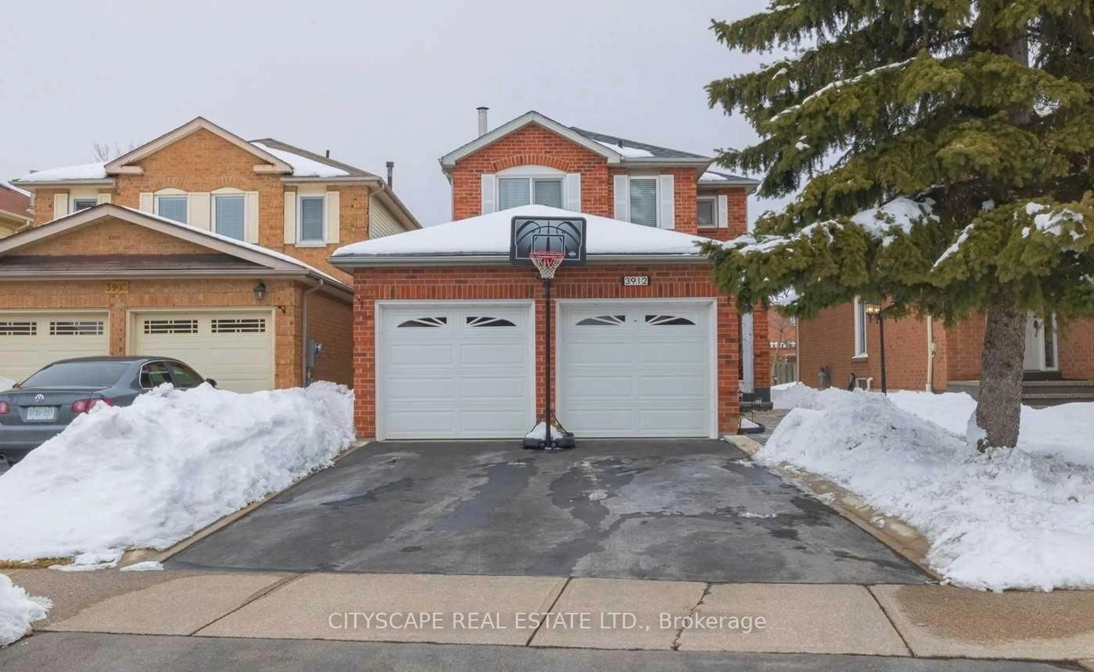
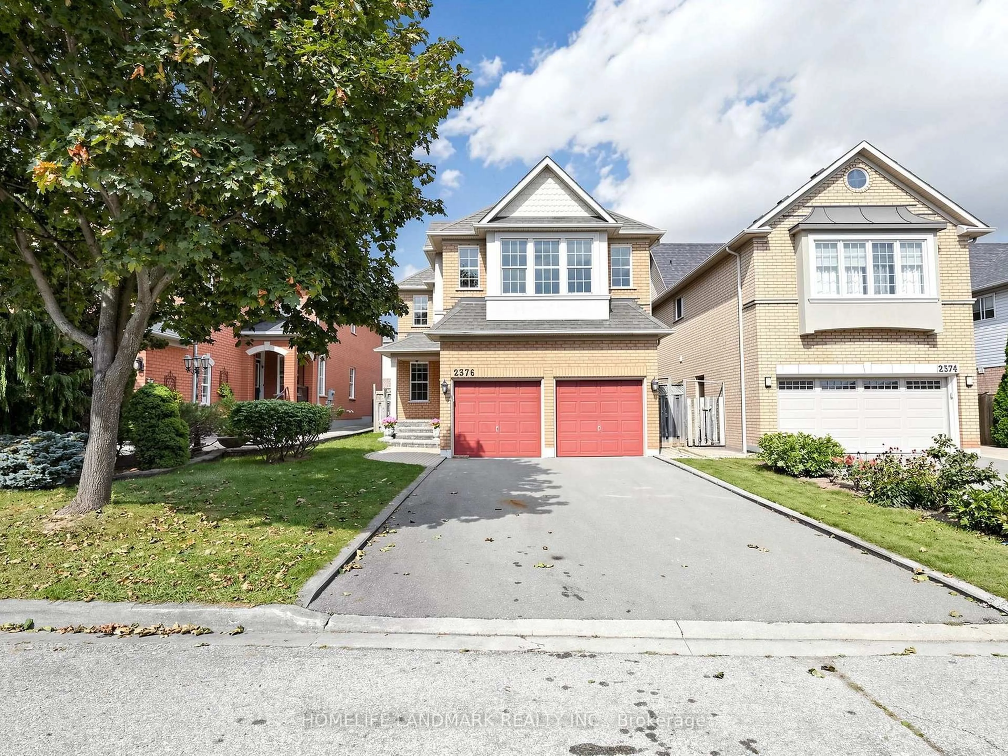
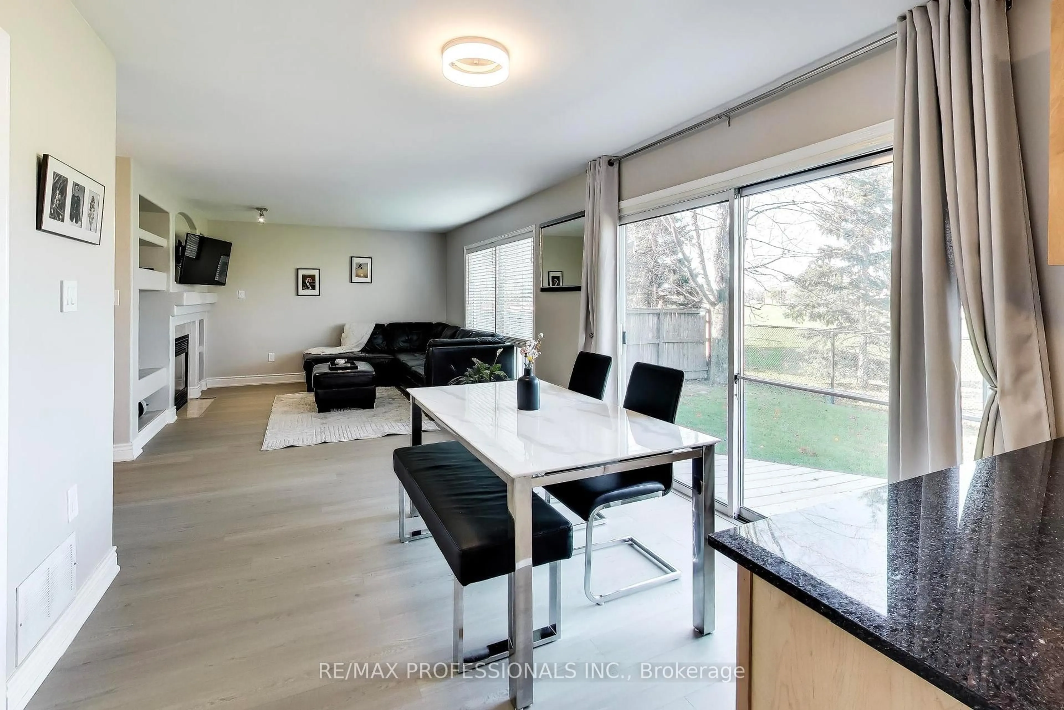
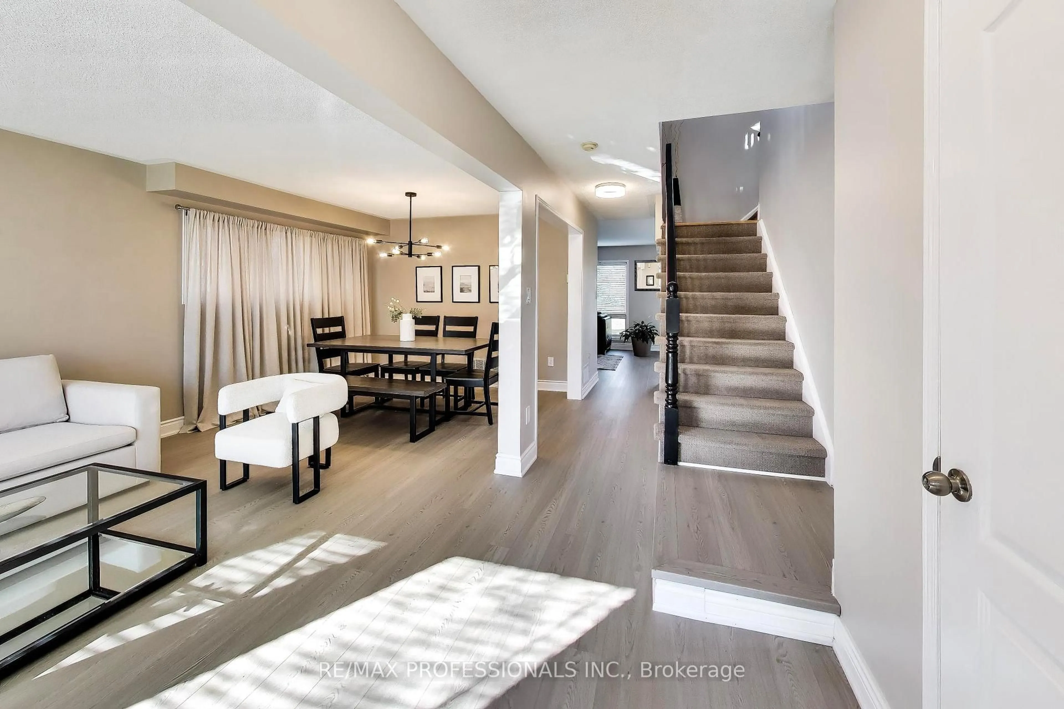
Wow!! Sunsets on Saratoga! Welcome to 6556 Saratoga Way in Mississauga, beautifully updated and backing onto a huge open green space and park. This exceptional home features three generously sized bedrooms, four bathrooms, a full primary suite, and a professionally finished basement offering flexible living space. With its spacious layout, modern updates, peaceful views, and unbeatable setting, this home truly has it all.


Upcoming Open Houses

Nov 15Sun2:00 PM - 4:00 PM
Nov 14Sat2:00 PM - 4:00 PM

Property Details

Style2-Storey
View-
Age of property16-30
SqFt~1500-2000 SqFt
Lot Size3,775 SqFt(82.21 x 45.93)
Parking Spaces6
MLS ®NumberW14173324
Community NameLisgar
Data SourceTRREB
Listing byRE/MAX PROFESSIONALS INC.

Features

Heating: Forced Air
Cooling: Central Air
Fireplace
Basement: Finished, Full

Main Floor

Living

3.1 x 3.9

Vinyl Floor / Large Window / Open Concept

Dining

3.1 x 2.6

Vinyl Floor / Combined W/Living / Open Concept

Kitchen

3.4 x 3.7

Vinyl Floor / Stainless Steel Appl / Combined W/Family

Breakfast

3.3 x 3.1

Vinyl Floor / W/O To Yard / Open Concept


Features

Lot size: 3,775 SqFt

Parking

Garage spaces 2

Garage type Attached

Other parking spaces 4

Total parking spaces 6


Property History
Nov 12, 2026
ListedActive
$1,159,000
3 hours on market
history photo preview47
Listing by trreb®
Property listed by RE/MAX PROFESSIONALS INC., Brokerage
Agent Banner Image
Interested in this property?Get in touch to get the inside scoop.

Market Data - Lisgar

Geo Zone Map ThumbnailLisgar

Strong Buyer's Market

View Market Data

Detached house - for the past 30 days

Buyer's market Seller's market

Avg. Days on Market

Past 30 days

16 days

Compared to

2025

25 days

2024

25 days

2023

20 days

New Listings

Past 30 days

23 listings

Compared to

2025

26 listings

2024

21 listings

2023

26 listings

Units sold

Past 30 days

7 units

Compared to

2025

18 units

2024

17 units

2023

11 units

Median Sold Price

Past 30 days

$1,160,000

Compared to

2025

$1,275,000

2024

$1,222,000

2023

$1,237,500


Population and Demographics

Overview

Total population 25849
Average household income $162,224

Age (%)

0 to 19
24%
20 to 34
20%
35 to 49
20%
50 to 64
25%
65 and plus
11%

Household composition (%)

Single family
88%
Single person
8%
Multi family
2%
Multi person
2%

Mother tongue (%)

English
61%
Urdu
8%
Arabic
6%
Tagalog (Pilipino, Filipino)
3%
Spanish
3%
Polish
2%
Mandarin
2%
Punjabi (Panjabi)
2%
Others
1%
Portuguese
1%
Yue (Cantonese)
1%

House tenancy (%)

Owners
93%
Renters
7%

What’s nearby?Essentials within 5 km

Local Logic

Transportation Scores

Estimated Budget