Open: Thu, 6PM to 8PM
trreb/IMG-W14092130_7cbff0fd8090b28fb4aa566e9d9945d5817a656fcc9d9ecd3856f0bdb61f95bf.jpg
1 hour on Market

1554 Sunnycove Dr, Mississauga, Ontario L4X 1B5

Detached
3
2
~1500-2000 sqft
$999,000
Get pre-qualifiedPowered by nesto
Detached
3
2
~1500-2000 sqft

Contact us about this property

Call

Highlights

Property Estimate

Days on market1 hour

Estimated valueNot available

Price/Sqft$583/sqft

Monthly cost

Open Calculator

Description

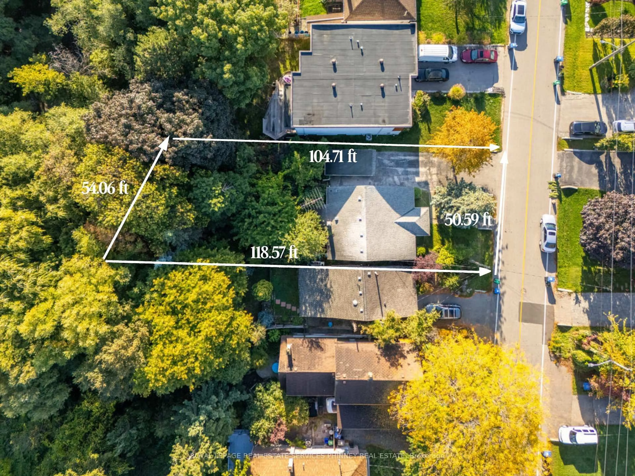
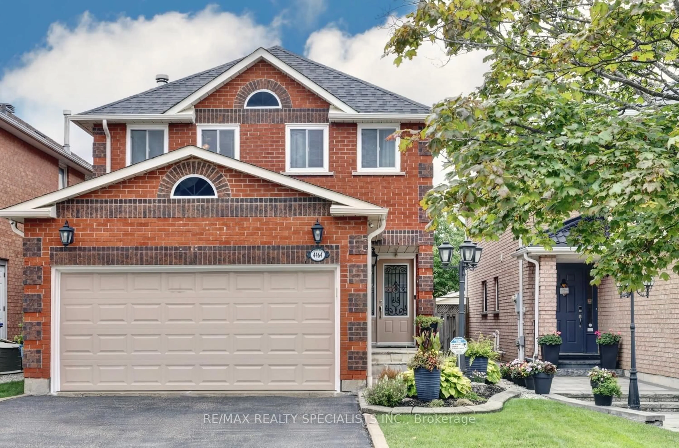
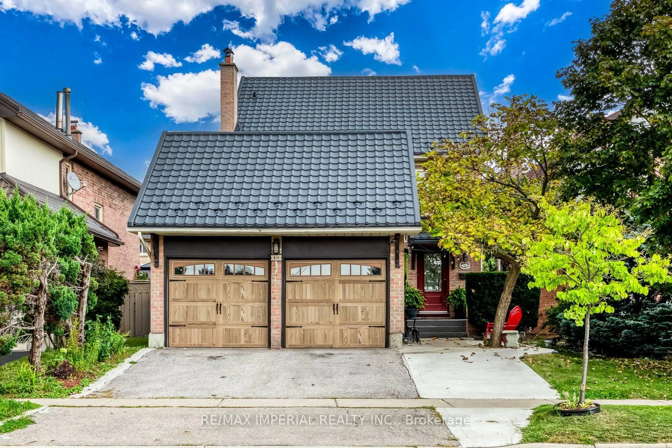
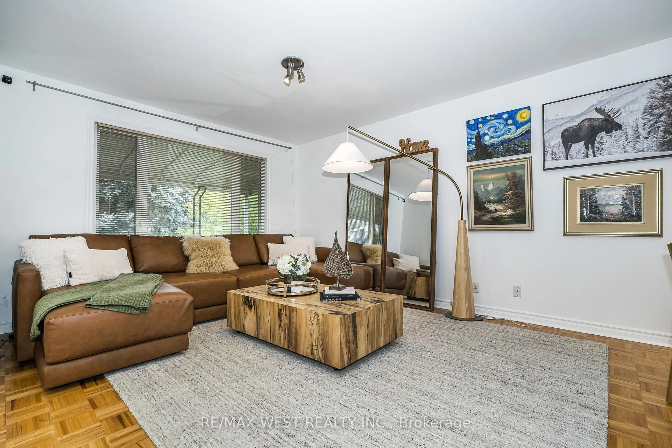
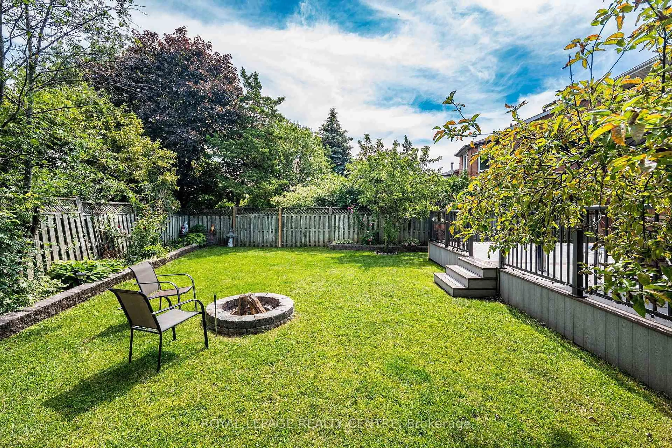
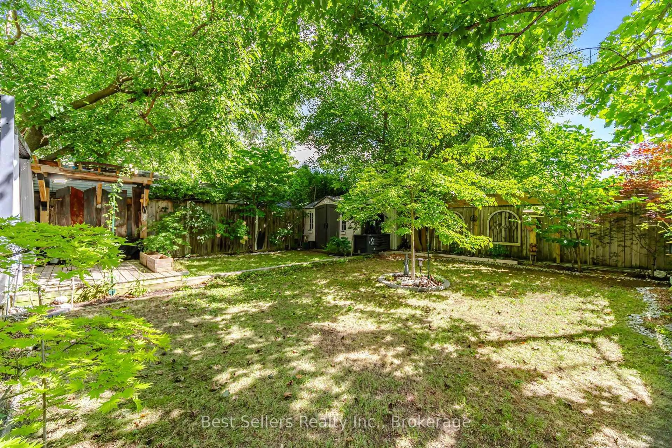
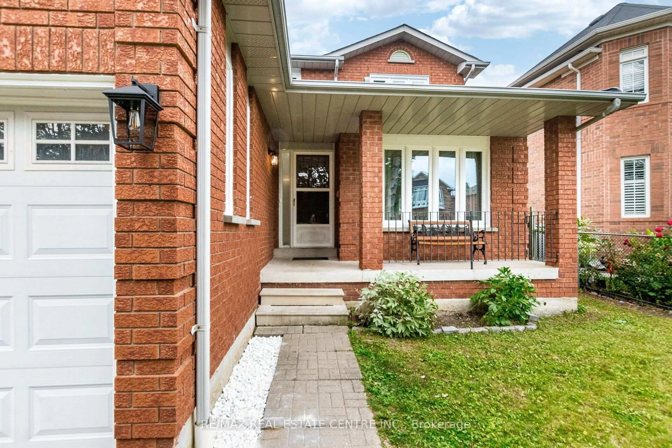
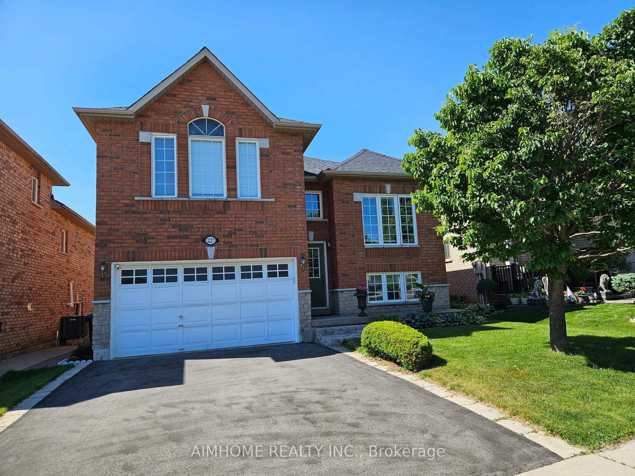
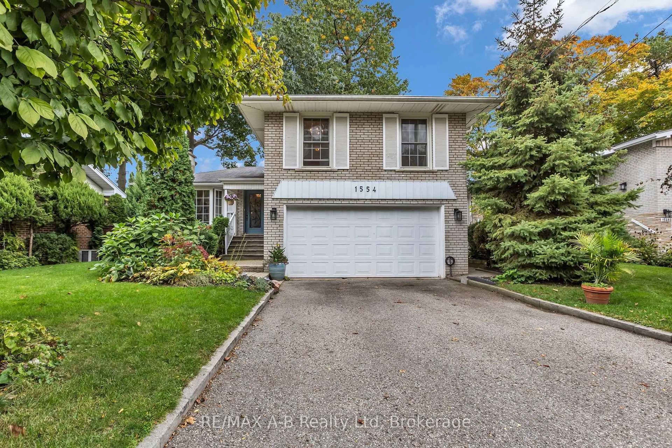
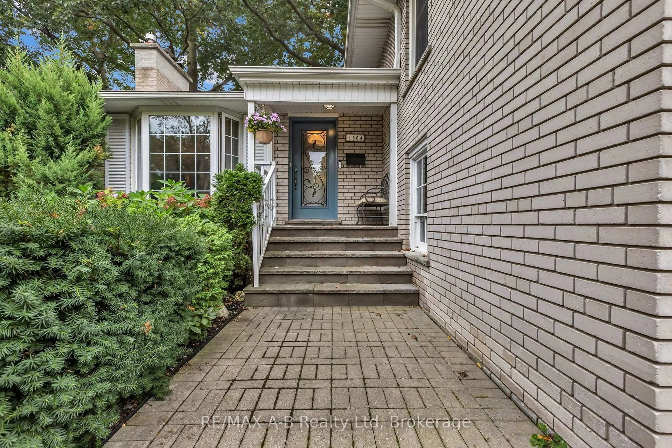
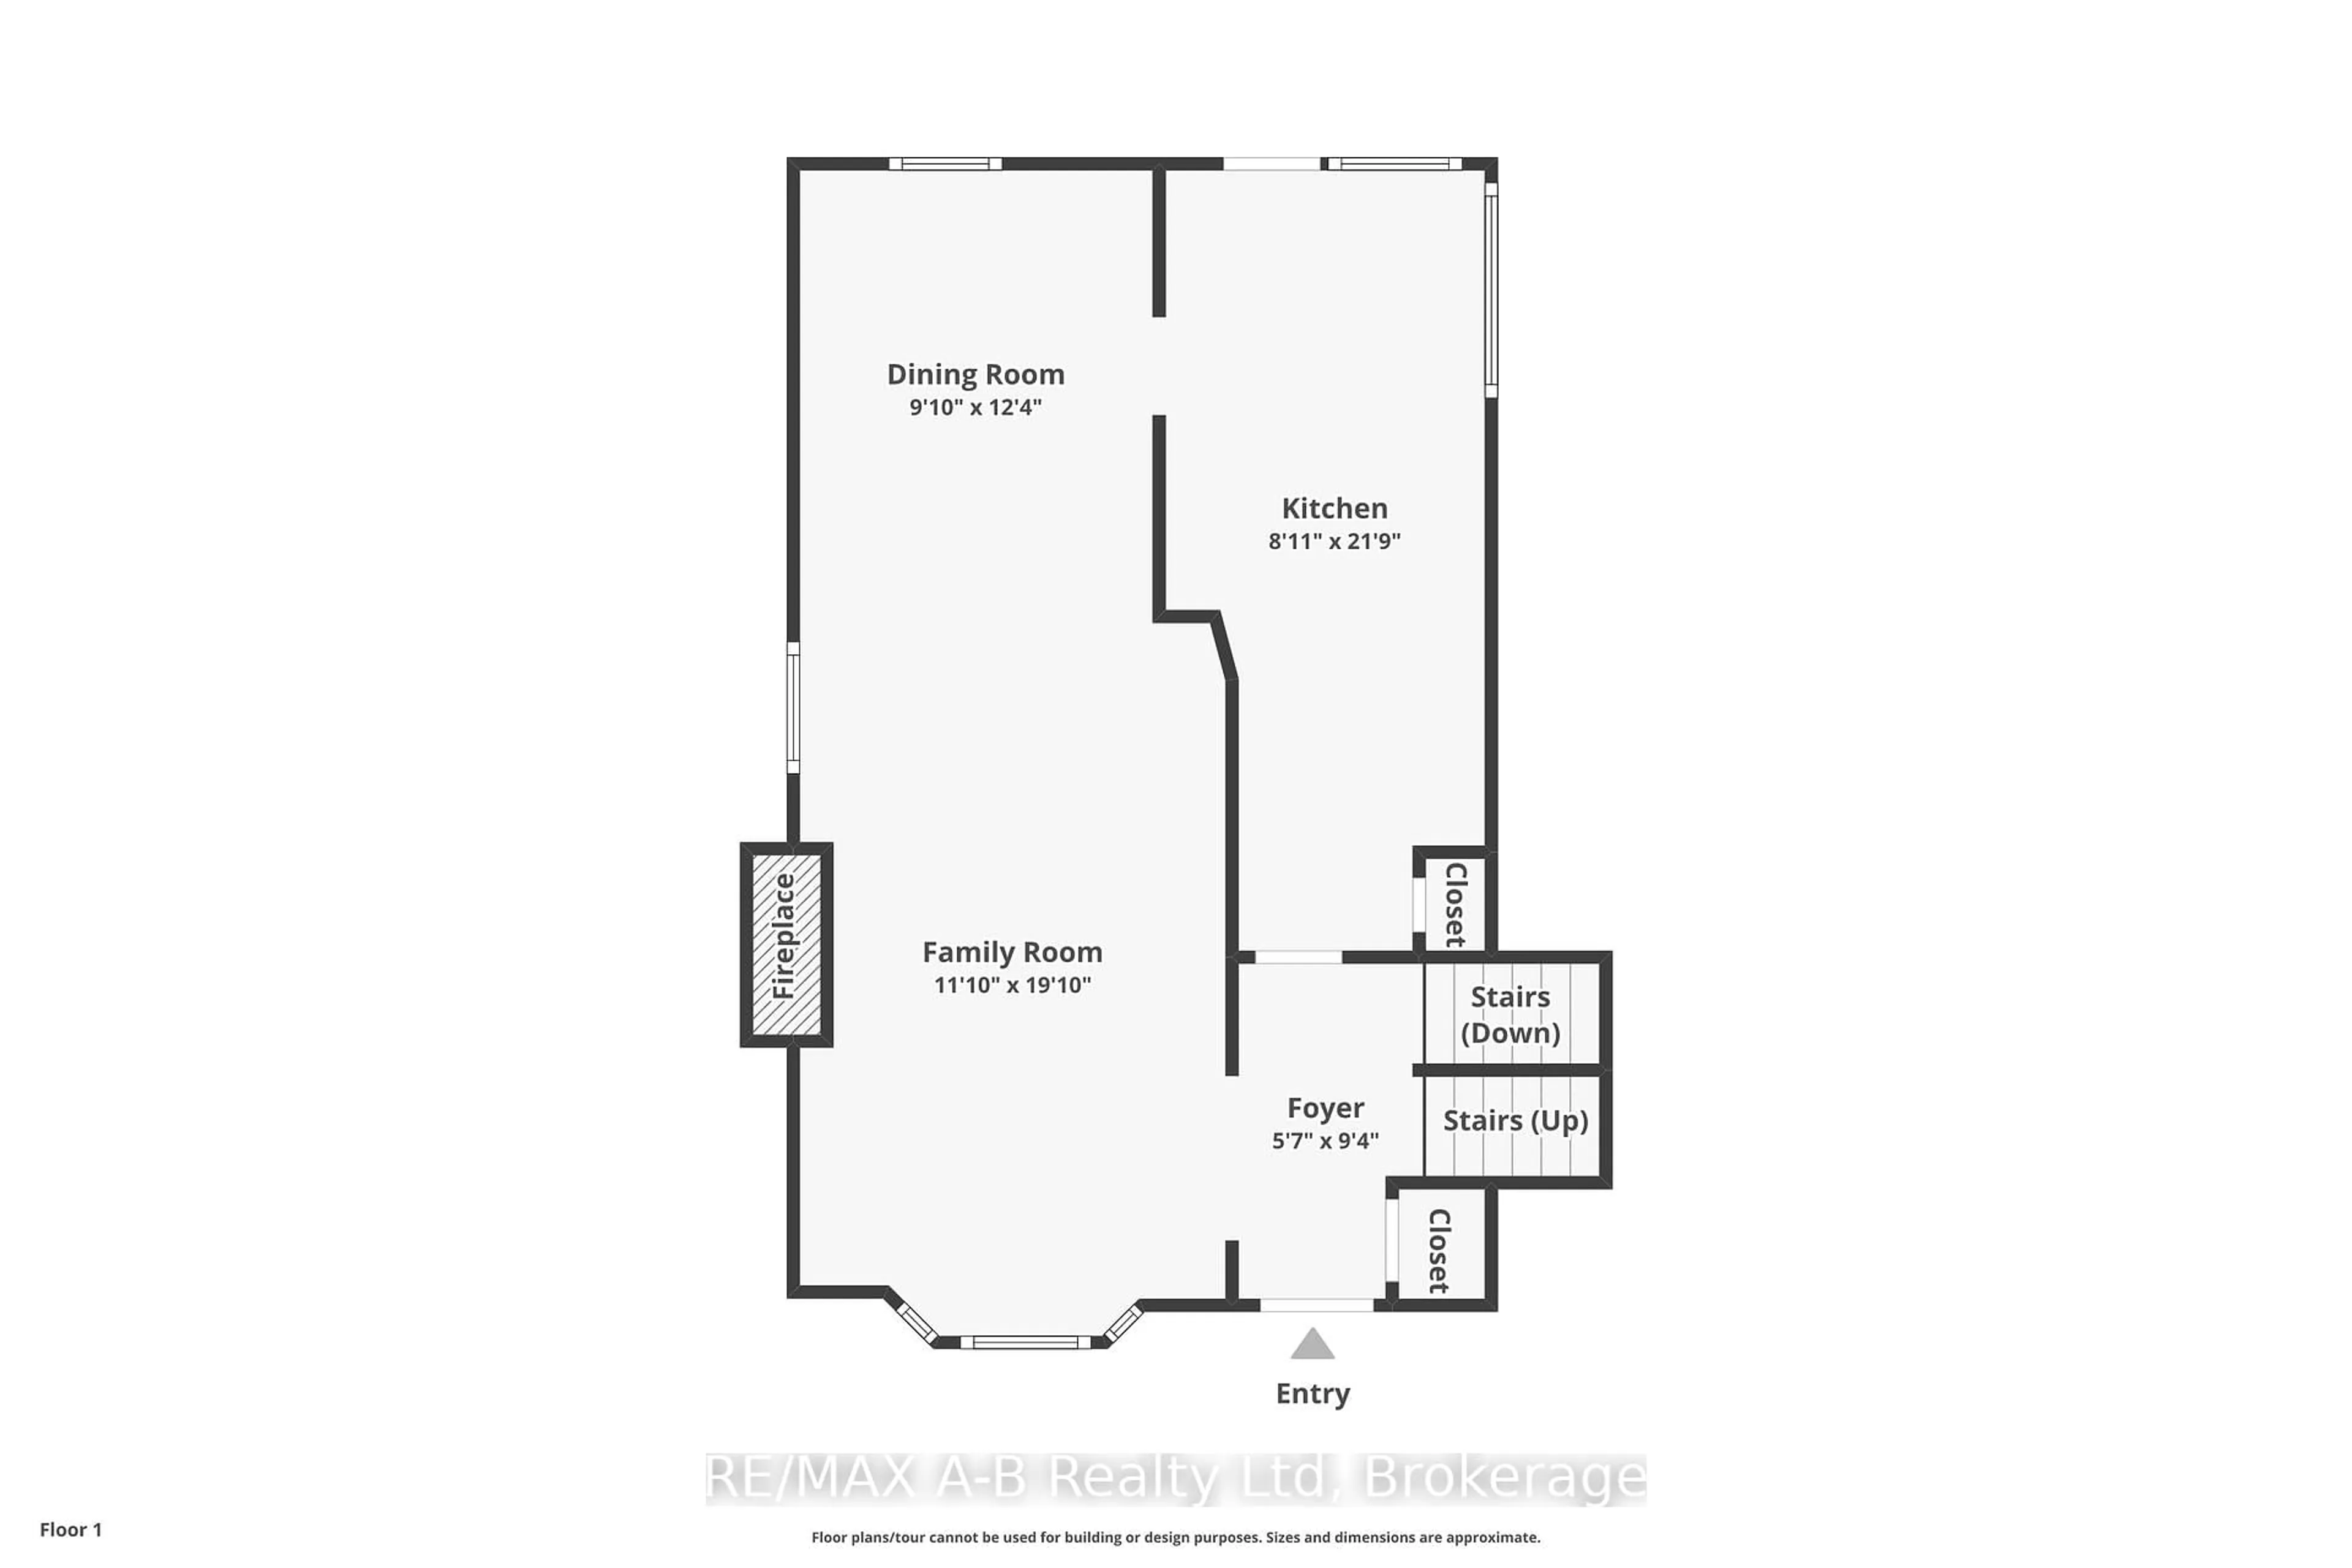
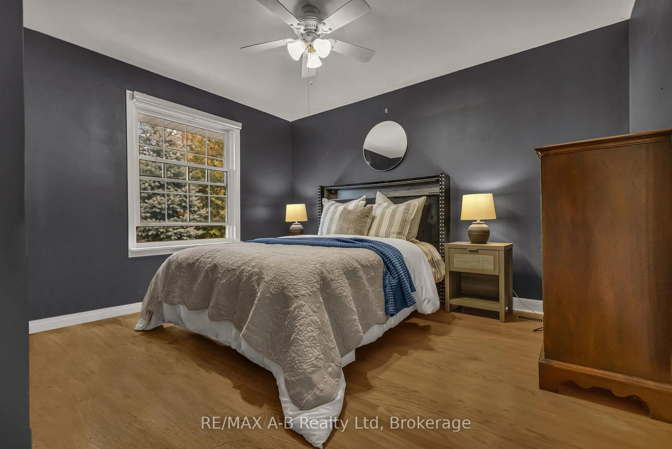
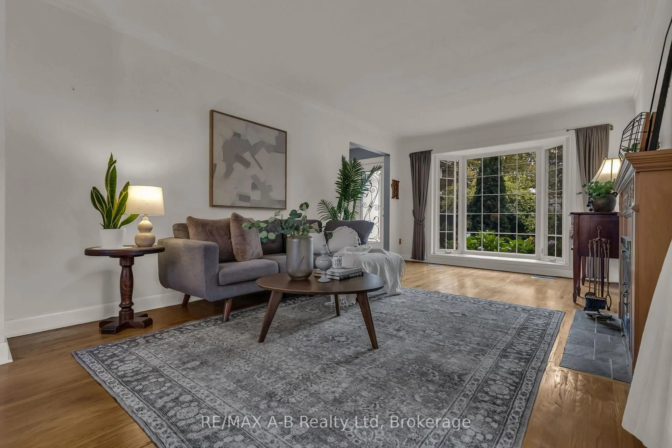
Lovingly maintained by the same family for 45 years, this charming 3-bedroom, 2-bathroom sidesplit offers an incredible opportunity to make your mark in a sought-after, established neighbourhood. With approximately 1,700 sq. ft. of living space, enjoy a functional layout, carpet-free living throughout, and a partially finished lower level with potential for an in-law suite or additional living space. Recent updates include a new dishwasher (2025) and backyard deck (2022). Situated on a generous 50 x 122 ft. lot, the fenced backyard is surrounded by mature trees, offering a beautiful setting for entertaining, relaxing or enjoying time with family. A double-car garage adds everyday convenience. Tucked away on a quiet, tree-lined street, located just minutes from Sherway Gardens, parks, trails, schools, shopping, GO Transit, TTC connections and easy access to Toronto. A rare opportunity to make this well-loved home your own in a location you'll love for years to come!


Upcoming Open Houses

Oct 22Thu6:00 PM - 8:00 PM
Oct 24Sat2:00 PM - 4:00 PM

Property Details

StyleSidesplit
View-
Age of property51-99
SqFt~1500-2000 SqFt
Lot Size6,100 SqFt(122 x 50)
Parking Spaces4
MLS ®NumberW14092130
Community NameLakeview
Data SourceTRREB
Listing byRE/MAX A-B Realty Ltd

Features

Heating: Forced Air
Cooling: Central Air
Fireplace
Basement: Full, Part Fin

Features

Lot size: 6,100 SqFt

Parking

Garage spaces 2

Garage type Attached

Other parking spaces 2

Total parking spaces 4


Property History
Oct 19, 2026
ListedActive
$999,000
1 hour on market
history photo preview32
Listing by trreb®
Property listed by RE/MAX A-B Realty Ltd, Brokerage
Agent Banner Image
Interested in this property?Get in touch to get the inside scoop.

Market Data - Lakeview

Geo Zone Map ThumbnailLakeview

Strong Buyer's Market

View Market Data

Detached house - for the past 30 days

Buyer's market Seller's market

Avg. Days on Market

Past 30 days

14 days

Compared to

2025

29 days

2024

14 days

2023

18 days

New Listings

Past 30 days

37 listings

Compared to

2025

59 listings

2024

60 listings

2023

37 listings

Units sold

Past 30 days

7 units

Compared to

2025

8 units

2024

6 units

2023

9 units

Median Sold Price

Past 30 days

$1,175,000

Compared to

2025

$1,079,500

2024

$1,452,500

2023

$940,000


Population and Demographics

Overview

Total population 20145
Average household income $162,967

Age (%)

0 to 19
20%
20 to 34
17%
35 to 49
21%
50 to 64
23%
65 and plus
19%

Household composition (%)

Single family
67%
Single person
29%
Multi person
4%
Multi family
1%

Mother tongue (%)

English
72%
Polish
6%
Portuguese
5%
Others
3%
Italian
3%
Spanish
2%
Mandarin
1%
Ukrainian
1%
Russian
1%
Tagalog (Pilipino, Filipino)
1%

House tenancy (%)

Owners
73%
Renters
27%

What’s nearby?Essentials within 5 km

Local Logic

Transportation Scores

Estimated Budget