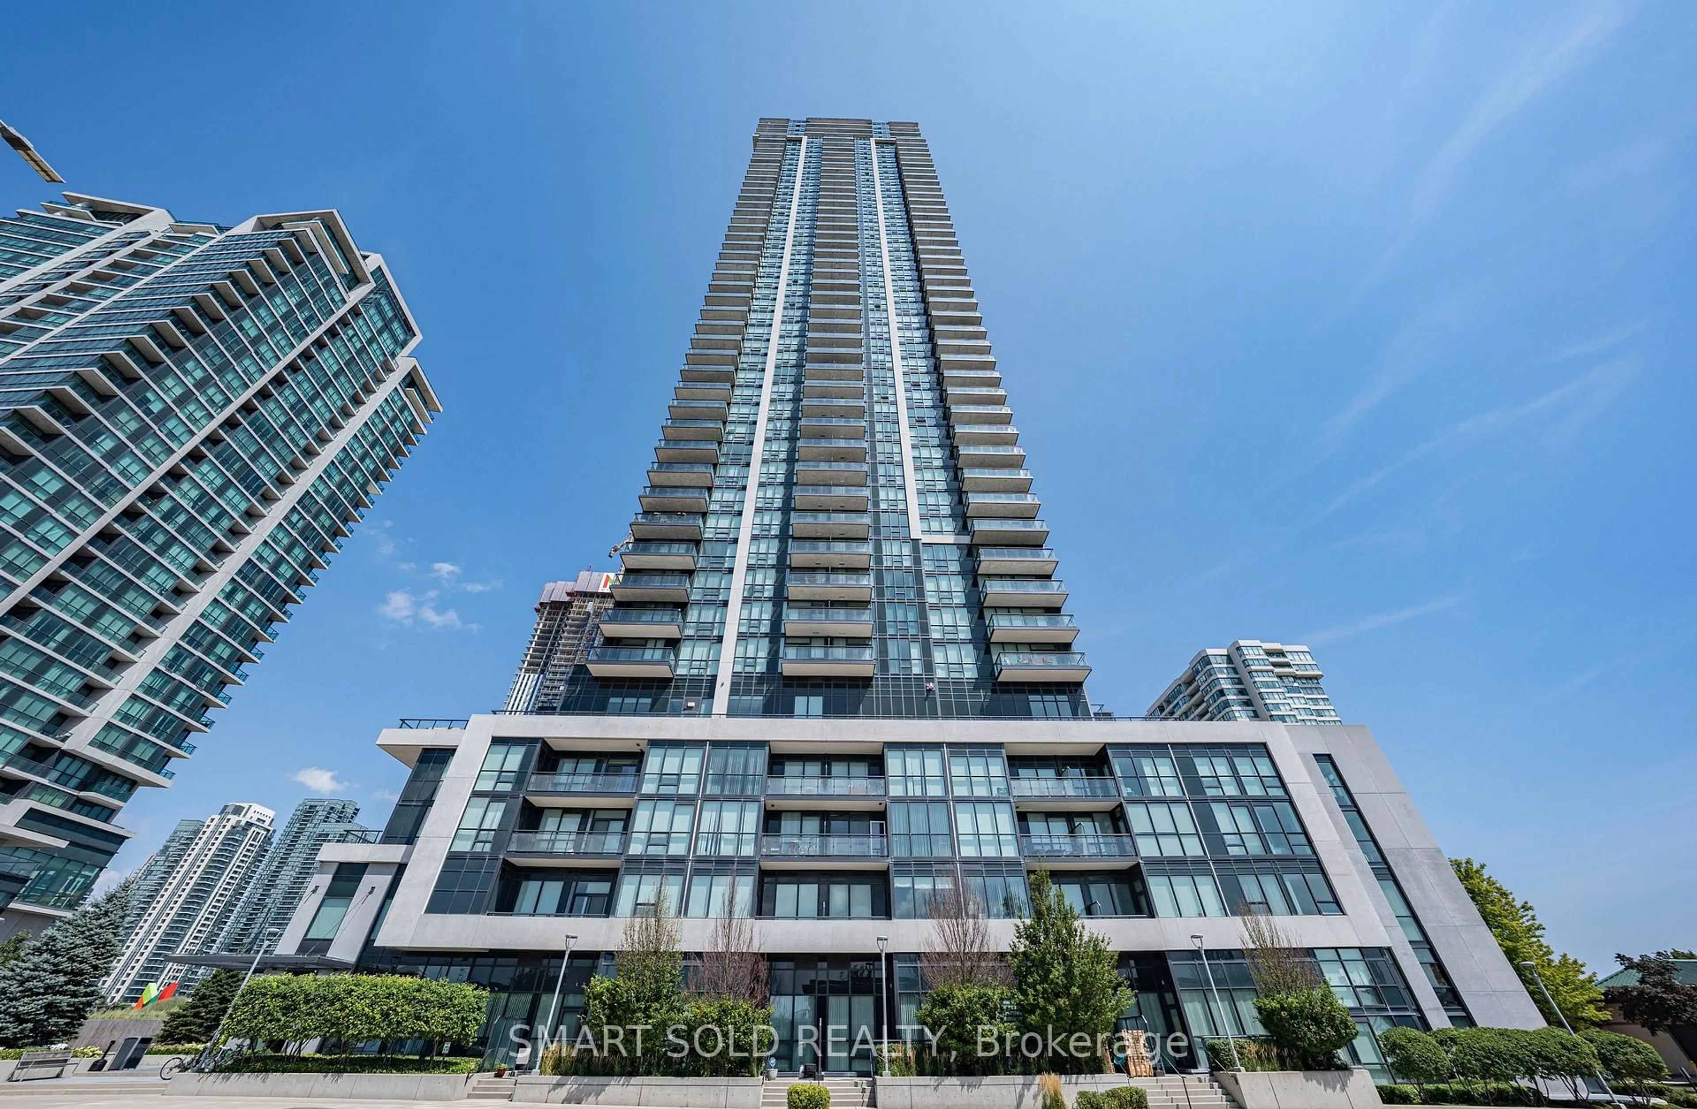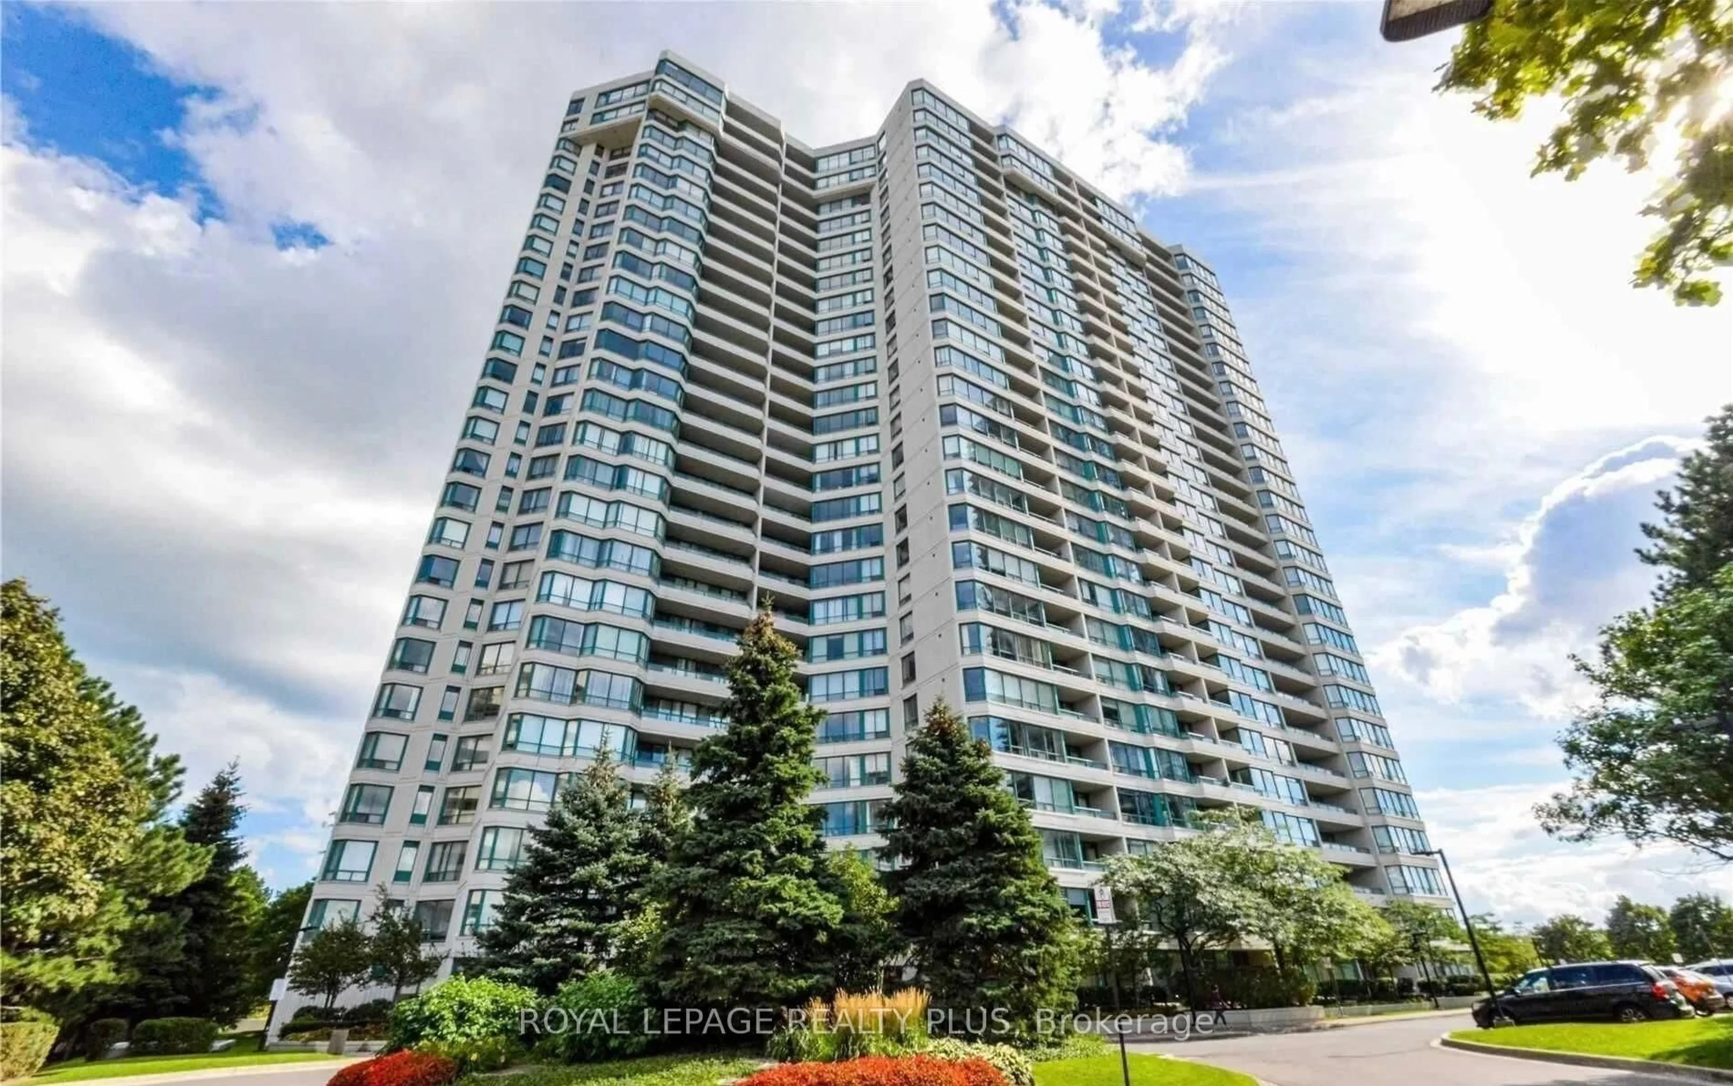
1100 Caven St #1204, Mississauga, Ontario L5G 4N3
Contact us about this property
Highlights
Estimated valueThis is the price Wahi expects this property to sell for.
The calculation is powered by our Instant Home Value Estimate, which uses current market and property price trends to estimate your home’s value with a 90% accuracy rate.Not available
Price/Sqft$619/sqft
Monthly cost
Open Calculator
Description
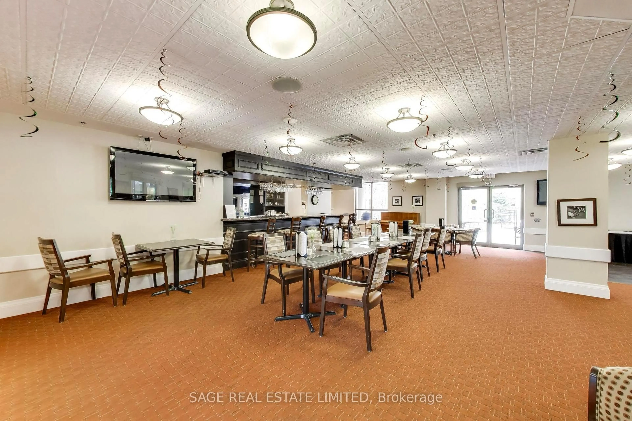
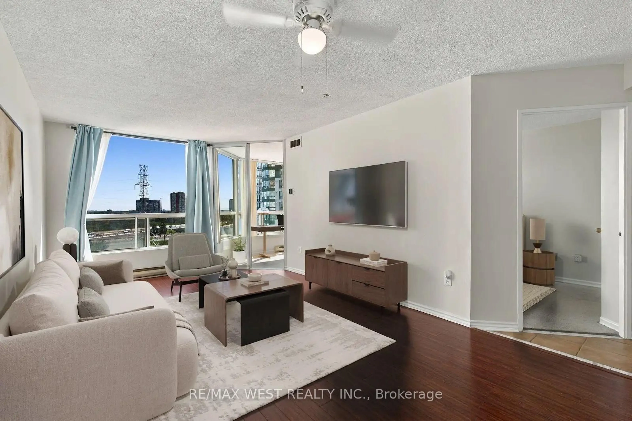
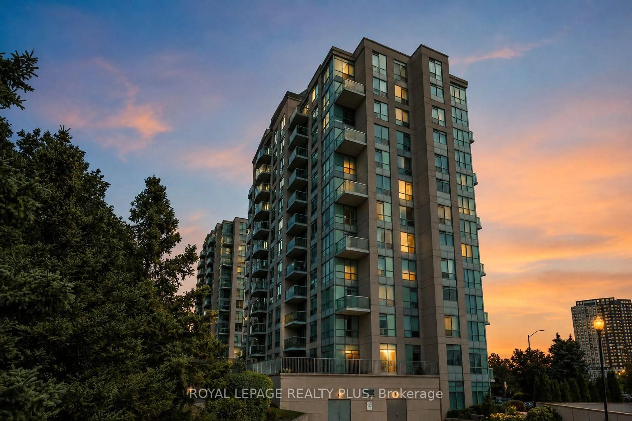
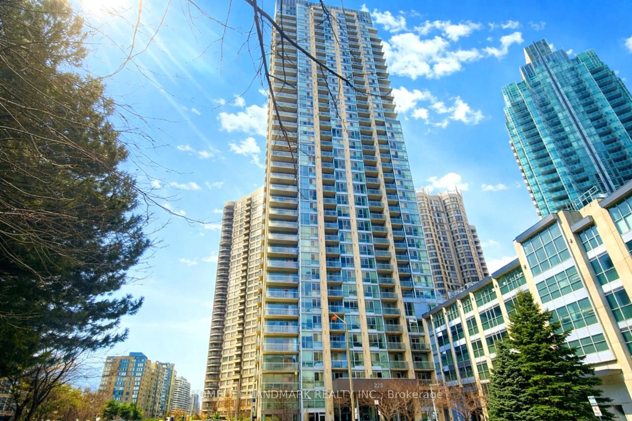
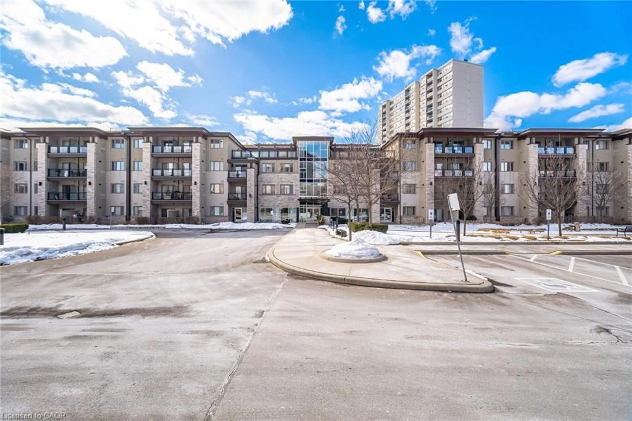
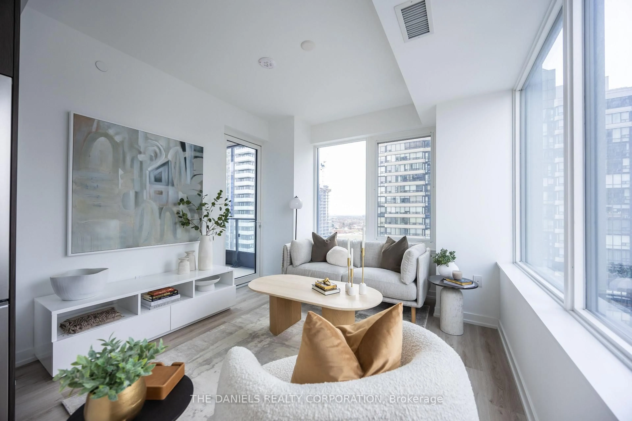
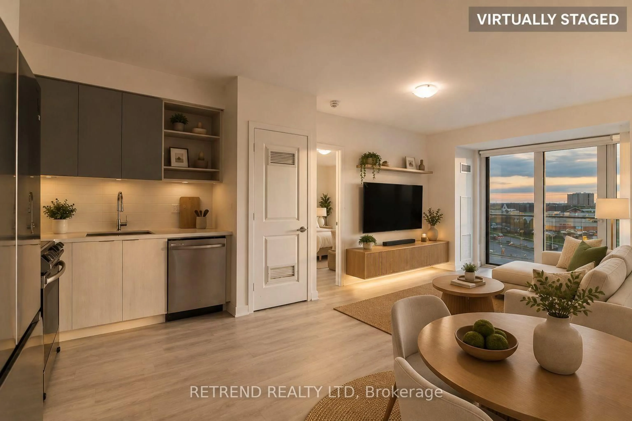
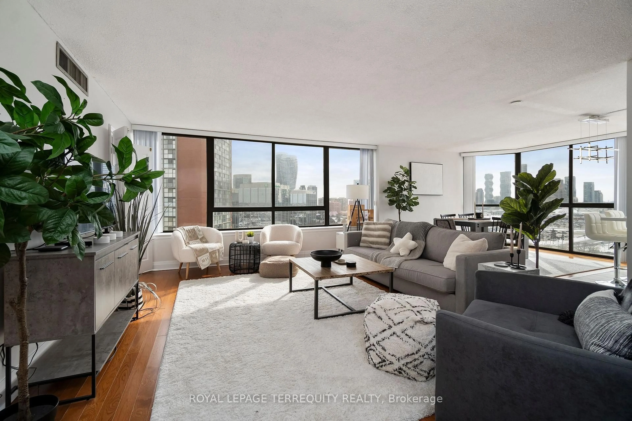
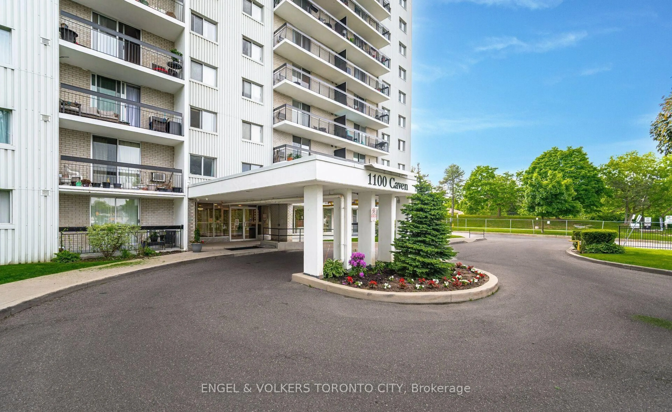
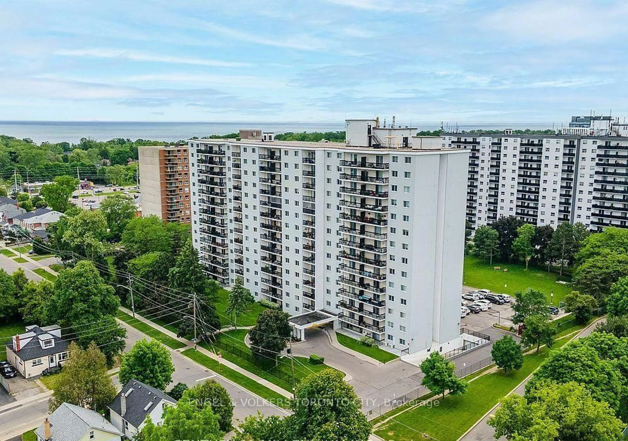
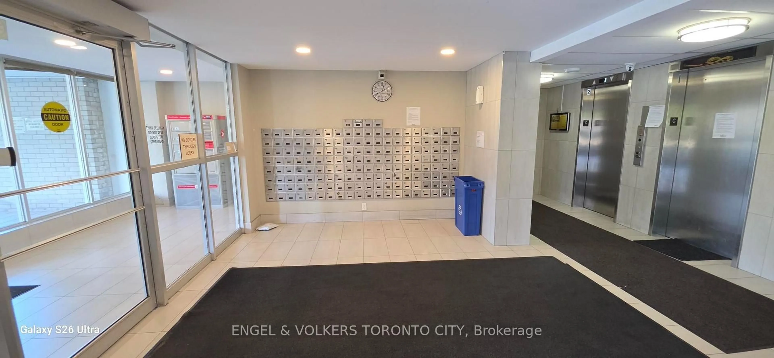
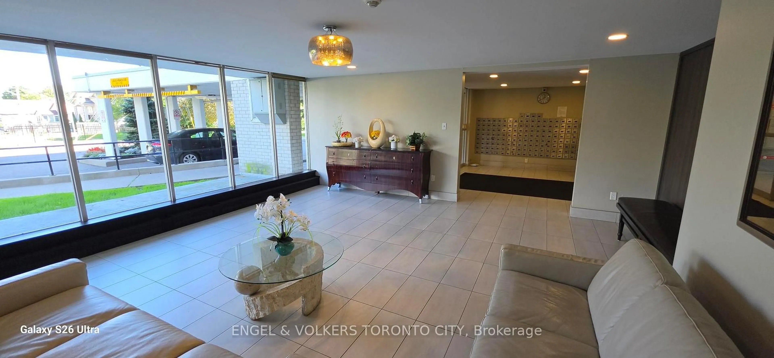
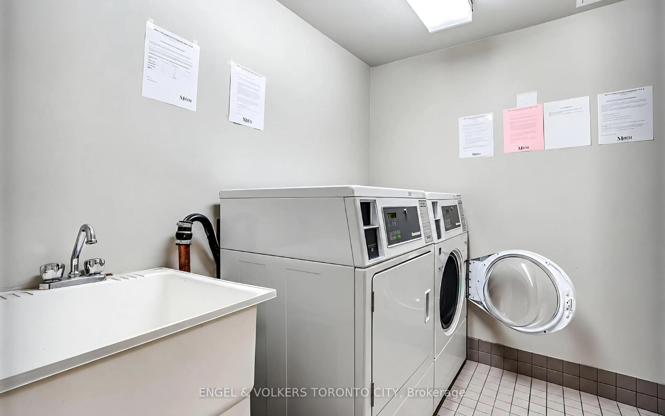
Welcome to the highly sought-after Lakeview community, where unobstructed views of the Toronto skyline and Lake Ontario are rarely offered. This bright and spacious condo features a renovated open-concept layout with stainless steel appliances, a centre breakfast island and plenty of natural light throughout. Enjoy a maintenance-free lifestyle with maintenance fees covering heat, hydro, water, basic cable and internet. The building offers an impressive array of amenities, including an outdoor pool, tennis court, sauna, playground, games room, party room, two dog parks, bike storage and ample visitor parking. Perfectly positioned just steps from Lake Ontario, waterfront trails and parks, with schools, transit and great restaurants nearby. Commuters will appreciate easy access to the QEW, Port Credit GO and Long Branch GO, making travel throughout the GTA and into Downtown Toronto convenient. Pet-friendly and surrounded by everything you need, this is a rare opportunity to enjoy space, views, amenities and an unbeatable Lakeview location. A place you'll be proud to call home!
Property Details
Interior
Features
Flat Floor
Primary
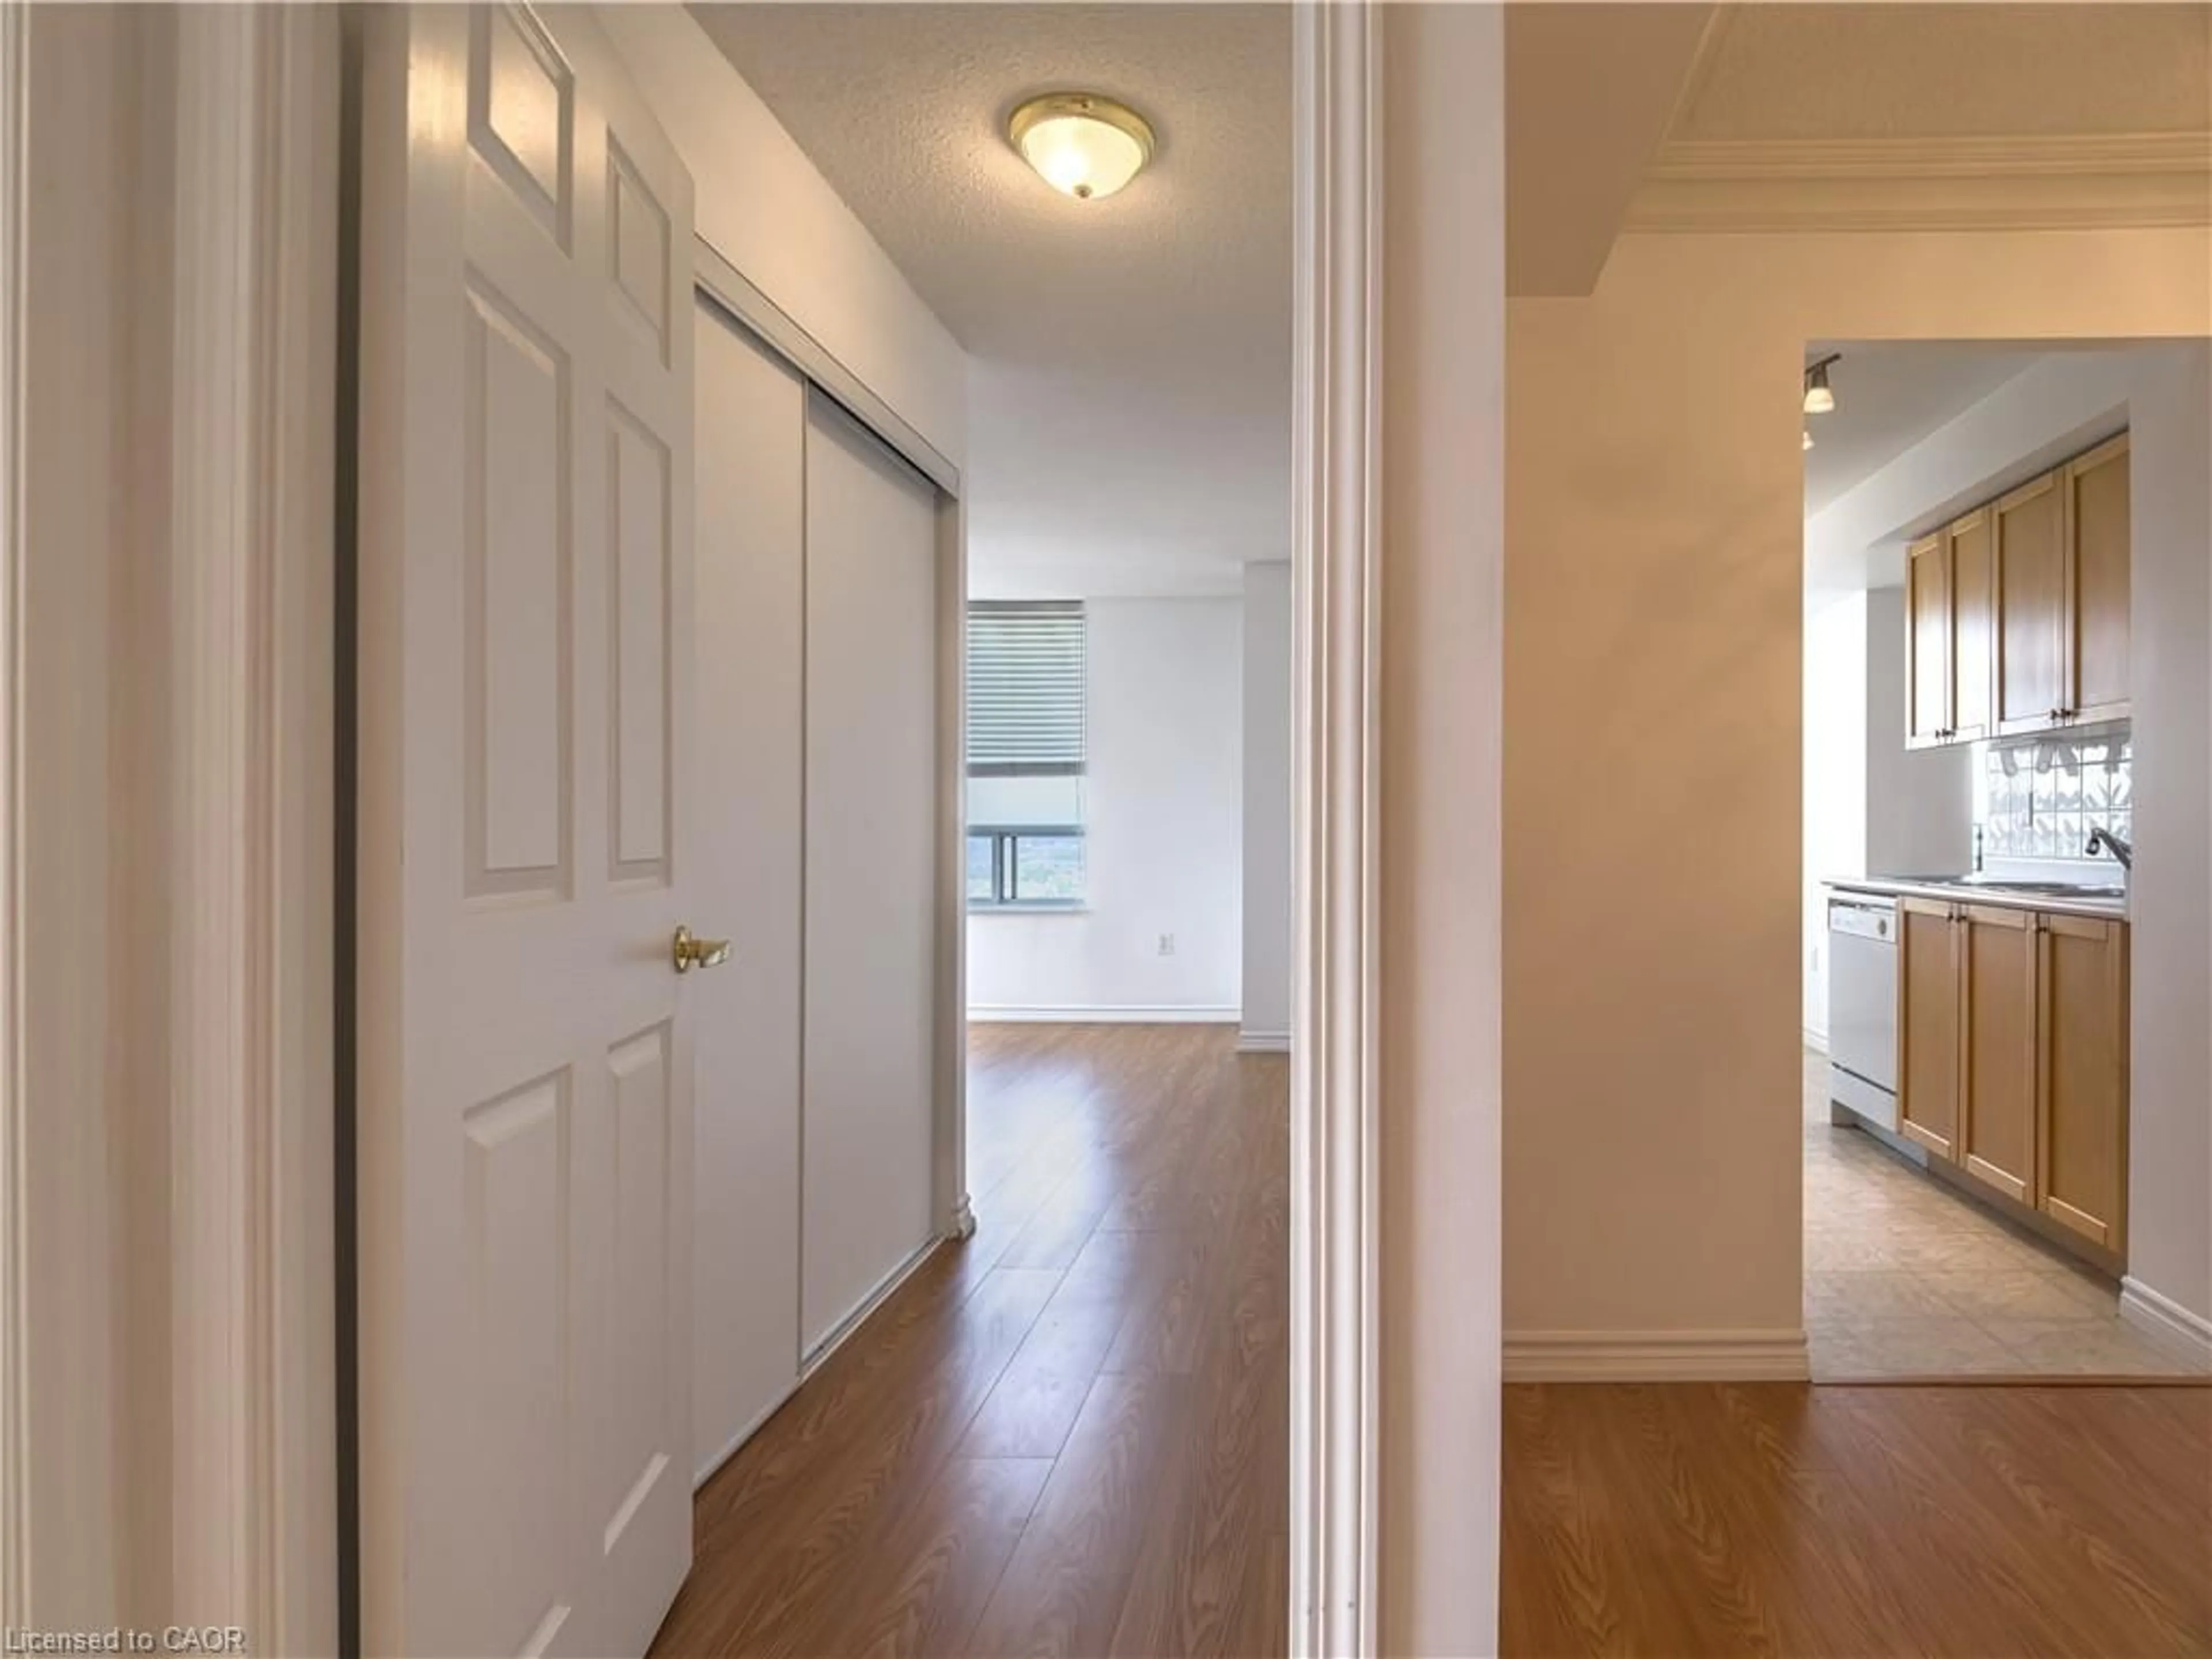
4.02 x 3.19Laminate / Window / Double Closet
Living
2.85 x 6.05Laminate / Open Concept / W/O To Balcony
Dining
2.81 x 2.85Laminate / Combined W/Living / W/O To Balcony
Kitchen
2.85 x 3.03Laminate / Stainless Steel Appl / Backsplash
Exterior
Features
Parking
Garage spaces 1
Garage type Underground
Other parking spaces 0
Total parking spaces 1
Condo Details
Amenities
Car Wash, Games Room, Outdoor Pool, Sauna, Tennis Court
Inclusions
Property History
 14
14