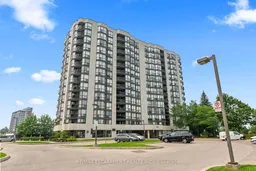
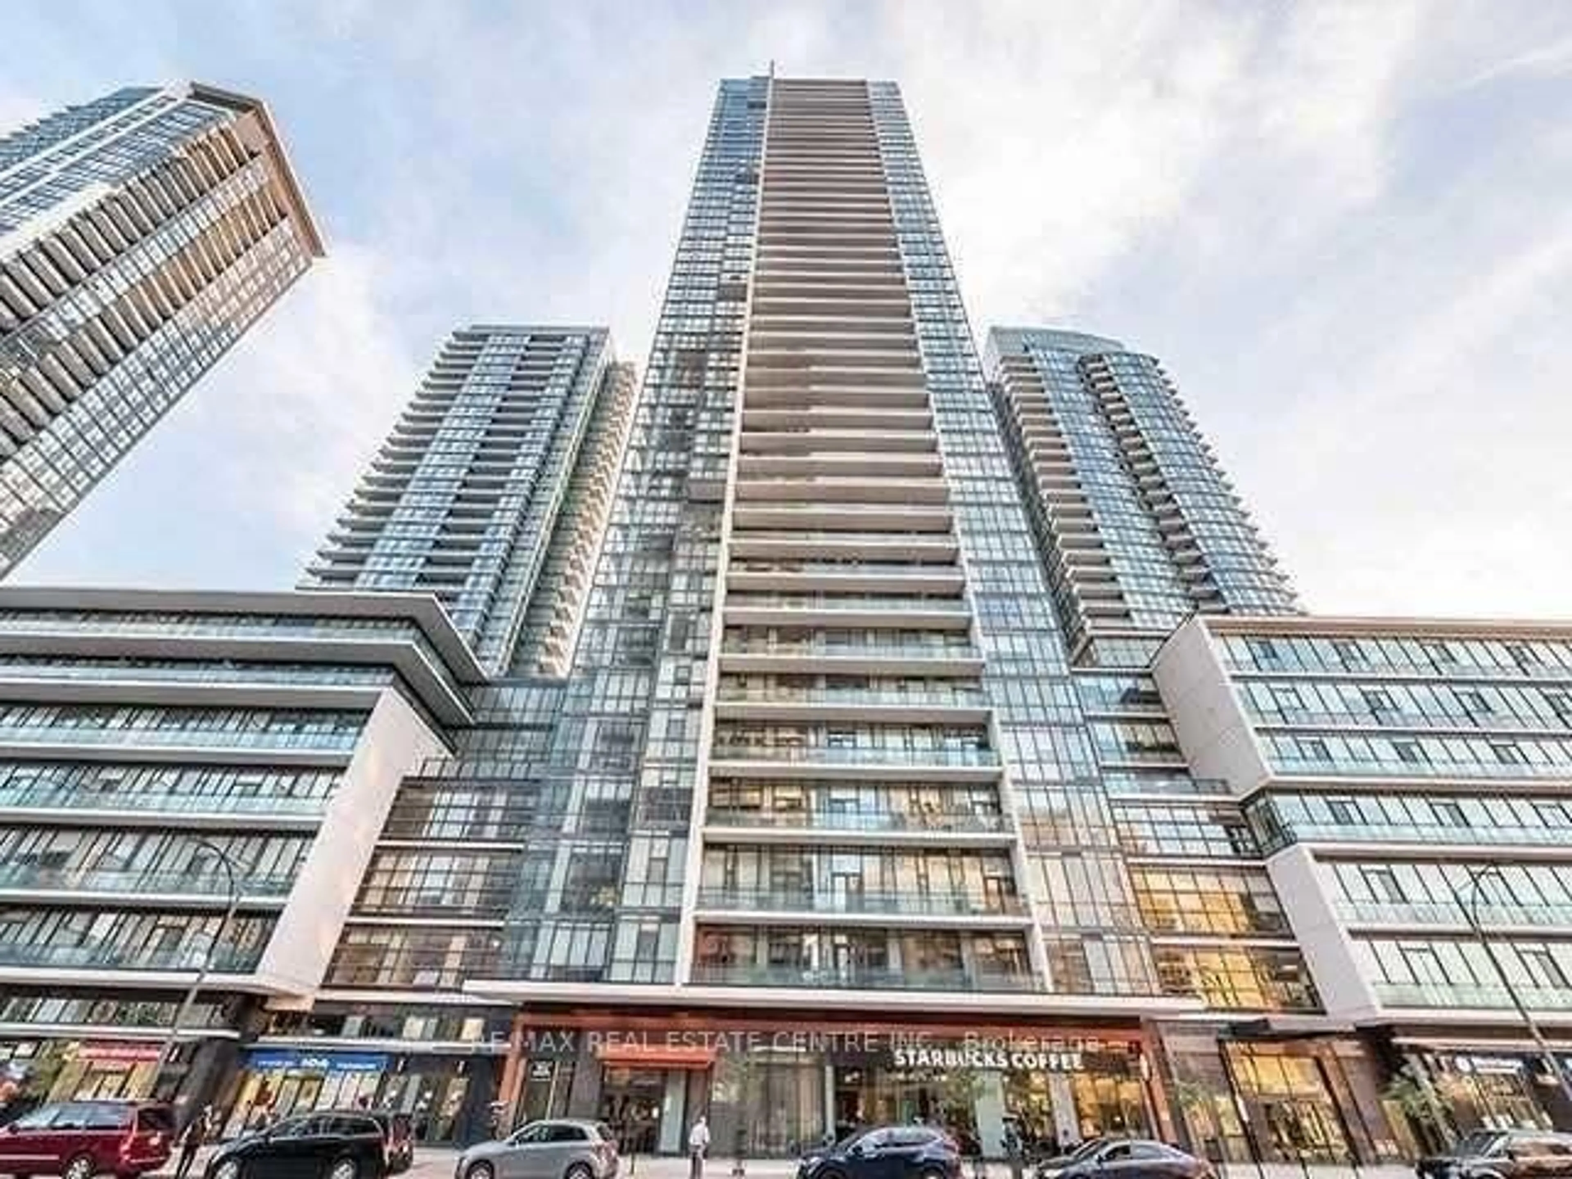
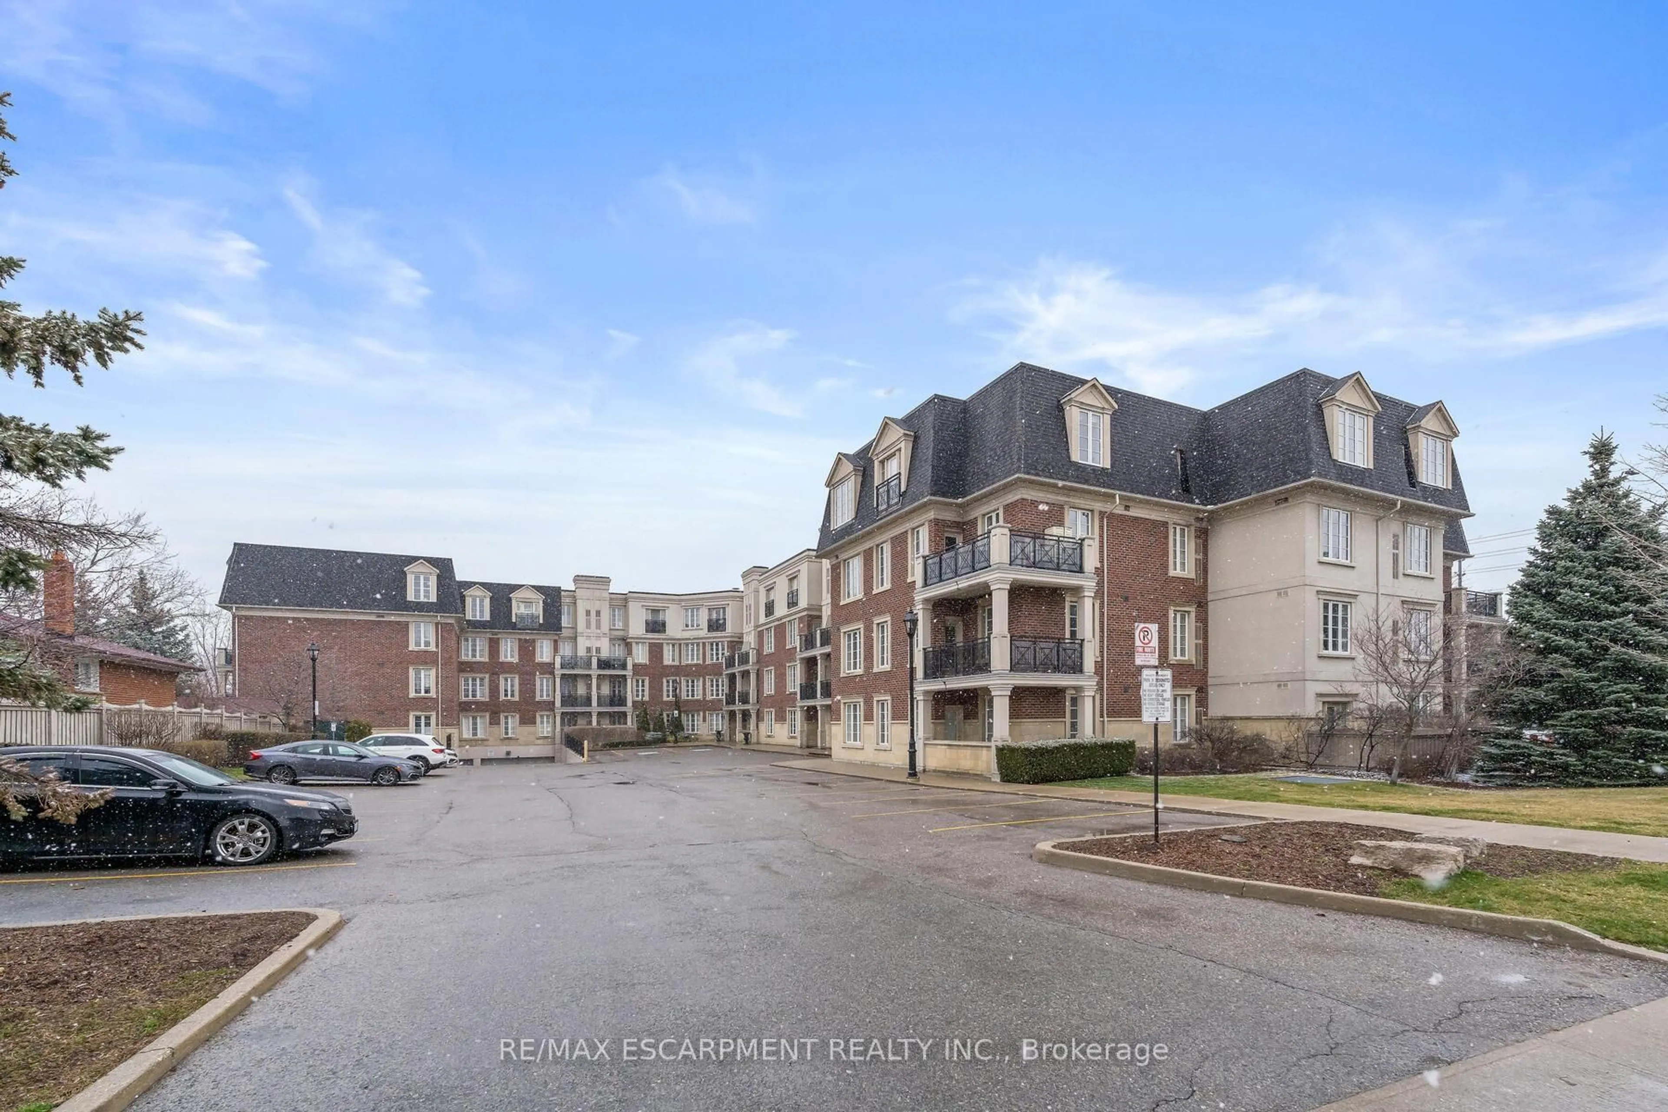
Unknown for 1155 Bough Beeches Blvd #406, Mississauga Ontario L4W 4N2
15 hours on Market

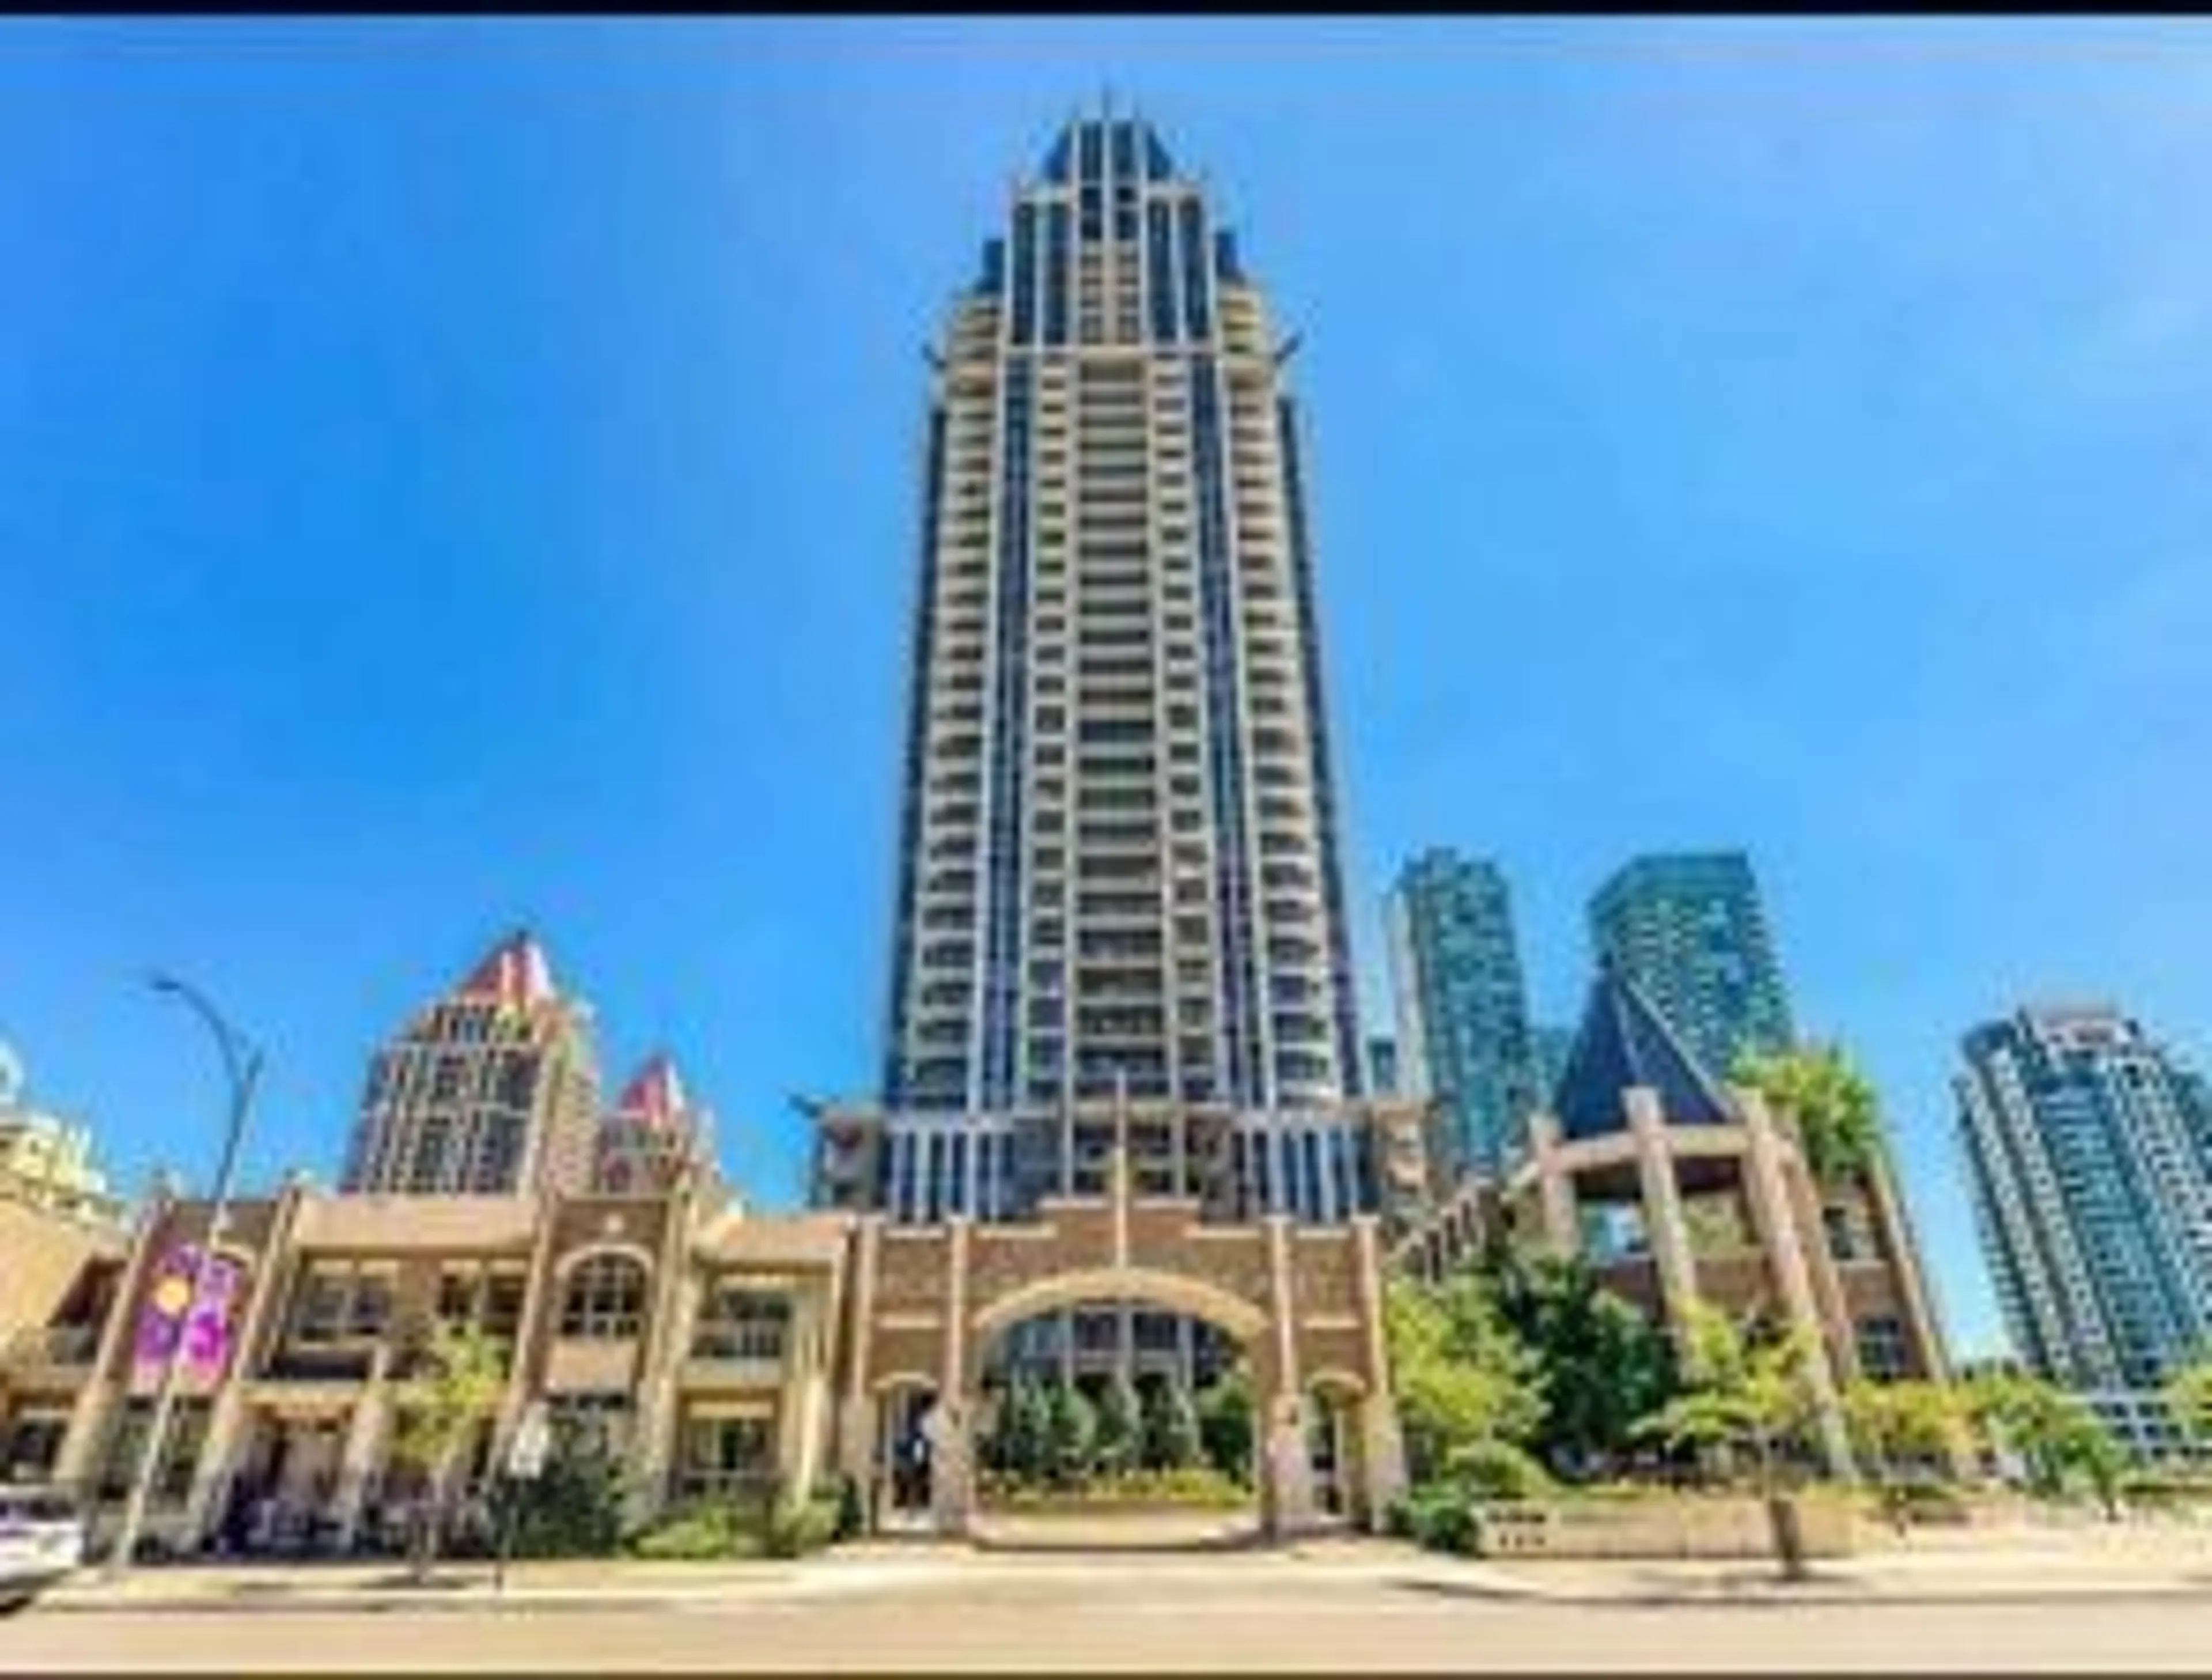
1155 Bough Beeches Blvd #406, Mississauga, Ontario L4W 4N2

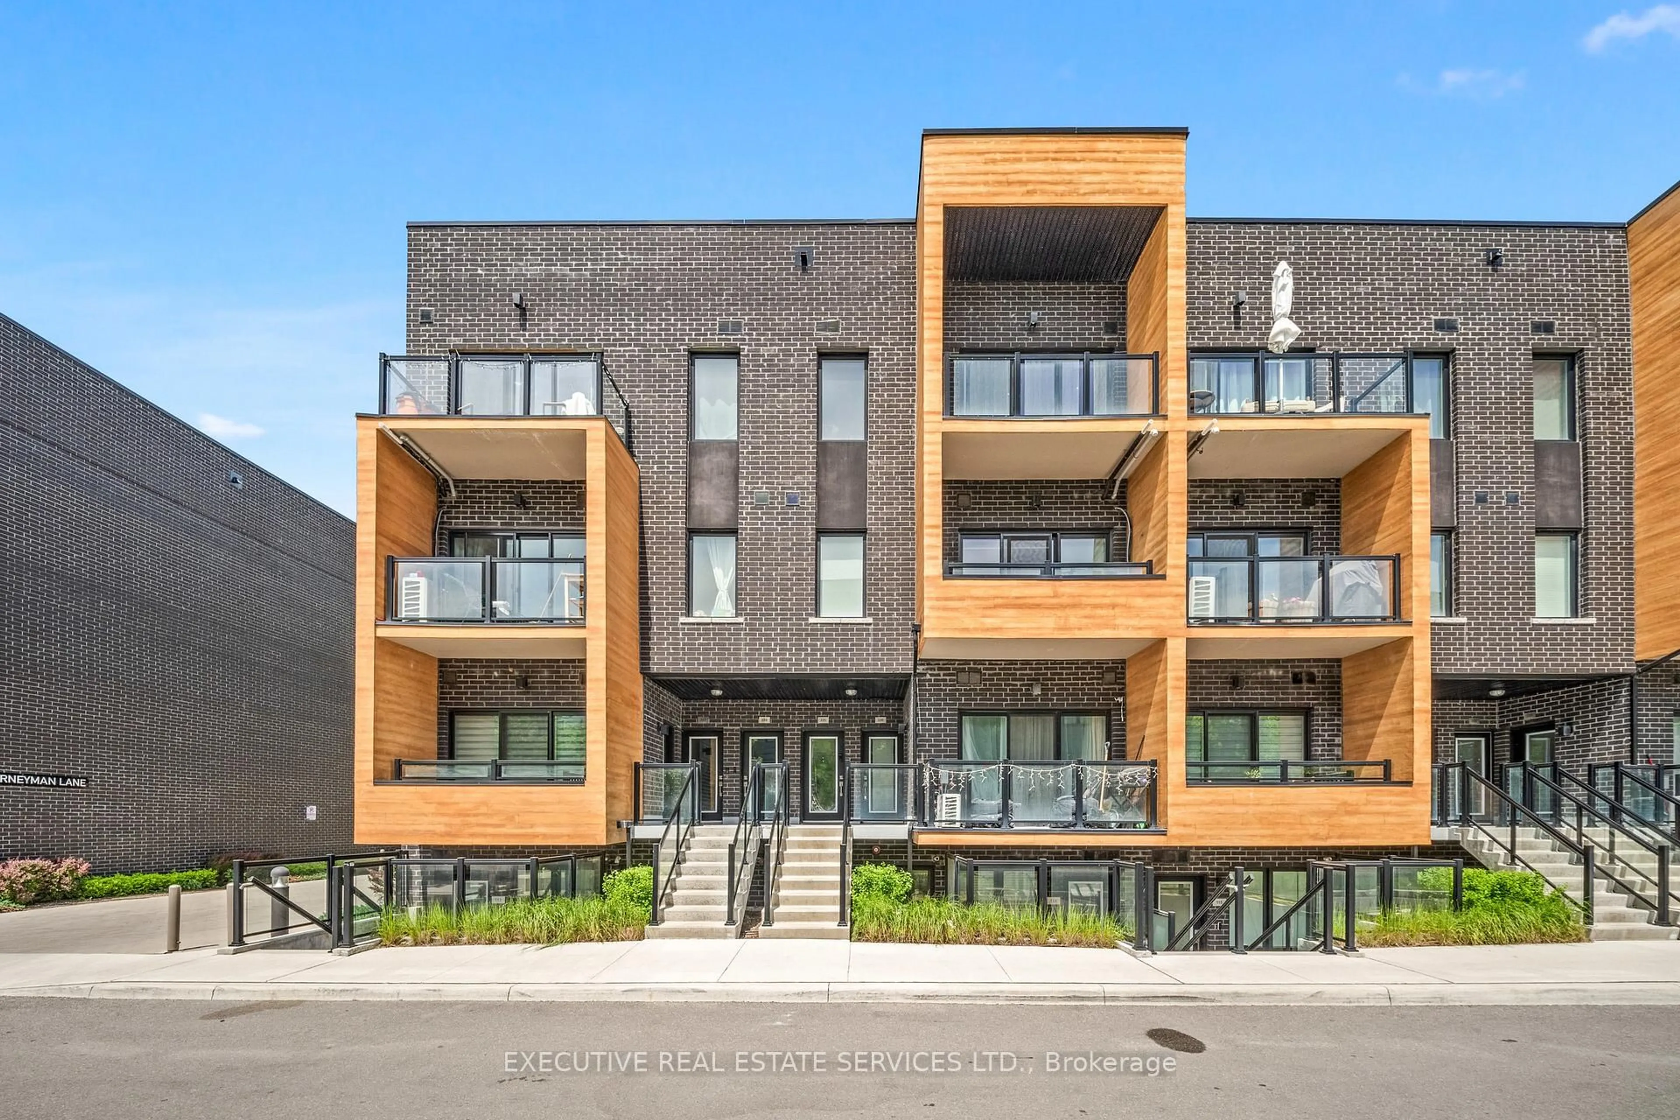
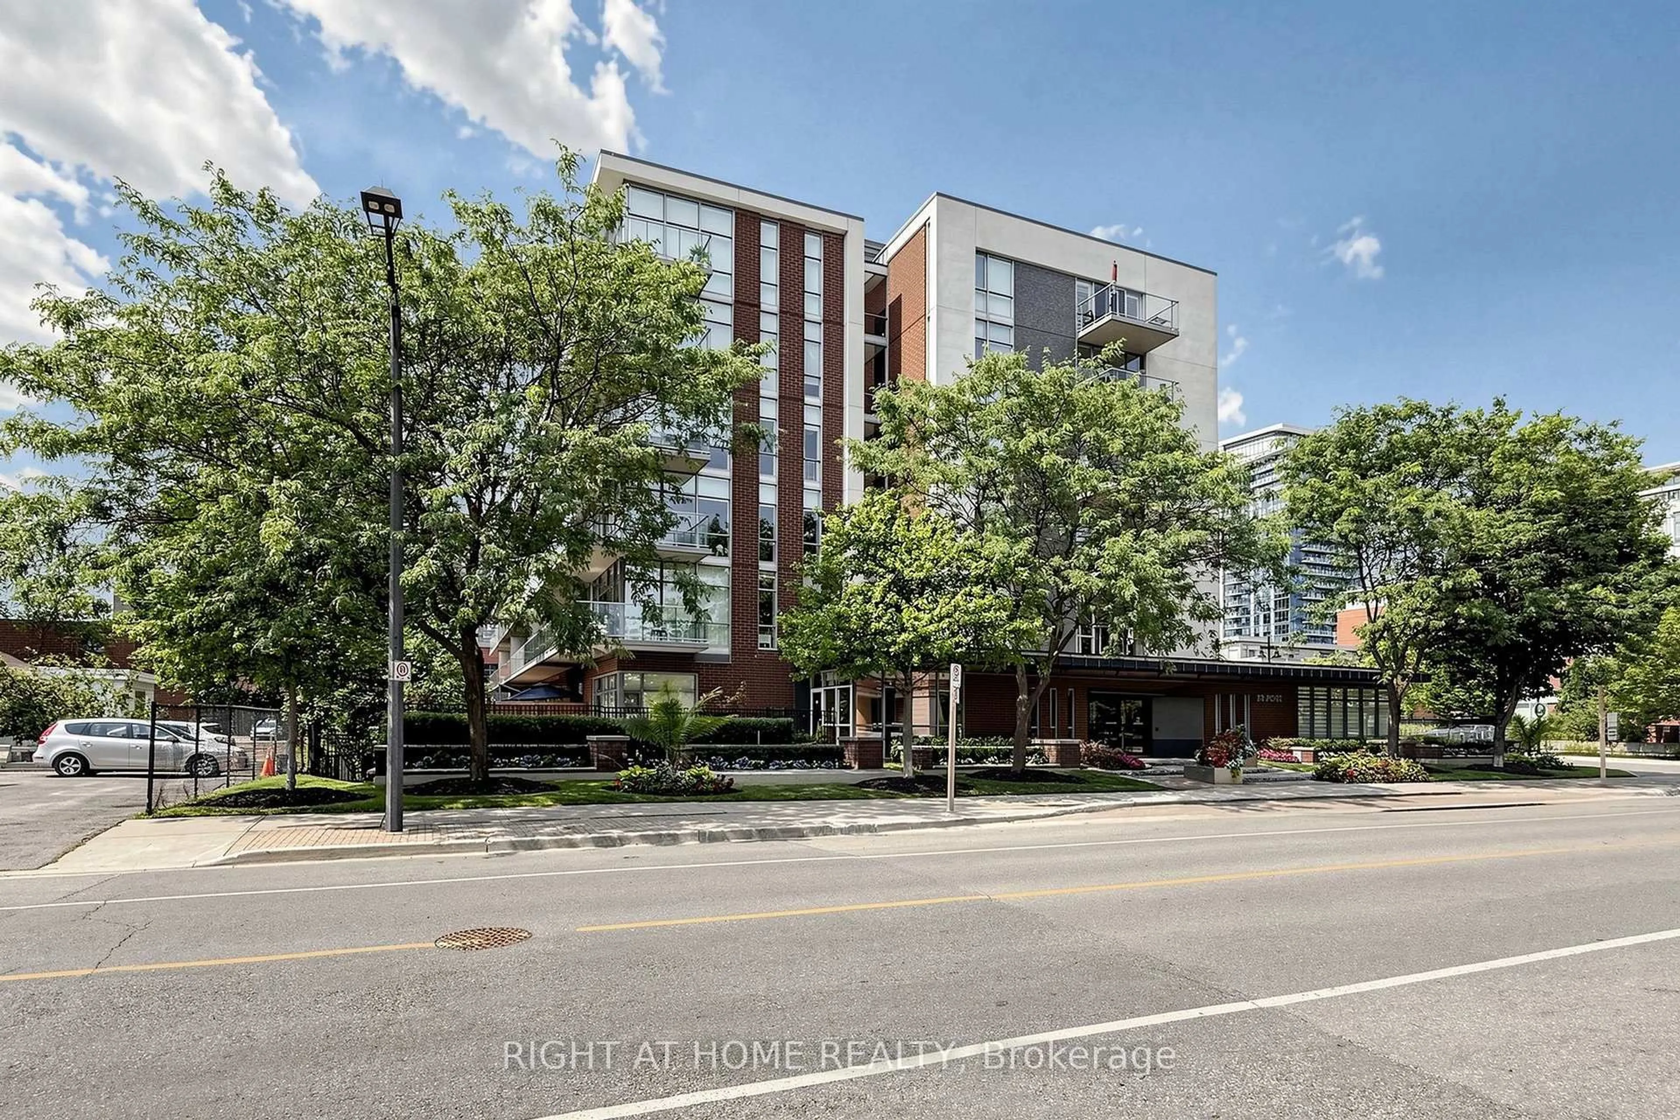
In the same building:
-
Condo
2
2
~900-999 sqft
$499,900
Get pre-qualifiedPowered by nesto
Condo
2
2
~900-999 sqft

Contact us about this property

Call

Highlights

Property Estimate

Days on market15 hours

Estimated valueNot available

Price/Sqft$528/sqft

Monthly cost

Open Calculator

Description

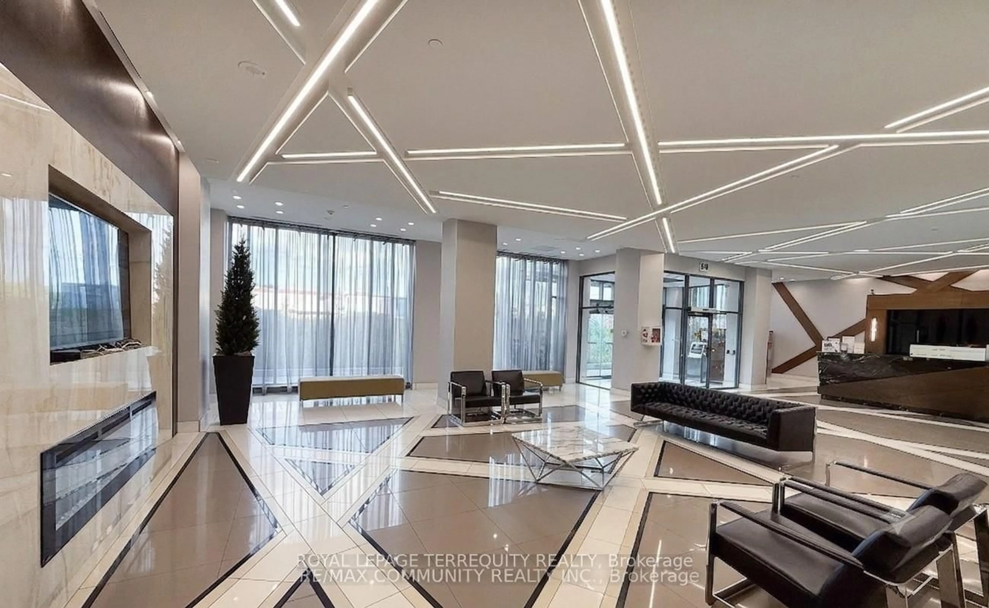
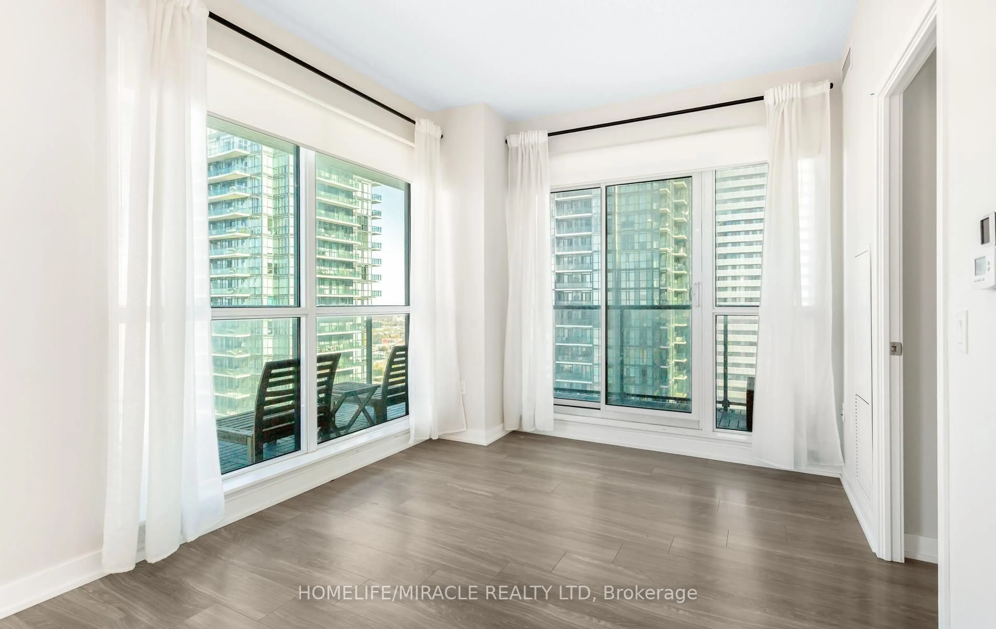
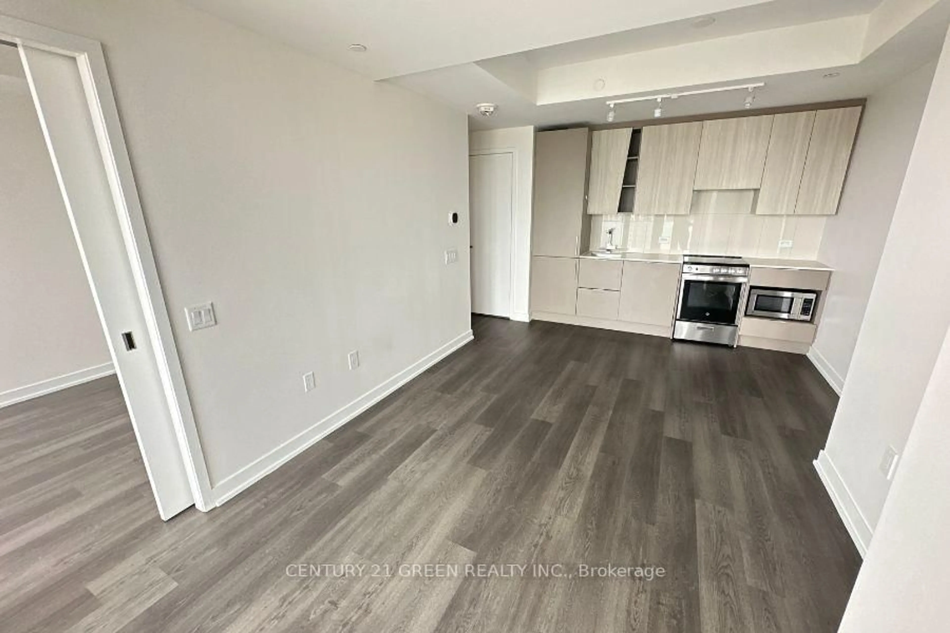
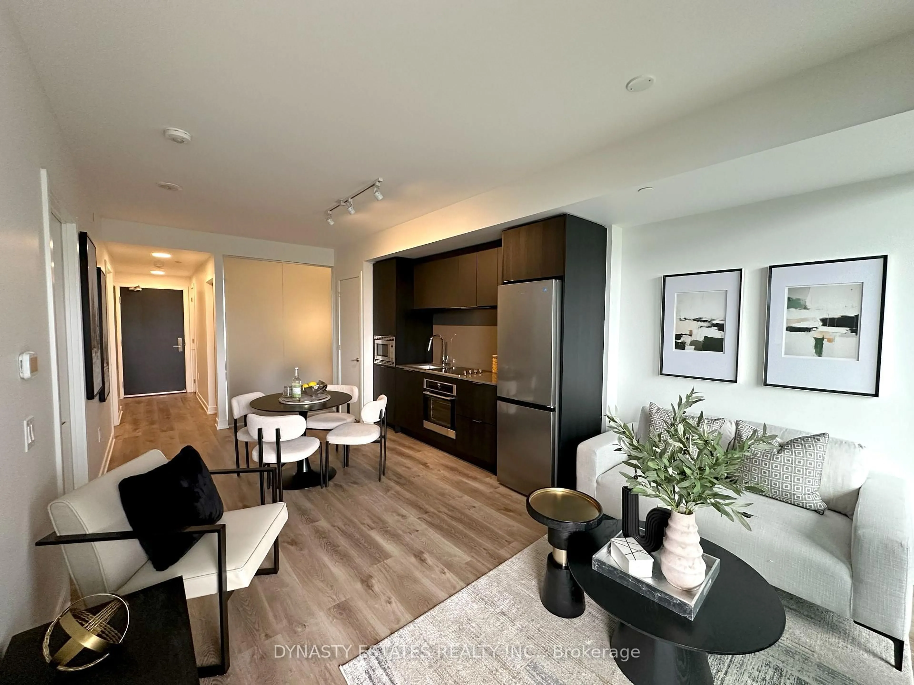
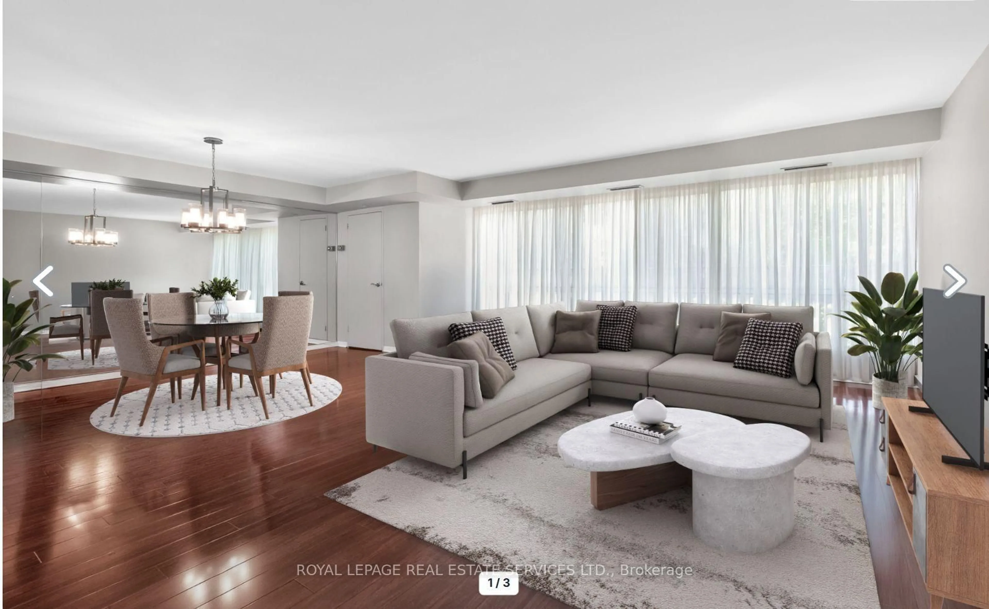
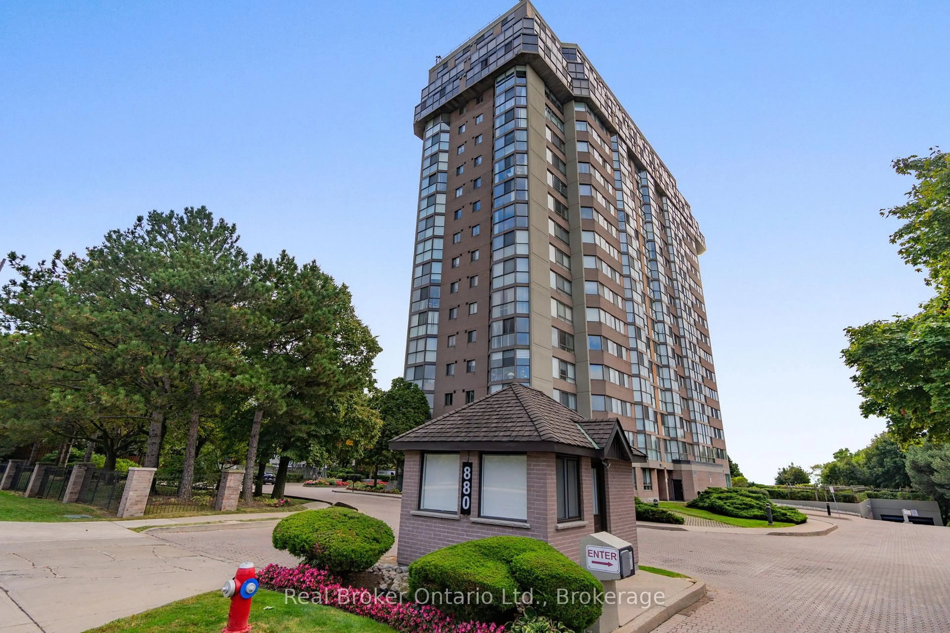
Welcome to this beautifully renovated 912 sq. ft. condo offering exceptional value in the heart of Mississauga's sought-after Rathwood community. Freshly painted and thoughtfully updated throughout, this bright and inviting suite features a functional layout with 2 spacious bedrooms, 2 bathrooms, and the convenience of 2 owned parking spaces plus a locker. Residents enjoy an impressive selection of amenities, including an indoor pool, party room, recreation room, ample visitor parking, and a well-managed, family-friendly building. Pets are welcome with restrictions, making this an excellent opportunity for a variety of lifestyles. Ideally located at Burnhamthorpe Road and Dixie Road, this home offers outstanding connectivity with quick access to major highways, Toronto Pearson International Airport, Sherway Gardens, Etobicoke, shopping, dining, parks, schools, and public transit. Whether you're commuting across the GTA or enjoying everything the surrounding neighbourhood has to offer, this location truly puts convenience at your doorstep. Offered at tremendous value, this move-in-ready condo is an incredible opportunity for first-time buyers, downsizers, or savvy investors looking for a turnkey property in a prime location. Cable TV and Bell internet included in maintenance fees. The heat pumps are serviced for fan coil maintenance yearly


Property Details

StyleApartment
View-
Age of property-
SqFt~900-999 SqFt
Lot Size-
Parking Spaces2
MLS ®NumberW13578390
Community NameRathwood
Data SourceTRREB
Listing byRE/MAX ESCARPMENT REALTY INC.

Features

Heating: Forced Air
Cooling: Central Air
Fireplace

Main Floor

Bathroom

0.0 x 0.0

4 Pc Bath / Renovated

Foyer

0.0 x 0.0

2 Pc Bath / hardwood floor / Closet

Kitchen

3.18 x 2.84

Stainless Steel Appl / Breakfast Bar / Renovated

Living

6.3 x 3.3

hardwood floor / Open Concept


Parking

Garage spaces 2

Garage type Underground

Other parking spaces 0

Total parking spaces 2


4Story
Amenities

Indoor Pool, Party/Meeting Room, Recreation Room, Visitor Parking

Inclusions
Hydro
Water
Parking
Cable
Heat

Property History

Jul 17, 2026
ListedActive
$499,900
15 hours on market
history photo preview25
Listing by trreb®
Property listed by RE/MAX ESCARPMENT REALTY INC., Brokerage
Agent Banner Image
Interested in this property?Get in touch to get the inside scoop.
Market Data - Rathwood

Geo Zone Map ThumbnailRathwood

Balanced Market

View Market Data

Condo - for the past 30 days

Buyer's market Seller's market

Avg. Days on Market

Past 30 days

30 days

Compared to

2025

42 days

2024

12 days

2023

9 days

New Listings

Past 30 days

22 listings

Compared to

2025

20 listings

2024

18 listings

2023

20 listings

Units sold

Past 30 days

9 units

Compared to

2025

11 units

2024

4 units

2023

8 units

Median Sold Price

Past 30 days

$620,000

Compared to

2025

$645,000

2024

$867,500

2023

$814,250


Population and Demographics

Overview

Total population 29349
Average household income $129,387

Age (%)

0 to 19
18%
20 to 34
17%
35 to 49
18%
50 to 64
22%
65 and plus
24%

Household composition (%)

Single family
72%
Single person
24%
Multi person
3%
Multi family
1%

Mother tongue (%)

English
55%
Polish
9%
Ukrainian
5%
Italian
5%
Spanish
4%
Portuguese
4%
Others
3%
Mandarin
2%
Arabic
2%
Tagalog (Pilipino, Filipino)
2%
Serbian
2%
Urdu
1%

House tenancy (%)

Owners
74%
Renters
26%

What’s nearby?Essentials within 5 km

Local Logic

Transportation Scores

Estimated Budget