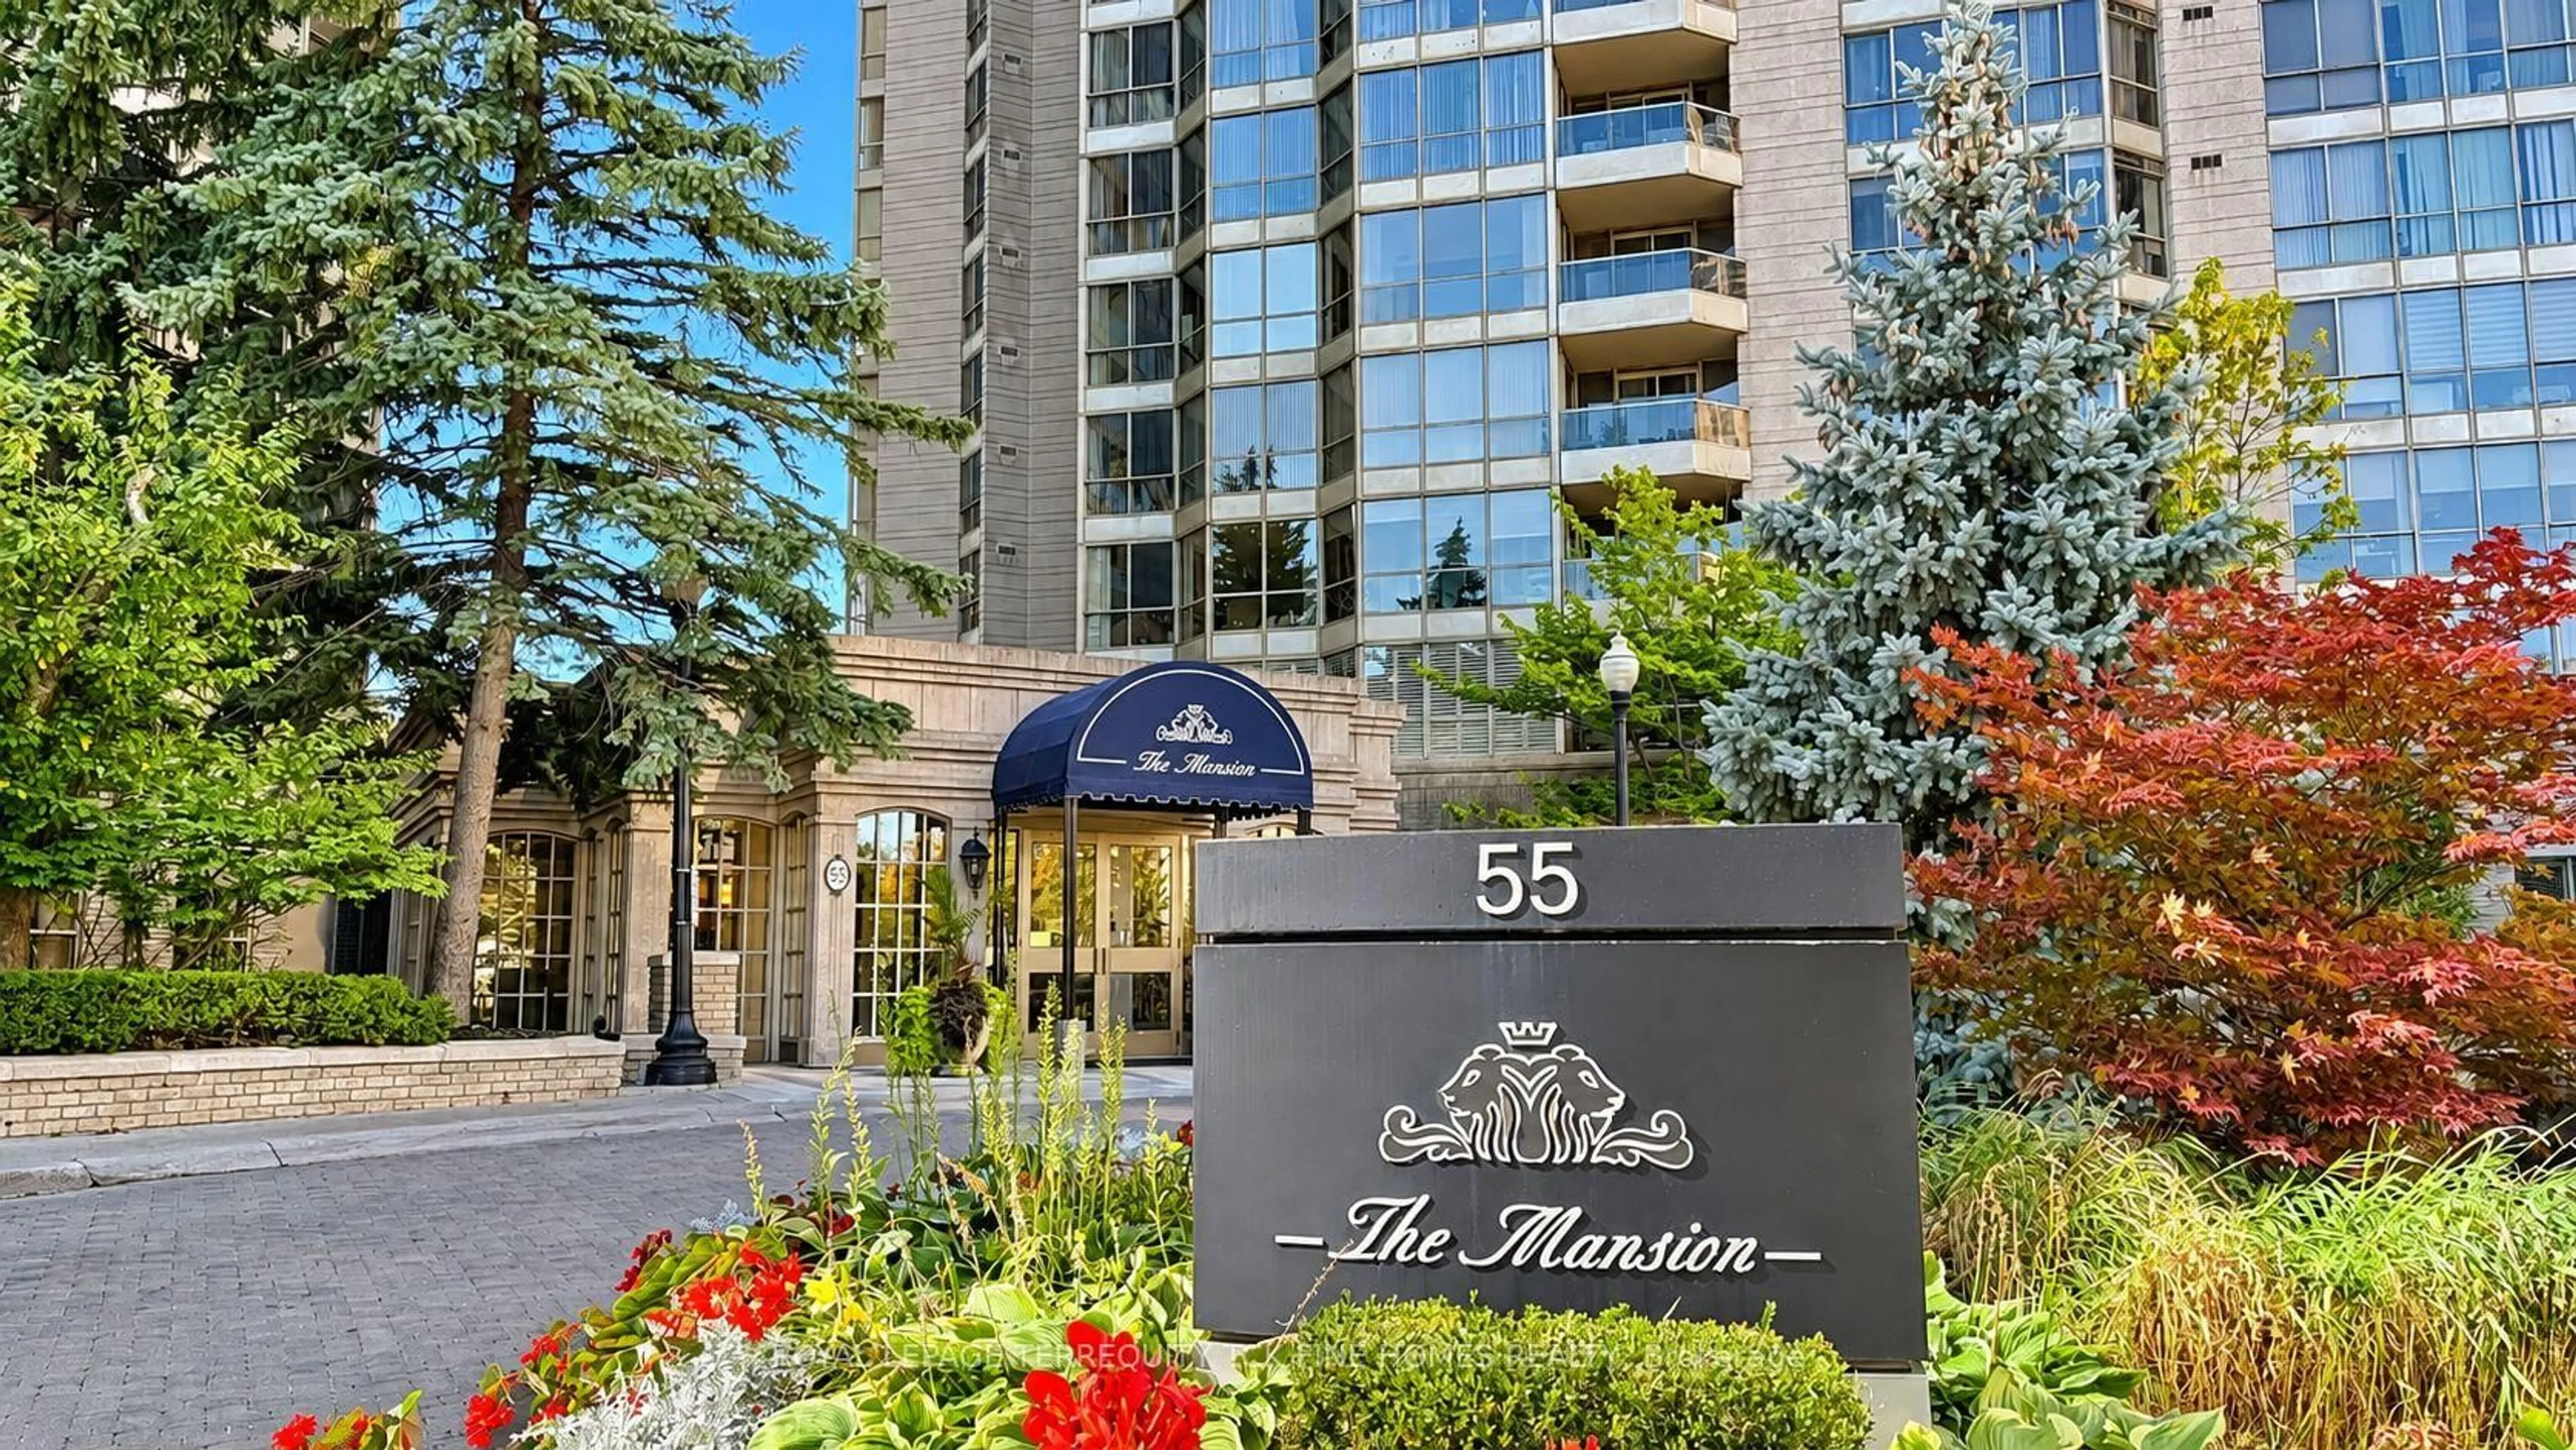
55 Eglinton Ave #1202, Mississauga, Ontario L5R 0E5
Contact us about this property
Highlights
Estimated valueThis is the price Wahi expects this property to sell for.
The calculation is powered by our Instant Home Value Estimate, which uses current market and property price trends to estimate your home’s value with a 90% accuracy rate.Not available
Price/Sqft$642/sqft
Monthly cost
Open Calculator
Description
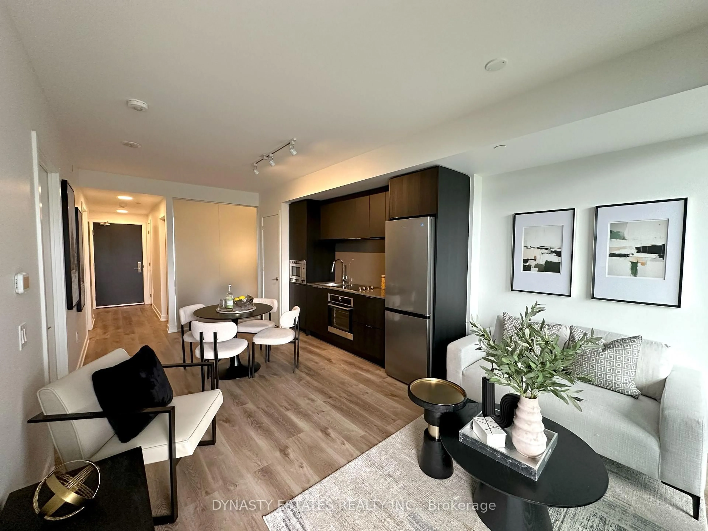
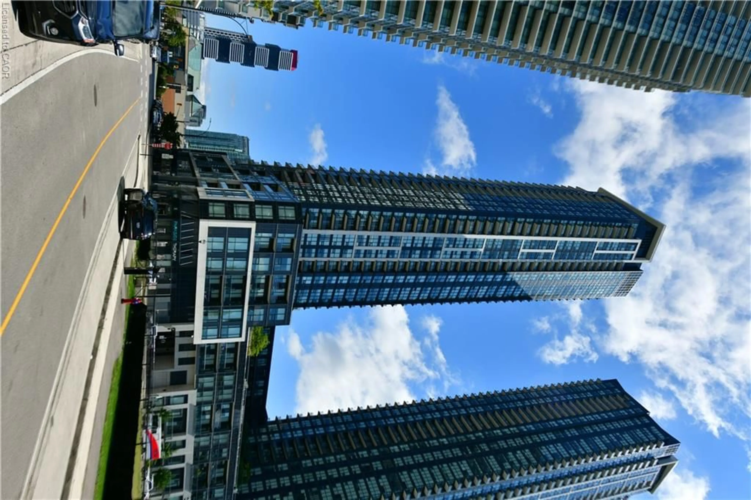
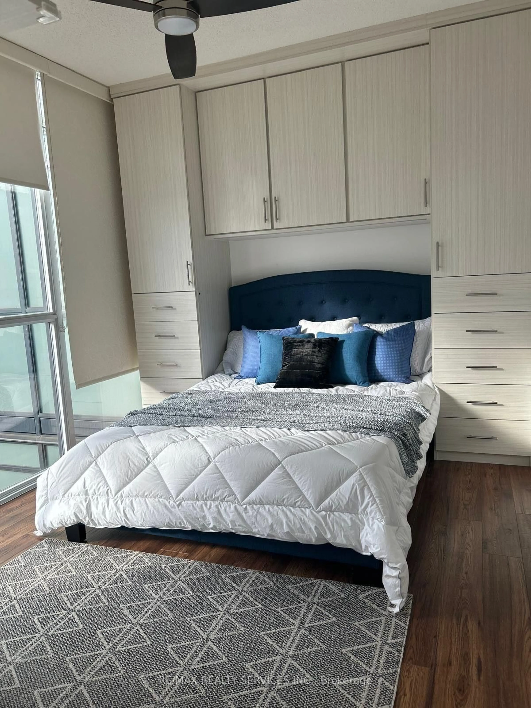
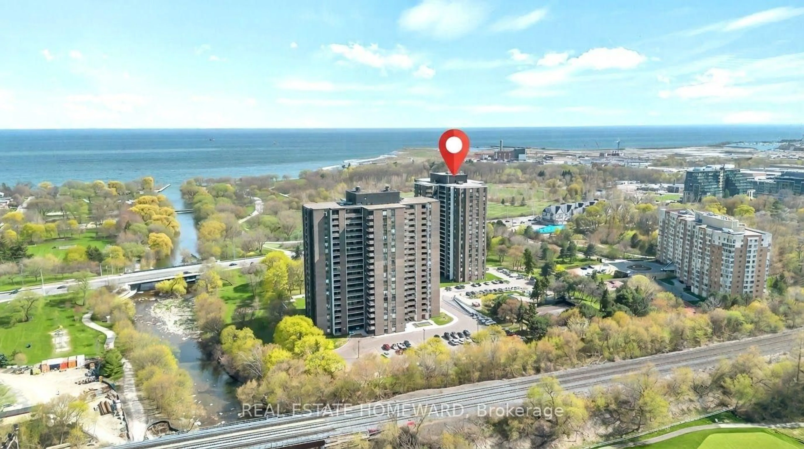
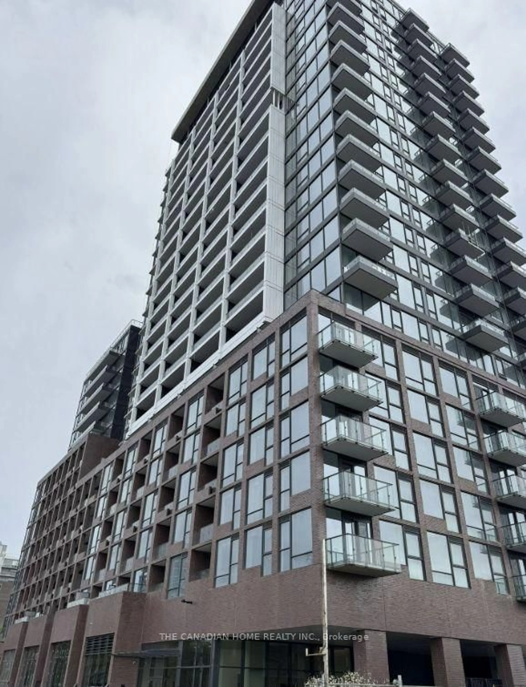
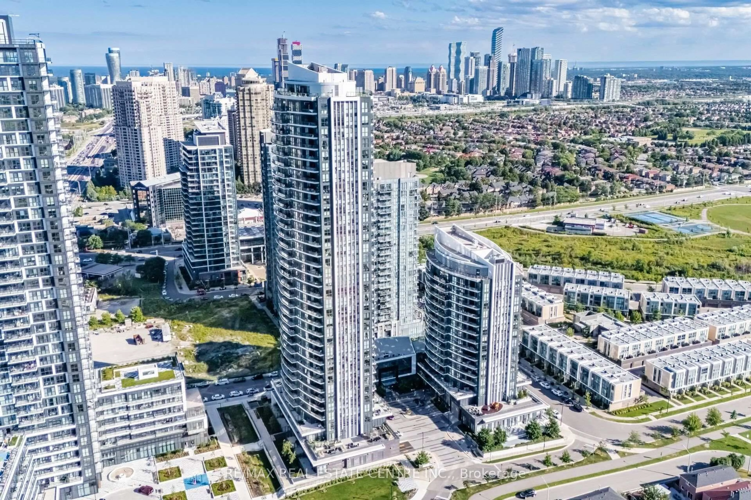
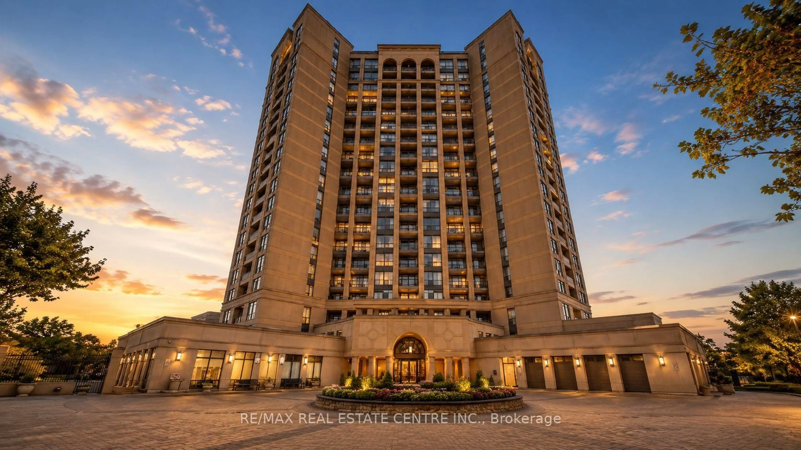
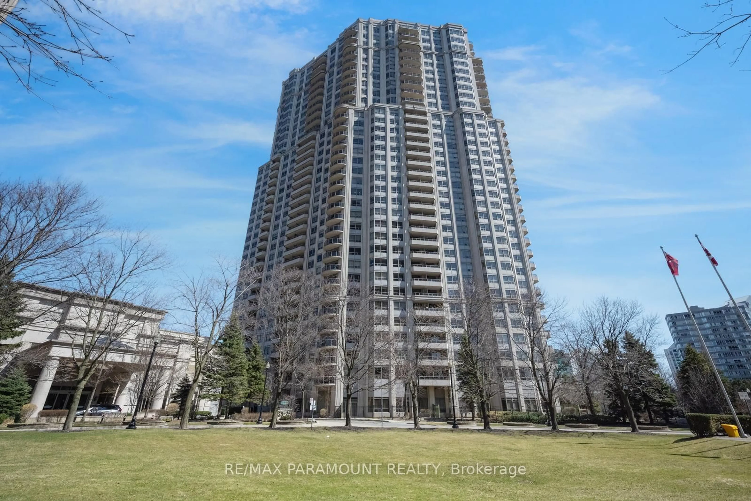
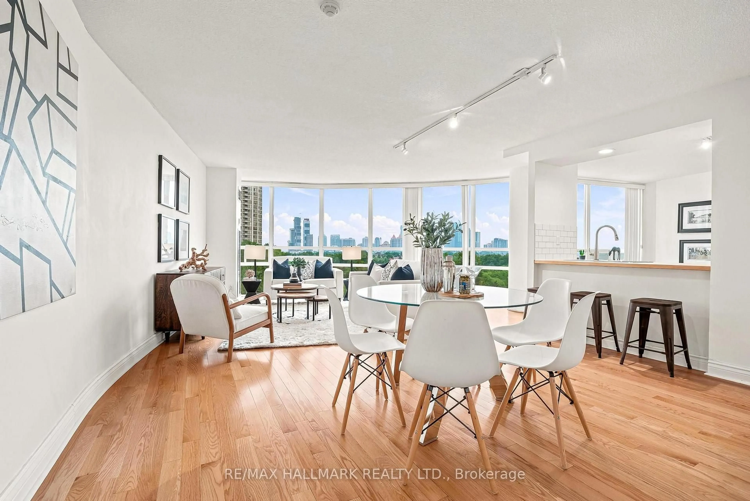
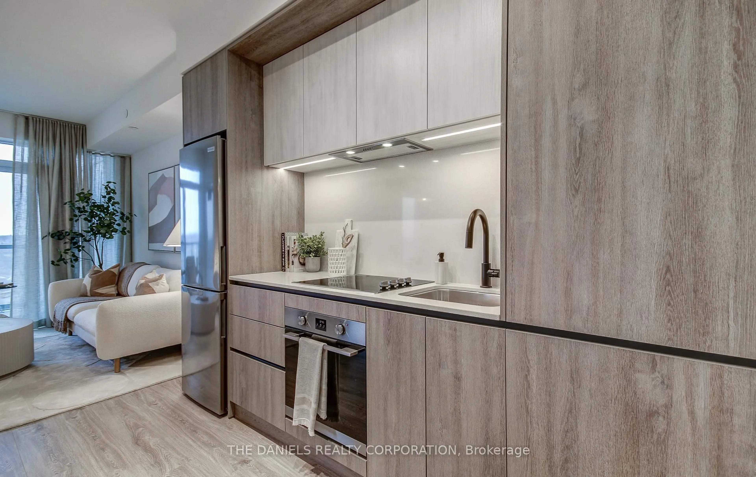
Experience elevated urban living at Crystal Towers Pinnacle Uptown, where luxury, comfort, and convenience come together. This premium corner suite features soaring 9-ft ceilings, two spacious split bedrooms, two full bathrooms, and an exceptional private terrace-perfect for your morning coffee, outdoor entertaining, or enjoying spectacular Canada Day and New Year's Eve fireworks from Celebration Square and Port Credit.Designed with today's lifestyle in mind, the bright open-concept layout showcases elegant engineered hardwood flooring throughout, sleek quartz countertops, and the convenience of an in-suite washer and dryer.Residents enjoy an outstanding collection of resort-style amenities, including a fully equipped fitness centre, indoor swimming pool, whirlpool, sauna, theatre room, library/study lounge, party room with pool table, BBQ terrace, business centre, guest suite, ample visitor parking, and 24-hour concierge service.Ideally located just steps from Square One Shopping Centre, grocery stores, restaurants, cafés, and everyday conveniences. Enjoy quick access to Highways 401, 403, and 410, while being within walking distance of top-rated elementary and secondary schools. Surrounded by protected green space with scenic walking trails, basketball and tennis courts, and only minutes from the Mississauga Transit Hub, this location offers the perfect balance of nature and city living.Don't miss this rare opportunity to own a stunning corner suite with one of the area's most desirable outdoor living spaces. Book your private showing today!
Property Details
Interior
Features
Main Floor
Living
5.38 x 3.38Laminate / Open Concept
Dining
1.91 x 2.13Laminate / Open Concept / W/O To Balcony
Kitchen
3.58 x 2.49Granite Counter / Stainless Steel Appl / Open Concept
Primary
3.25 x 3.534 Pc Ensuite / W/I Closet / Laminate
Exterior
Features
Parking
Garage spaces 1
Garage type Underground
Other parking spaces 0
Total parking spaces 1
Condo Details
Inclusions
Property History
30