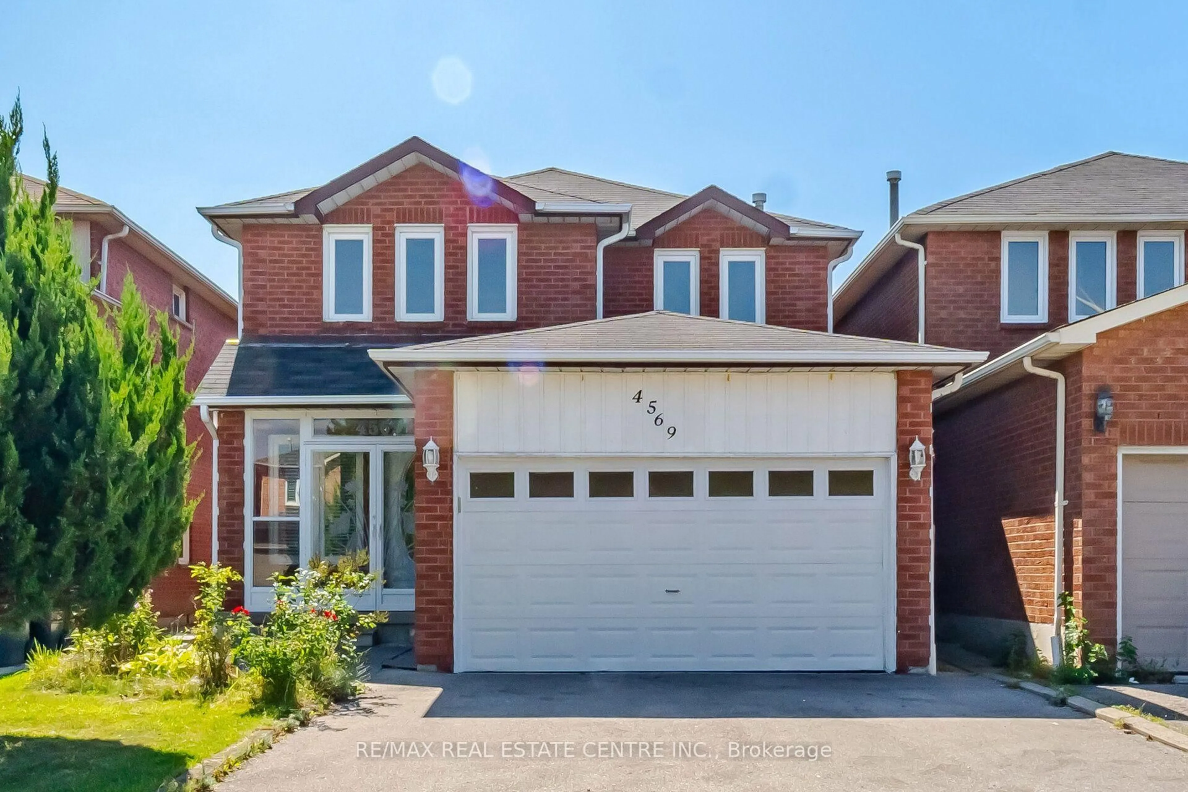
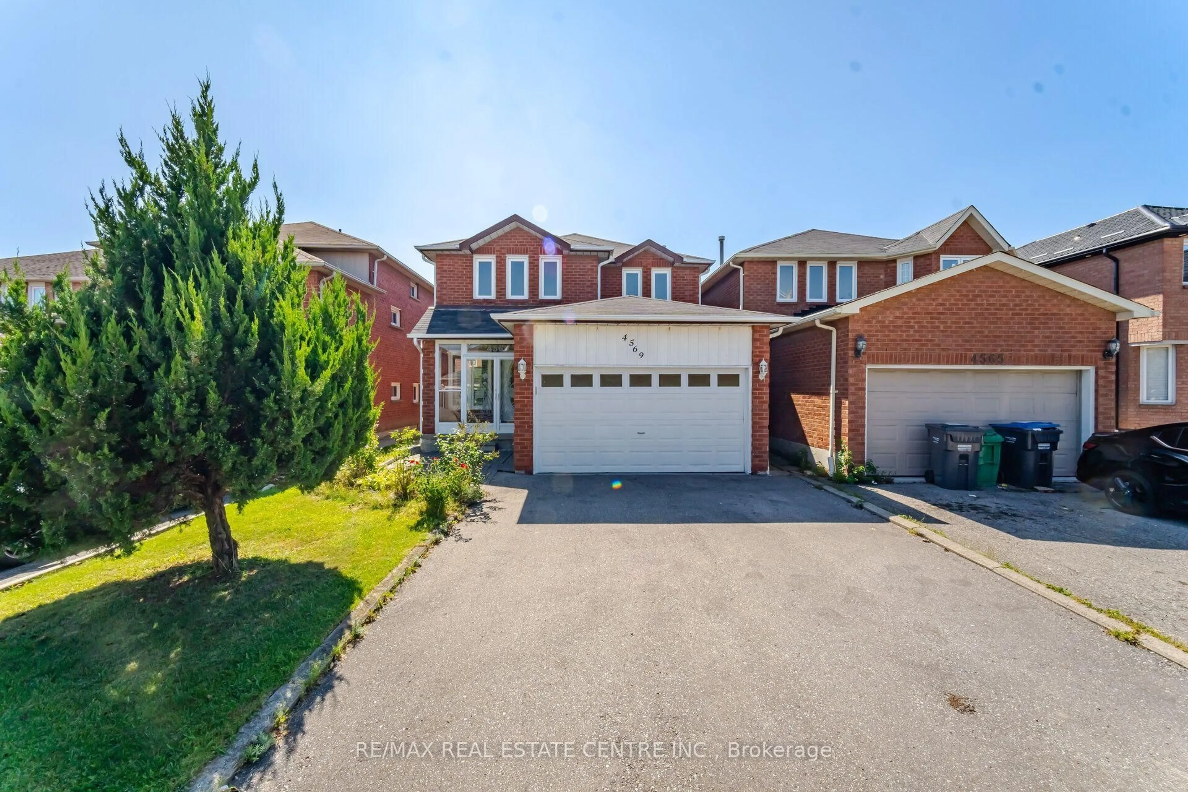
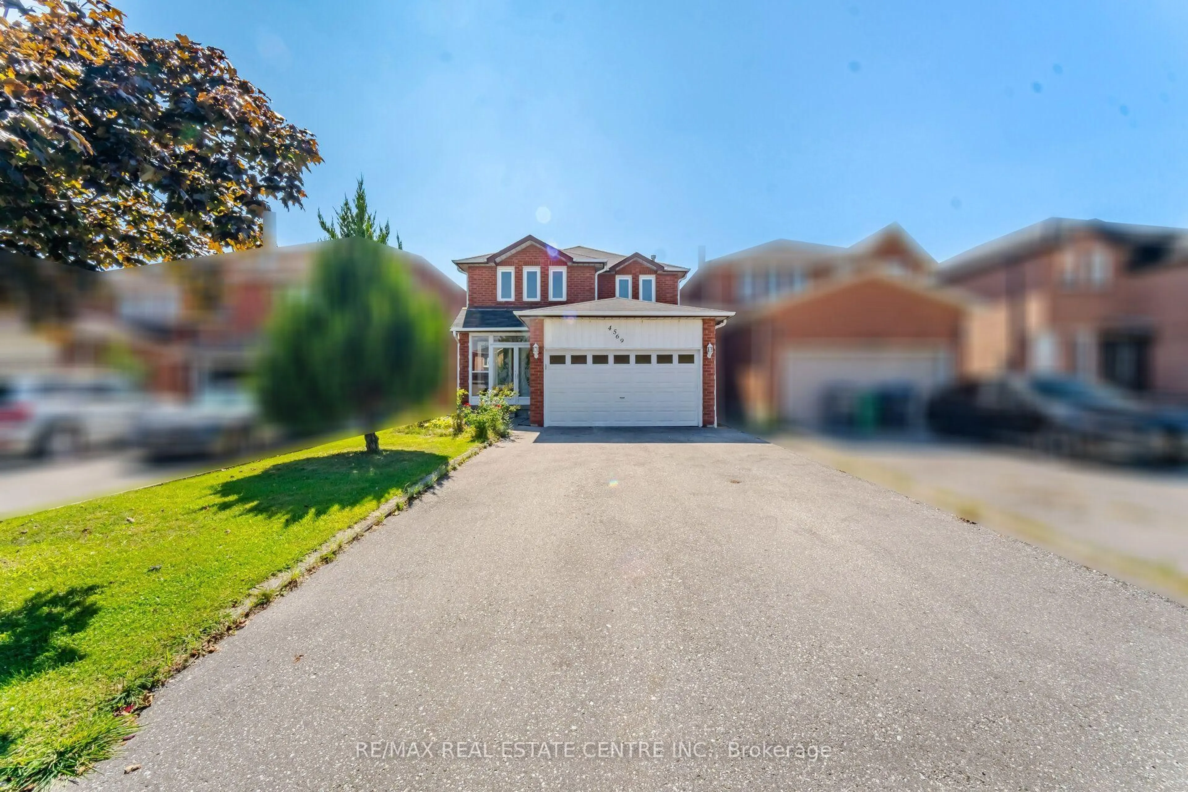
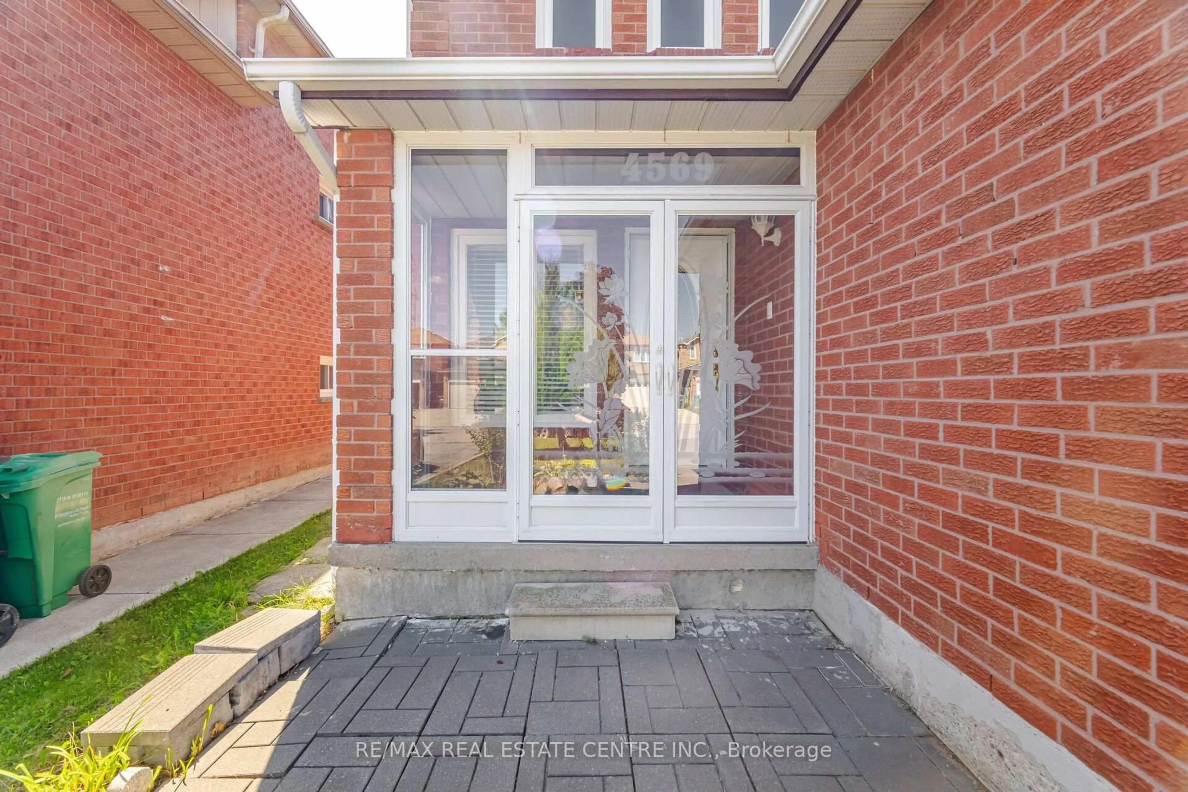
4569 Pemmican Tr, Mississauga, Ontario L4Z 2M2
Contact us about this property
Highlights
Estimated valueThis is the price Wahi expects this property to sell for.
The calculation is powered by our Instant Home Value Estimate, which uses current market and property price trends to estimate your home’s value with a 90% accuracy rate.Not available
Price/Sqft$583/sqft
Monthly cost
Open Calculator
Description
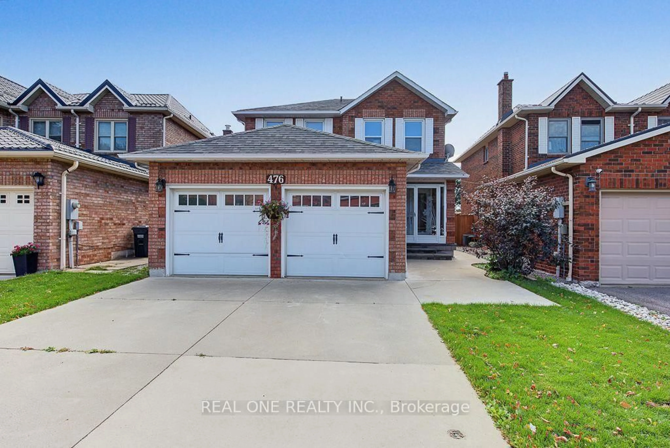
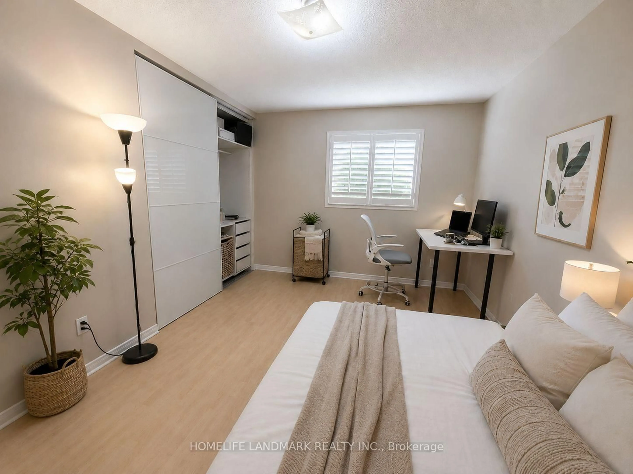
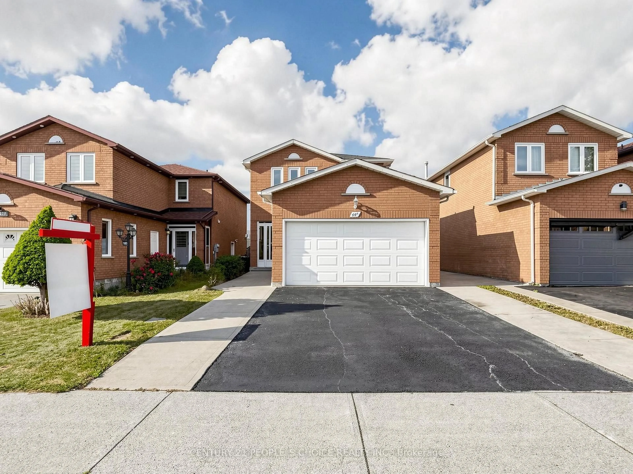
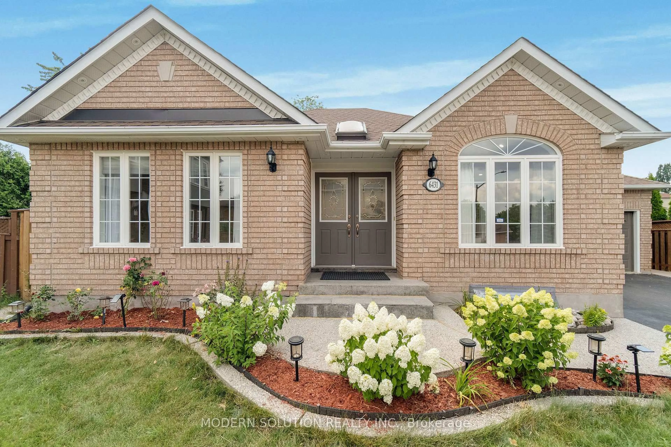
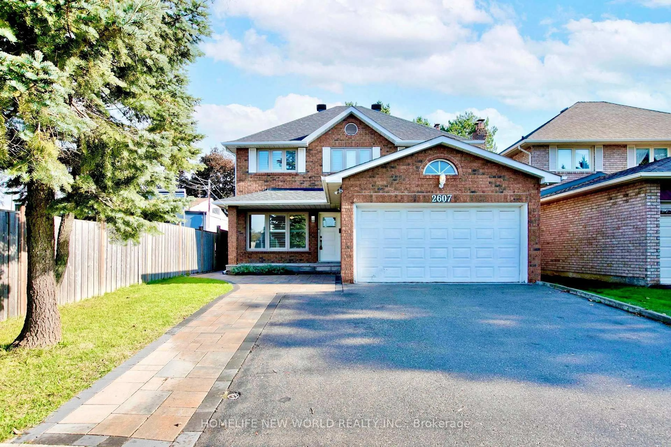
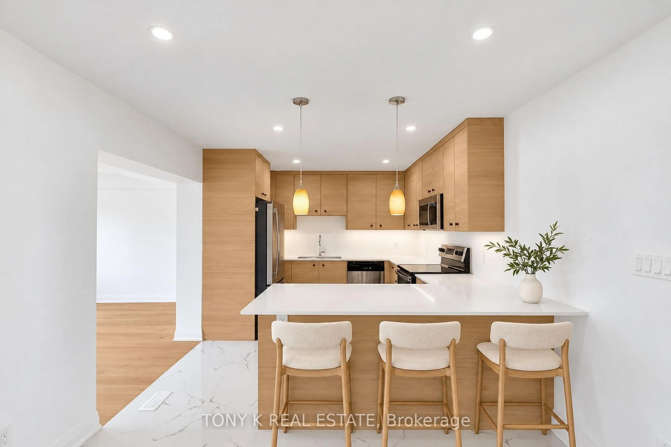
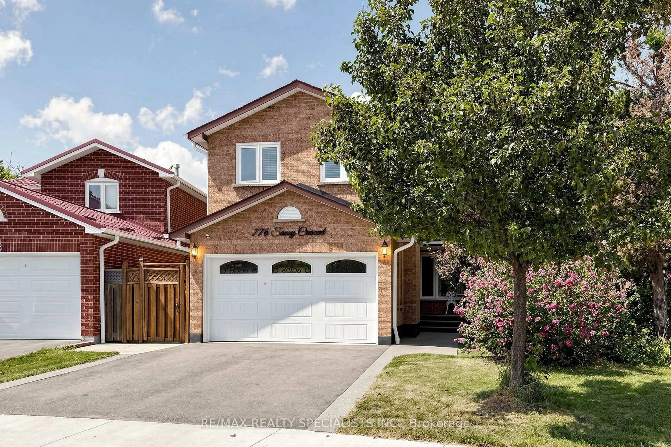
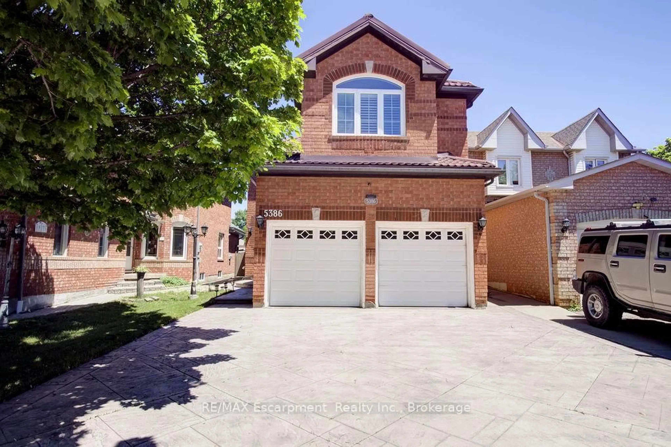
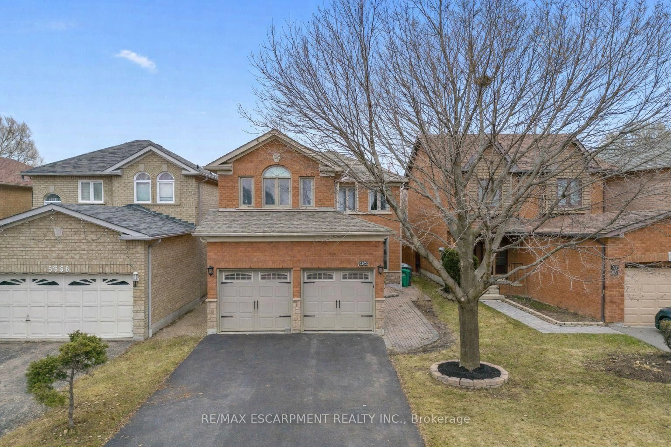
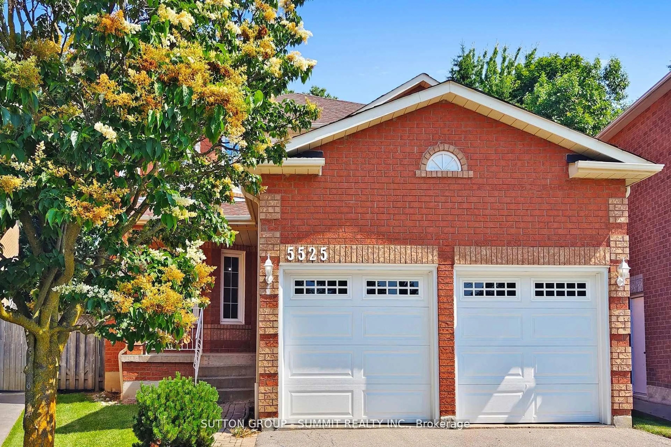
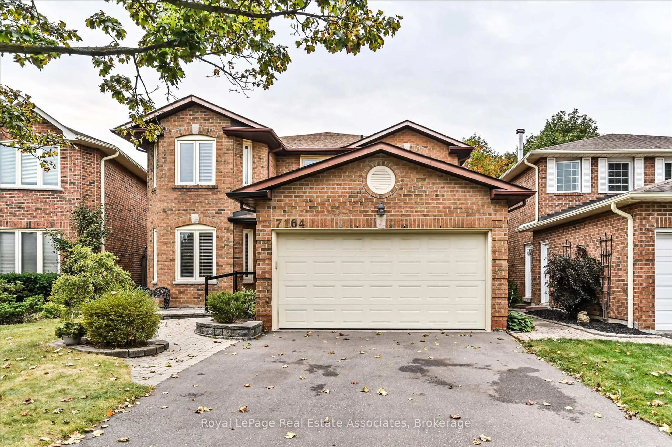
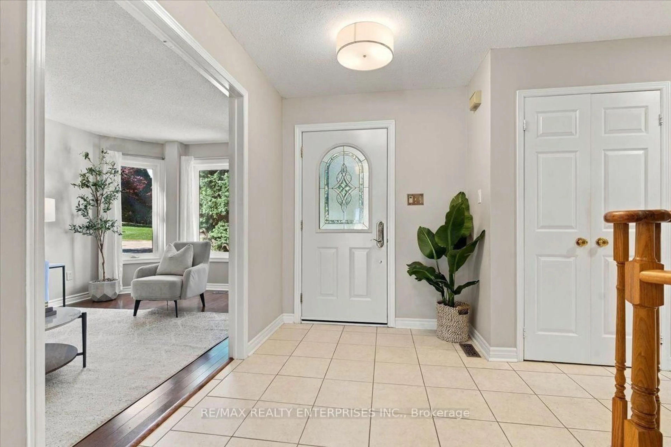
Welcome to 4569 Pemmican Trail - a beautifully updated detached home nestled in one of Mississauga's most sought-after, family-friendly neighbourhoods. This spacious and thoughtfully upgraded residence offers 3 generous bedrooms and 3 updated washrooms, with new hardwood flooring and ceramic tile throughout the main and second floors (2025), creating a fresh and modern feel. The updated kitchen features a new backsplash (2025), new refrigerator and stove (2025), while the new washer and dryer (2026) add further convenience. The finished basement, complete with a separate entrance, offers 2 additional spacious bedrooms, a kitchen, recreation room and 4-piece bathroom, providing excellent flexibility for extended family, additional living space or rental income. The basement is currently rented for $1,800/month. Numerous important upgrades include furnace (2019), attic insulation (2019), A/C (2021), asphalt driveway (2021), backyard fence gate (2021), backyard fence (2022), and basement refrigerator (2025). Basement microwave and stove are included, along with all existing light fixtures and window coverings. Ideally situated close to Hwy 403 and Hwy 401, Square One Shopping Centre, schools, parks, public transit and a wide variety of shopping and everyday amenities. An exceptional opportunity to own a move-in-ready detached home with extensive updates, versatile living space and excellent income potential in the heart of Mississauga.
Property Details
Interior
Features
Main Floor
Living
3.14 x 7.35hardwood floor / Combined W/Dining / Pot Lights
Dining
3.14 x 7.35hardwood floor / Combined W/Living / Pot Lights
Family
3.99 x 3.38hardwood floor / Fireplace / Pot Lights
Kitchen
2.87 x 2.47Ceramic Floor / Stainless Steel Appl / Granite Counter
Exterior
Features
Parking
Garage spaces 2
Garage type Attached
Other parking spaces 4
Total parking spaces 6
Property History
 50
50