Open: Sat, 2PM to 4PM
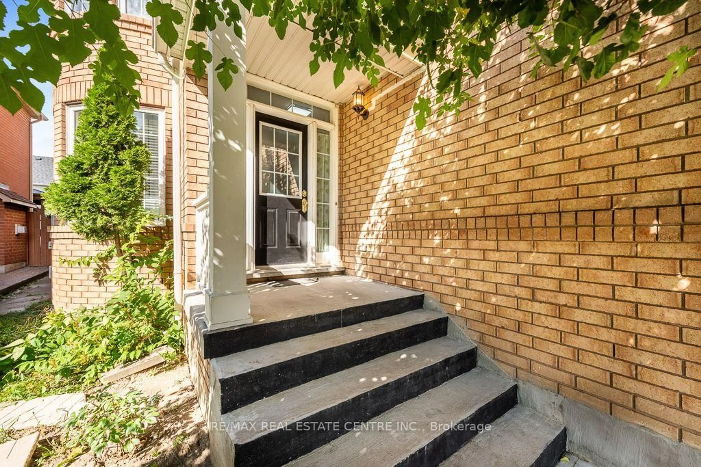
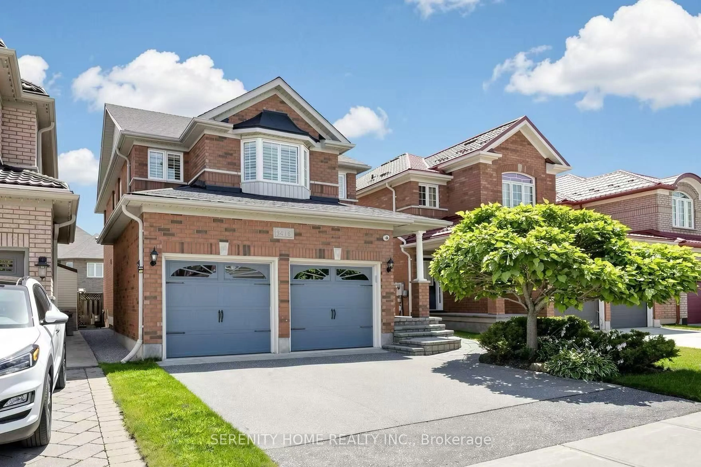
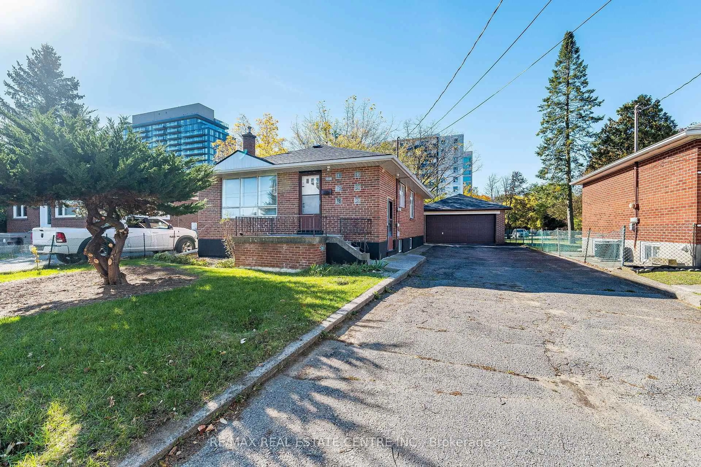
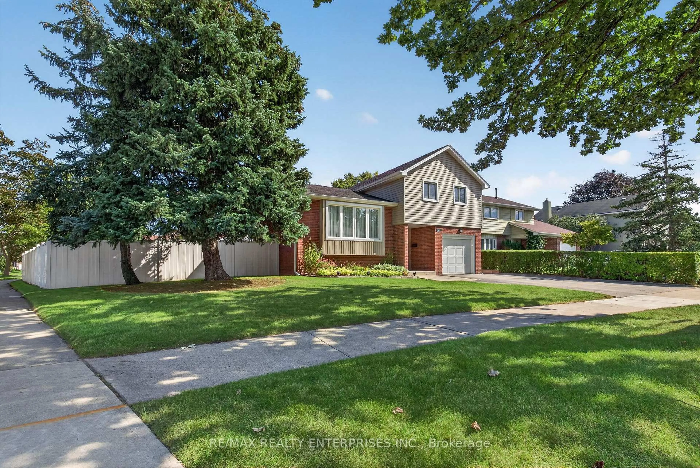
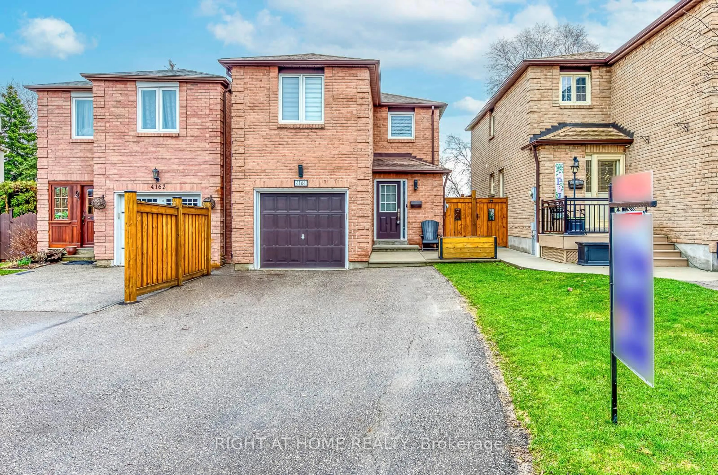
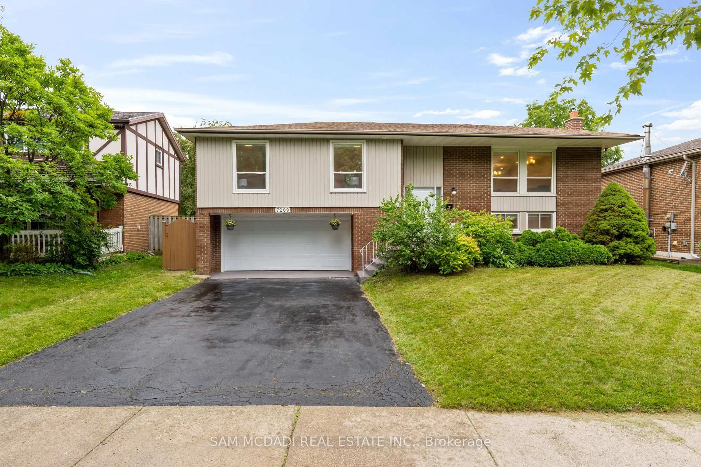
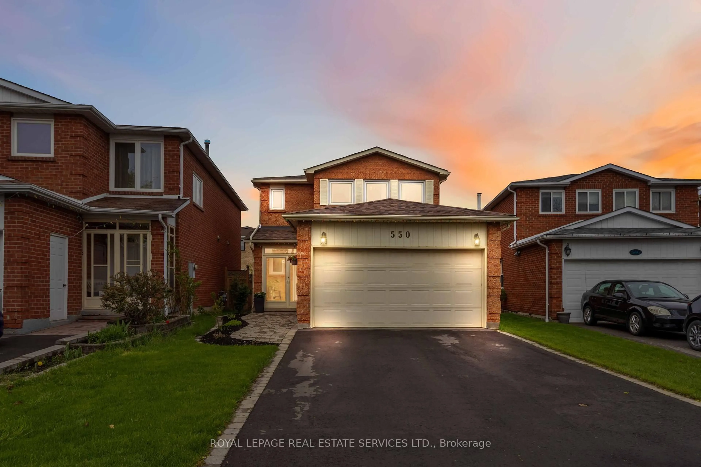
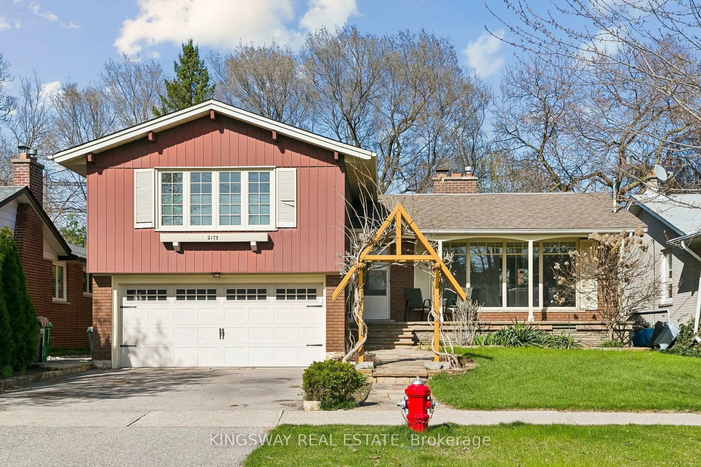
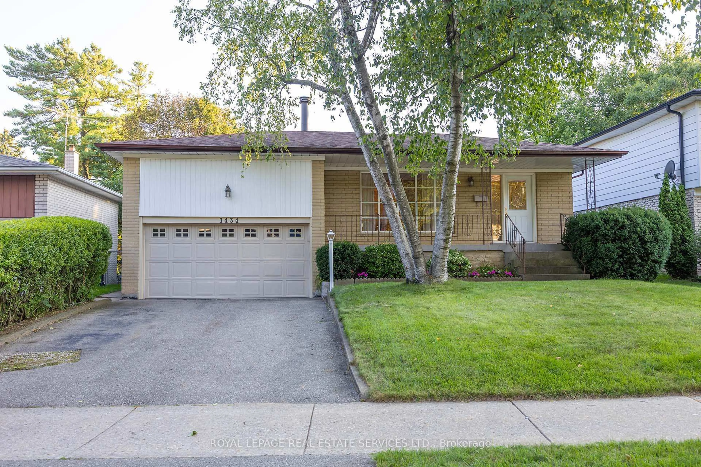
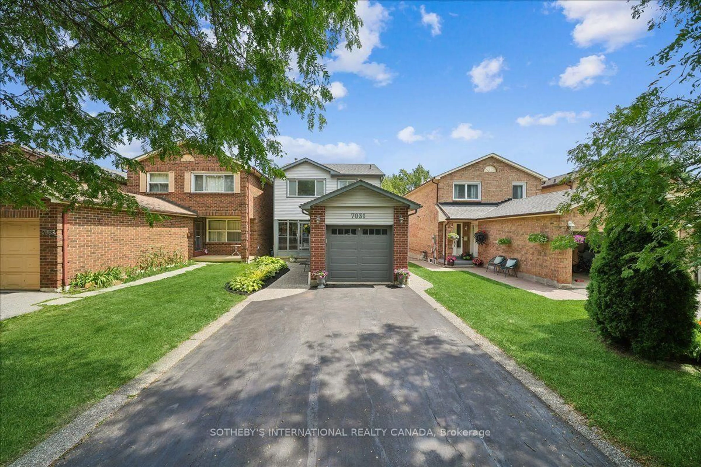
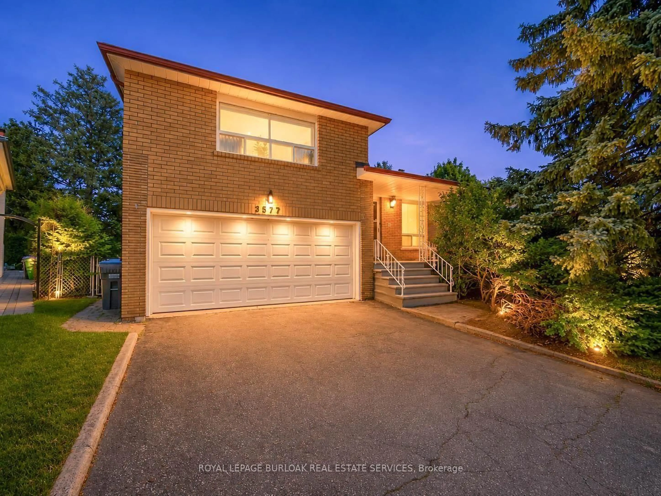
Home with brick exterior material, street for 291 Glenn Hawthorne Blvd, Mississauga Ontario L5R 2M2
1 day on Market

291 Glenn Hawthorne Blvd, Mississauga, Ontario L5R 2M2

Detached
3
3
~1100-1500 sqft
$1,118,000
Get pre-qualifiedPowered by nesto
Detached
3
3
~1100-1500 sqft

Contact us about this property

Call

Highlights

Property Estimate

Days on market1 day

Estimated valueNot available

Price/Sqft$881/sqft

Monthly cost

Open Calculator

Description

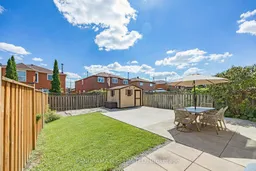
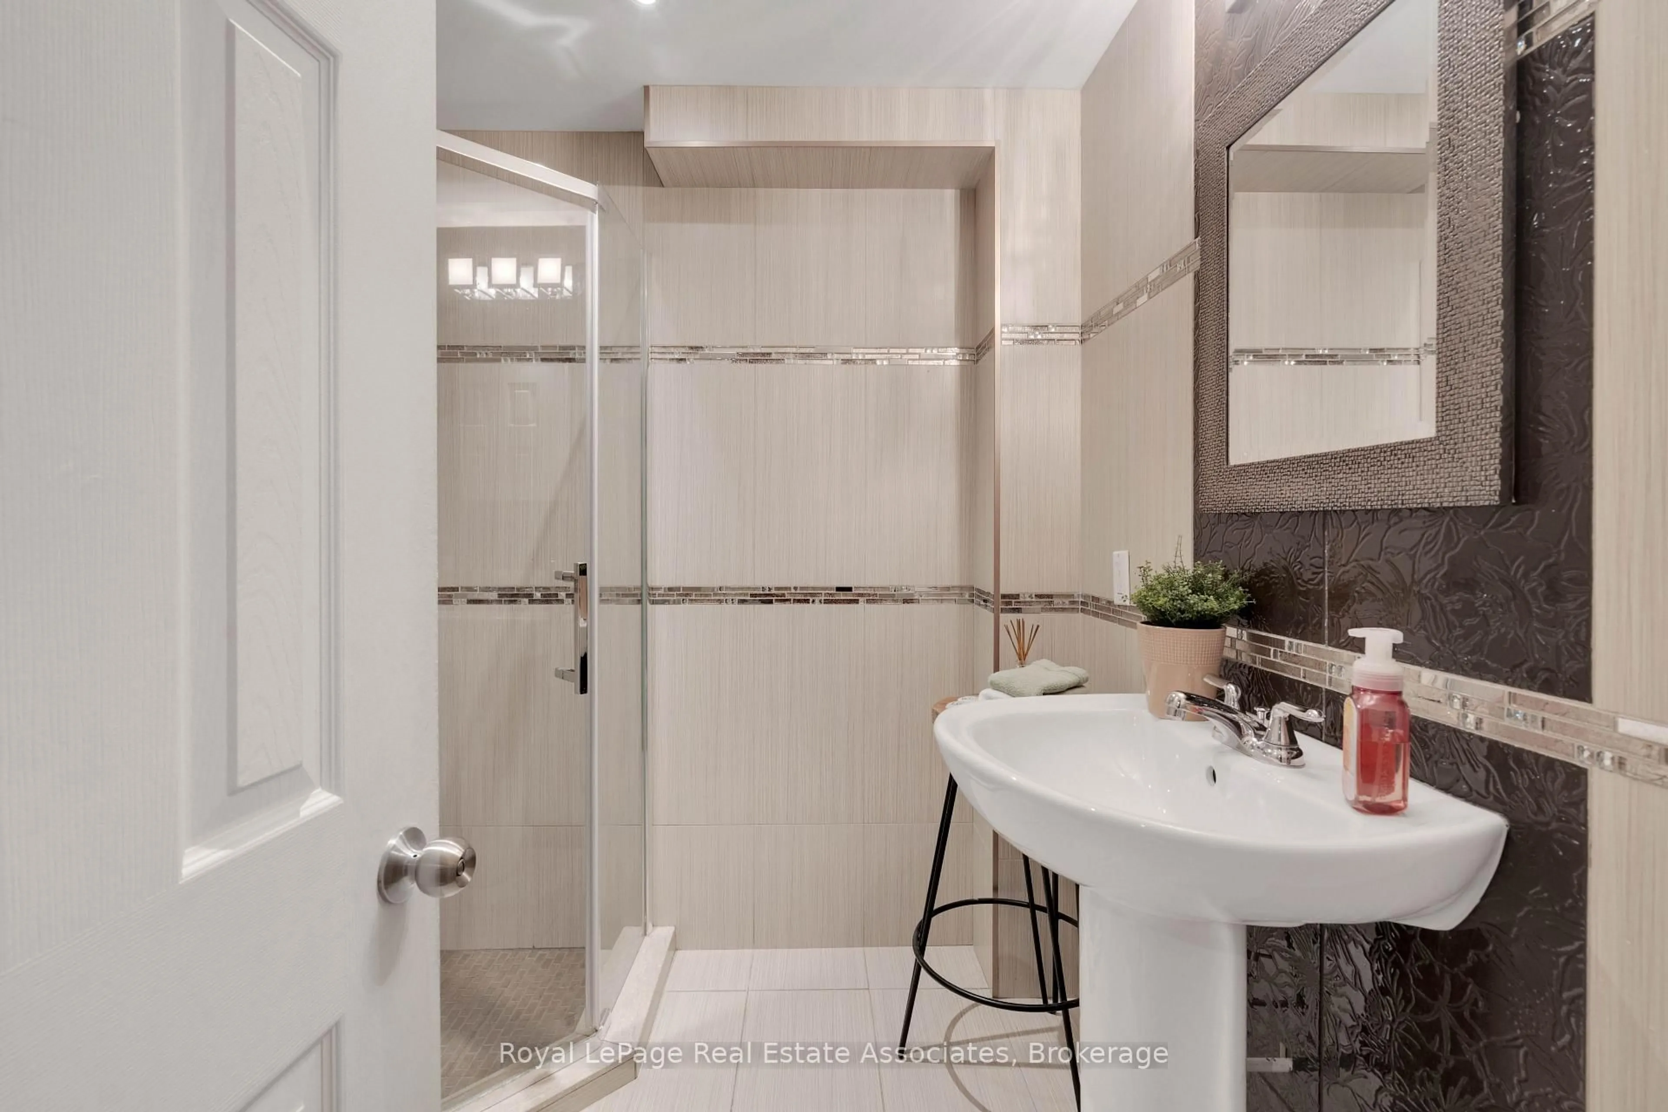
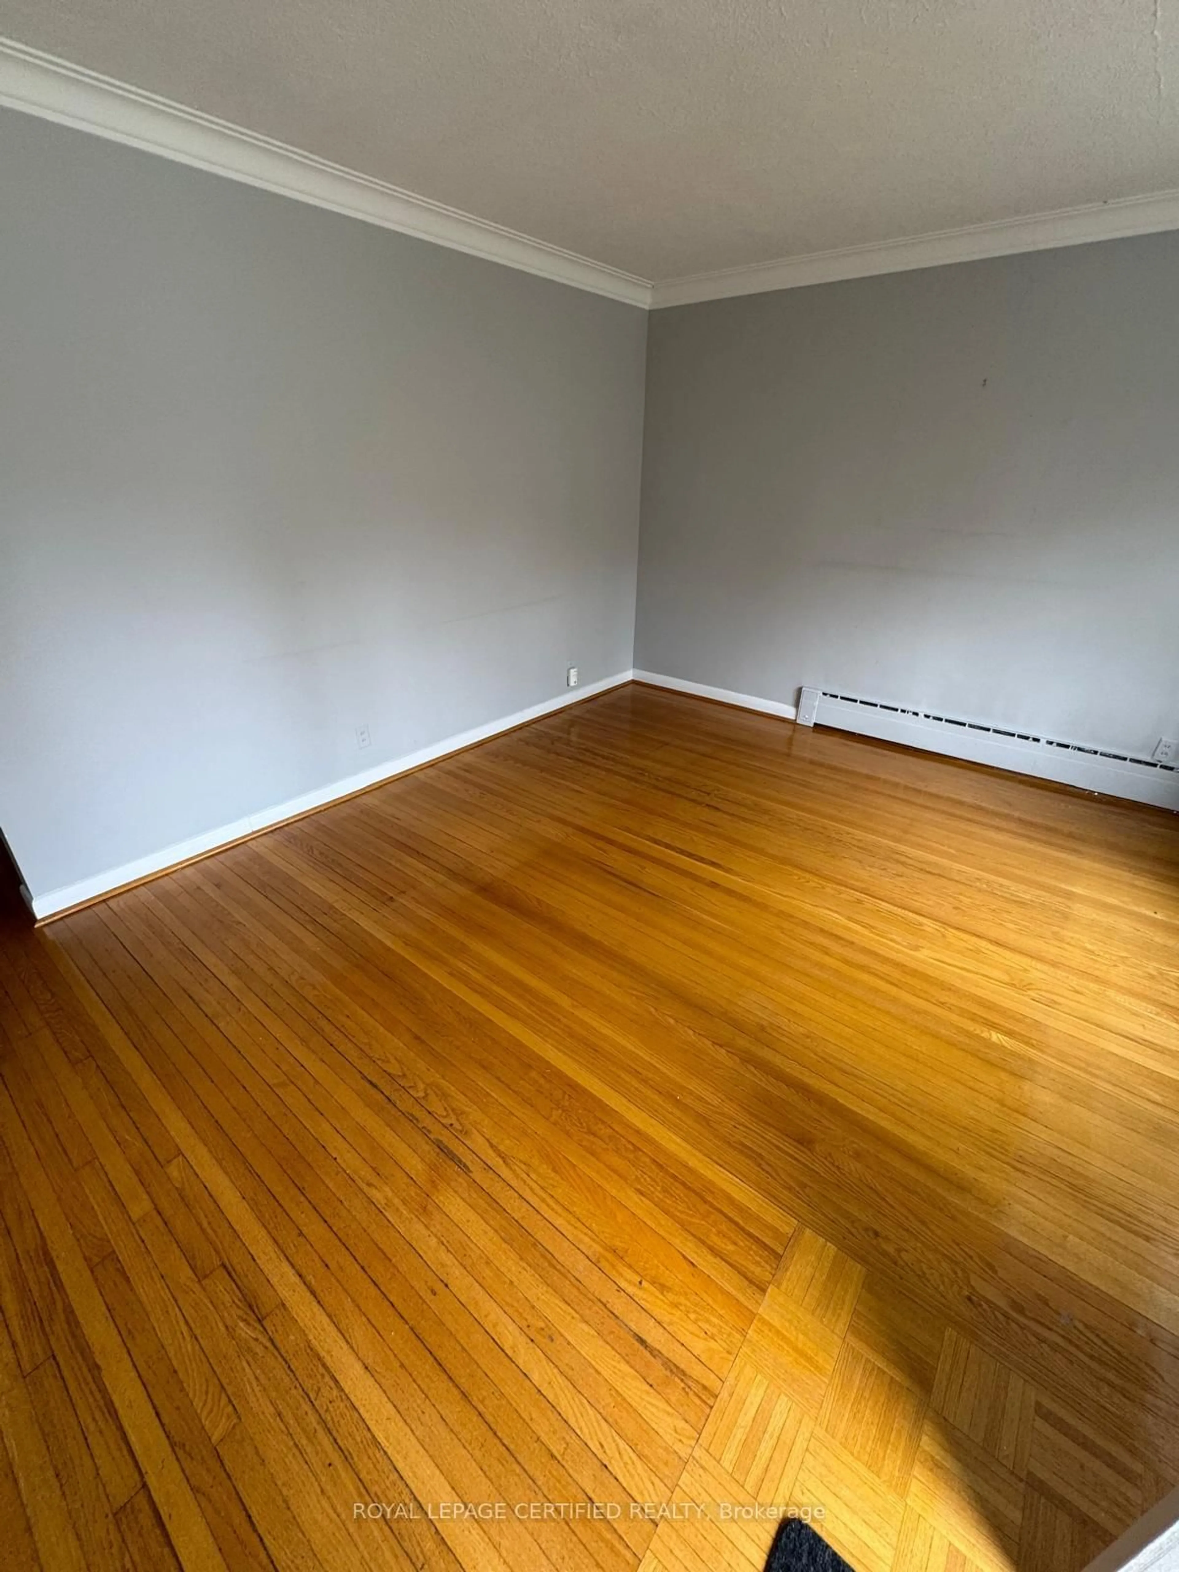
This could be the one! 291 Glenn Hawthorne Boulevard is a fantastic and renovated 3-Bedroom 3-Bathroom detached 2-storey home on a highly desired and family friendly street. This home is perfect for first-time homebuyers, downsizers, or just about anyone! Updated from top to bottom with new hardwood floors, tiles, doors, casings, trim, and more. From the welcoming Foyer you will find a beautiful Living Room with gorgeous trim feature wall. Overlooking this room is an open concept Dining Room as well as an incredible custom Kitchen with new cabinetry, Quartz Countertops, centre island with drink fridge, and a walk-out to the backyard. Upstairs are three great size bedrooms: a Primary Bedroom with large His and Hers closets along with two additional bedrooms, all located next to a brand new bathroom with zero entry shower. The basement is fully finished with an amazing Recreation Room with potlights and above grad windows. There is also a 3-PC Bathroom and a bright Laundry Room with storage space. Outside you'll find a fenced-in south-facing backyard for lots of sun, a concrete pad mounted garden shed, and a dedicate gas line great for BBQs. Close to great schools, shopping, public transit including the new Hurontario Light Rail Transit Line, and minutes from Square One renowned Make an appointment to see this beautiful home today!


Upcoming Open Houses

Sep 13Sun2:00 PM - 4:00 PM
Sep 12Sat2:00 PM - 4:00 PM

Property Details

Style2-Storey
View-
Age of property-
SqFt~1100-1500 SqFt
Lot Size3,793 SqFt(116.7 x 32.51)
Parking Spaces3
MLS ®NumberW13752466
Community NameHurontario
Data SourceTRREB
Listing byPANORAMA R.E. LIMITED

Features

Heating: Forced Air
Cooling: Central Air
Basement: Full, Finished

Main Floor

Living

3.61 x 3.33

hardwood floor / Large Window / Open Concept

Dining

3.65 x 2.76

hardwood floor / Open Concept / Walk-Out

Kitchen

5.77 x 2.98

Tile Floor / Quartz Counter / Centre Island

Foyer

3.26 x 1.2

Tile Floor / Closet / 2 Pc Bath


Features

Lot size: 3,793 SqFt

Parking

Garage spaces 1

Garage type Attached

Other parking spaces 2

Total parking spaces 3


Property History

Sep 8, 2026
ListedActive
$1,118,000
1 day on market
history photo preview28
Listing by trreb®
Property listed by PANORAMA R.E. LIMITED, Brokerage
Agent Banner Image
Interested in this property?Get in touch to get the inside scoop.
Market Data - Hurontario

Geo Zone Map ThumbnailHurontario

Strong Buyer's Market

View Market Data

Detached house - for the past 30 days

Buyer's market Seller's market

Avg. Days on Market

Past 30 days

34 days

Compared to

2025

26 days

2024

15 days

2023

19 days

New Listings

Past 30 days

17 listings

Compared to

2025

31 listings

2024

17 listings

2023

29 listings

Units sold

Past 30 days

4 units

Compared to

2025

13 units

2024

8 units

2023

11 units

Median Sold Price

Past 30 days

$1,158,000

Compared to

2025

$1,200,000

2024

$1,357,500

2023

$1,250,000


Population and Demographics

Overview

Total population 54520
Average household income $123,900

Age (%)

0 to 19
19%
20 to 34
23%
35 to 49
18%
50 to 64
22%
65 and plus
17%

Household composition (%)

Single family
73%
Single person
21%
Multi person
4%
Multi family
2%

Mother tongue (%)

English
49%
Urdu
6%
Arabic
6%
Mandarin
5%
Yue (Cantonese)
5%
Tagalog (Pilipino, Filipino)
4%
Vietnamese
3%
Punjabi (Panjabi)
3%
Portuguese
2%
Tamil
2%
Polish
2%
Spanish
1%
Hindi
1%
Others
0%

House tenancy (%)

Owners
74%
Renters
26%

What’s nearby?Essentials within 5 km

Local Logic

Transportation Scores

Estimated Budget