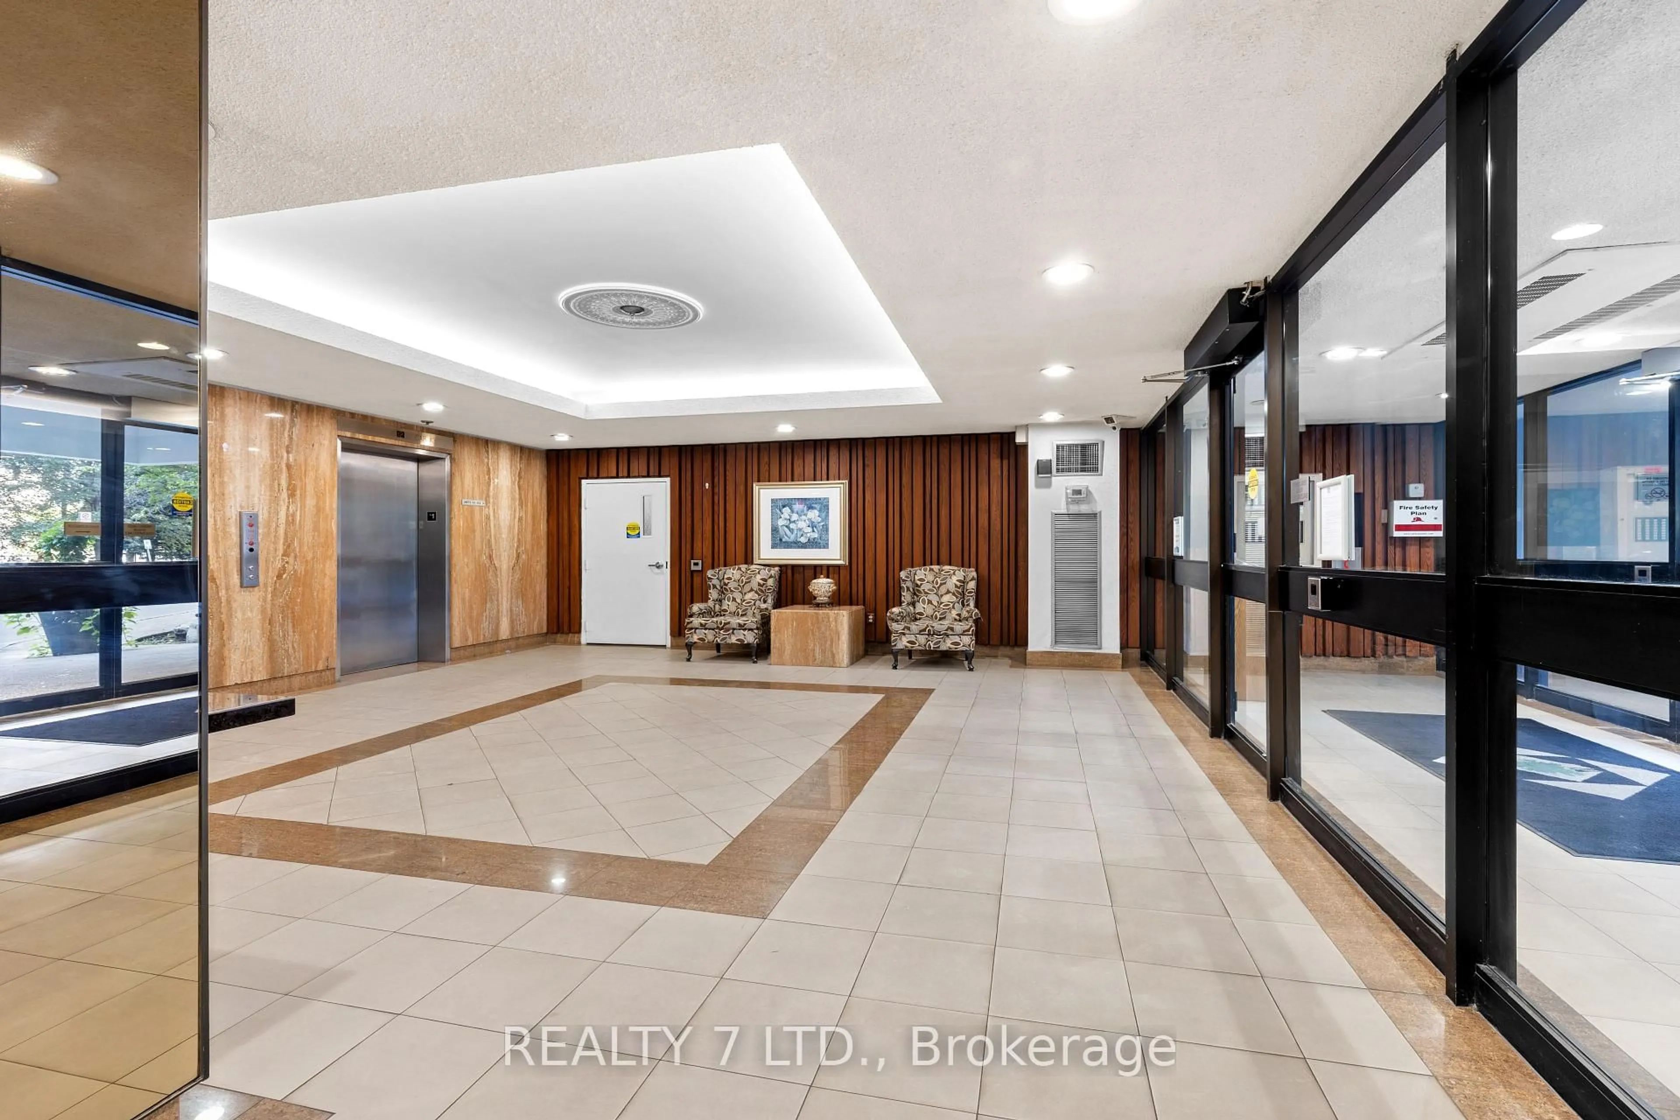
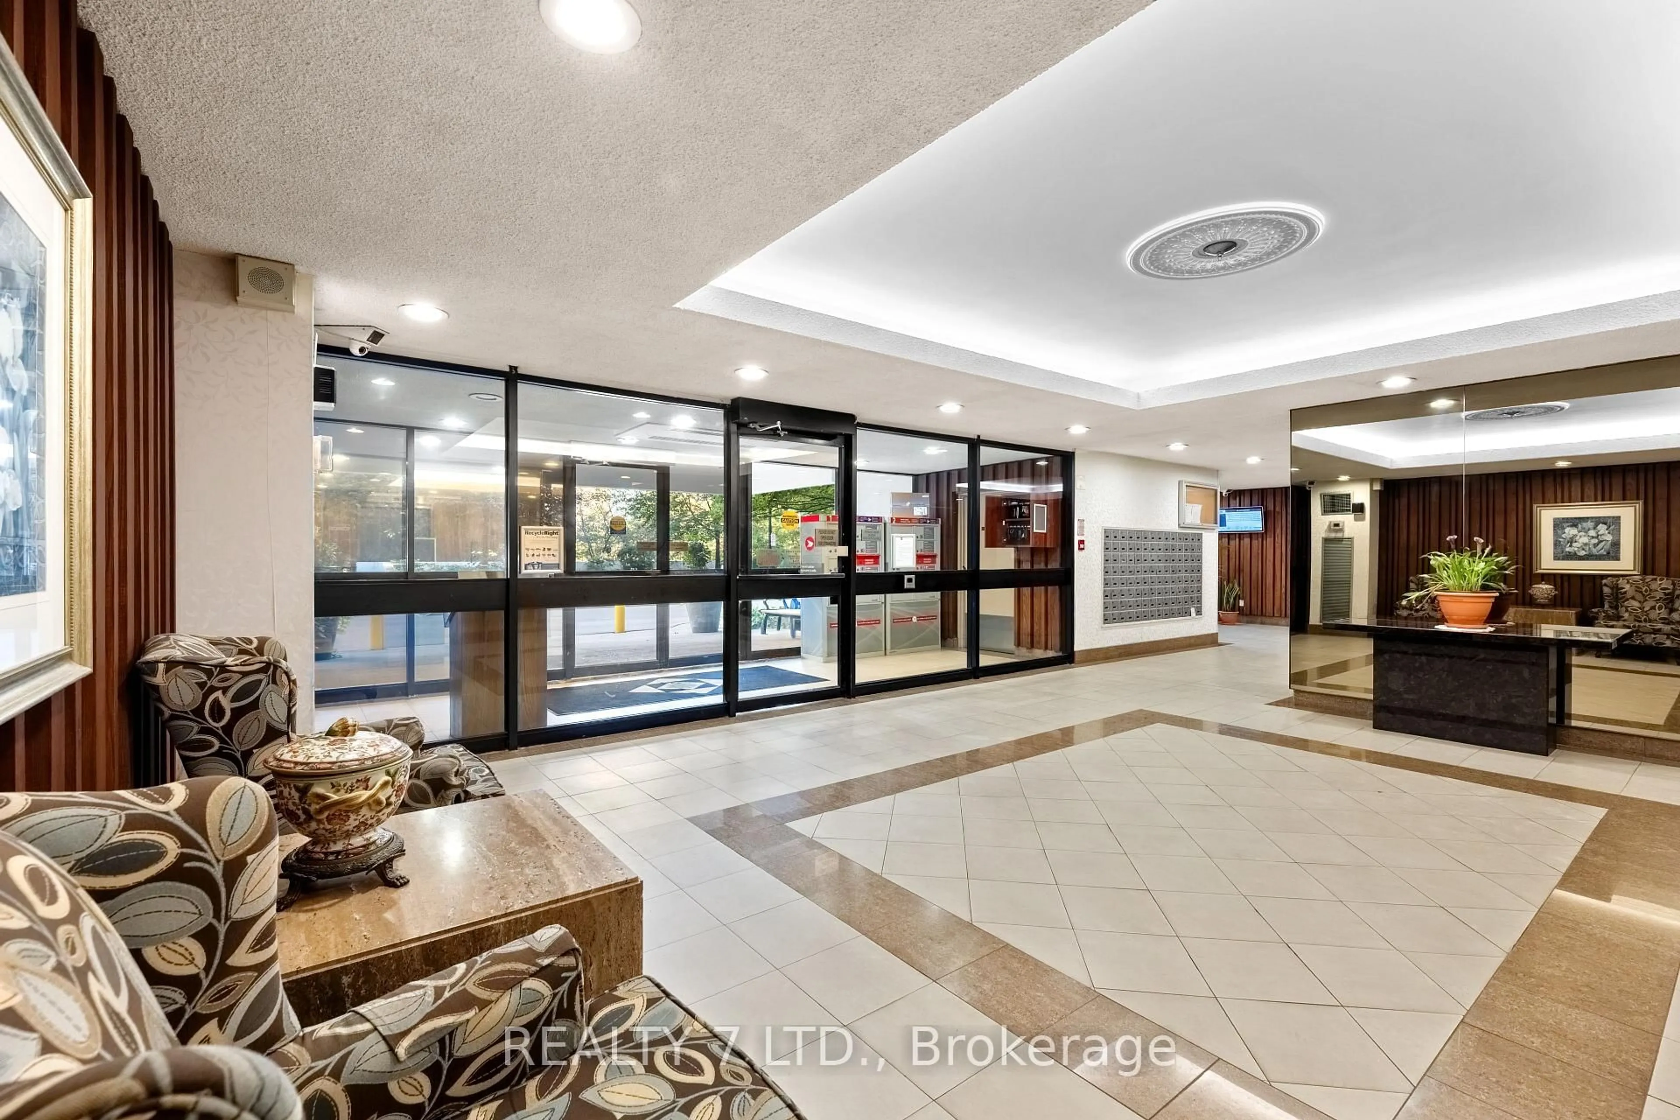
50 ELM Dr #1507, Mississauga, Ontario L5A 3X2
Contact us about this property
Highlights
Estimated valueThis is the price Wahi expects this property to sell for.
The calculation is powered by our Instant Home Value Estimate, which uses current market and property price trends to estimate your home’s value with a 90% accuracy rate.Not available
Price/Sqft$387/sqft
Monthly cost
Open Calculator
Description
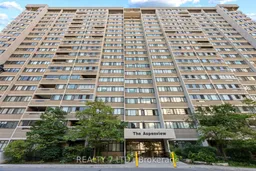
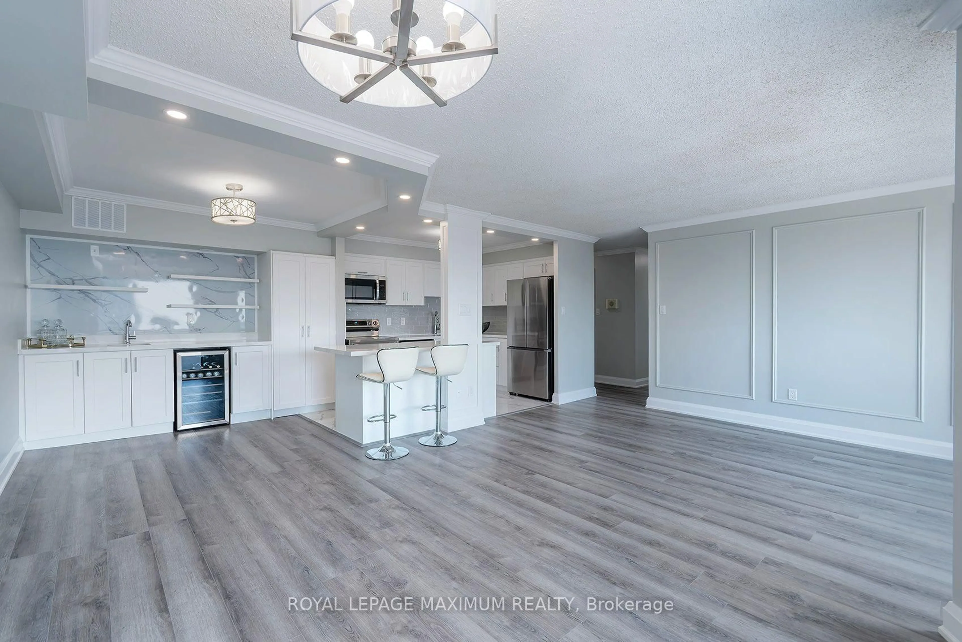
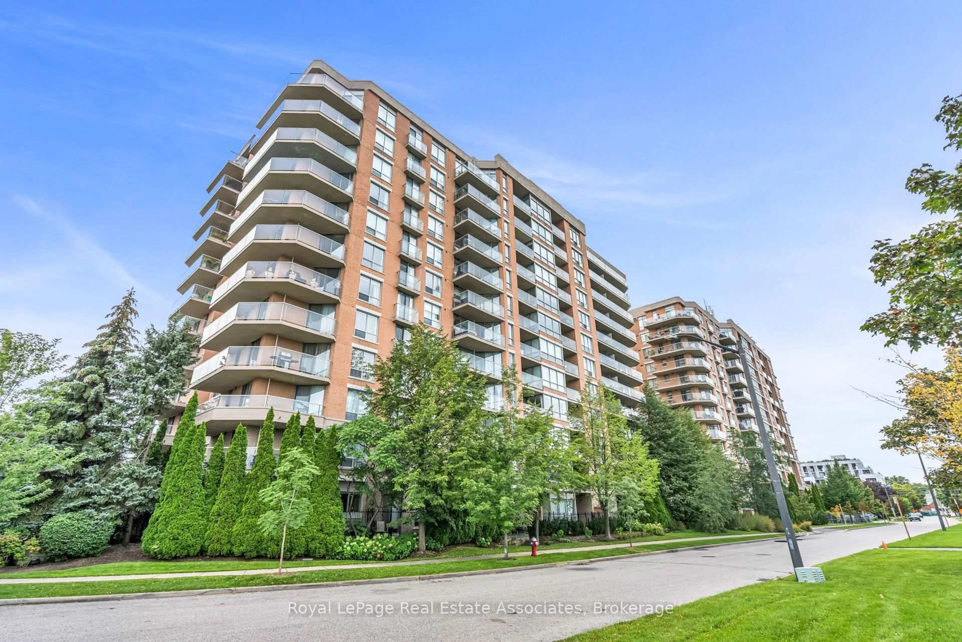
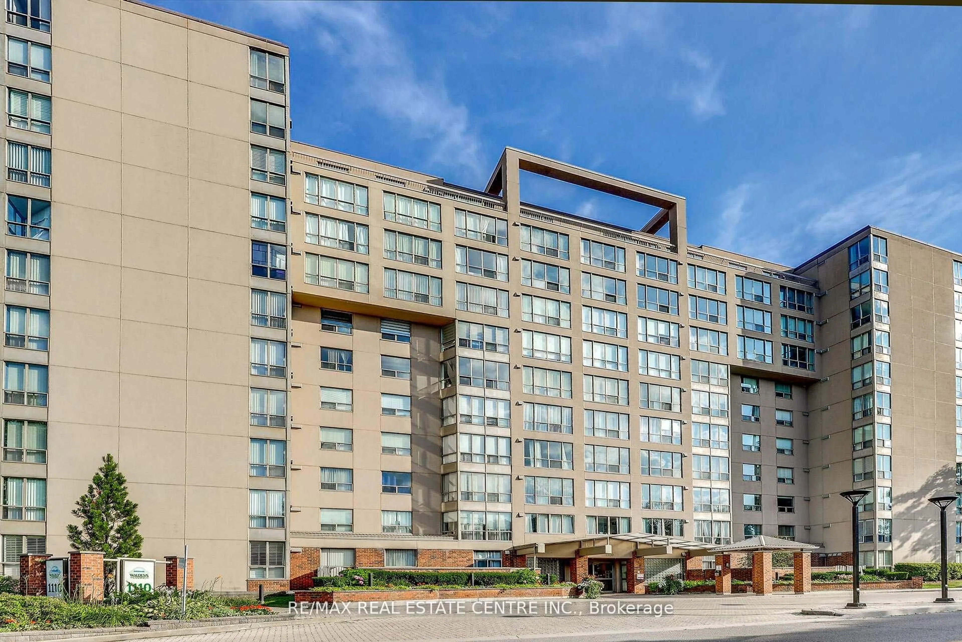
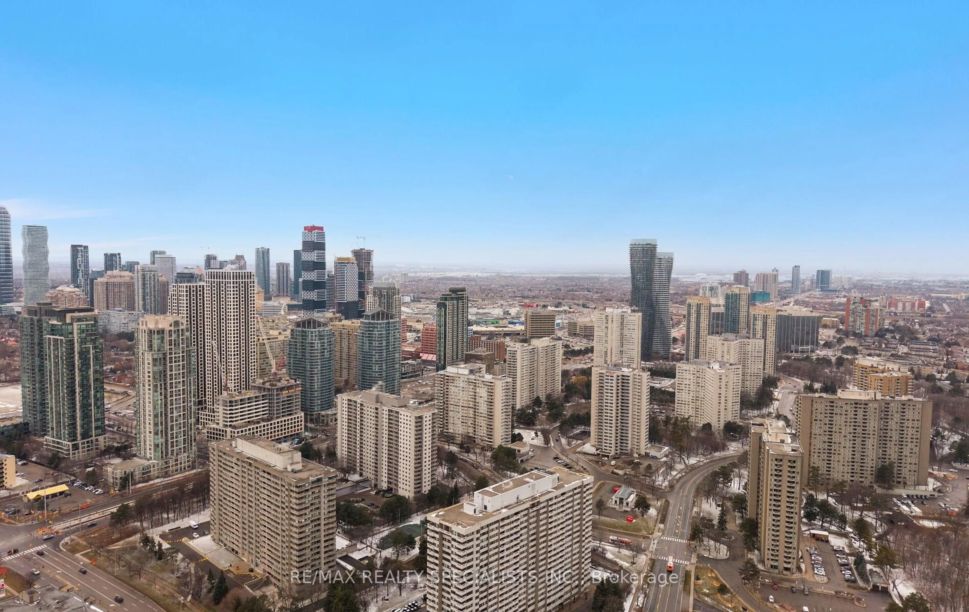
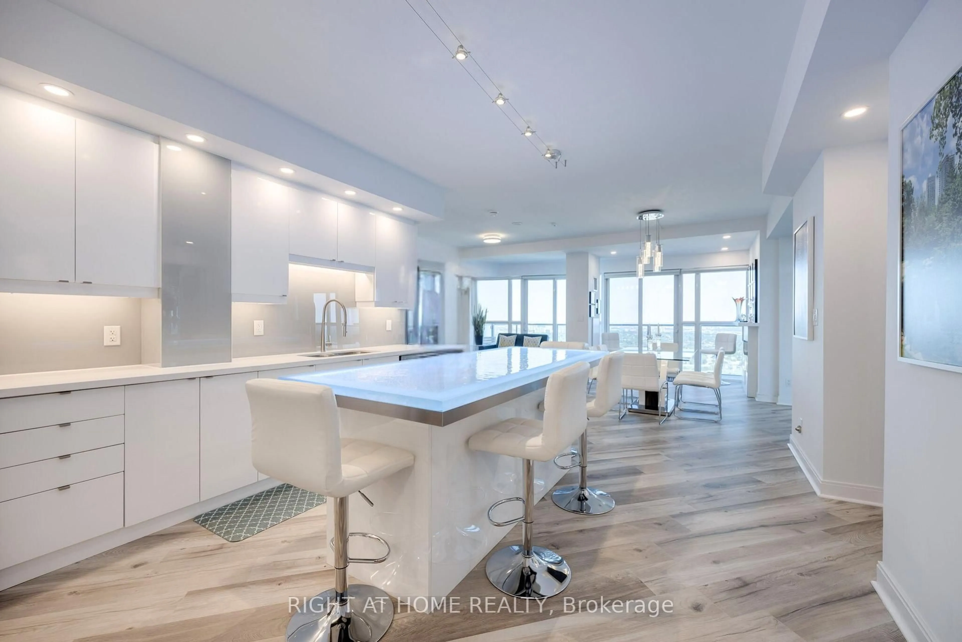
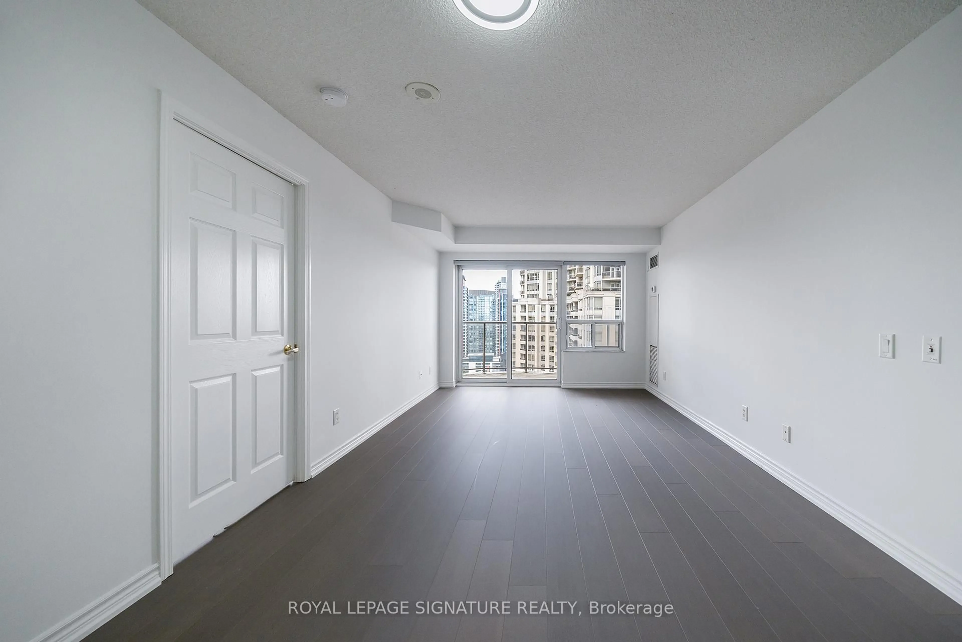
Rarely does a 3-bedroom apartment offer this combination of space, views, and location! Bright, beautifully maintained, and move-in ready, this home is ideally located just steps from downtown Mississauga and features 3 bedrooms, 2 bathrooms, 2 underground parking spaces, and stunning, unobstructed city views from the private balcony.Enjoy new flooring, newer appliances including a brand-new 2026 refrigerator, ensuite laundry, a large pantry, and fresh paint throughout. The all-inclusive maintenance fee, 2 underground parking spaces, and locker add even more value and convenience.Minutes from Square One Shopping Centre, grocery stores, restaurants, parks, community centres, the Living Arts Centre, public transit, schools, and hospitals, with the upcoming Hurontario LRT adding further connectivity. Easy access to major highways makes commuting throughout Mississauga and the GTA convenient.A fantastic opportunity for spacious, move-in-ready living in a highly convenient Mississauga location!
Property Details
Interior
Features
Flat Floor
2nd Br
3.39 x 2.7Large Closet / Laminate
Locker
2.06 x 1.65Separate Rm
Laundry
3.38 x 2.57B/I Shelves
3rd Br
3.38 x 3.36Large Closet / Laminate
Exterior
Features
Parking
Garage spaces 2
Garage type Underground
Other parking spaces 0
Total parking spaces 2
Condo Details
Amenities
Bike Storage, Gym, Party/Meeting Room, Recreation Room, Tennis Court, Games Room
Inclusions
Property History
 48
48