1 hour on Market

3550 Copernicus Dr, Mississauga, Ontario L5B 3L2

Detached
4
3
~2000-2500 sqft
$1,350,000
Get pre-qualifiedPowered by nesto
Detached
4
3
~2000-2500 sqft

Contact us about this property

Call

Highlights

Property Estimate

Days on market1 hour

Estimated valueNot available

Price/Sqft$608/sqft

Monthly cost

Open Calculator

Description

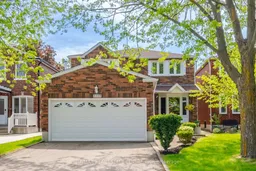
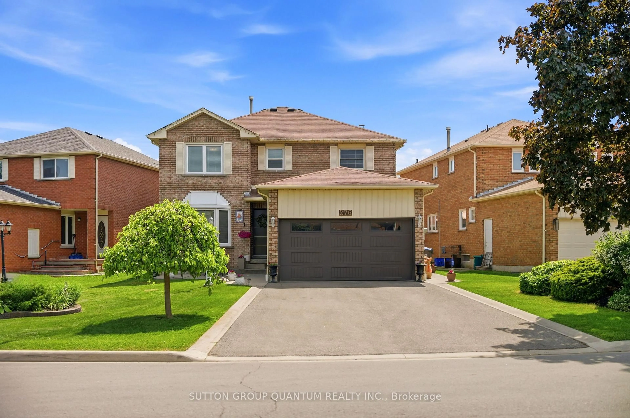
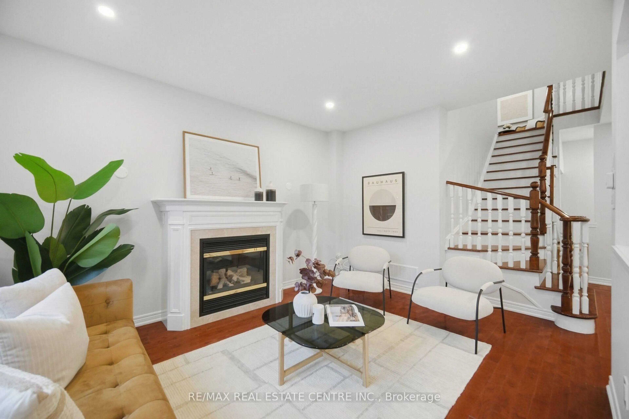
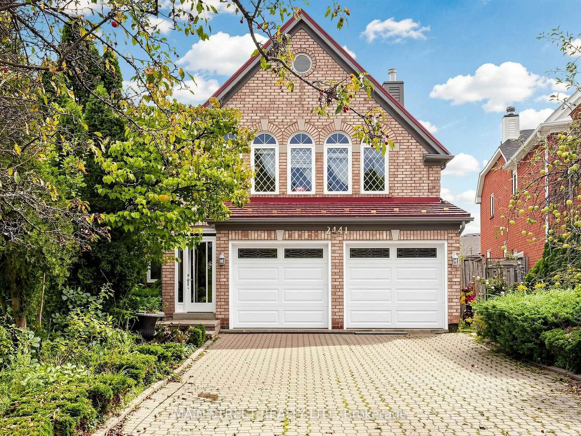
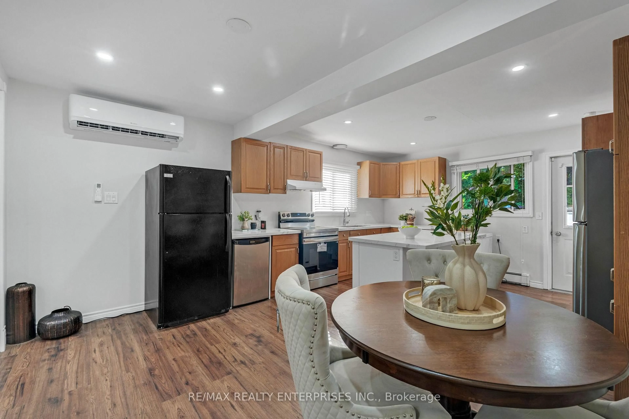
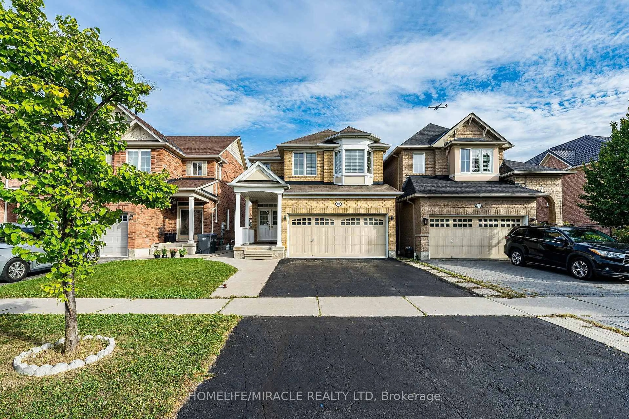
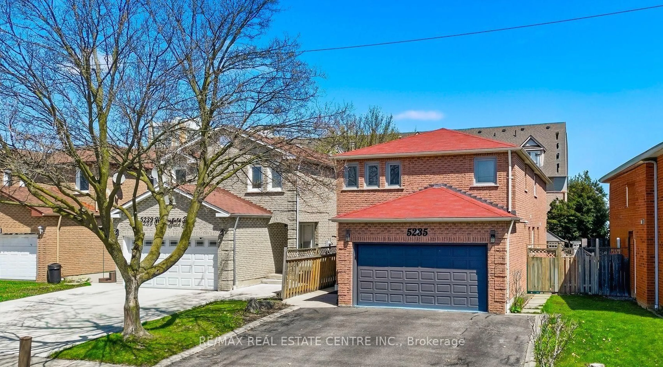
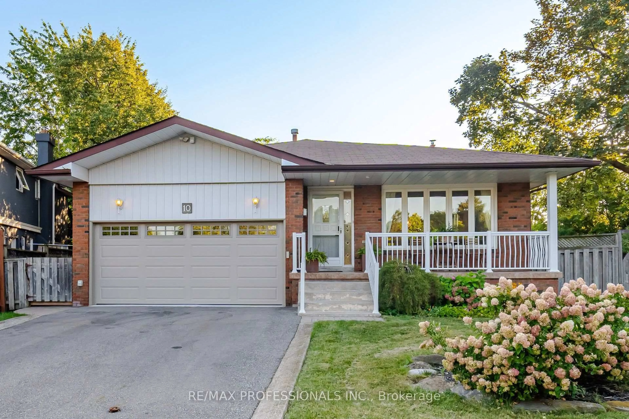
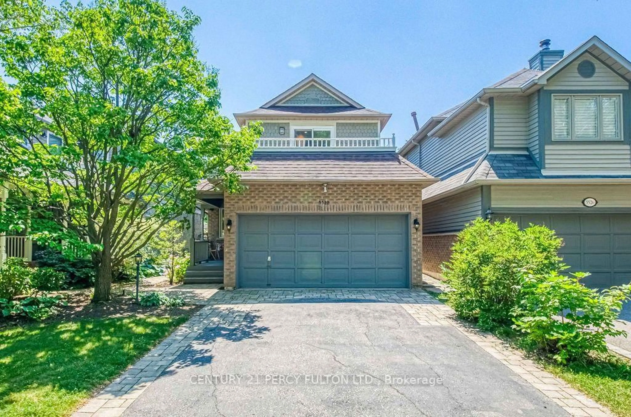
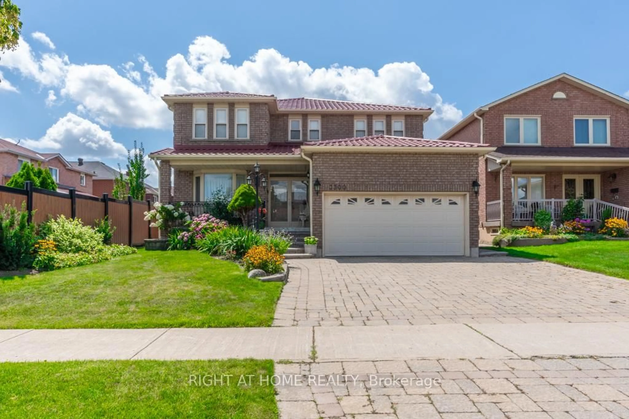
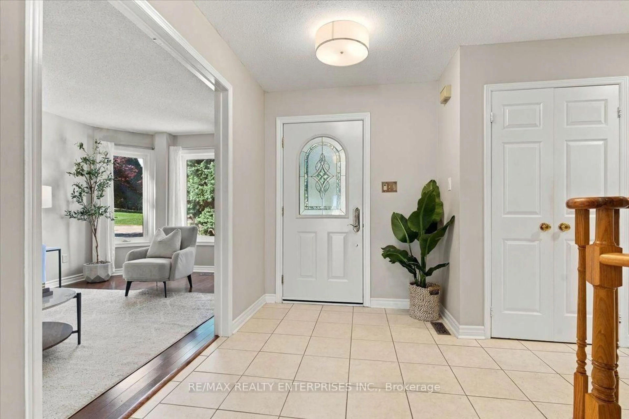
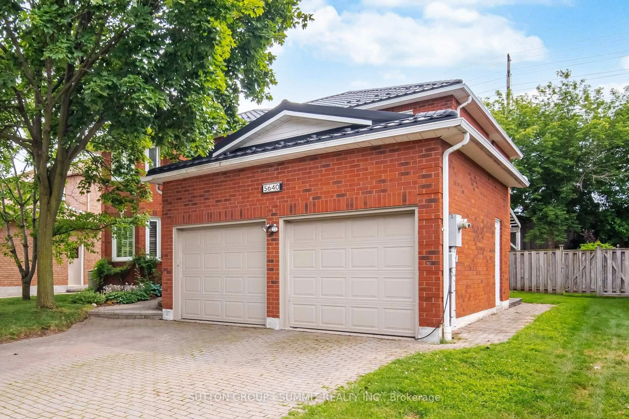
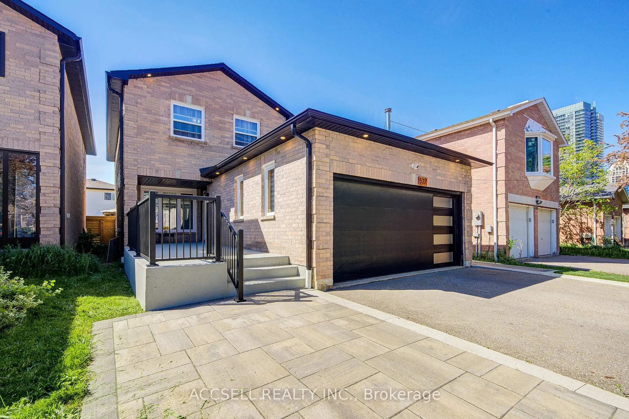
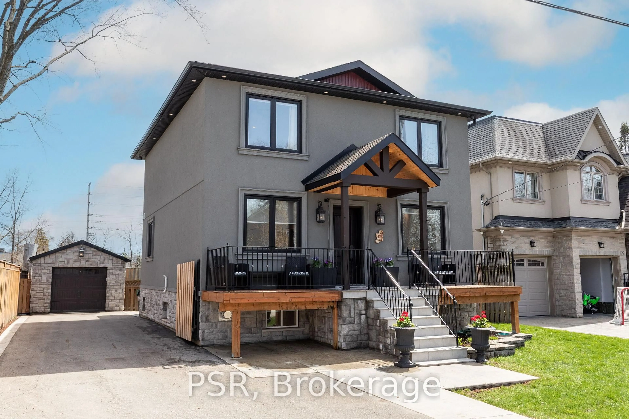
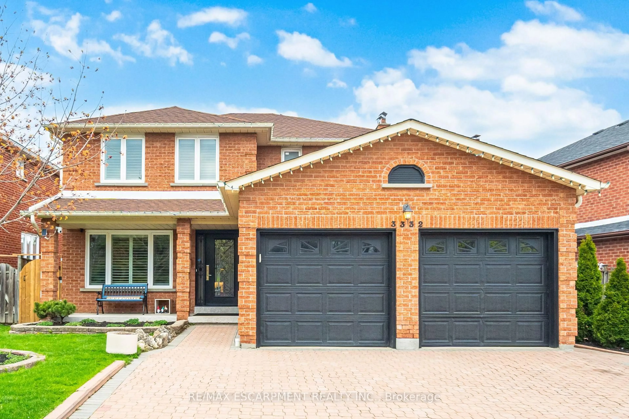
Welcome to 3550 Copernicus Drive, Mississauga! This beautiful and well-maintained home is located in a highly desirable neighborhood and offers 4 spacious bedrooms and 3 bathrooms. Features include a double-car garage with a 4-car driveway and no sidewalk, providing ample parking space. Enjoy the scenic trail located directly behind the home. Recent upgrades include brand new laminated flooring on the main level, a brand new stainless steel kitchen stove, a new powder room vanity, a brand new laundry room, and new carpet on the stairs leading to the second floor. The roof was replaced in 2025. Conveniently located within walking distance to Square One Shopping Centre, Food Basics, Cristo Rei Church, schools, parks, public transit, Cooksville GO Station, Trillium Hospital, major highways, and all essential amenities. This home offers a spacious layout with bright principal rooms, making it perfect for families. A must-see property in an excellent location!


Property Details

Style2-Storey
ViewClear
Age of property31-50
SqFt~2000-2500 SqFt
Lot Size3,749 SqFt(105.18 x 35.65)
Parking Spaces6
MLS ®NumberW13204980
Community NameFairview
Data SourceTRREB
Listing byRE/MAX REAL ESTATE CENTRE INC.

Features

Heating: Forced Air
Cooling: Central Air
Fireplace
Basement: Unfinished

Features

Lot size: 3,749 SqFt

Parking

Garage spaces 2

Garage type Attached

Other parking spaces 4

Total parking spaces 6


Property History

May 28, 2026
ListedActive
$1,350,000
1 hour on market
history photo preview50
Listing by trreb®
Property listed by RE/MAX REAL ESTATE CENTRE INC., Brokerage
Agent Banner Image
Interested in this property?Get in touch to get the inside scoop.
Market Data - Fairview

Geo Zone Map ThumbnailFairview

Balanced Market

View Market Data

Detached house - for the past 30 days

Buyer's market Seller's market

Avg. Days on Market

Past 30 days

21 days

Compared to

2025

23 days

2024

31 days

2023

1 day

New Listings

Past 30 days

8 listings

Compared to

2025

5 listings

2024

8 listings

2023

2 listings

Units sold

Past 30 days

4 units

Compared to

2025

4 units

2024

4 units

2023

1 unit

Median Sold Price

Past 30 days

$1,327,500

Compared to

2025

$1,206,500

2024

$1,399,950

2023

$1,500,000


Population and Demographics

Overview

Total population 32119
Average household income $101,549

Age (%)

0 to 19
19%
20 to 34
26%
35 to 49
22%
50 to 64
18%
65 and plus
16%

Household composition (%)

Single family
62%
Single person
31%
Multi person
6%
Multi family
1%

Mother tongue (%)

English
45%
Arabic
11%
Urdu
6%
Mandarin
5%
Tagalog (Pilipino, Filipino)
4%
Spanish
4%
Hindi
3%
Yue (Cantonese)
3%
Polish
3%
Tamil
2%
Portuguese
1%
Others
1%

House tenancy (%)

Owners
59%
Renters
41%

What’s nearby?Essentials within 5 km

Local Logic

Transportation Scores

Estimated Budget