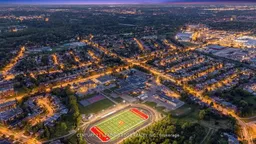
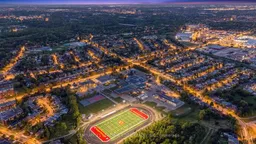
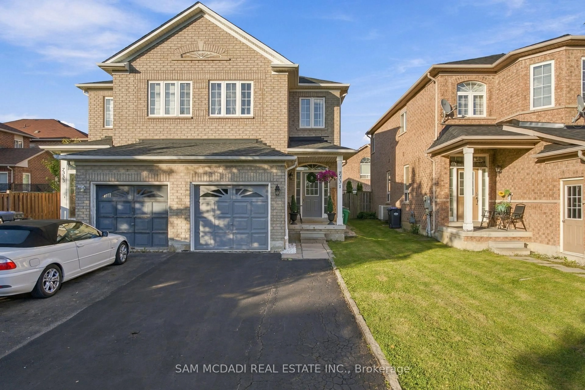
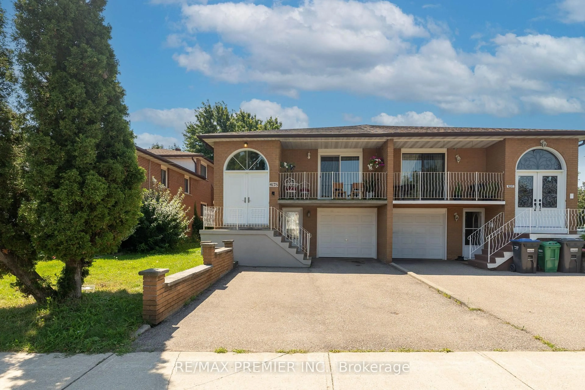
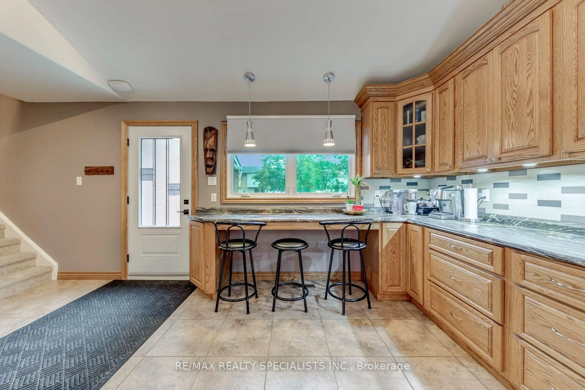
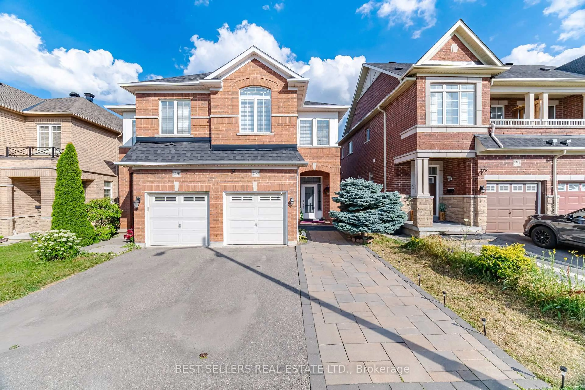
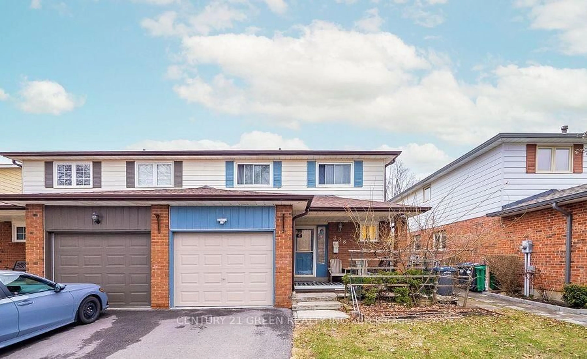
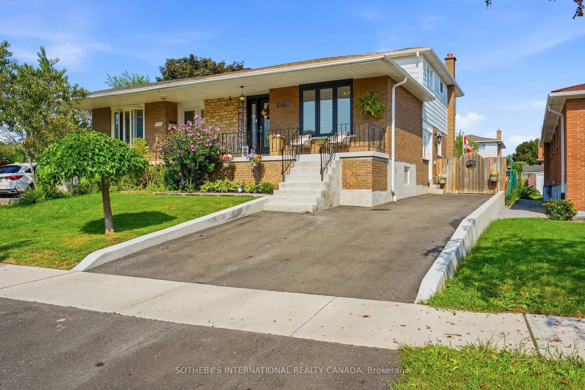
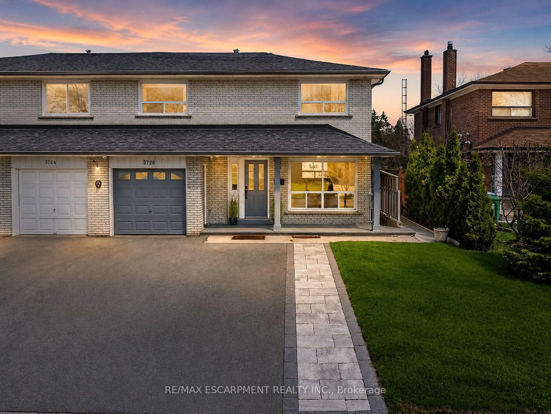
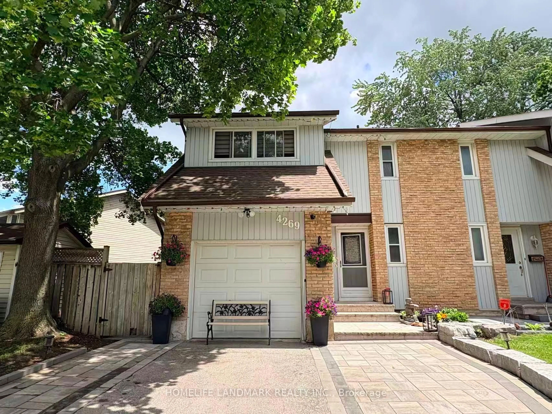
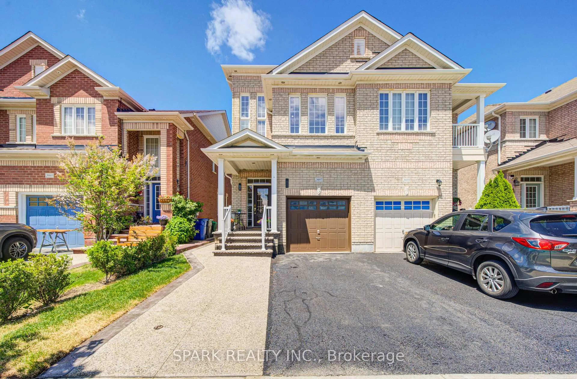
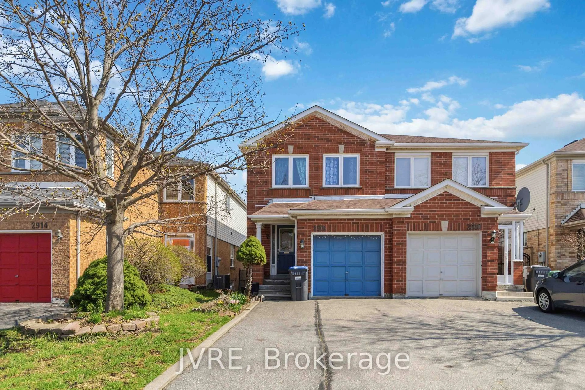
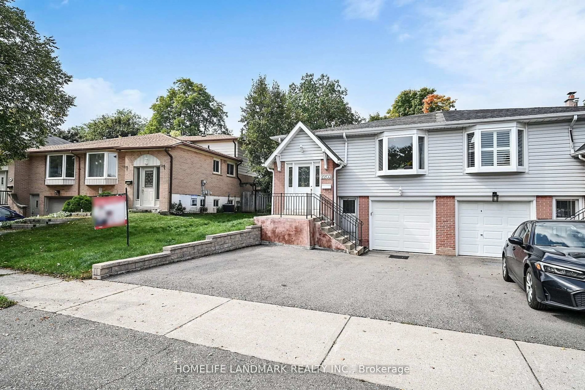
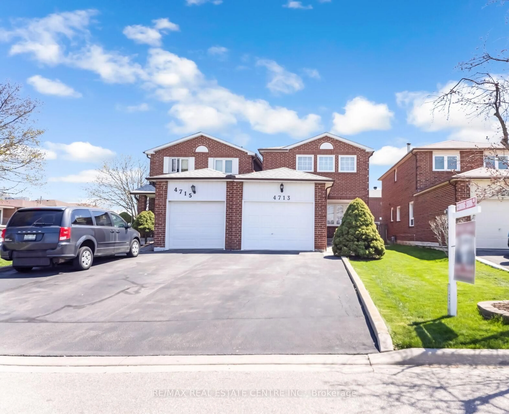
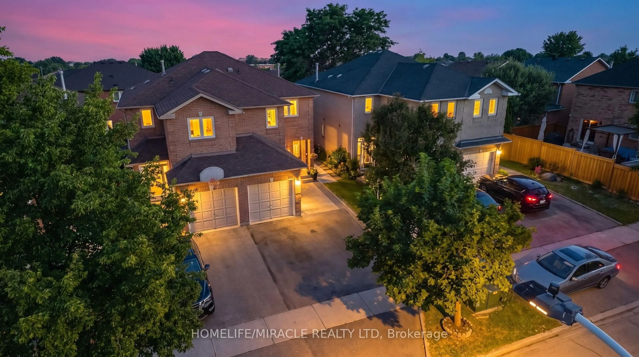
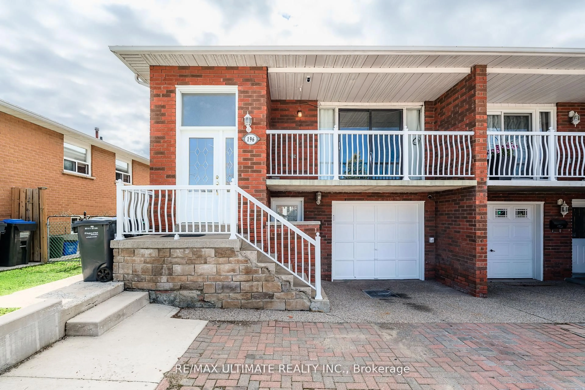
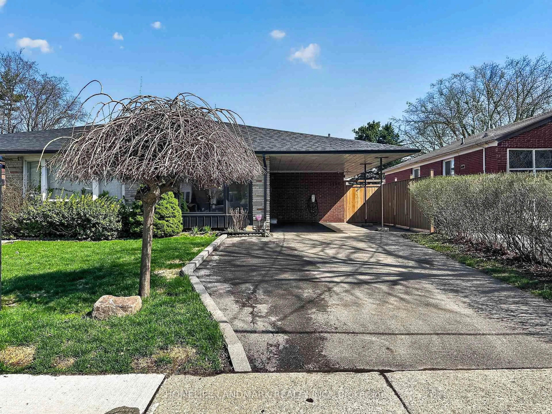
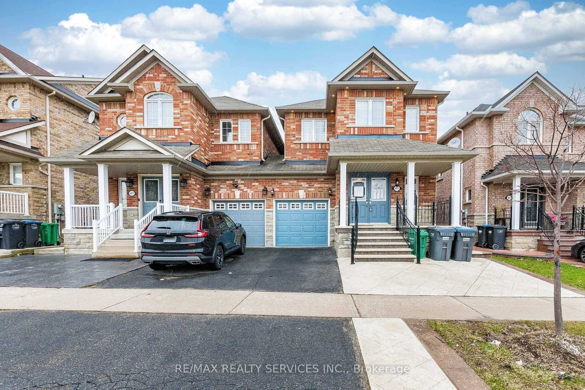
A pic from outside/outdoor area/front of a property/back of a property/a pic from drone, street for 881 Blairholm Ave, Mississauga Ontario L5C 1G5
14 hours on Market

881 Blairholm Ave, Mississauga, Ontario L5C 1G5

Semi-Detached
3 + 1
2
~1100-1500 sqft
$875,000
Get pre-qualifiedPowered by nesto
Semi-Detached
3 + 1
2
~1100-1500 sqft

Contact us about this property

Call

Highlights

Property Estimate

Days on market14 hours

Estimated valueNot available

Price/Sqft$689/sqft

Monthly cost

Open Calculator

Description

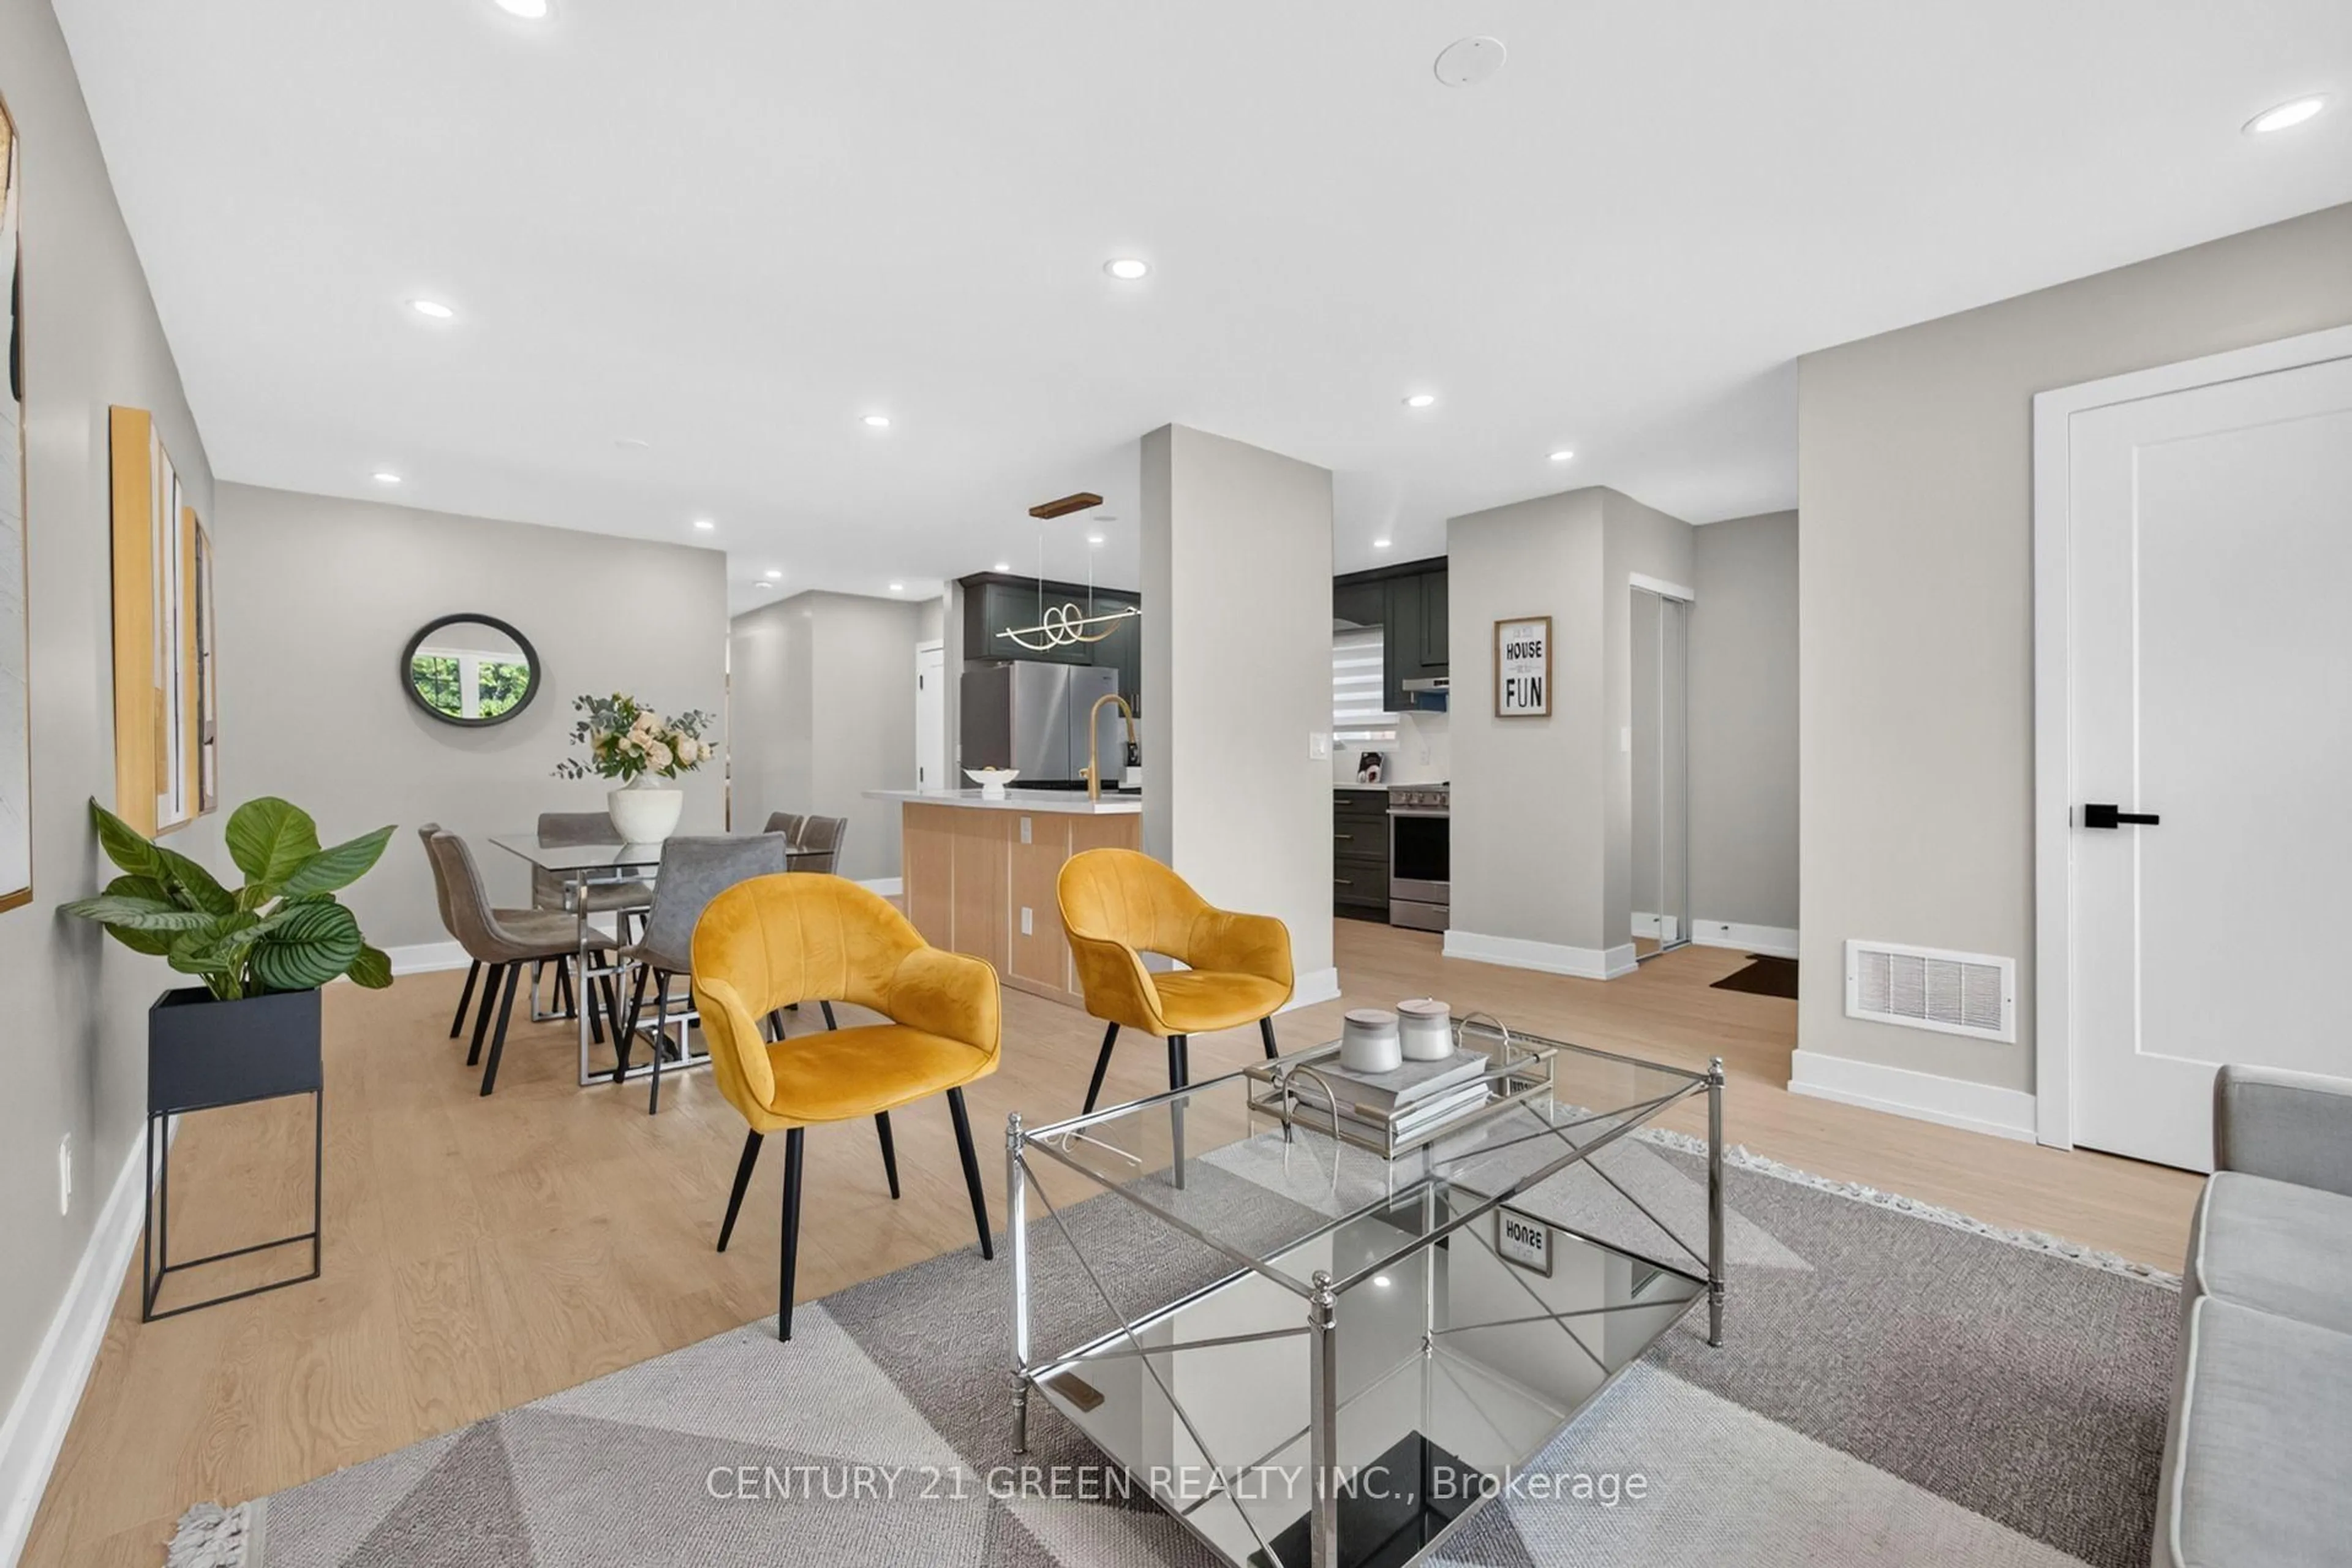
Welcome to this lovely and well maintained family home in the Erindale neighbourhood! This all brick 3 bedroom bungalow boasts large principal rooms. Spacious combination living and dining rooms with walk-out to fantastic balcony overlooking front yard. Highly functional kitchen with famiyl sized breakfast area, features a surprisingly large primary bedroom overlooking private backyard with patio and gardens. Full 4 piece main floor bathroom. Separate entrance from driveway to ground level finished basement plus second entrance to the bsmt from backyard with 2nd kitchen, living area and a bedroom. Floor to ceiling brick wood fireplace. Updated 4 piece bathroom, storage room. Great for first time buyers looking for in law suite or extra income from the bsmt. Large 2 vehicle driveway + 1 spot in the garage. Within walking distance to the Woodlands School, transit, Westdale mall, parks, river, etc. Closr to Riverwood Conservatory, UTM Campus, Erindale GO, Square One, hwys, etc.


Property Details

StyleBungalow-Raised
View-
Age of property-
SqFt~1100-1500 SqFt
Lot Size3,741 SqFt(124.91 x 29.95)
Parking Spaces3
MLS ®NumberW13210832
Community NameErindale
Data SourceTRREB
Listing byCENTURY 21 LEADING EDGE REALTY INC.

Features

Heating: Forced Air
Cooling: Central Air
Fireplace
Basement: Apartment, Sep Entrance

Main Floor

Living

4.2 x 3.75

Broadloom / W/O To Balcony / Picture Window

3rd Br

3.77 x 3.02

Broadloom / Window / Large Closet

Dining

3.0 x 2.98

Formal Rm / Combined W/Living / Broadloom

Kitchen

5.56 x 3.0

Family Size Kitchen / Ceramic Back Splash / Wainscoting


Features

Lot size: 3,741 SqFt

Parking

Garage spaces 1

Garage type Built-In

Other parking spaces 2

Total parking spaces 3


Property History

May 29, 2026
ListedActive
$875,000
14 hours on market
history photo preview50
Listing by trreb®
Property listed by CENTURY 21 LEADING EDGE REALTY INC., Brokerage
Agent Banner Image
Interested in this property?Get in touch to get the inside scoop.
Market Data - Erindale

Geo Zone Map ThumbnailErindale

Strong Buyer's Market

View Market Data

Semi-Detached house - for the past 30 days

Buyer's market Seller's market

Avg. Days on Market

Past 30 days

57 days

Compared to

2025

28 days

2024

0 day

2023

4 days

New Listings

Past 30 days

9 listings

Compared to

2025

12 listings

2024

0 listing

2023

2 listings

Units sold

Past 30 days

1 unit

Compared to

2025

6 units

2024

0 unit

2023

2 units

Median Sold Price

Past 30 days

$790,000

Compared to

2025

$915,500

2023

$1,062,500


Population and Demographics

Overview

Total population 22002
Average household income $135,085

Age (%)

0 to 19
21%
20 to 34
20%
35 to 49
18%
50 to 64
22%
65 and plus
18%

Household composition (%)

Single family
72%
Single person
21%
Multi person
5%
Multi family
2%

Mother tongue (%)

English
54%
Mandarin
8%
Polish
6%
Urdu
6%
Tagalog (Pilipino, Filipino)
4%
Portuguese
4%
Arabic
4%
Spanish
3%
Others
3%
Yue (Cantonese)
1%

House tenancy (%)

Owners
71%
Renters
29%

What’s nearby?Essentials within 5 km

Local Logic

Transportation Scores

Estimated Budget