Open: Sat, 2PM to 4PM
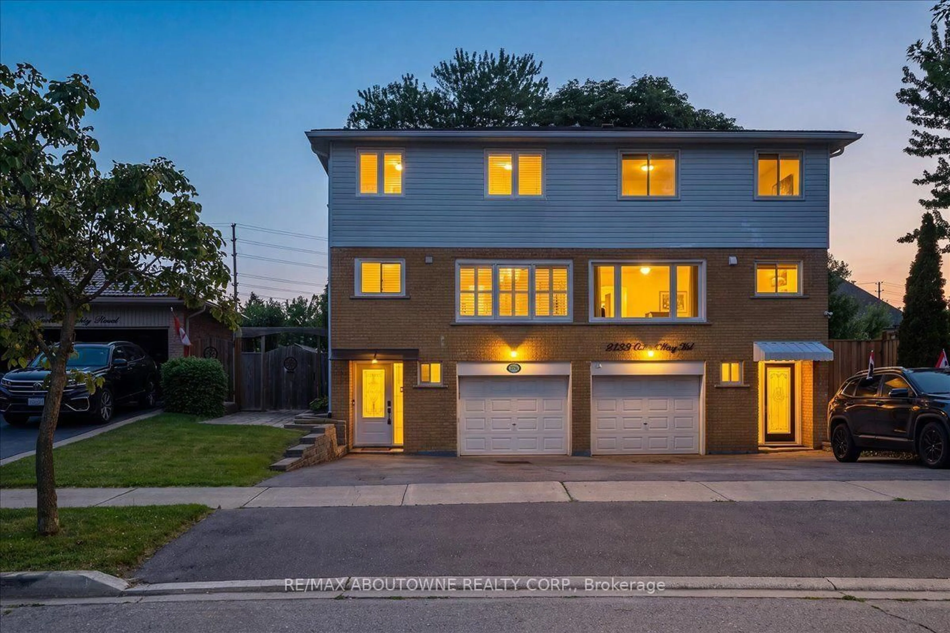
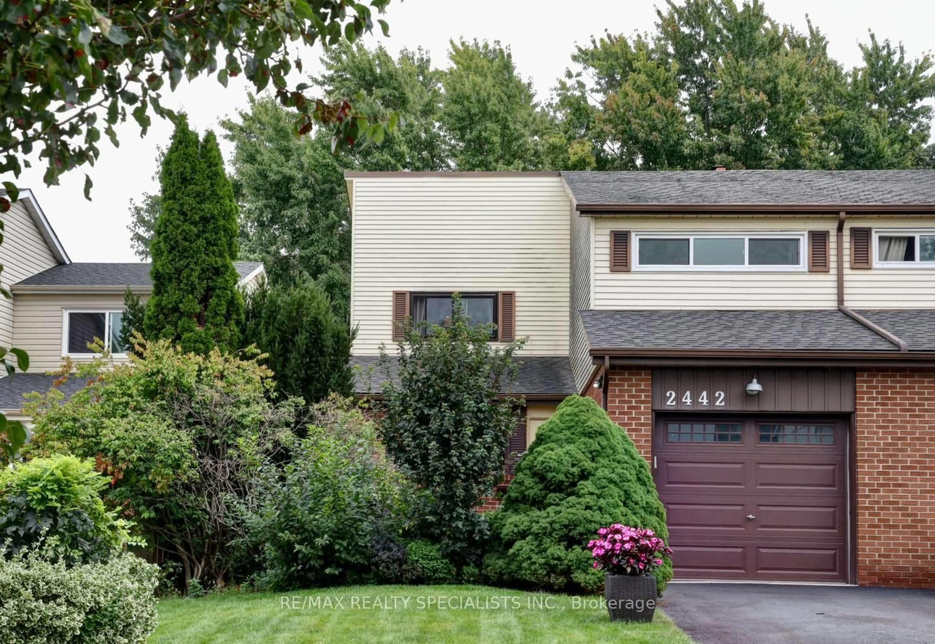
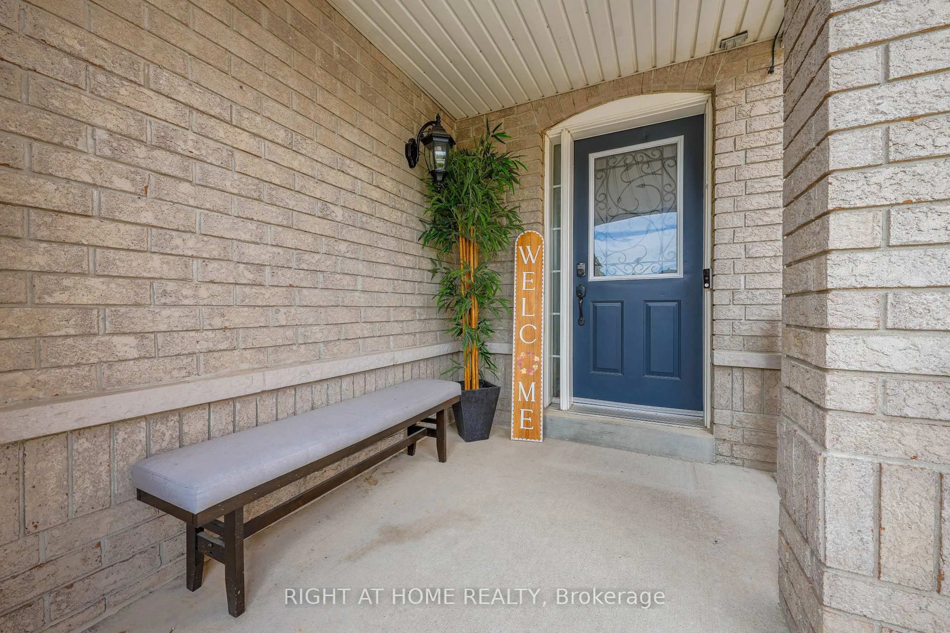
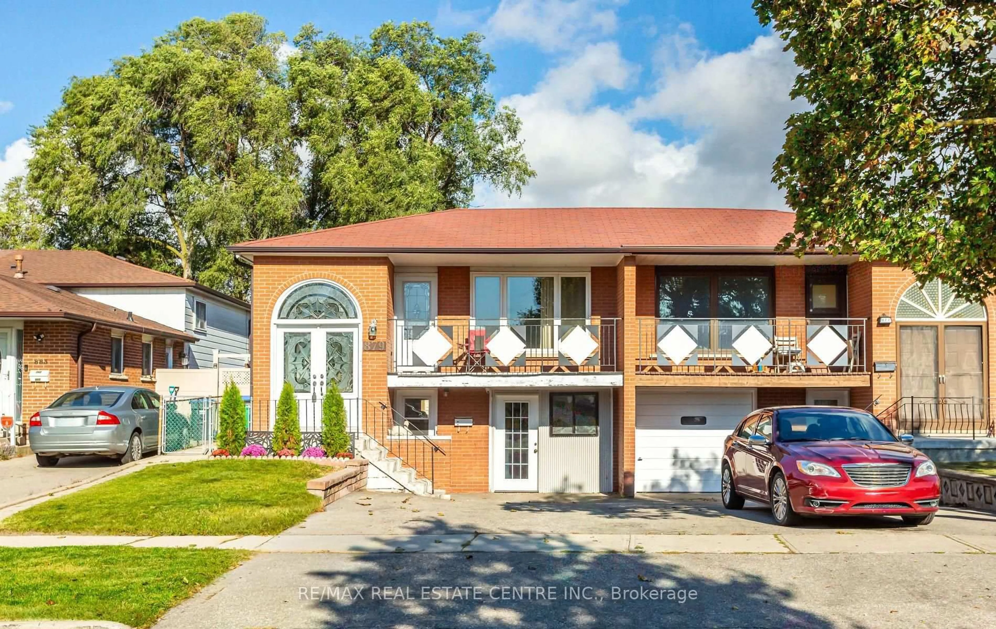
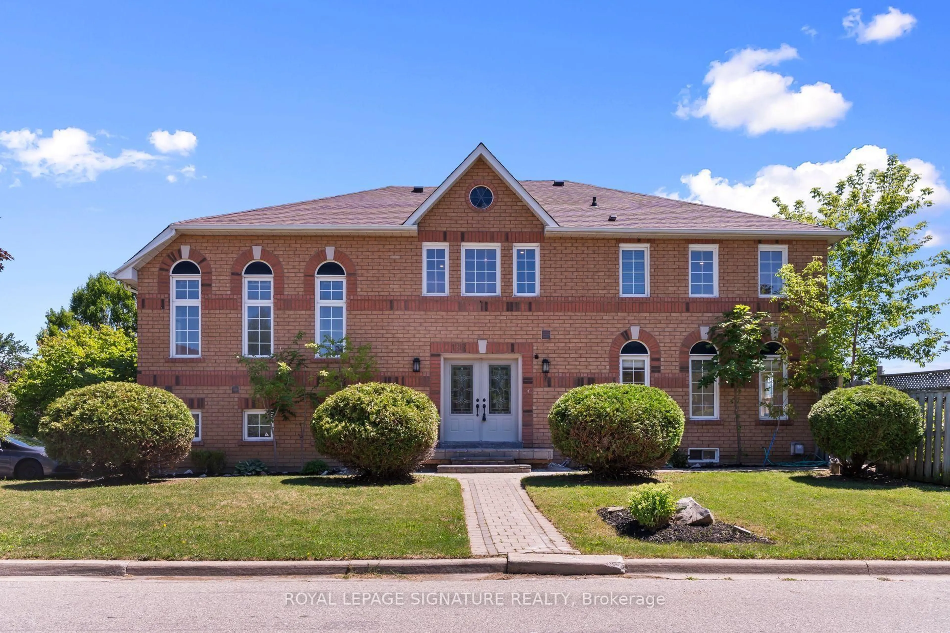
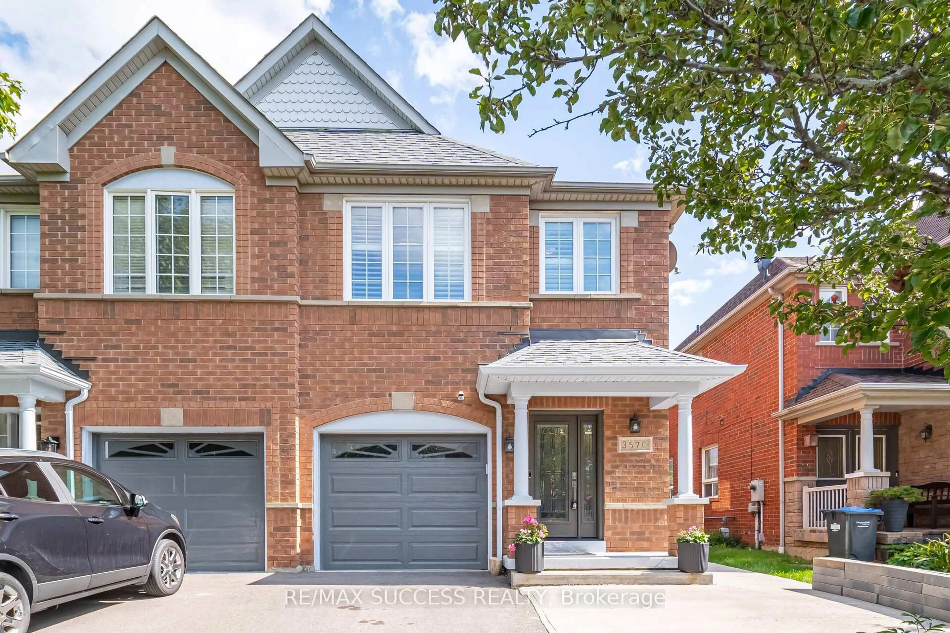
Home with brick exterior material, street for 2274 Wiseman Crt, Mississauga Ontario L5J 1P2
12 hours on Market

2274 Wiseman Crt, Mississauga, Ontario L5J 1P2

Semi-Detached
3
2
~1100-1500 sqft
$879,000
Get pre-qualifiedPowered by nesto
Semi-Detached
3
2
~1100-1500 sqft

Contact us about this property

Call

Highlights

Property Estimate

Days on market12 hours

Estimated valueNot available

Price/Sqft$693/sqft

Monthly cost

Open Calculator

Description

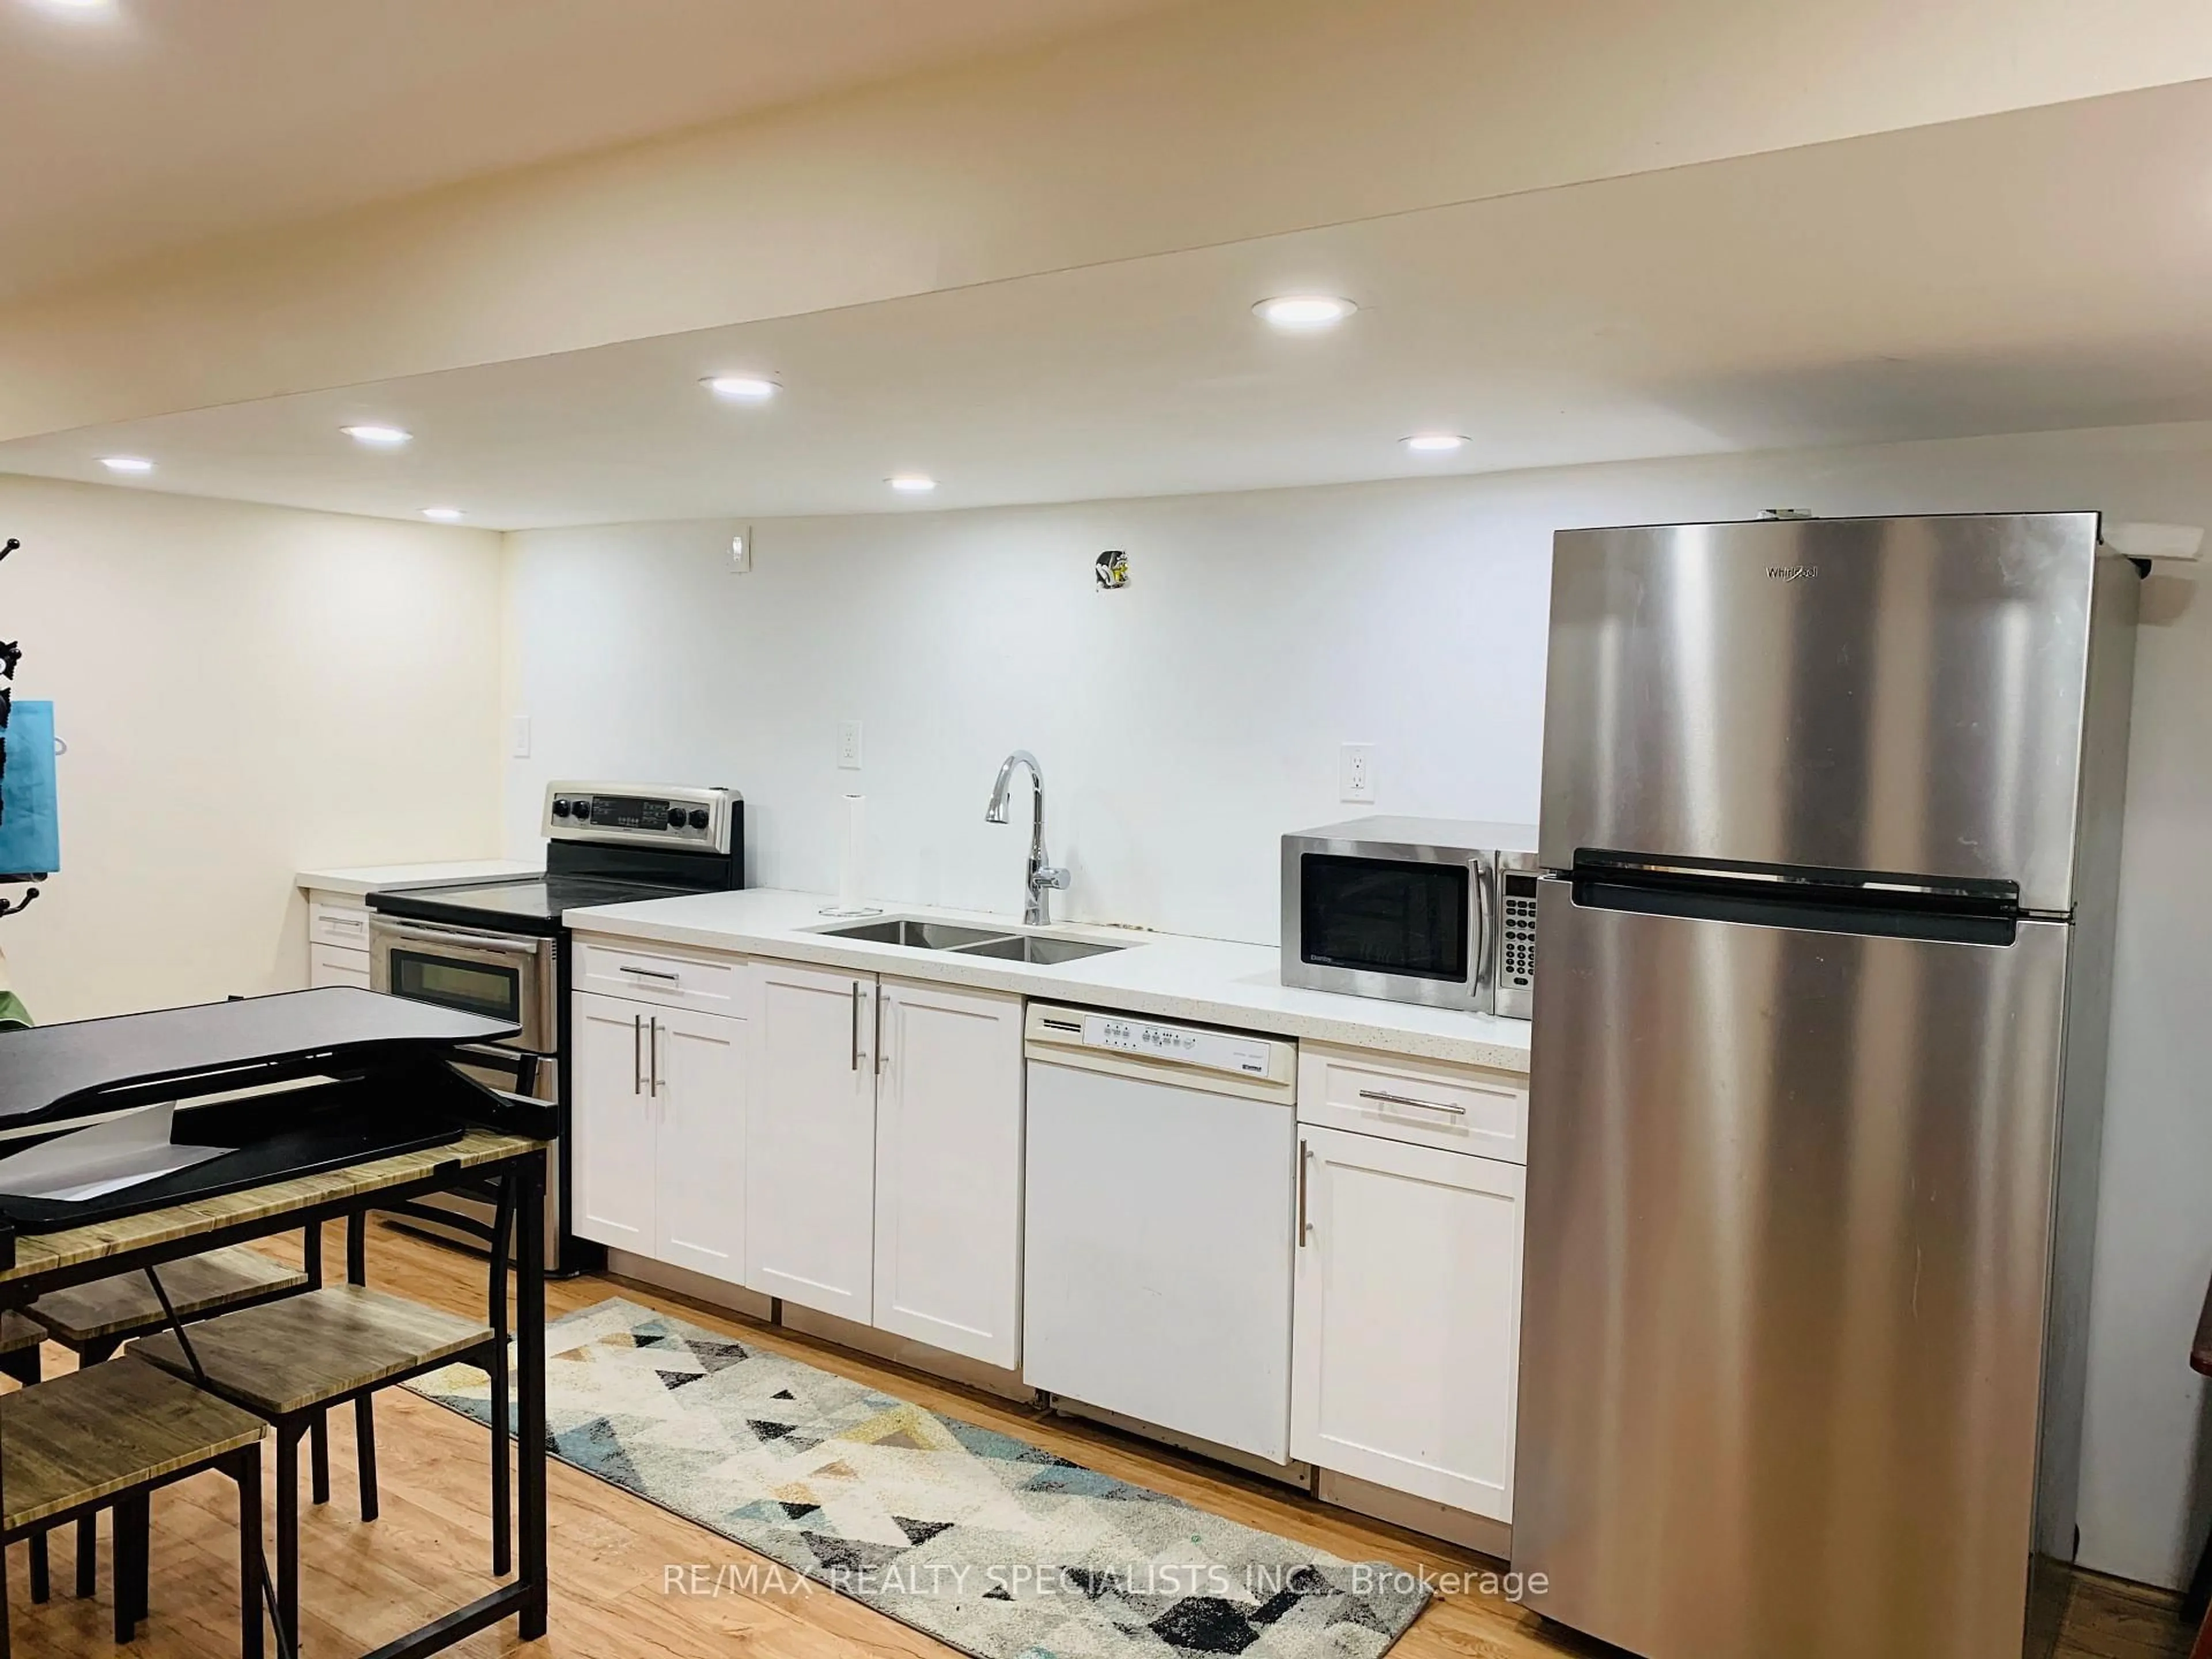
Stunning semi detached home located in the highly desirable Clarkson community with recent upgrades throughout, including kitchen, flooring, bathroom and new roof. This 3 bedroom home has a lovely layout with an open kitchen and ample countertop space for cooking and dining along with a sunlight living area. The backyard is deep with lots of green space for entertaining or just enjoying outdoors (bonus: no neighbours behind). The basement is also finished with a recreation room, easily converted to fourth bedroom and has a full bath. This is a great home for those looking to upgrade from condo living and even those looking to downsize. This always in demand community is located right next to the QEW, walking distance to the GO Station (<5 mins) and public transportation, major offices, groceries, shopping, schools, the lake shore, parks, community centre and much more.


Upcoming Open House

Jul 18Sat2:00 PM - 4:00 PM

Property Details

Style2-Storey
View-
Age of property-
SqFt~1100-1500 SqFt
Lot Size3,750 SqFt(125 x 30)
Parking Spaces2
MLS ®NumberW13535290
Community NameClarkson-Lorne Park
Data SourceTRREB
Listing byRE/MAX CROSSROADS REALTY INC.

Features

Heating: Forced Air
Cooling: Central Air
Basement: Finished

2nd Floor

Primary

4.24 x 2.85

Window / Closet / Laminate

2nd Br

3.15 x 2.85

Window / Laminate / Closet

3rd Br

3.05 x 2.82

Window / Laminate / Closet


Features

Lot size: 3,750 SqFt

Parking

Garage spaces -

Garage type -

Total parking spaces 2


Property History

Jul 8, 2026
ListedActive
$879,000
12 hours on market
history photo preview42
Listing by trreb®
Property listed by RE/MAX CROSSROADS REALTY INC., Brokerage
Agent Banner Image
Interested in this property?Get in touch to get the inside scoop.
Market Data - Clarkson-Lorne Park

Geo Zone Map ThumbnailClarkson-Lorne Park

Strong Seller's Market

View Market Data

Semi-Detached house - for the past 30 days

Buyer's market Seller's market

Avg. Days on Market

Past 30 days

10 days

Compared to

2025

29 days

2024

8 days

2023

11 days

New Listings

Past 30 days

9 listings

Compared to

2025

7 listings

2024

4 listings

2023

11 listings

Units sold

Past 30 days

5 units

Compared to

2025

4 units

2024

4 units

2023

6 units

Median Sold Price

Past 30 days

$810,000

Compared to

2025

$1,055,000

2024

$913,750

2023

$986,700


Population and Demographics

Overview

Total population 36356
Average household income $195,497

Age (%)

0 to 19
22%
20 to 34
18%
35 to 49
19%
50 to 64
23%
65 and plus
19%

Household composition (%)

Single family
74%
Single person
22%
Multi person
3%
Multi family
1%

Mother tongue (%)

English
74%
Polish
4%
Others
3%
Mandarin
3%
Arabic
3%
Spanish
2%
Urdu
2%
Tagalog (Pilipino, Filipino)
2%
Portuguese
1%
French
1%

House tenancy (%)

Owners
77%
Renters
23%

What’s nearby?Essentials within 5 km

Local Logic

Transportation Scores

Estimated Budget