7 hours on Market

2403 Delkus Cres, Mississauga, Ontario L5A 1K8

Semi-Detached
3
2
~1100-1500 sqft
$889,007
Get pre-qualifiedPowered by nesto
Semi-Detached
3
2
~1100-1500 sqft

Contact us about this property

Call

Highlights

Property Estimate

Days on market7 hours

Estimated valueNot available

Price/Sqft$700/sqft

Monthly cost

Open Calculator

Description

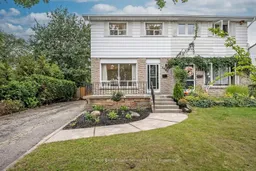
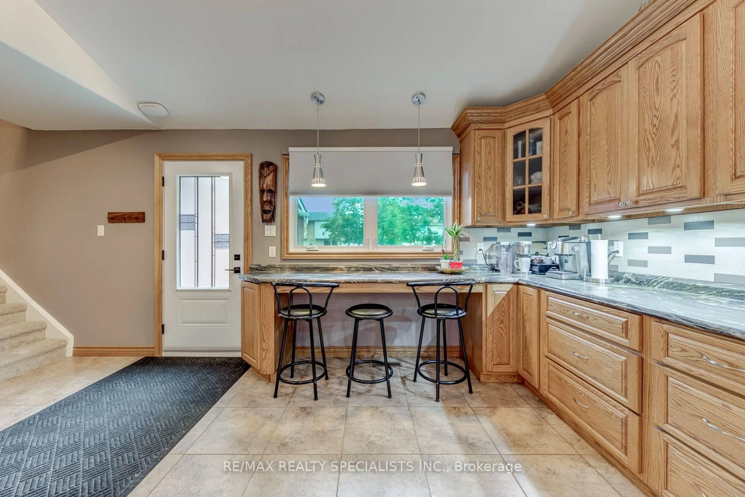
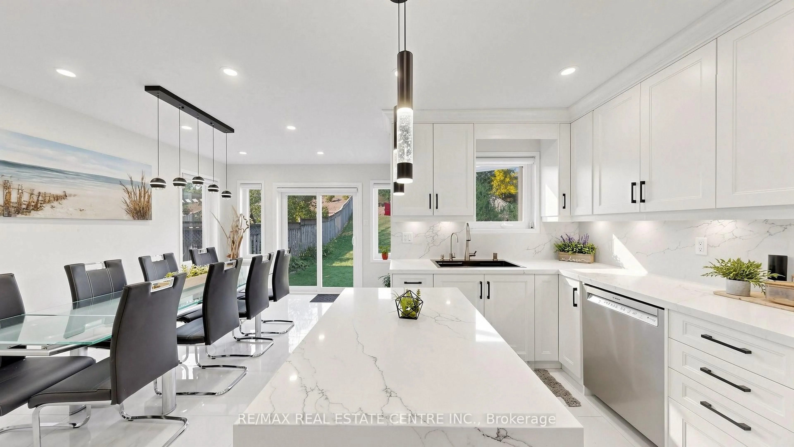
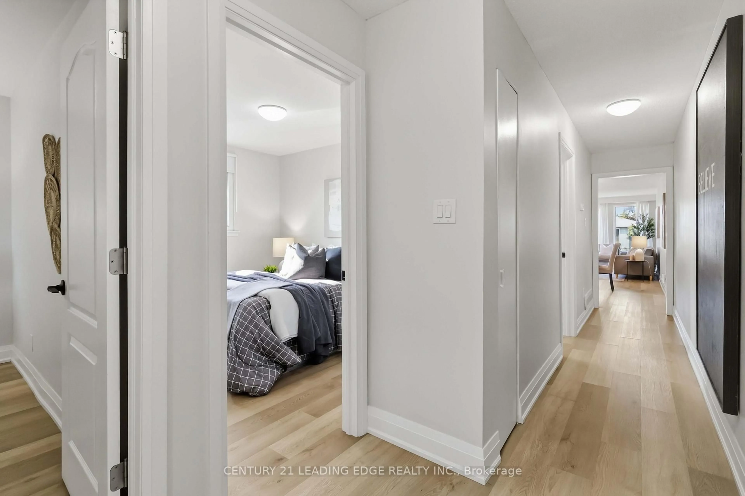
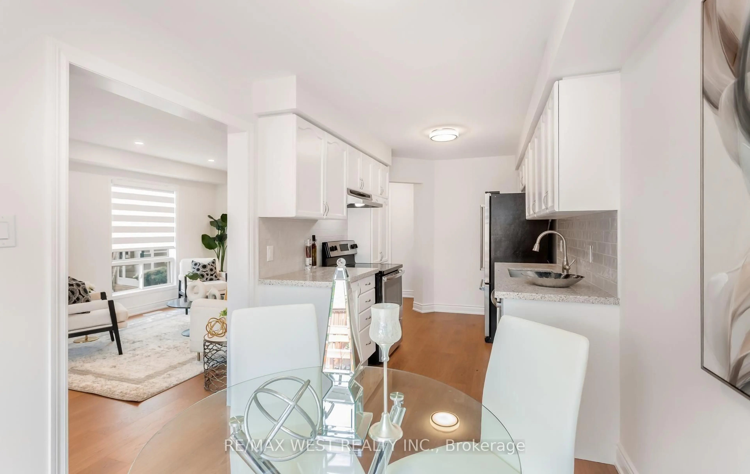
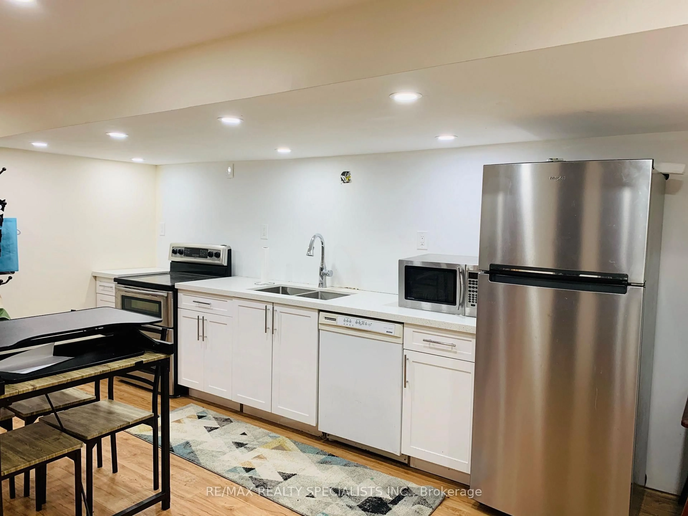
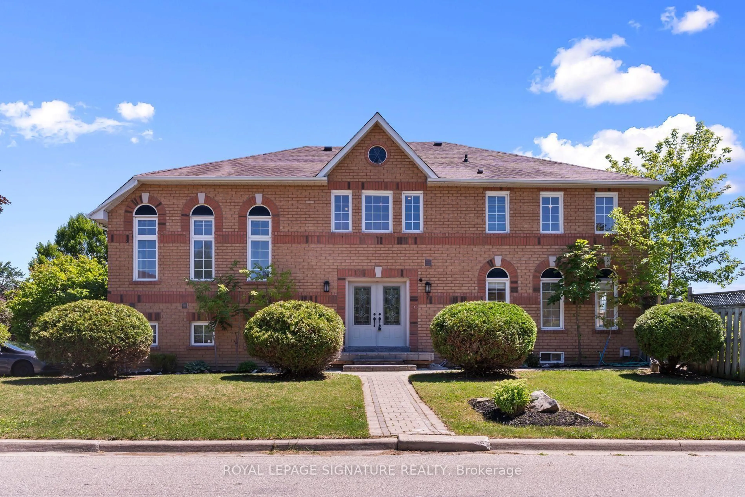
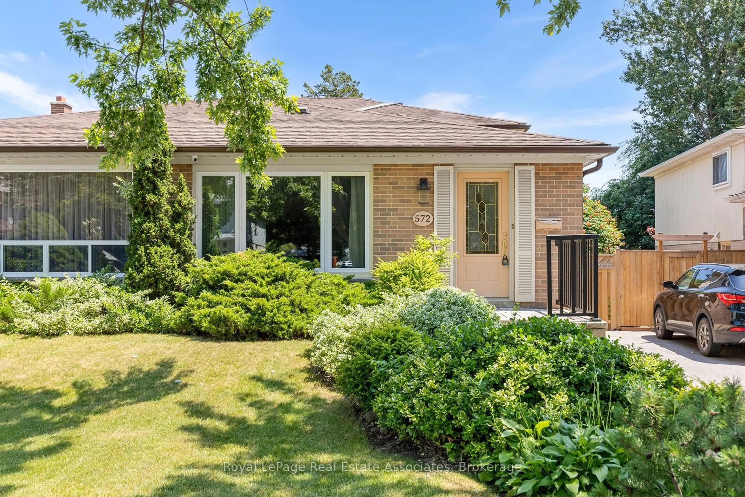
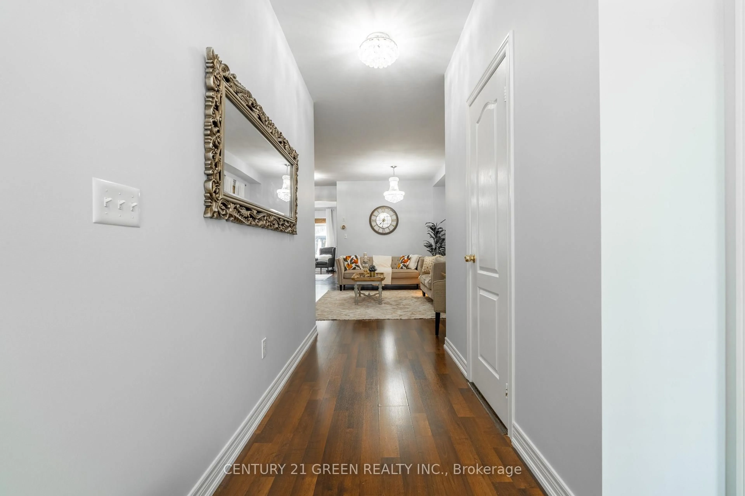
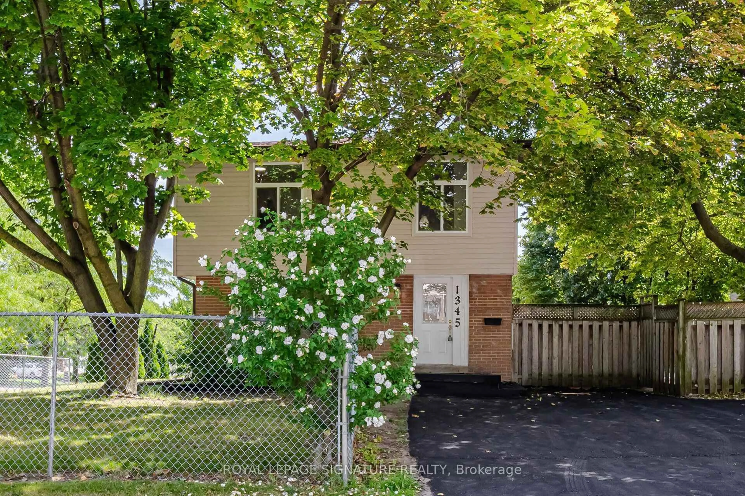
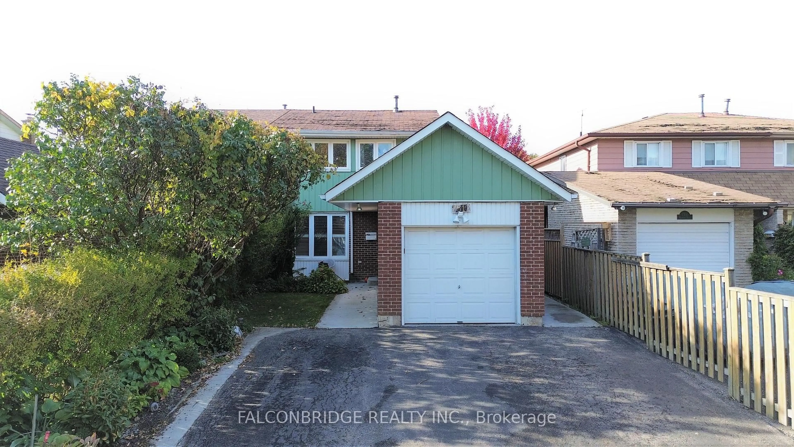
Absolutely Stunning! Welcome to this beautifully renovated, move-in ready and truly turnkey 3-bedroom, 2-bathroom semi-detached home, ideally situated on a quiet, family-friendly Crescent in one of Mississauga's most desirable neighbourhoods. Set on an impressive 28 x 131 ft lot backing onto the Mohawk Park Tennis Club, this home offers an exceptional combination of privacy, space and convenience. A private driveway provides ample parking, while the large, fully fenced and mature backyard is the perfect private retreat for relaxing, entertaining and enjoying the outdoors.Step inside to a bright, open-concept main floor filled with natural light and thoughtfully updated throughout. The spacious family and dining room combination provides a warm and inviting setting for everyday living and entertaining, complemented by newer vinyl flooring and stylish, cohesive finishes. The newly renovated eat-in kitchen features custom cabinetry, newer stainless steel appliances, modern finishes and a functional island with additional storage, along with convenient access to the backyard.Upstairs, you'll find three generously sized bedrooms and a newly renovated 4-piece bathroom. The finished basement adds valuable living space and features a convenient 2-piece bathroom, offering flexibility for a recreation room, home office, gym or additional family space.Enjoy a fantastic location close to schools, parks, Trillium Hospital, major highways, shopping, dining and all amenities. Whether you're a first-time home buyer, down-sizer or investor, this is an incredible opportunity to own a beautifully updated home in a highly sought-after Mississauga neighbourhood. Don't miss your chance to make this exceptional property your own!


Property Details

Style2-Storey
View-
Age of property-
SqFt~1100-1500 SqFt
Lot Size3,792 SqFt(131 x 28.95)
Parking Spaces3
MLS ®NumberW13793308
Community NameCooksville
Data SourceTRREB
Listing byRoyal LePage Real Estate Services Ltd., Brokerage

Features

Heating: Forced Air
Cooling: Central Air
Basement: Full, Finished

Main Floor

Living

5.89 x 3.33

Dining

3.48 x 2.06

Kitchen

3.48 x 2.99


Features

Lot size: 3,792 SqFt

Parking

Garage spaces -

Garage type -

Total parking spaces 3


Property History

Sep 16, 2026
ListedActive
$889,007
7 hours on market
history photo preview32
Listing by trreb®
Property listed by Royal LePage Real Estate Services Ltd., Brokerage, Brokerage
Agent Banner Image
Interested in this property?Get in touch to get the inside scoop.
Market Data - Cooksville

Geo Zone Map ThumbnailCooksville

Seller's Market

View Market Data

Semi-Detached house - for the past 30 days

Buyer's market Seller's market

Avg. Days on Market

Past 30 days

69 days

Compared to

2025

30 days

2024

19 days

2023

14 days

New Listings

Past 30 days

4 listings

Compared to

2025

3 listings

2024

7 listings

2023

3 listings

Units sold

Past 30 days

3 units

Compared to

2025

2 units

2024

3 units

2023

3 units

Median Sold Price

Past 30 days

$950,000

Compared to

2025

$921,000

2024

$970,000

2023

$1,015,000


Population and Demographics

Overview

Total population 37058
Average household income $113,190

Age (%)

0 to 19
21%
20 to 34
20%
35 to 49
20%
50 to 64
21%
65 and plus
18%

Household composition (%)

Single family
66%
Single person
29%
Multi person
5%
Multi family
1%

Mother tongue (%)

English
52%
Polish
7%
Arabic
7%
Tagalog (Pilipino, Filipino)
5%
Urdu
5%
Portuguese
4%
Spanish
3%
Others
2%
Italian
2%
Vietnamese
2%
Tamil
1%
Mandarin
1%

House tenancy (%)

Renters
54%
Owners
46%

What’s nearby?Essentials within 5 km

Local Logic

Transportation Scores

Estimated Budget