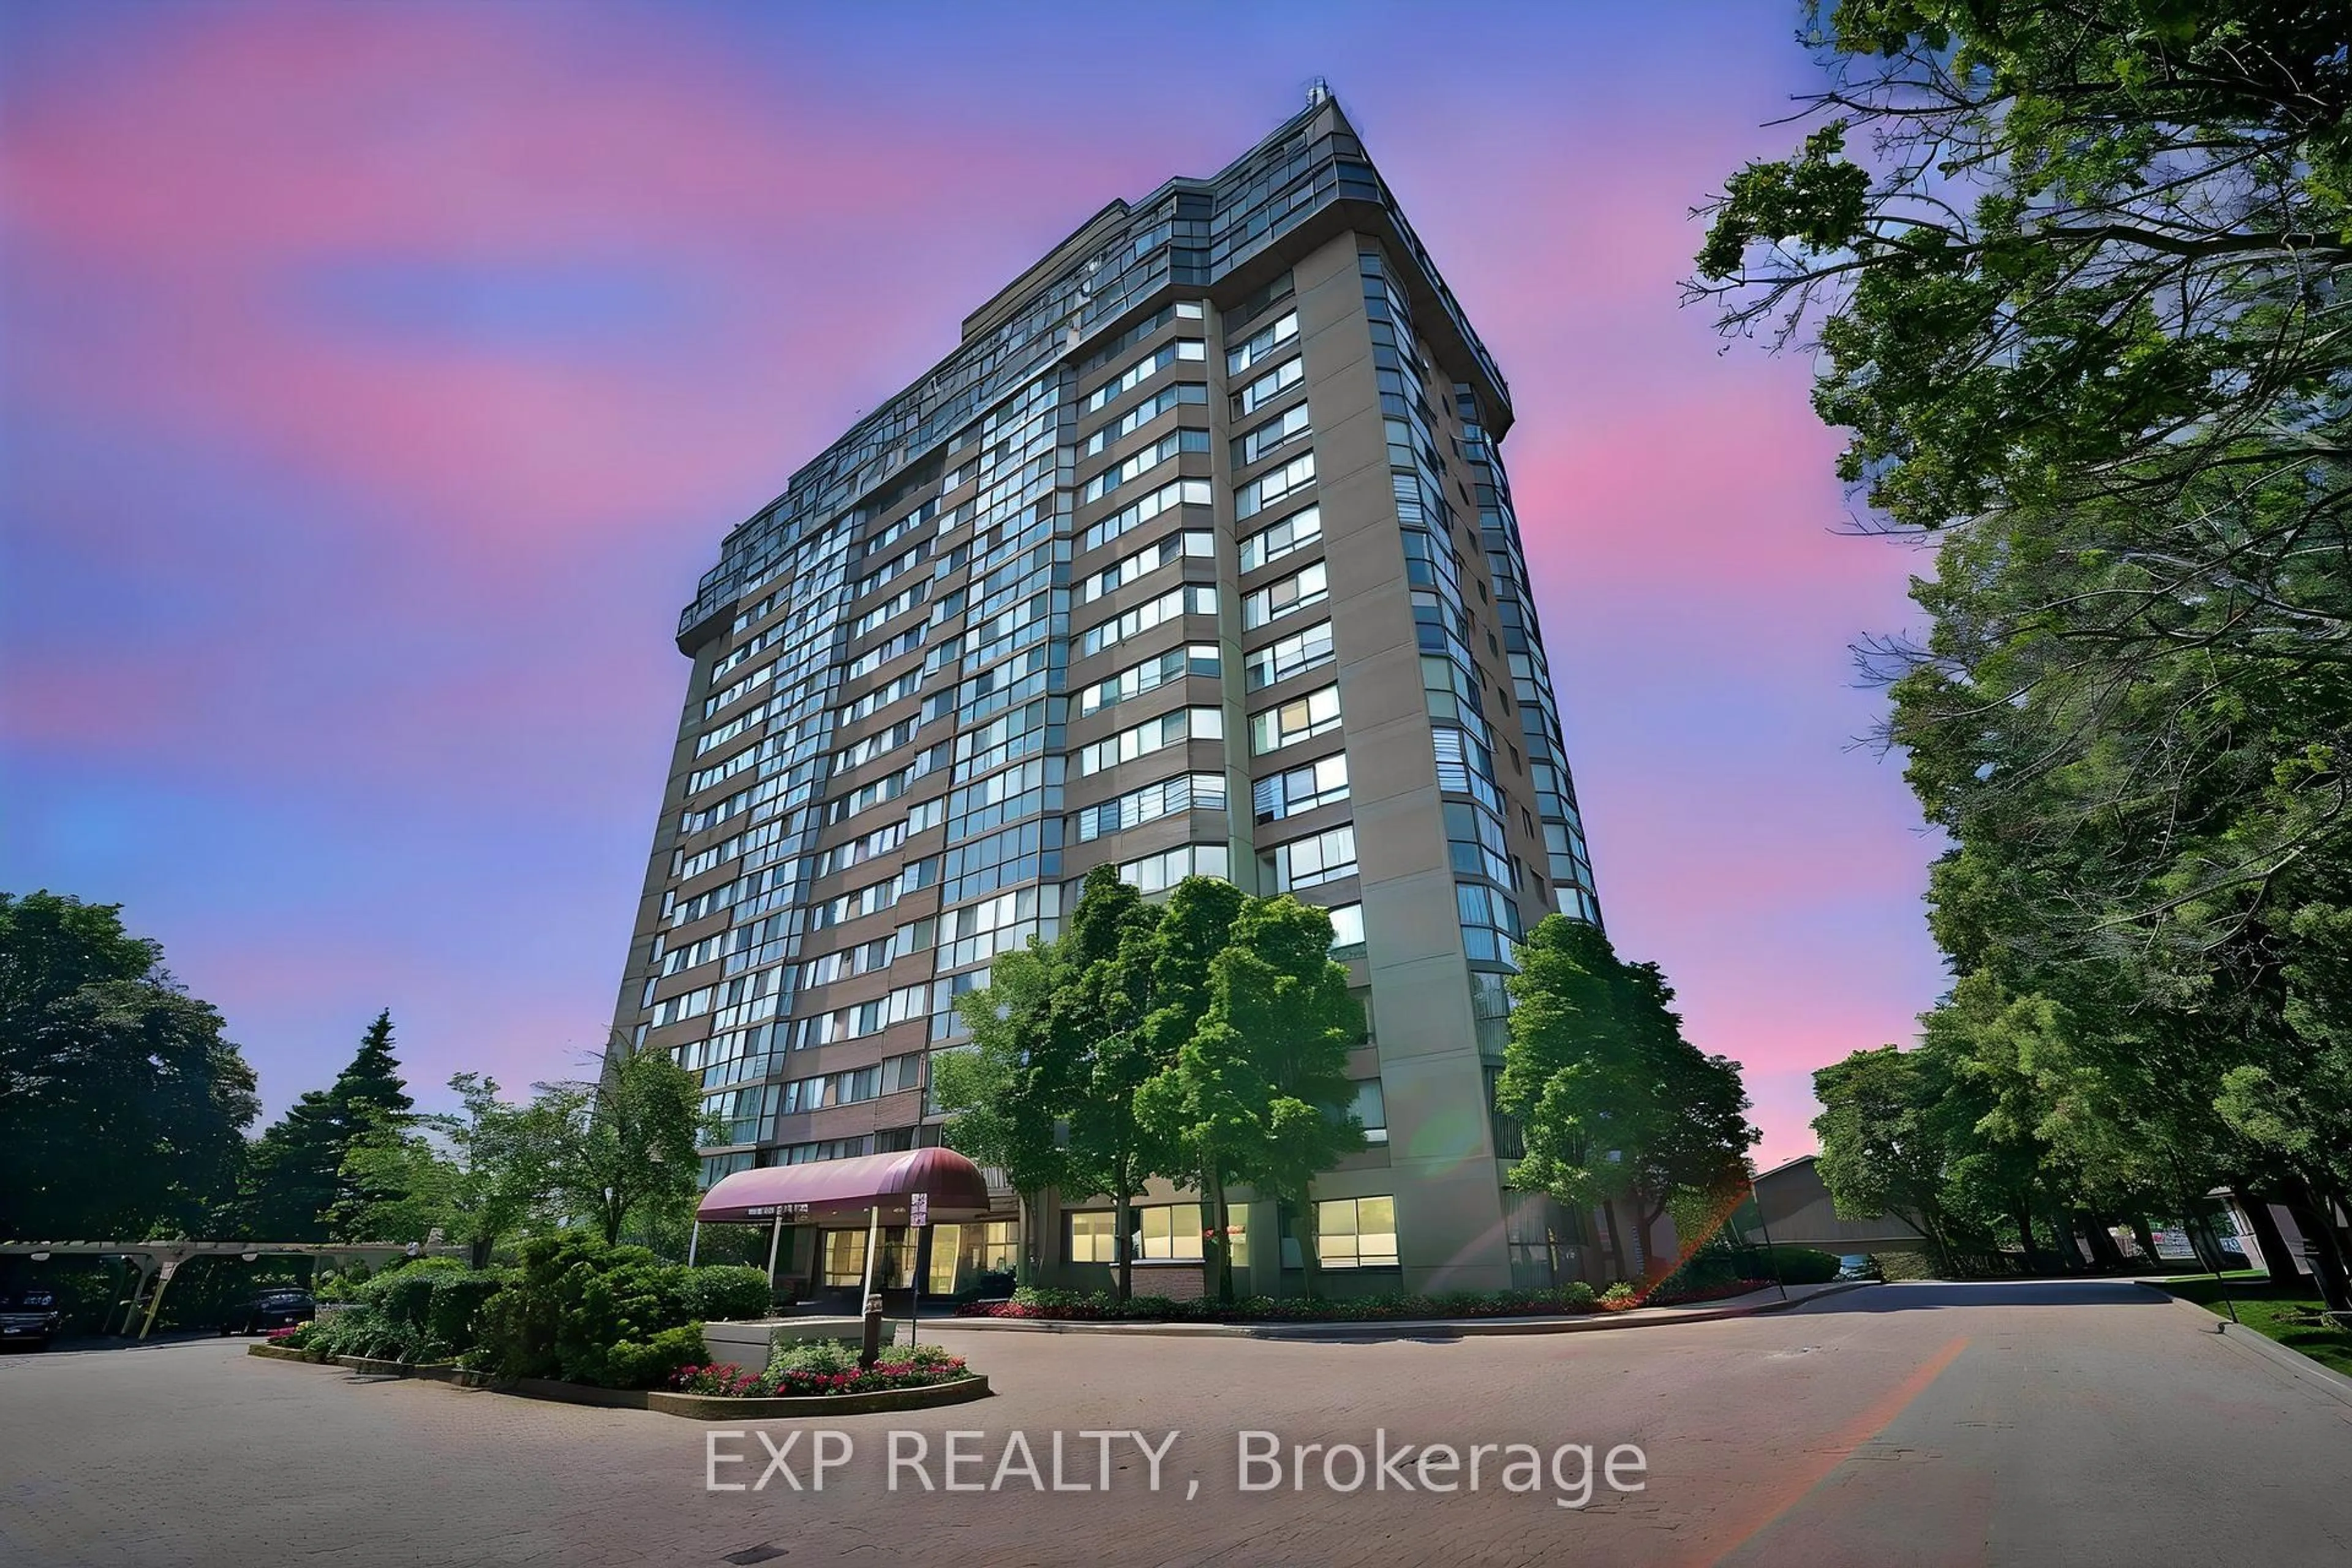
880 Dundas St #307, Mississauga, Ontario L5C 4H3
Contact us about this property
Highlights
Estimated valueThis is the price Wahi expects this property to sell for.
The calculation is powered by our Instant Home Value Estimate, which uses current market and property price trends to estimate your home’s value with a 90% accuracy rate.Not available
Price/Sqft$497/sqft
Monthly cost
Open Calculator
Description
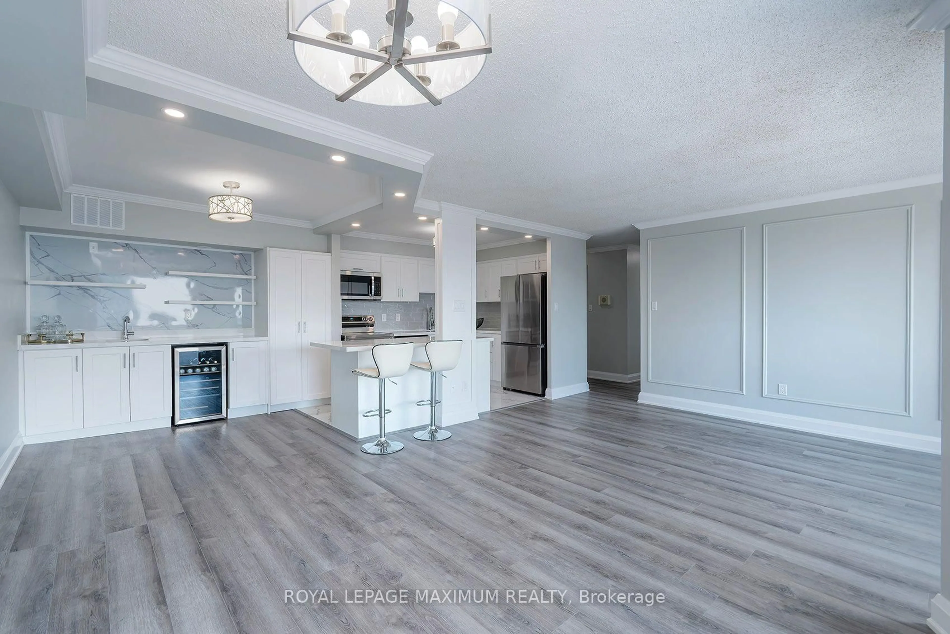
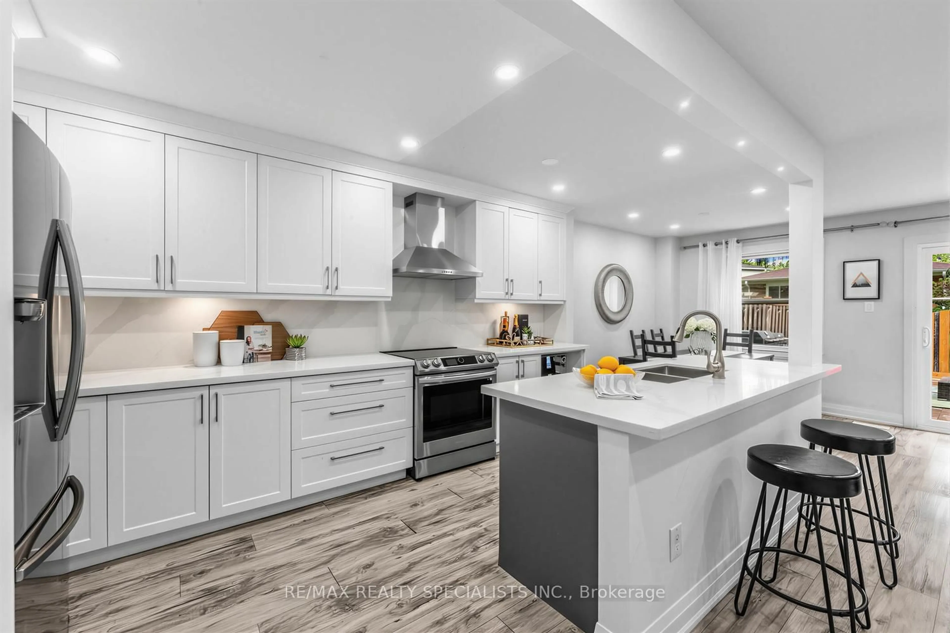
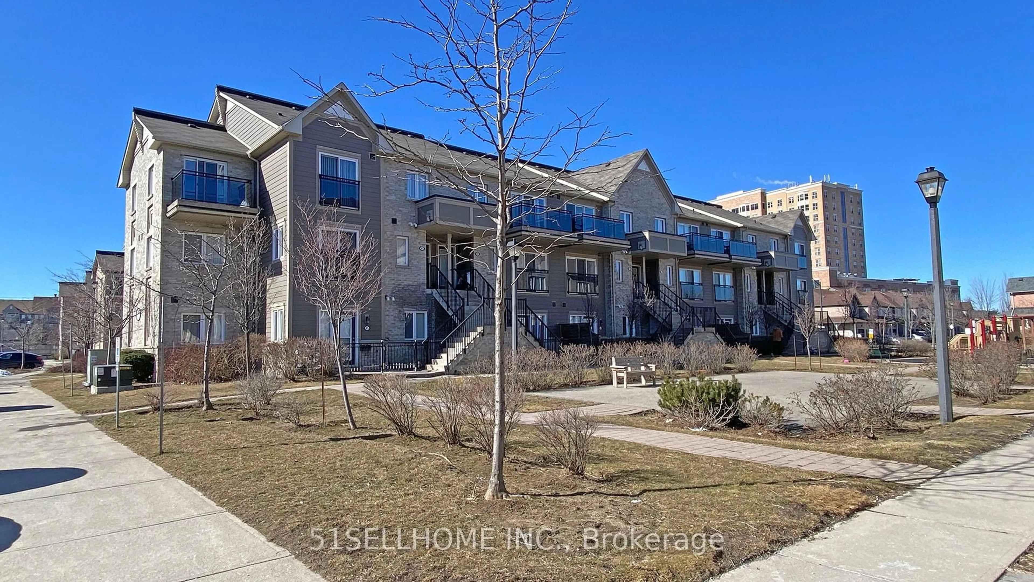
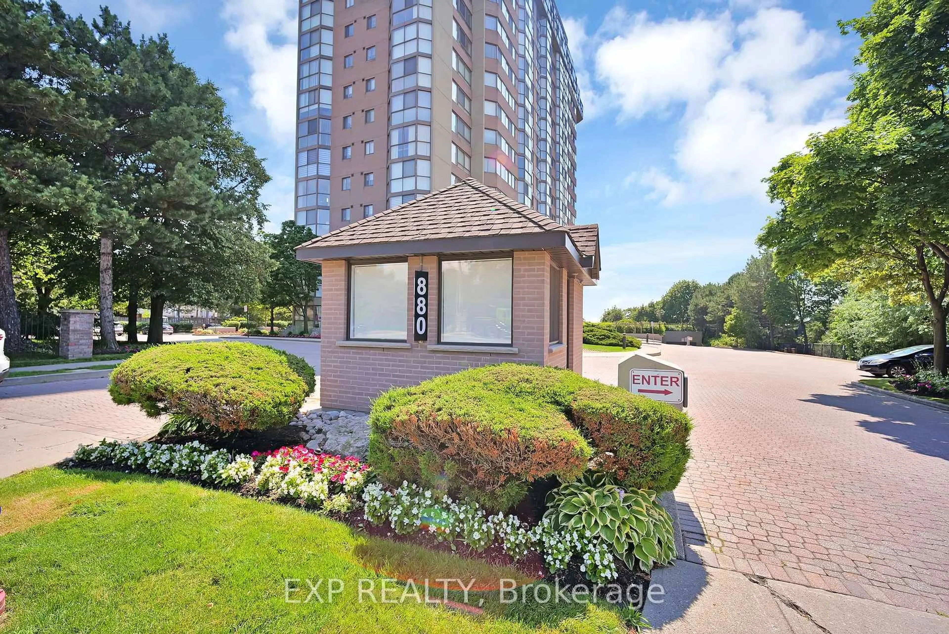
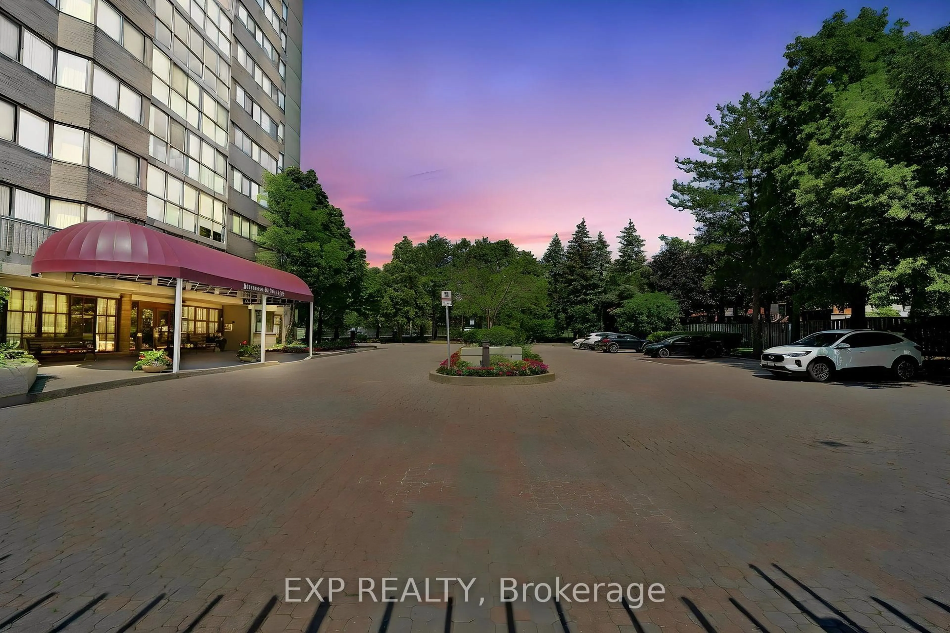
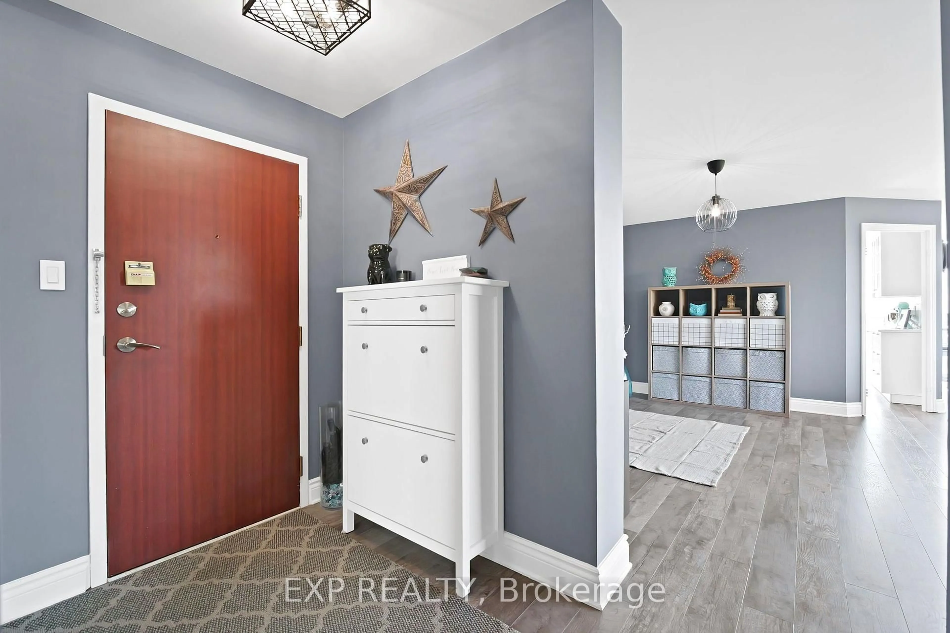
Some condos simply offer space. This one offers a lifestyle. 'Designer-like' updated bright corner suite offers perfect blend of house-sized living & low-maintenance convenience in one of Mississauga's most desirable communities. Perfectly positioned w/quiet exposure filled w natural light from expansive windows that frame lush, unobstructed treetop views, creating a peaceful retreat just minutes from everything. Spacious modern O/C layout ideal for everyday living & entertaining, w/smooth ceilings, wide-plank laminate flooring, 6" baseboards, pot lites & updated kitchen w quartz counters, S/S appl, wine fridge, breakfast bar & generous eat-in surrounded by windows. Oversized primary offers a true retreat with custom-built closets & beautifully updated ensuite. The 2nd bedrm is equally spacious, making it perfect for family, guests or a hm office. Both bathrms tastefully updated with timeless finishes. Storage has been thoughtfully maximized throughout w/custom built-in closet organizers, a built-in makeup area and a separate laundry room complete with built-in shelving. One of the biggest advantages of this home is the exceptional value offered through the main fees, which include heat, hydro, water, Rogers high-speed internet & cable, making monthly budgeting simple and predictable.The convenience continues with 2, side-by-side parking spaces ideally located directly outside the P2 entrance. Residents enjoy outstanding amenities including indoor lap pool, hot tub, exercise room, theatre room, party room, woodworking shop, car wash, beautifully maintained grounds & a guest suite for visiting family & friends. You're minutes from Port Credit, Erindale Park, Trillium Hospital, the University of TO Mississauga campus, shopping, public transit & quick access to Hwy 403, QEW and GO. Whether you're downsizing without compromising on space or looking for a family-friendly home that offers modern comfort, convenience & exceptional value, this is one you won't want to miss.
Property Details
Interior
Features
Flat Floor
Laundry
1.524 x 1.22B/I Shelves / Separate Rm
Living
6.13 x 5.2Combined W/Dining / Open Concept / Large Window
Dining
6.13 x 5.2Combined W/Living / Open Concept / Laminate
Kitchen
4.63 x 4.05Irregular Rm / Double Sink / Backsplash
Exterior
Parking
Garage spaces 2
Garage type Underground
Other parking spaces 0
Total parking spaces 2
Condo Details
Amenities
Exercise Room, Guest Suites, Indoor Pool, Party/Meeting Room, Visitor Parking, Media Room
Inclusions
Property History
 48
48