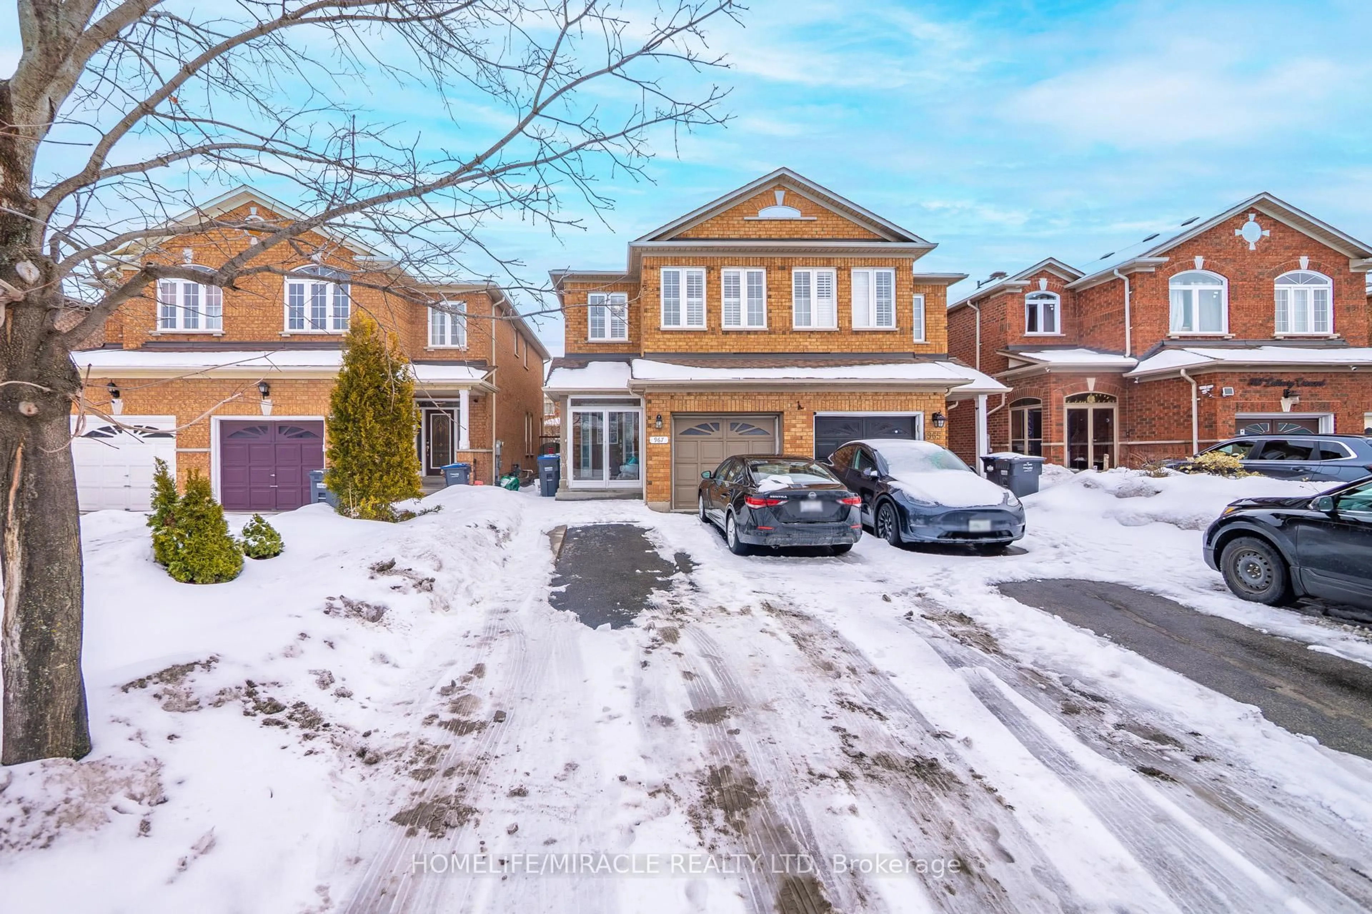
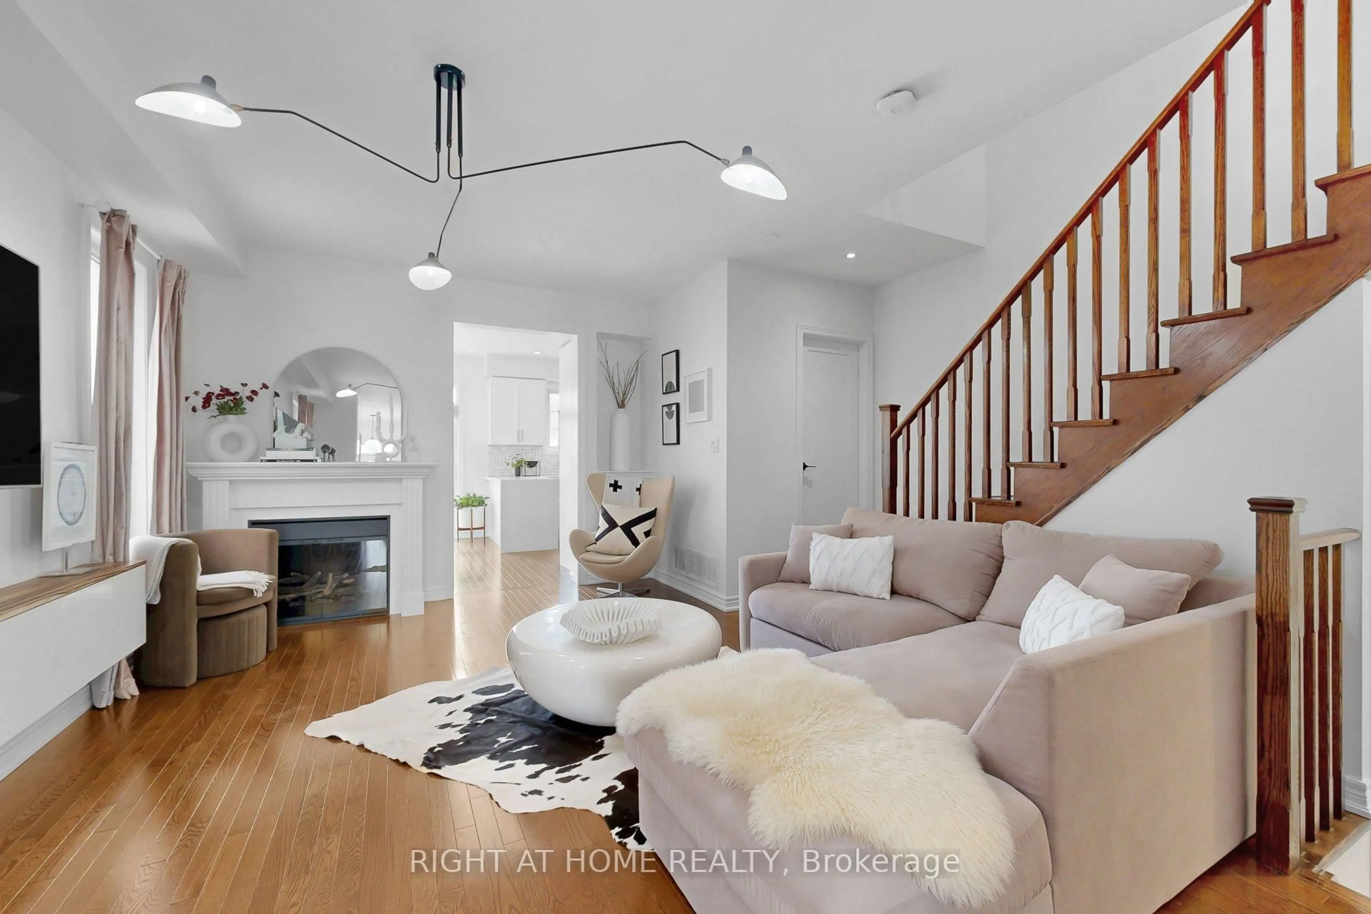
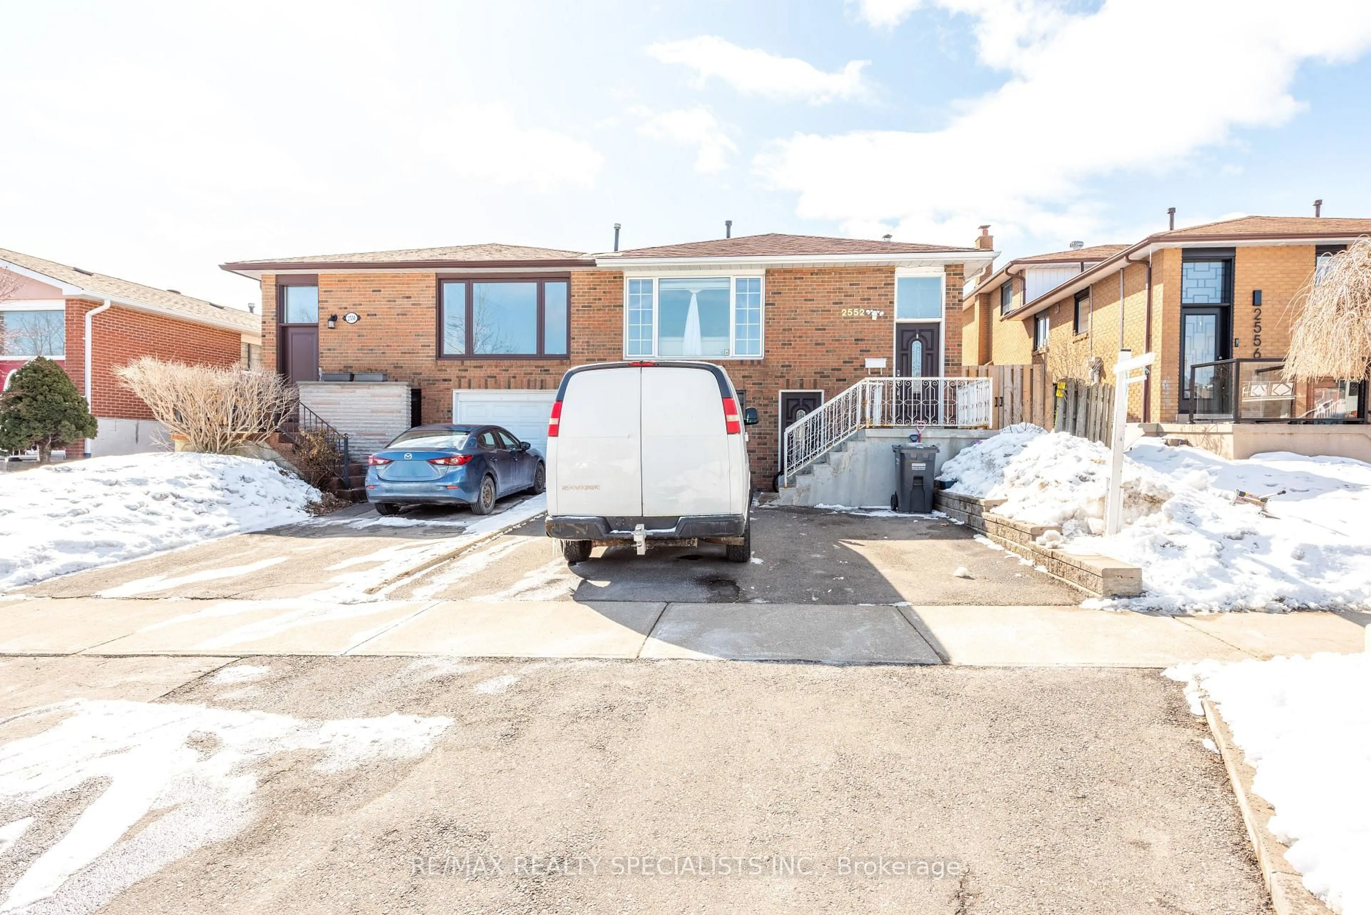
2 hours on Market

1228 Shamir Cres, Mississauga, Ontario L5C 1L1

Semi-Detached
3
3
~1100-1500 sqft
$839,000
Get pre-qualifiedPowered by nesto
Semi-Detached
3
3
~1100-1500 sqft

Contact us about this property

Call

Highlights

Property Estimate

Days on market2 hours

Estimated valueNot available

Price/Sqft$661/sqft

Monthly cost

Open Calculator

Description

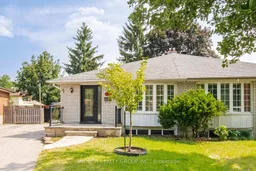
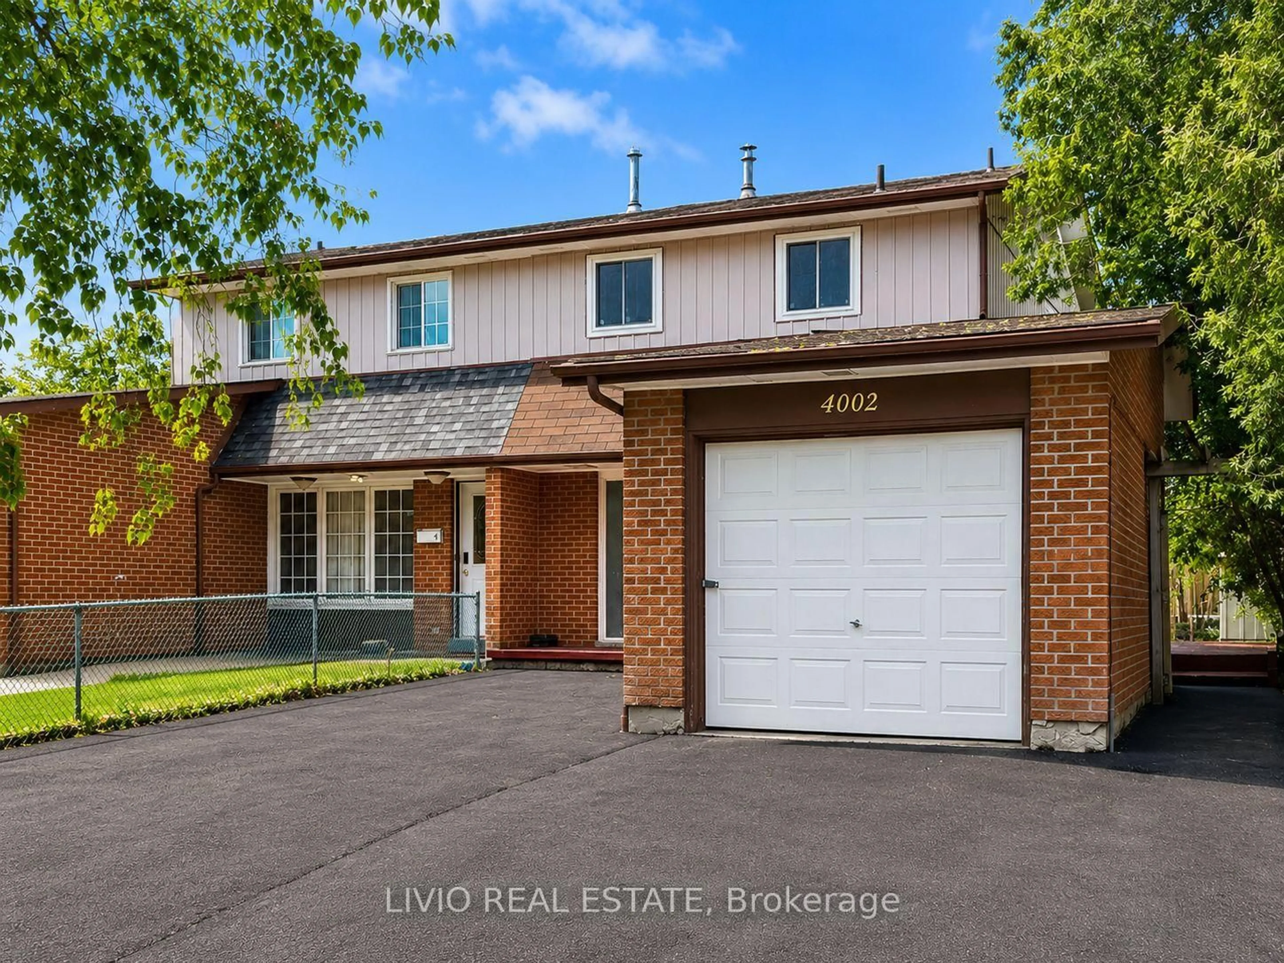
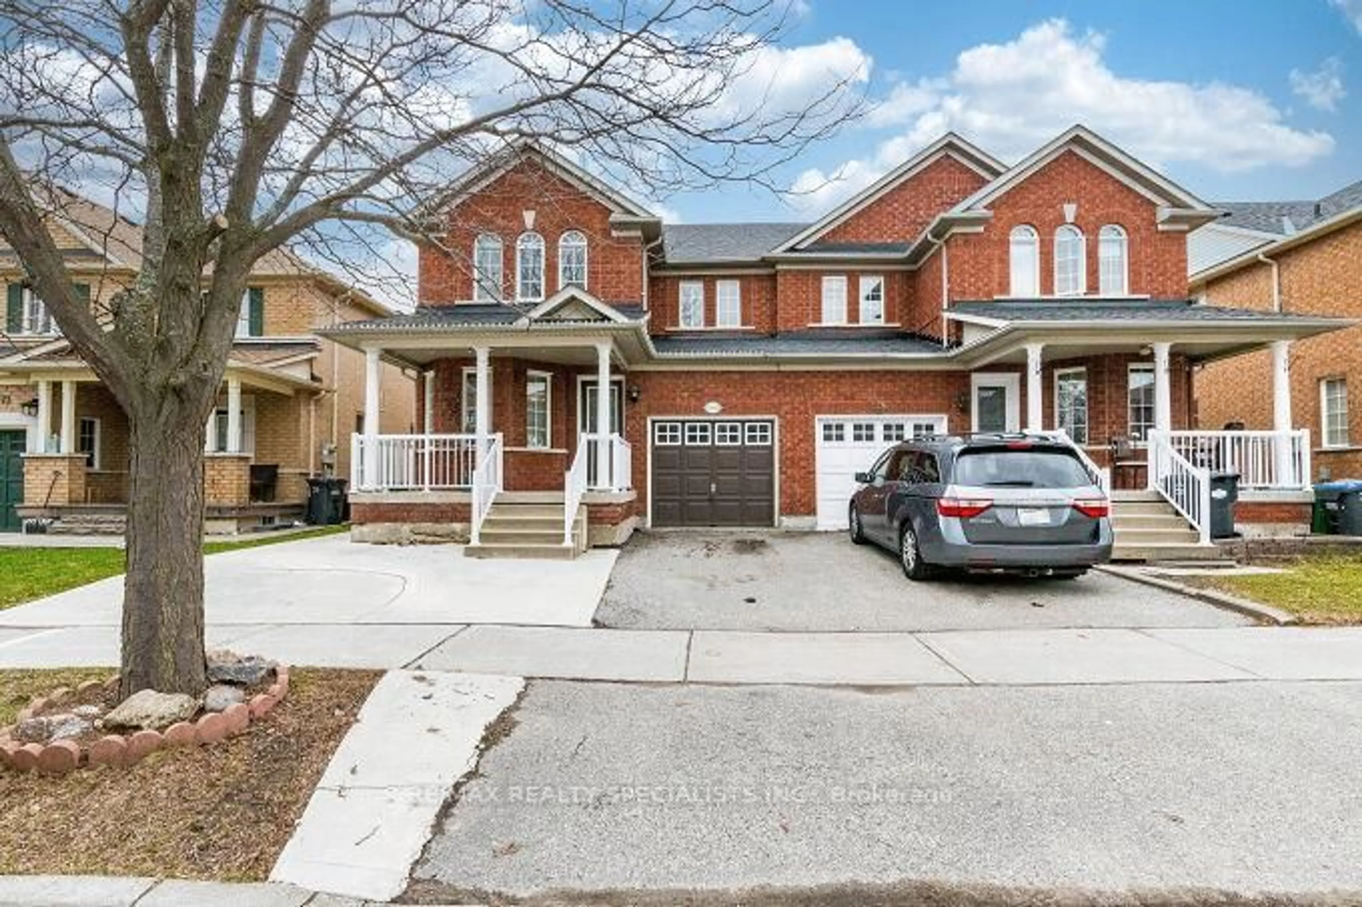
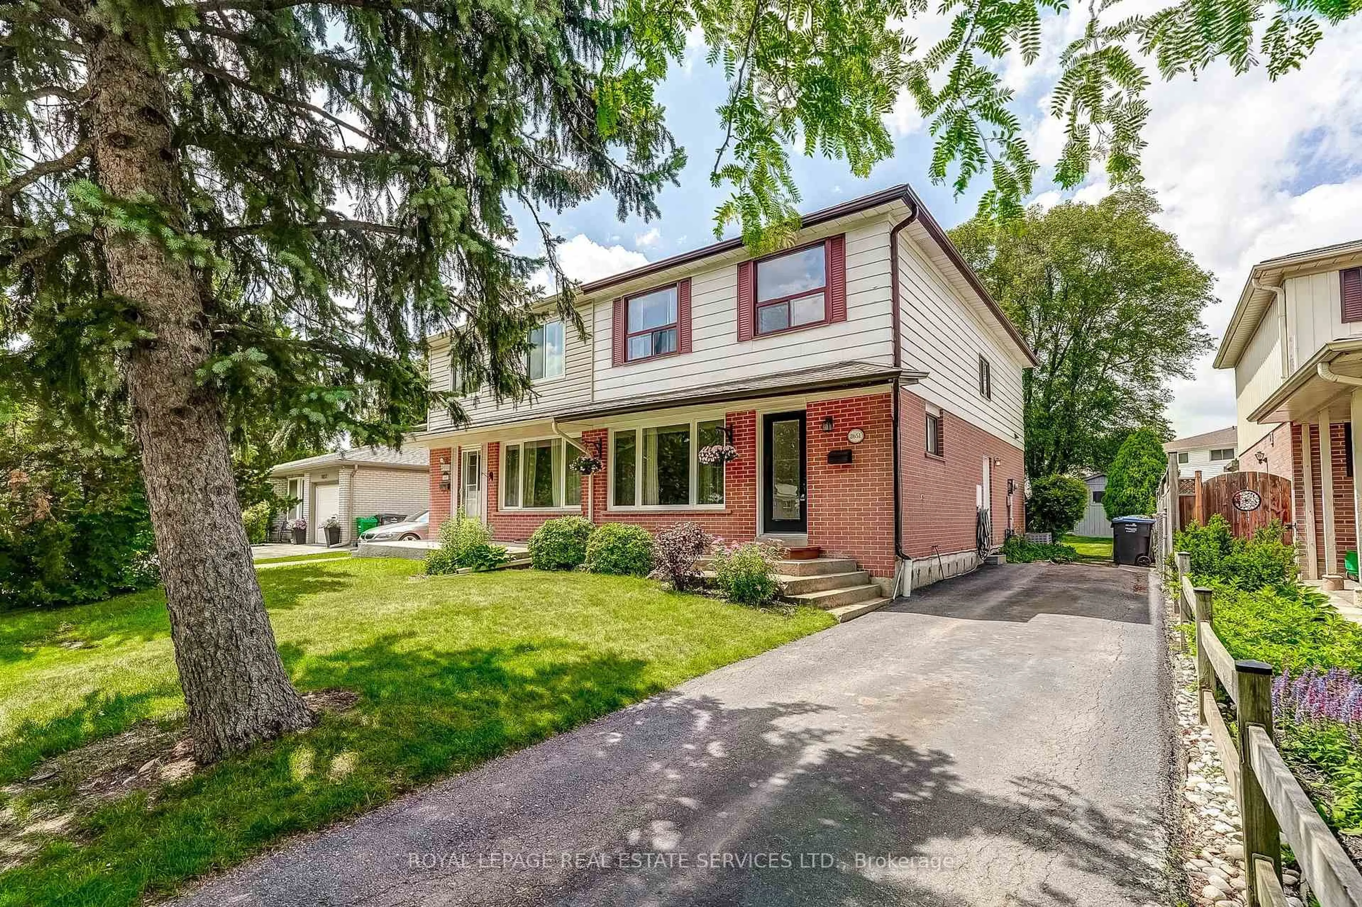
Welcome to this charming semi-detached 4-level backsplit, nestled on a quiet street in the highly sought-after Credit Woodlands community. Offering over 1,500 square feet of living space, this well-maintained home features two spacious bedrooms on the upper level and an additional bedroom on the lower level. The lower level also offers a separate side entrance, a cozy family room with a fireplace, and excellent potential for an in-law suite or future income opportunity. Step outside to a large, private backyard surrounded by mature trees, creating the perfect setting for relaxing, entertaining, or enjoying nature. Whether you're a first-time buyer, investor, or someone looking to personalize a home, this property is full of potential-bring your vision and add your own personal touch to make it truly your own. Ideally located in one of Mississauga's most established and picturesque neighbourhoods, Erindale offers the perfect blend of natural beauty, family-friendly amenities, and everyday convenience. Close to Erindale Park, the Credit River, UTM, Westdale Mall, Walking distance to Springfield Park, the Springfield Tennis Club, and the Shamir Community Pool (Erindale Outdoor Pool). Commuters will appreciate being just minutes from Erindale GO Station, Square One, the QEW, shopping, restaurants, and grocery stores. Don't miss this incredible opportunity to own a home in one of Mississauga's most desirable communities, where tree-lined streets, scenic walking trails, and a welcoming neighbourhood create an exceptional place to call home.


Property Details

StyleBacksplit 4
View-
Age of property-
SqFt~1100-1500 SqFt
Lot Size3,117 SqFt(123.85 x 25.17)
Parking Spaces2
MLS ®NumberW13588554
Community NameErindale
Data SourceTRREB
Listing bySNOBAR REALTY GROUP INC.

Features

Heating: Forced Air
Cooling: Central Air
Fireplace
Basement: Part Fin

Main Floor

Living

3.78 x 4398.0

Combined W/Dining / hardwood floor / Large Window

Dining

3.38 x 3.68

Combined W/Dining / hardwood floor

Kitchen

3.02 x 2.84

Tile Floor / Window

Breakfast

2.62 x 2.92

Combined W/Kitchen / Tile Floor


Features

Lot size: 3,117 SqFt

Parking

Garage spaces -

Garage type -

Total parking spaces 2


Property History

Jul 21, 2026
ListedActive
$839,000
2 hours on market
history photo preview31
Listing by trreb®
Property listed by SNOBAR REALTY GROUP INC., Brokerage
Agent Banner Image
Interested in this property?Get in touch to get the inside scoop.
Market Data - Erindale

Geo Zone Map ThumbnailErindale

Strong Buyer's Market

View Market Data

Semi-Detached house - for the past 30 days

Buyer's market Seller's market

Avg. Days on Market

Past 30 days

13 days

Compared to

2025

26 days

2024

23 days

2023

8 days

New Listings

Past 30 days

12 listings

Compared to

2025

12 listings

2024

6 listings

2023

8 listings

Units sold

Past 30 days

2 units

Compared to

2025

4 units

2024

2 units

2023

4 units

Median Sold Price

Past 30 days

$882,500

Compared to

2025

$890,500

2024

$1,010,500

2023

$972,500


Population and Demographics

Overview

Total population 22002
Average household income $135,085

Age (%)

0 to 19
21%
20 to 34
20%
35 to 49
18%
50 to 64
22%
65 and plus
18%

Household composition (%)

Single family
72%
Single person
21%
Multi person
5%
Multi family
2%

Mother tongue (%)

English
54%
Mandarin
8%
Polish
6%
Urdu
6%
Tagalog (Pilipino, Filipino)
4%
Portuguese
4%
Arabic
4%
Spanish
3%
Others
3%
Yue (Cantonese)
1%

House tenancy (%)

Owners
71%
Renters
29%

What’s nearby?Essentials within 5 km

Local Logic

Transportation Scores

Estimated Budget