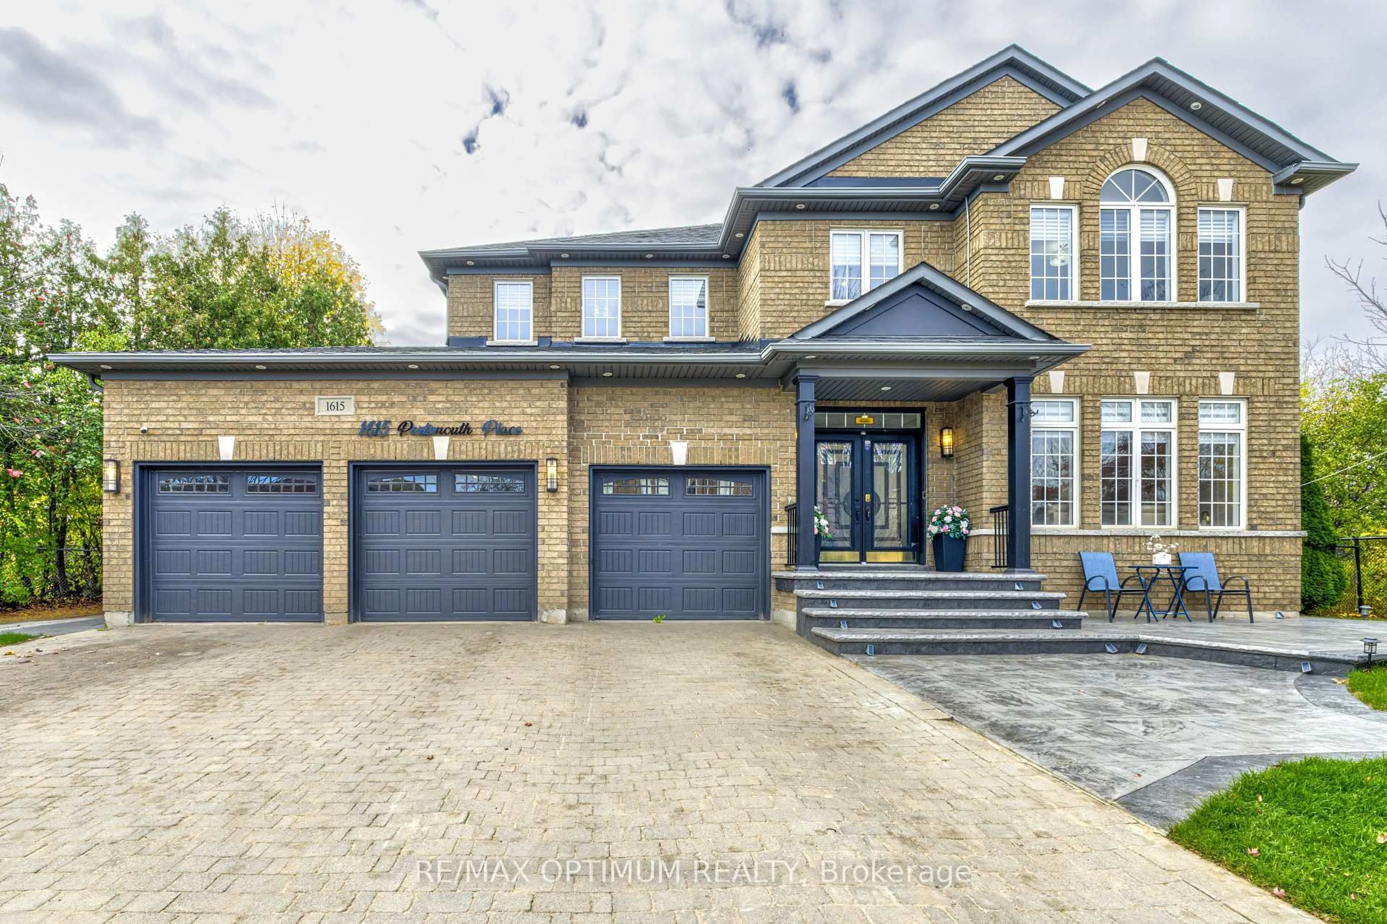
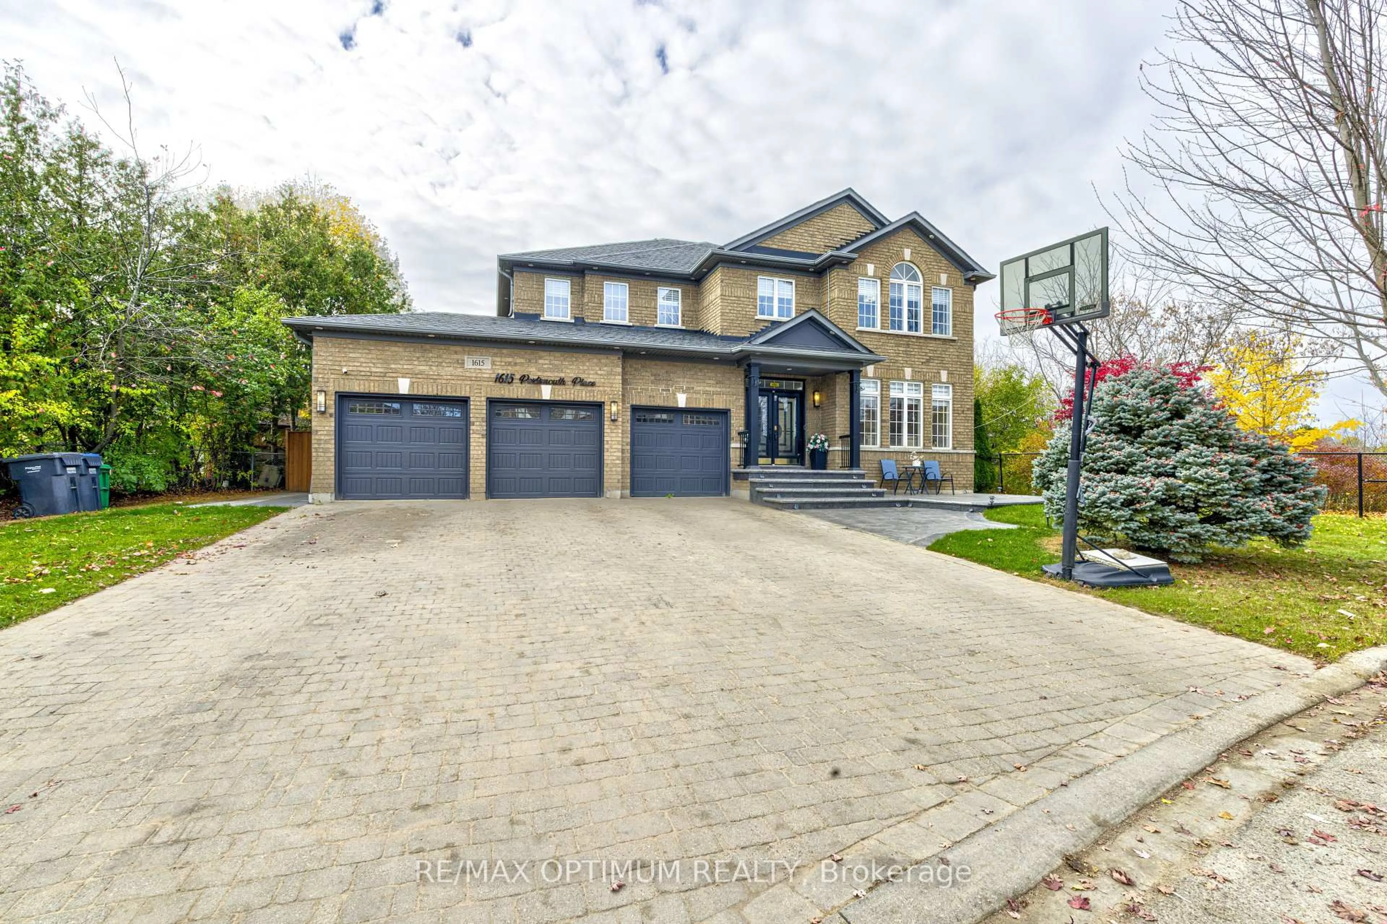
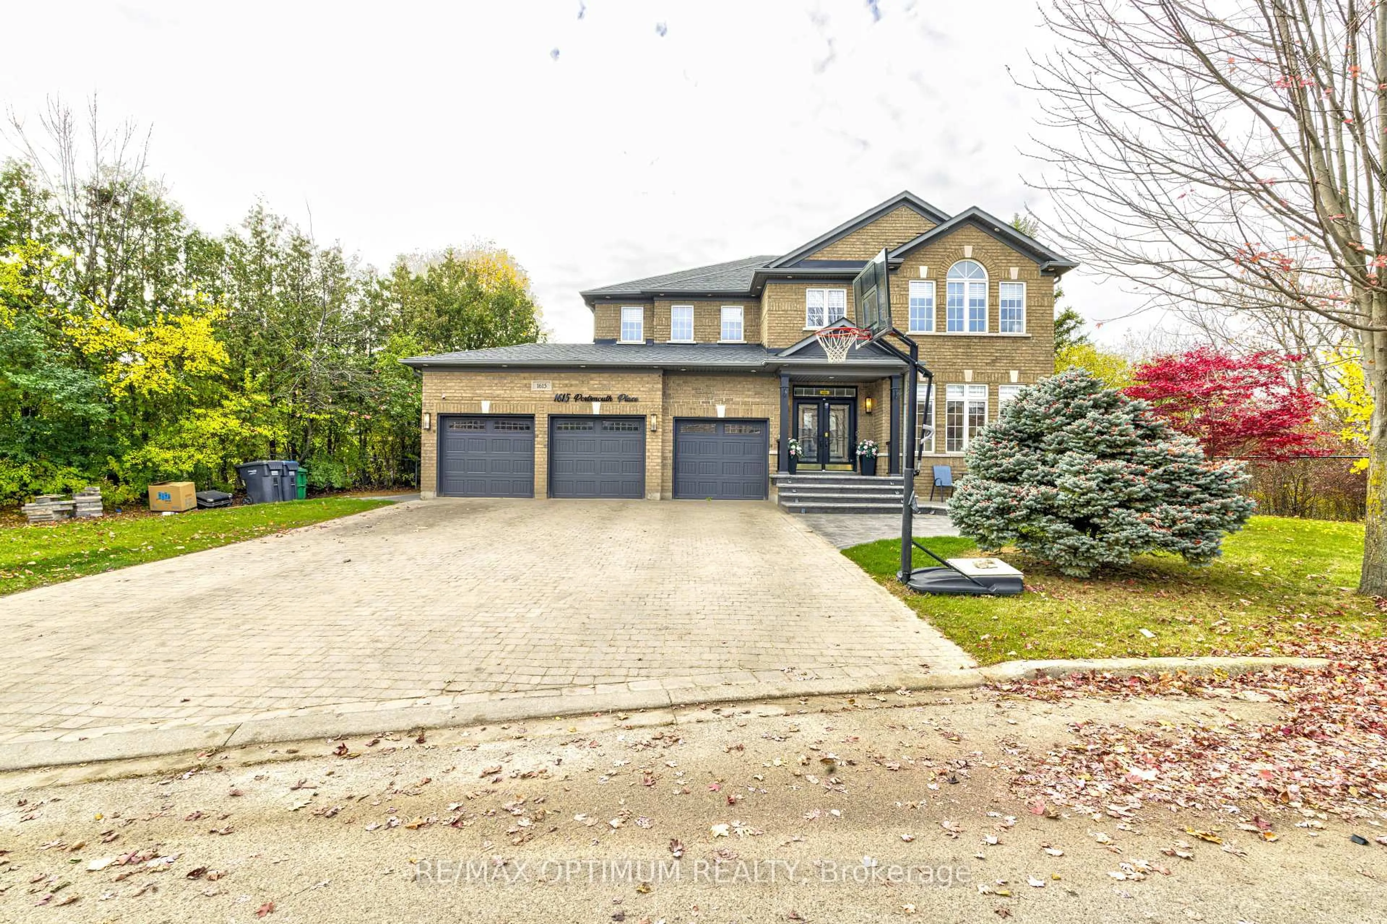
1615 Portsmouth Pl, Mississauga, Ontario L5M 7W2
Contact us about this property
Highlights
Estimated valueThis is the price Wahi expects this property to sell for.
The calculation is powered by our Instant Home Value Estimate, which uses current market and property price trends to estimate your home’s value with a 90% accuracy rate.Not available
Price/Sqft$742/sqft
Monthly cost
Open Calculator
Description
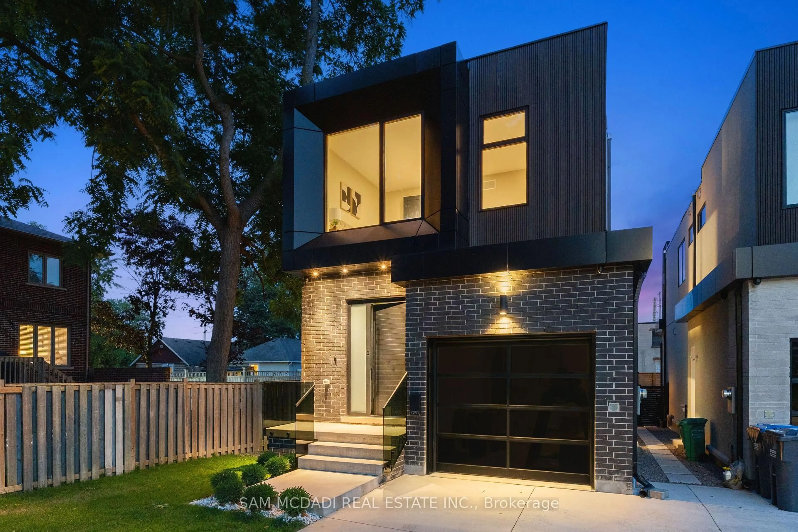
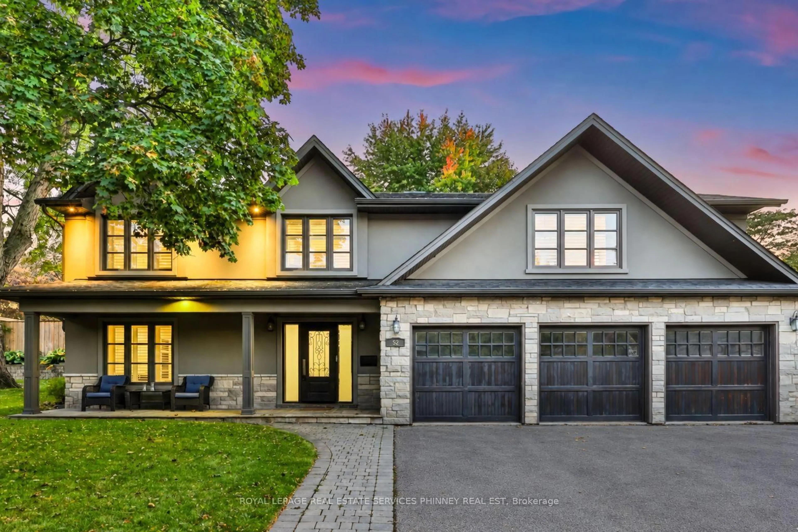
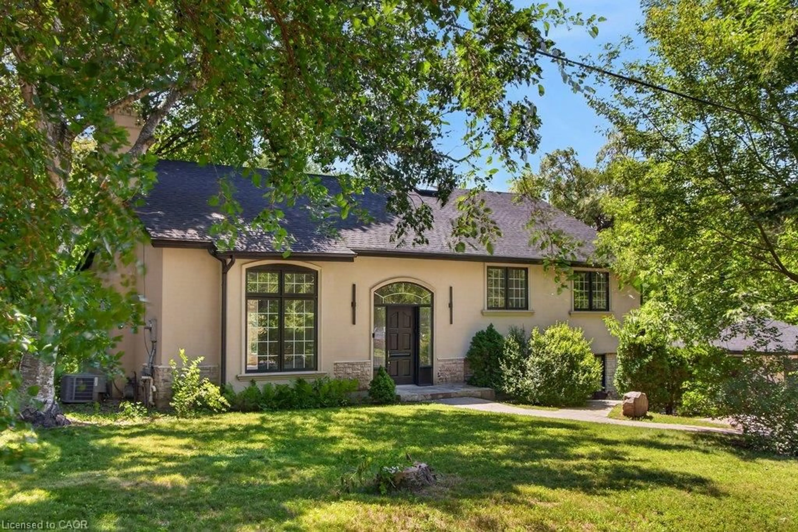
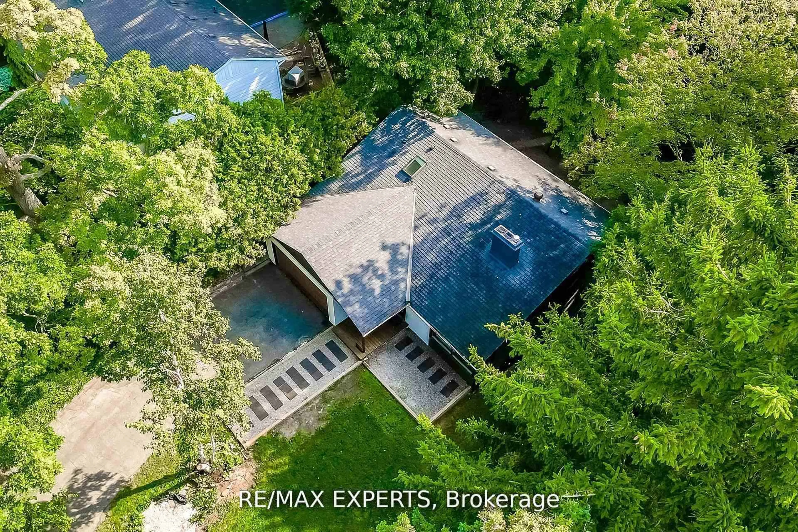
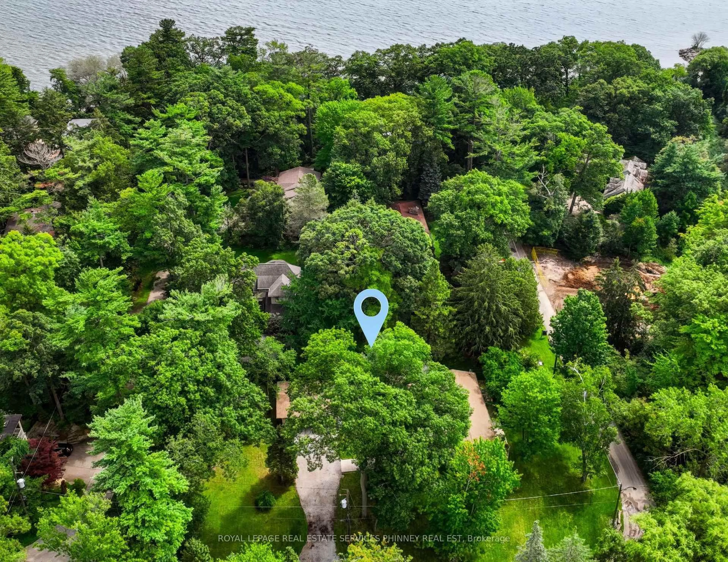
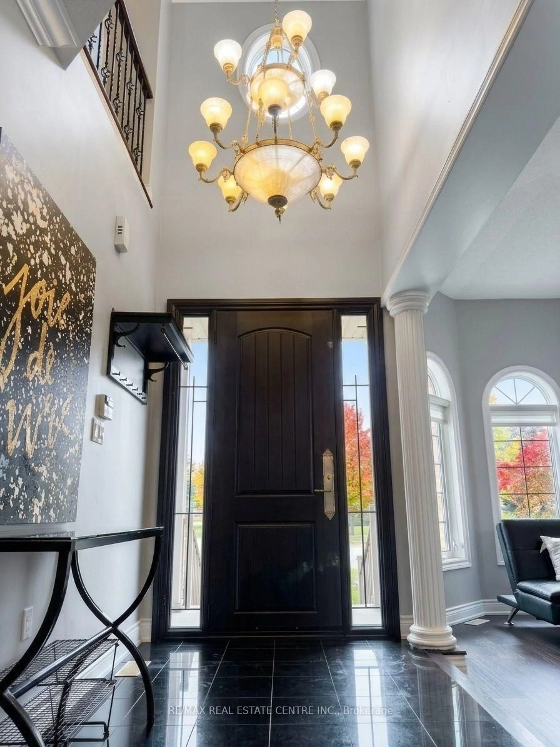
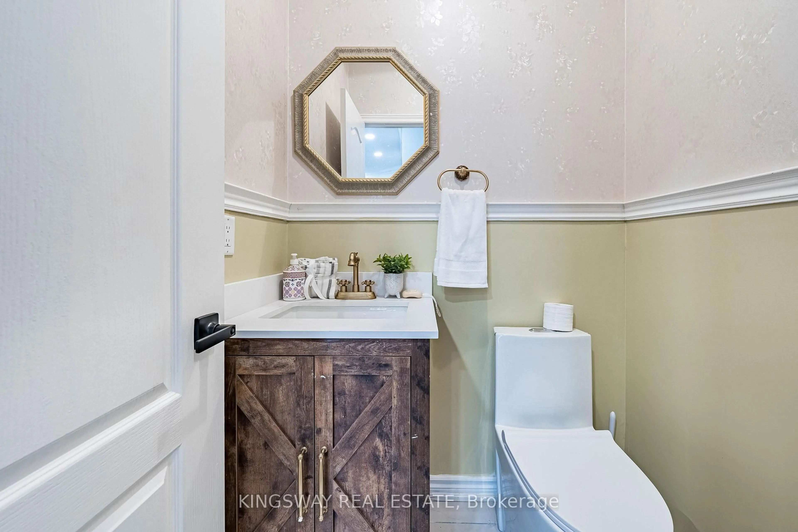
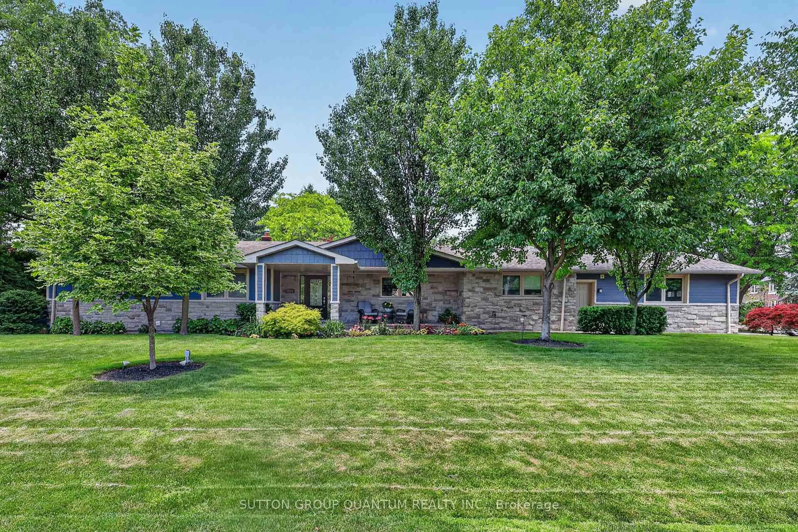
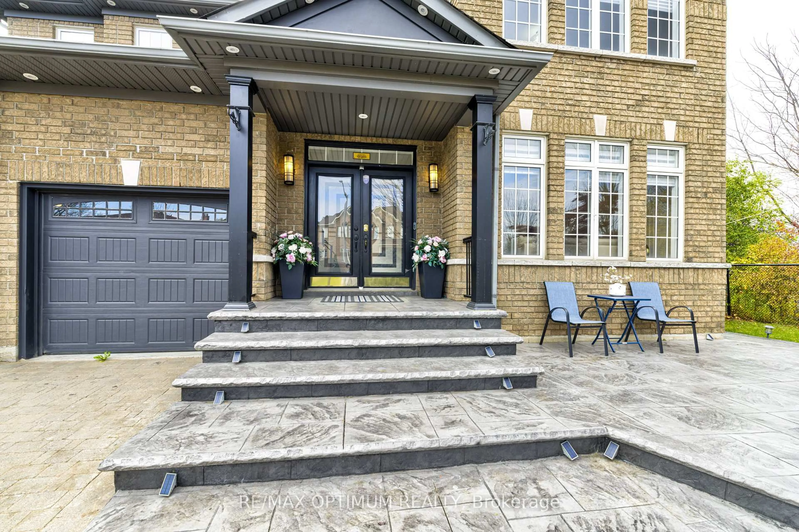
LEGAL BASEMENT APARTMENT! Welcome to 1615 Portsmouth Pl, an exceptional 4-bedroom detached home on a premium oversized lot in desirable East Credit. Offering approx. 5,000 sq. ft. of living space, this spacious home features hardwood floors, crown moulding & adjustable LED pot lights. The main level offers separate living & dining rooms, family room, private office with French doors & a spacious kitchen with S/S appliances, centre island & ample cabinetry. Upstairs, the primary bedroom features a W/I closet & 5-pc ensuite, while the 2nd bedroom has its own 4-pc ensuite. Two additional bedrooms & a versatile den complete the upper level. LEGAL BASEMENT APARTMENT with separate entrance features 3 bedrooms, 2 full baths, den, kitchen & living area-ideal for extended family or potential rental income. Rare 3-CAR ATTACHED GARAGE + 6-car driveway parking. Prime location near Heartland Town Centre, Ridgway Plaza, Erin Mills Town Centre, Streetsville, schools, parks, transit & Hwys 401, 403 & 407. A rare opportunity offering exceptional space, versatility, income potential & abundant parking!
Property Details
Interior
Features
Main Floor
Family
3.89 x 5.5hardwood floor / Pot Lights / Window
Living
4.34 x 3.94hardwood floor / Combined W/Dining / Crown Moulding
Dining
4.37 x 3.94hardwood floor / Combined W/Living / Window
Kitchen
4.61 x 3.96Tile Floor / Stainless Steel Appl / Centre Island
Exterior
Features
Parking
Garage spaces 3
Garage type Attached
Other parking spaces 6
Total parking spaces 9
Property History
 45