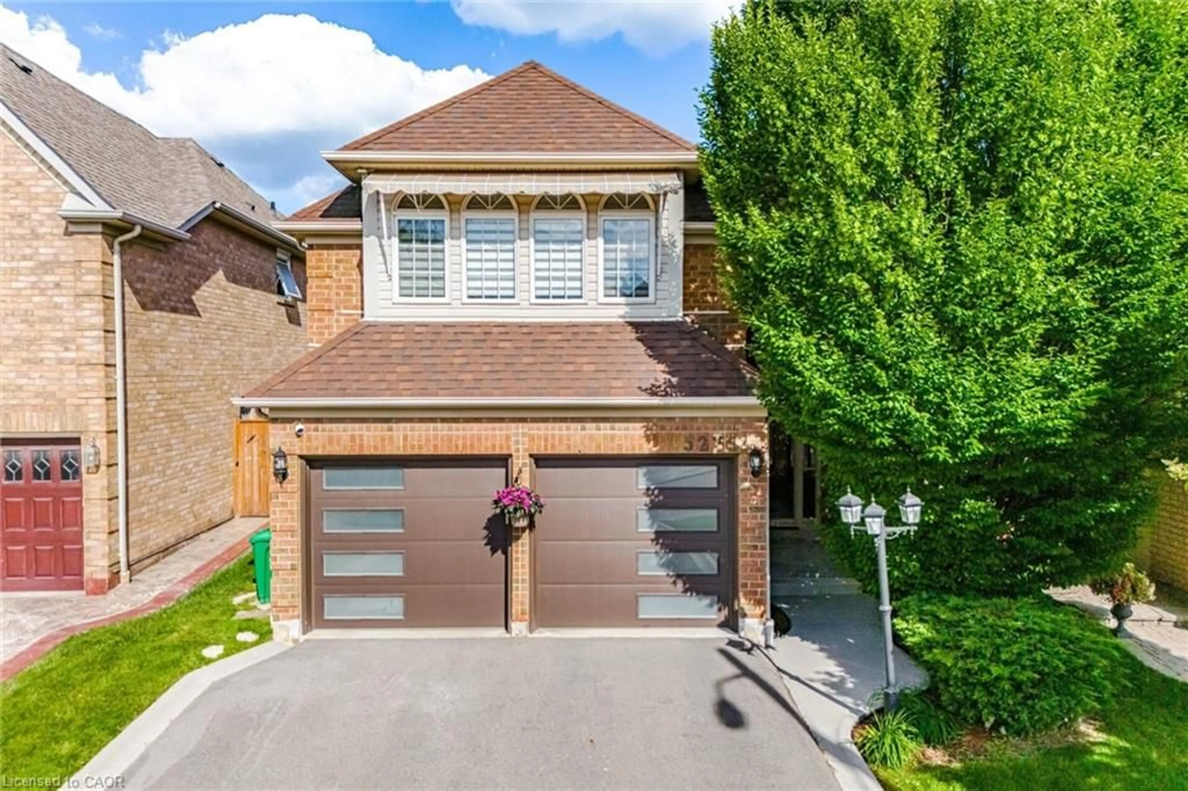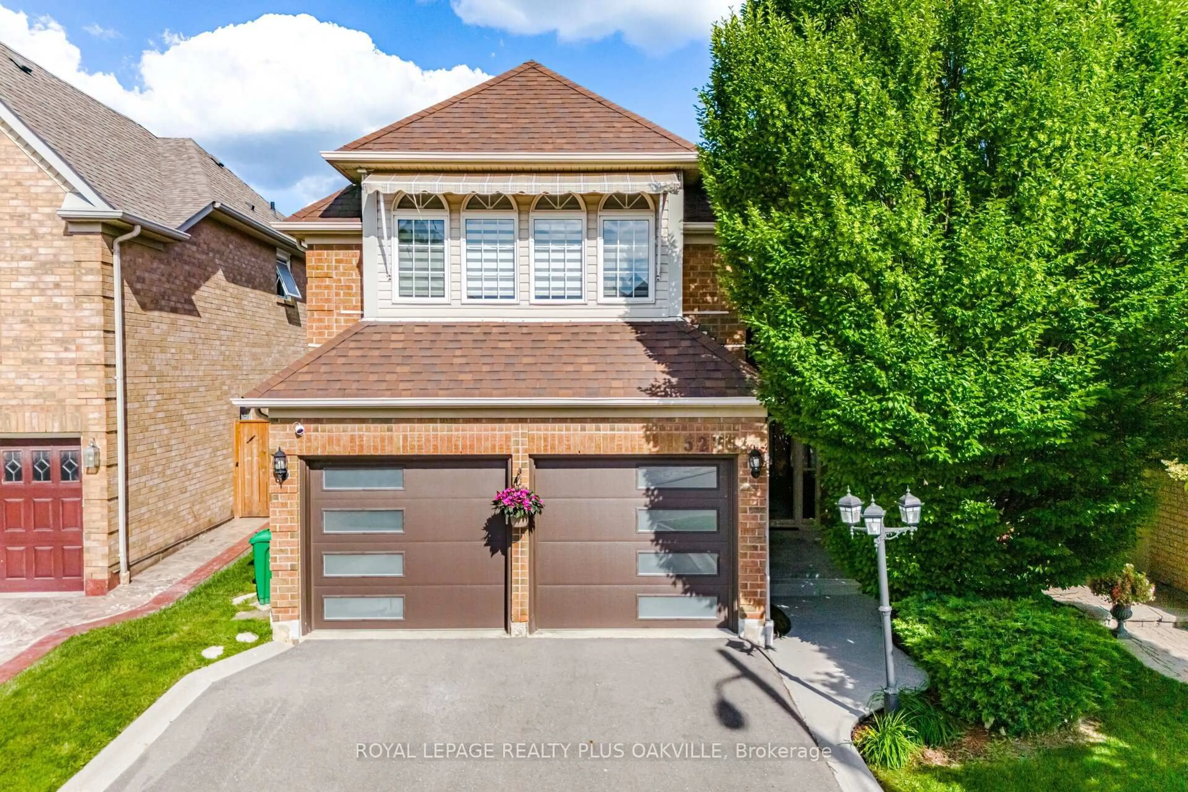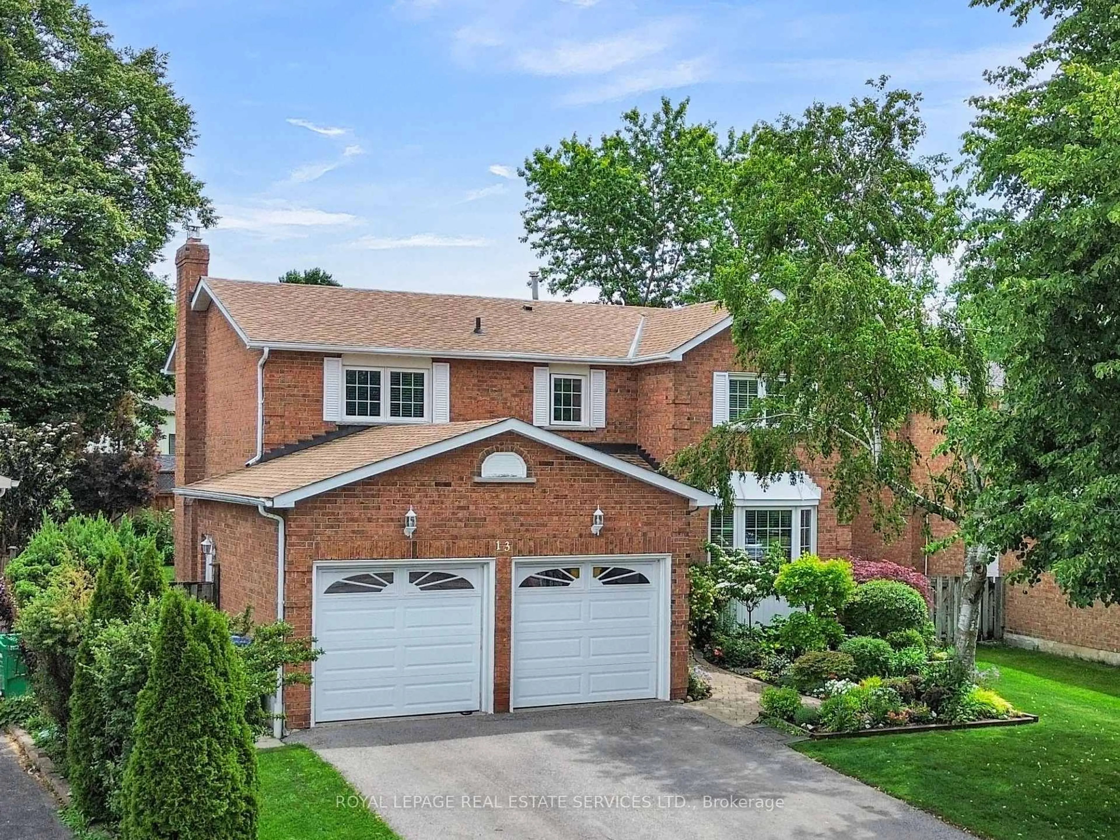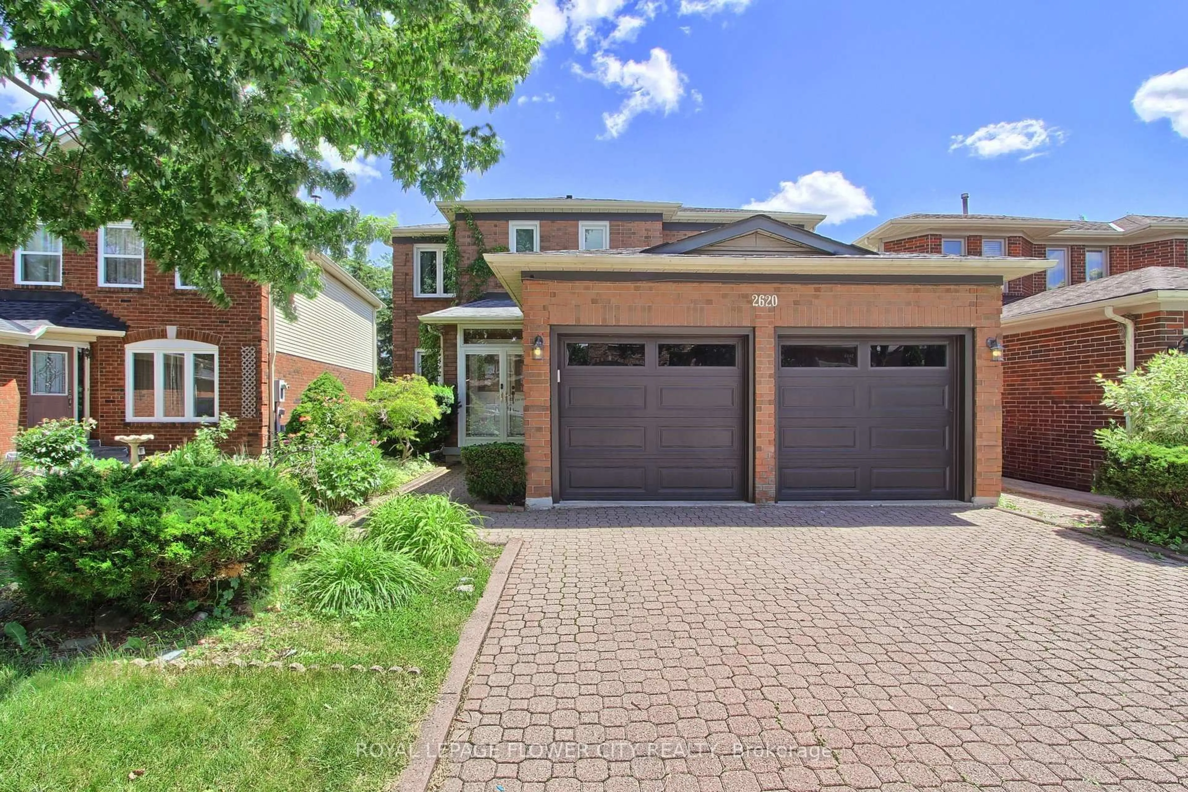
4356 Wakefield Cres, Mississauga, Ontario L5C 4N2
Contact us about this property
Highlights
Estimated valueThis is the price Wahi expects this property to sell for.
The calculation is powered by our Instant Home Value Estimate, which uses current market and property price trends to estimate your home’s value with a 90% accuracy rate.Not available
Price/Sqft$619/sqft
Monthly cost
Open Calculator
Description
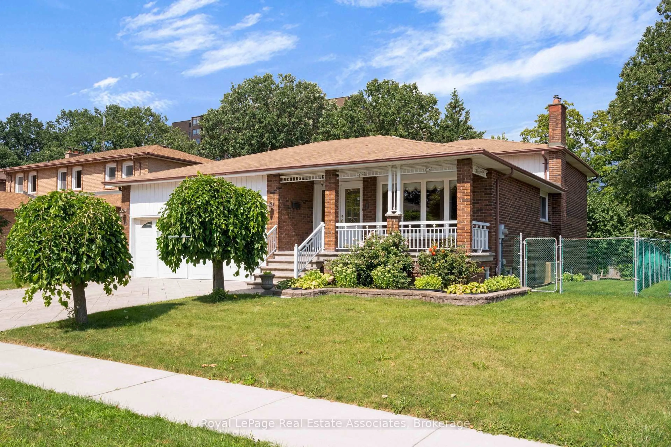
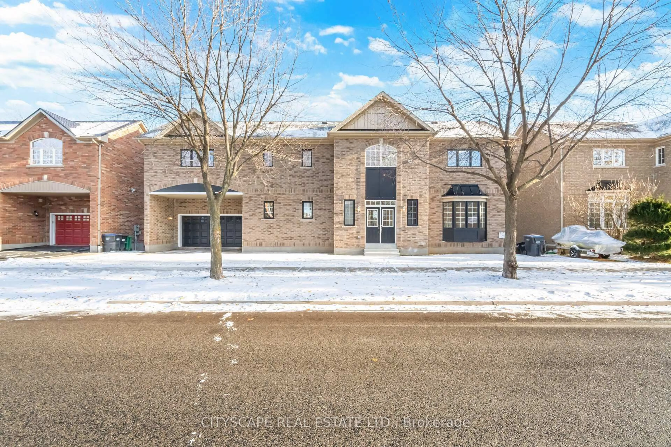
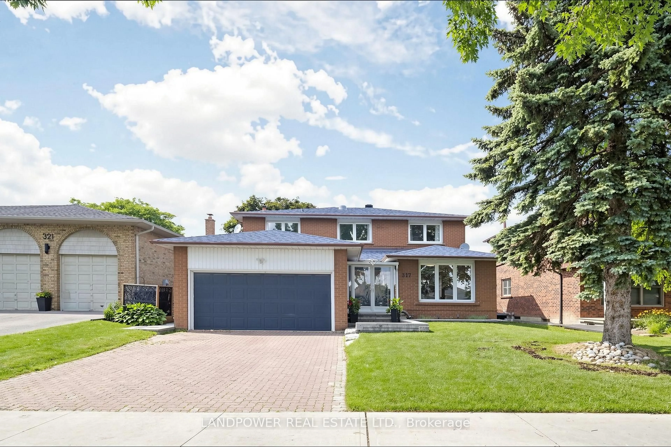
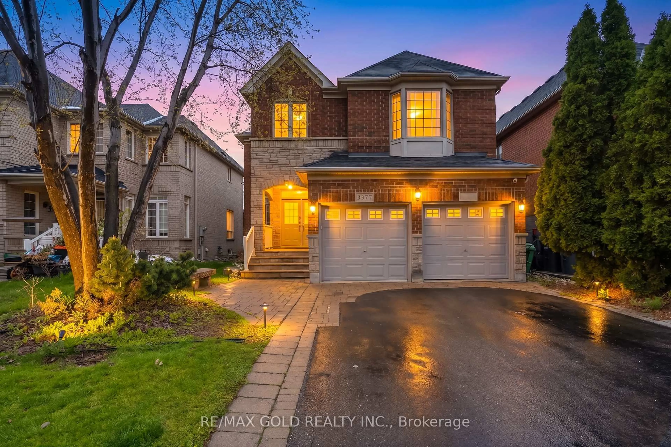

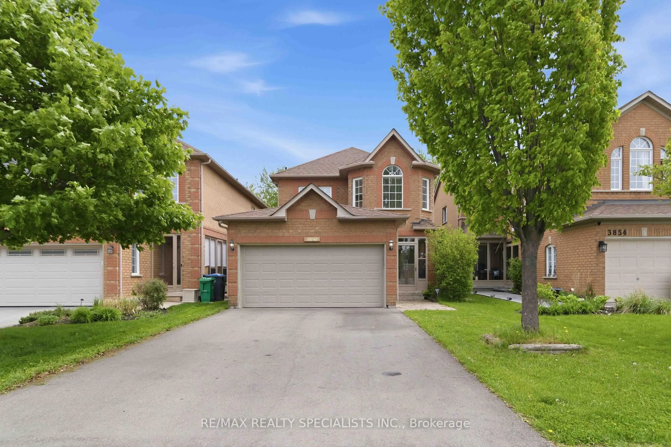
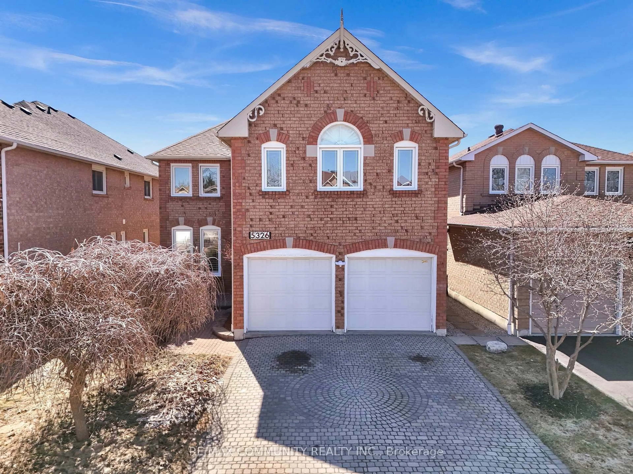
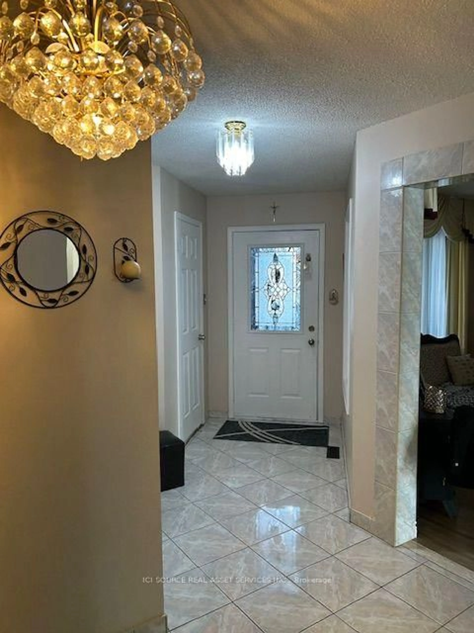
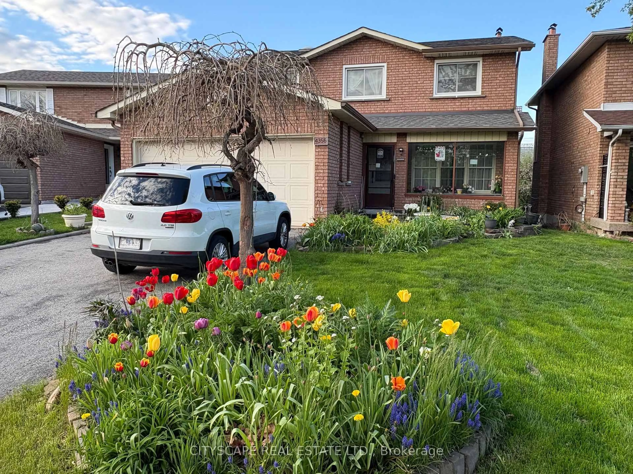
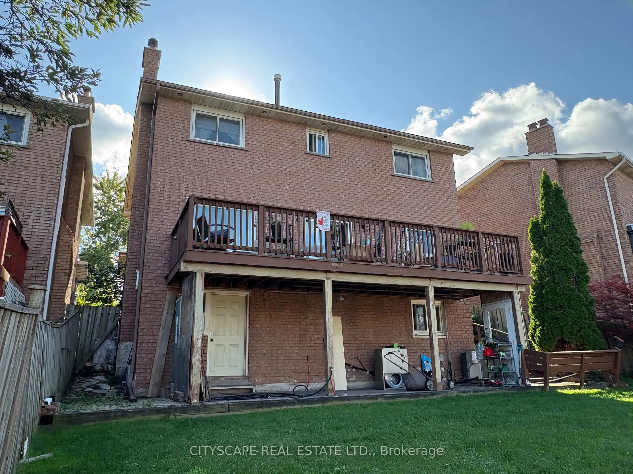
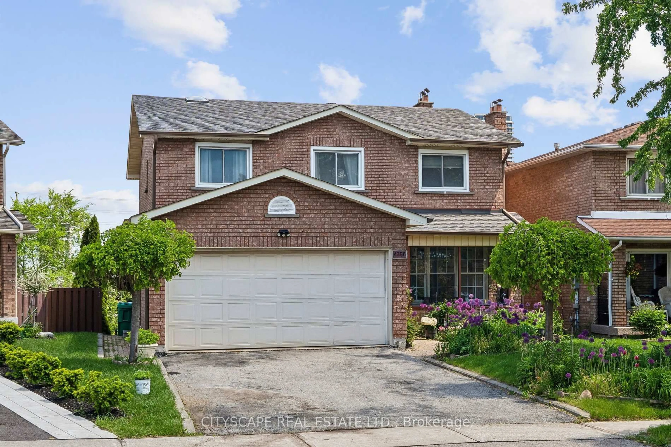
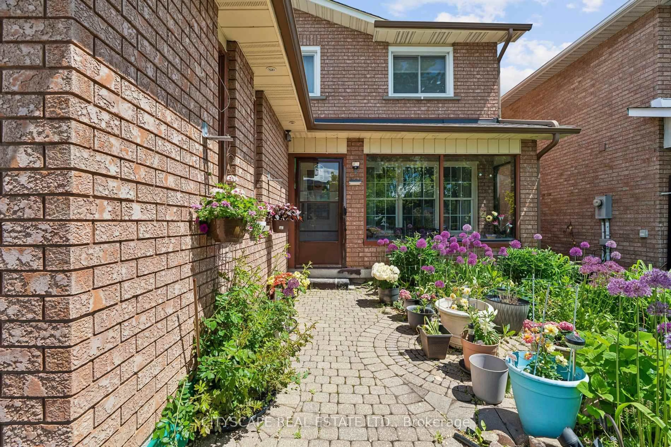
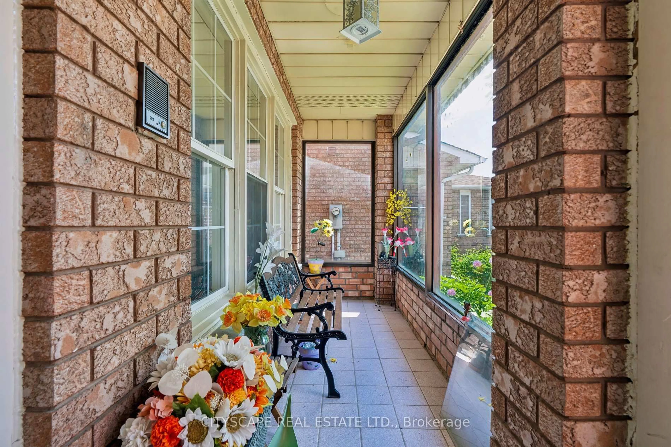
An exceptional opportunity to own this spacious three-level, carpet-free, four-bedroom detached family home situated on a larger-than-average lot in a highly desirable location close to Square One Shopping Centre, Highway 403, and the GO Station. Designed for comfortable family living and entertaining, this home features an upgraded kitchen with a bright breakfast area and walkout to a raised deck overlooking the backyard. Below, the finished walkout basement opens onto a covered patio and offers incredible in-law or second-suite potential with a full bathroom, expansive rec room, cozy wood stove, and custom-built bar. The elegant interior showcases circular oak staircases extending to the basement level, enhanced by custom finishes and a skylight above that fills the home with natural light. The spacious primary bedroom includes a luxurious ensuite bathroom complete with a skylight, Jacuzzi tub, heat lamp and separate walk-in shower. A rare combination of space, functionality, and location - ideal for growing families, multi-generational living, or income potential.
Property Details
Interior
Features
Ground Floor
Sitting
4.96 x 3.26Parquet Floor / Glass Doors
Dining
4.98 x 3.07Parquet Floor
Kitchen
6.1 x 3.46Tile Floor / B/I Dishwasher / B/I Microwave
Breakfast
3.46 x 2.24Tile Floor / W/O To Deck / Combined W/Kitchen
Exterior
Features
Parking
Garage spaces 2
Garage type Attached
Other parking spaces 2
Total parking spaces 4
Property History
 50
50