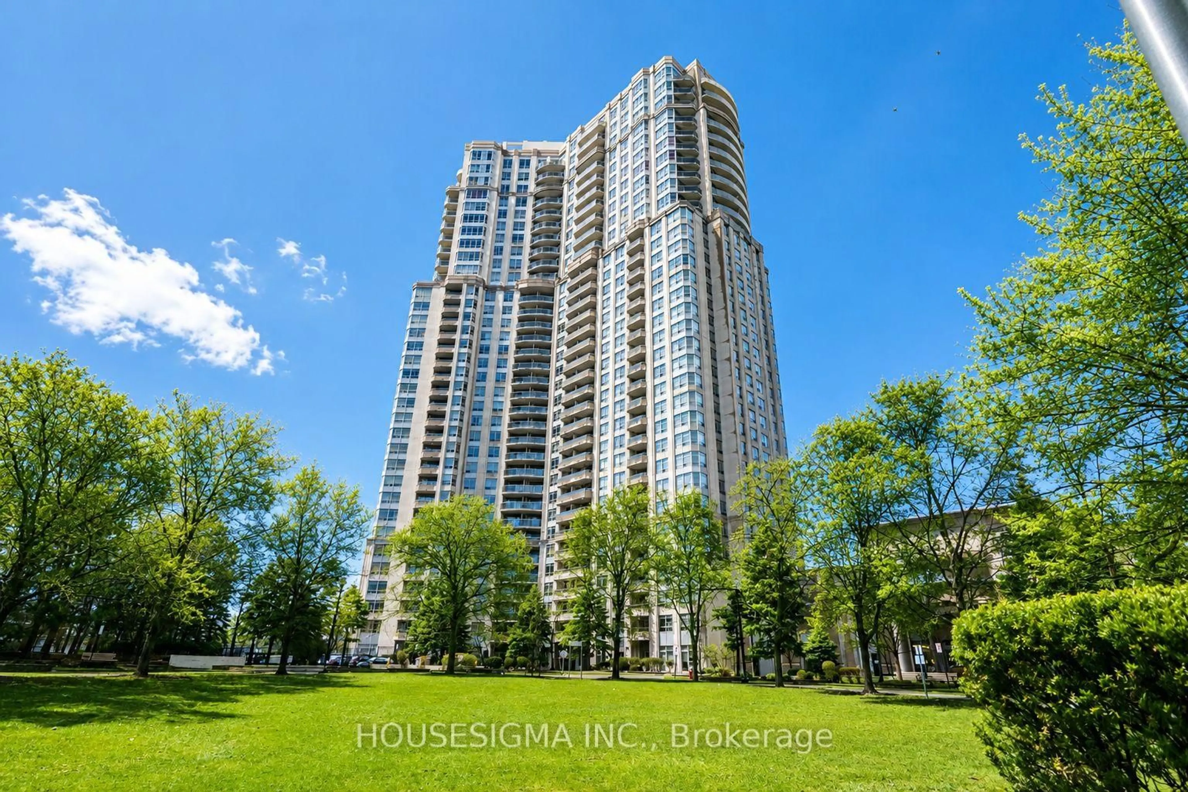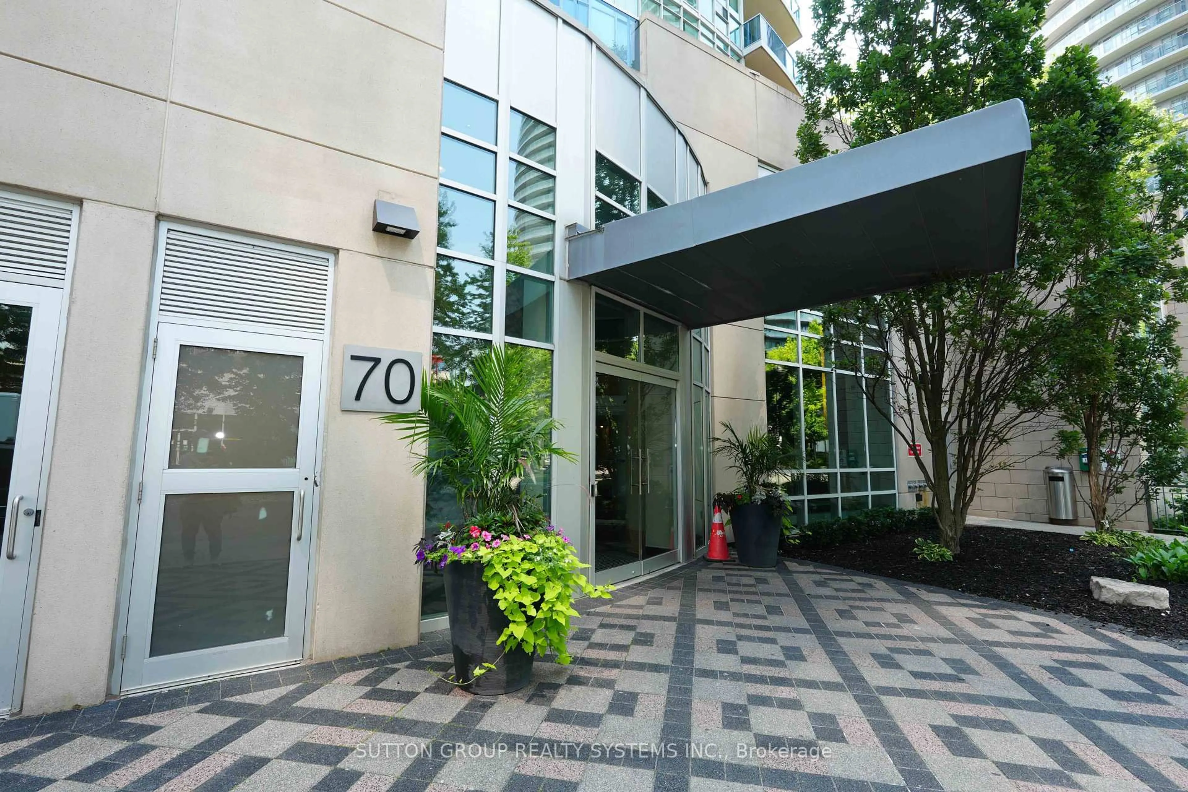
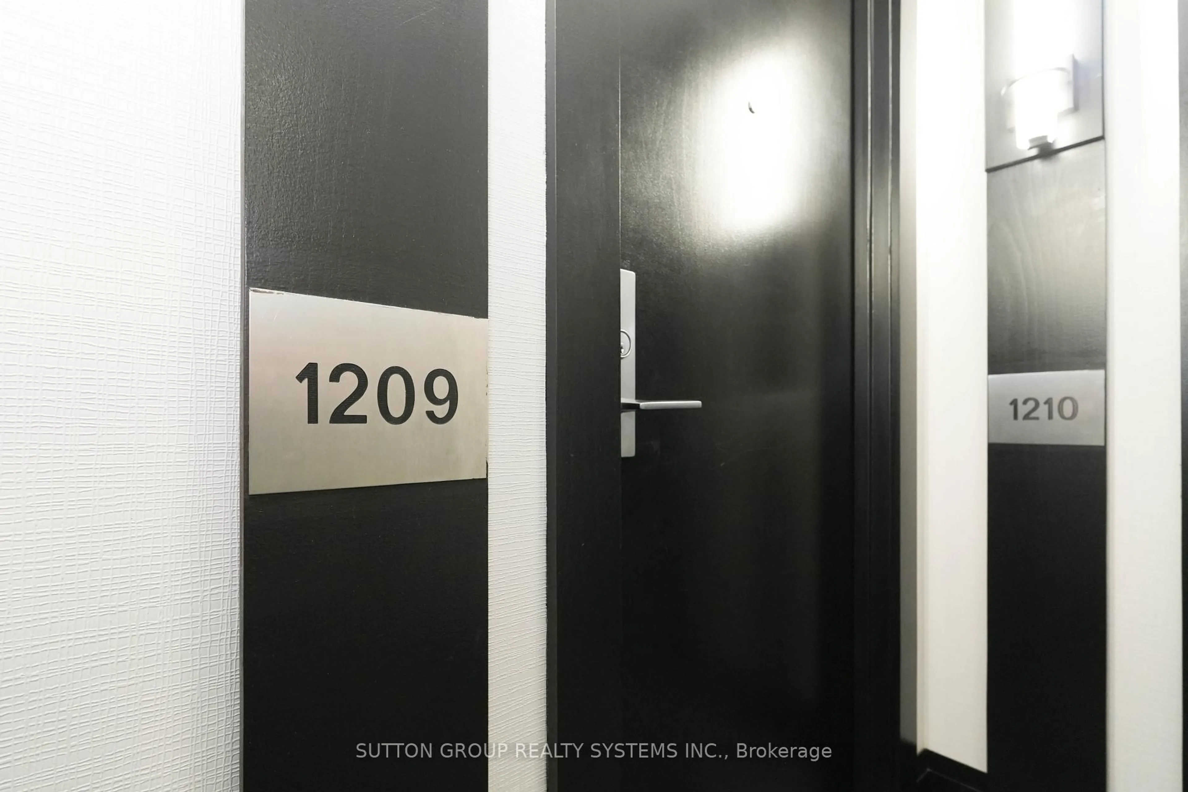
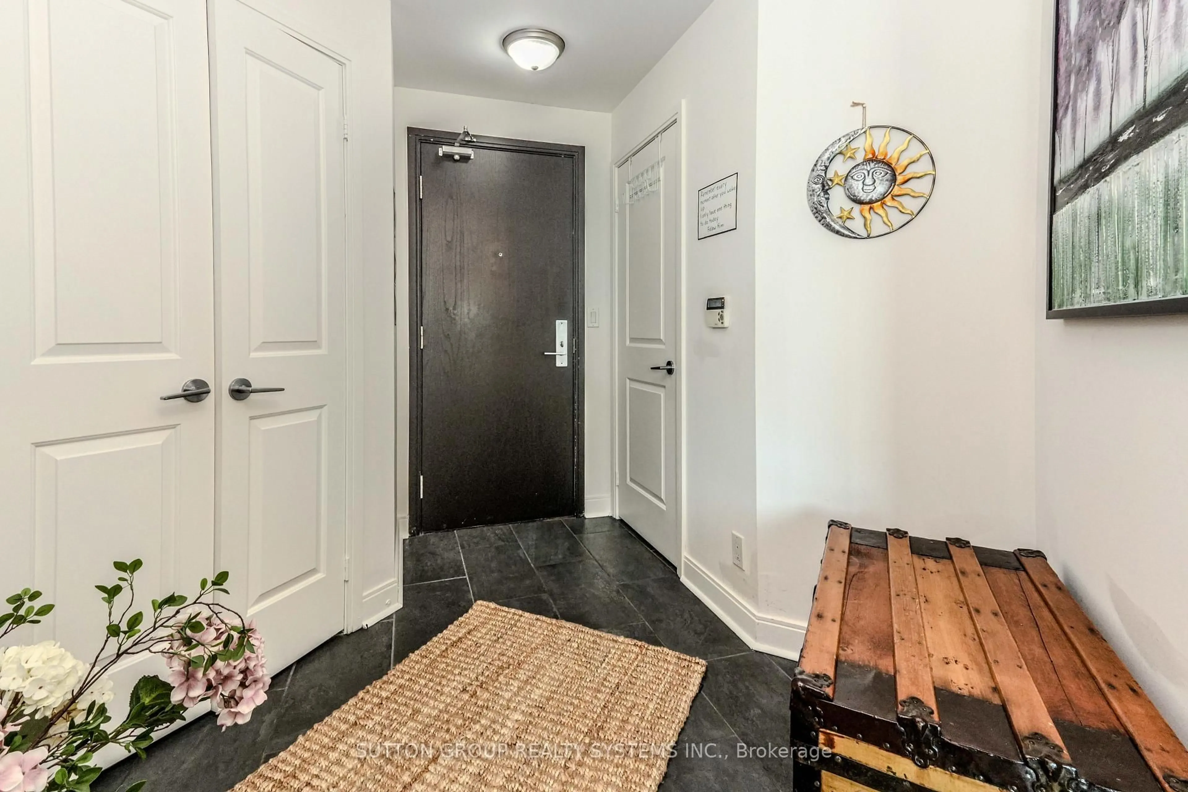
70 Absolute Ave #1209, Mississauga, Ontario L4Z 0A4
Contact us about this property
Highlights
Estimated valueThis is the price Wahi expects this property to sell for.
The calculation is powered by our Instant Home Value Estimate, which uses current market and property price trends to estimate your home’s value with a 90% accuracy rate.Not available
Price/Sqft$613/sqft
Monthly cost
Open Calculator
Description
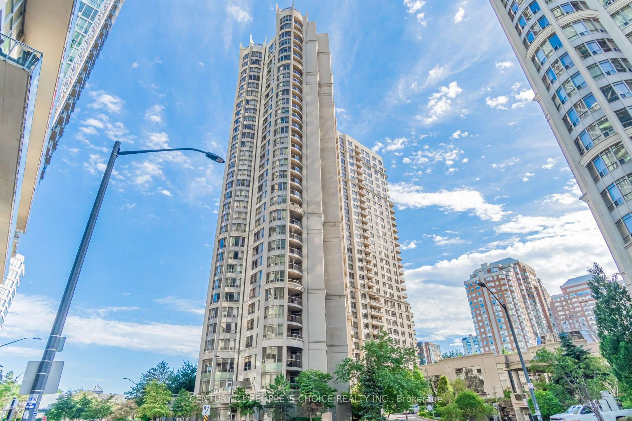
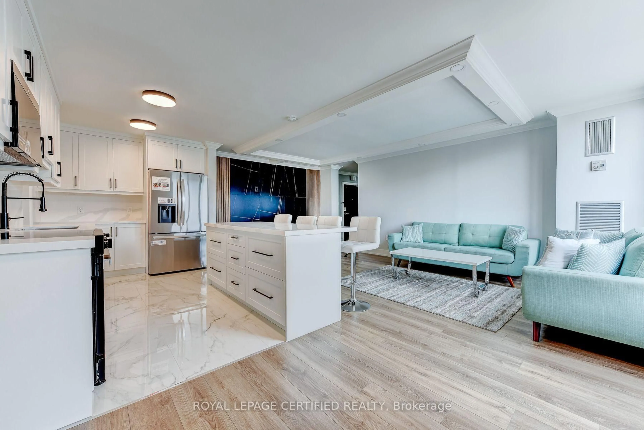
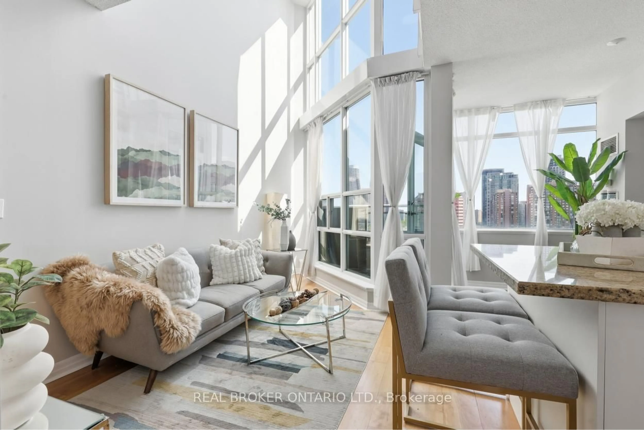
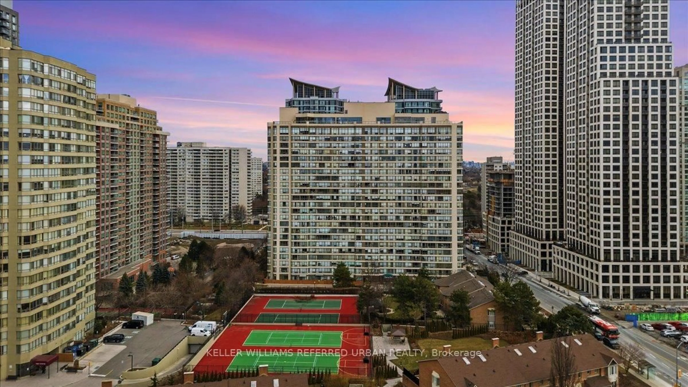
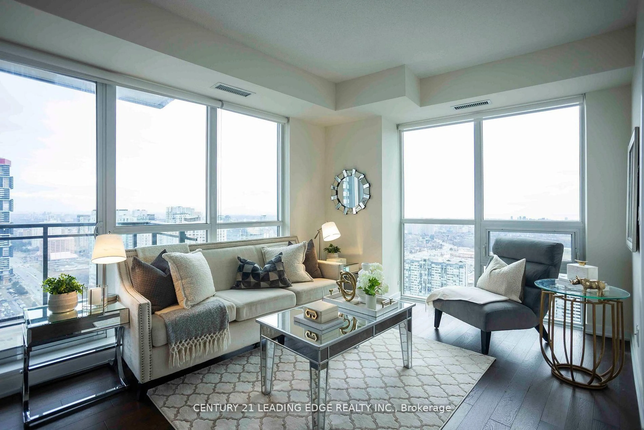
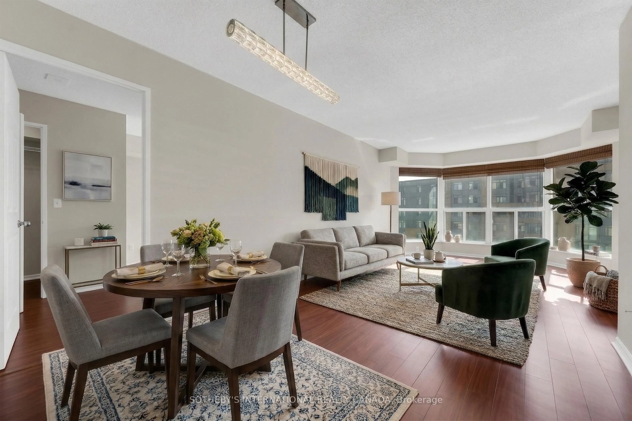
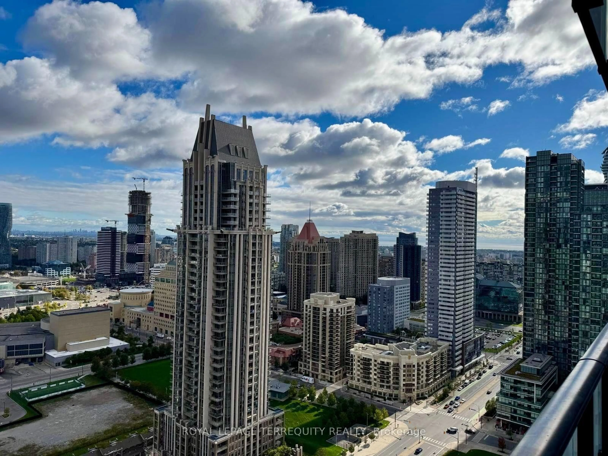
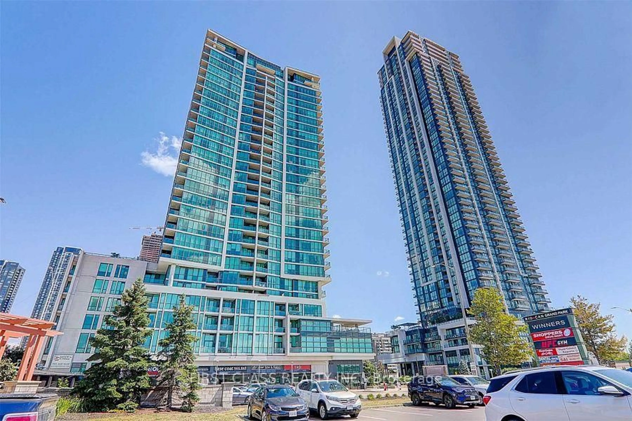
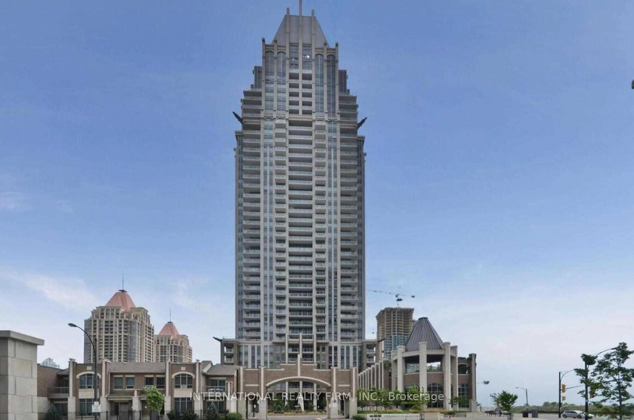
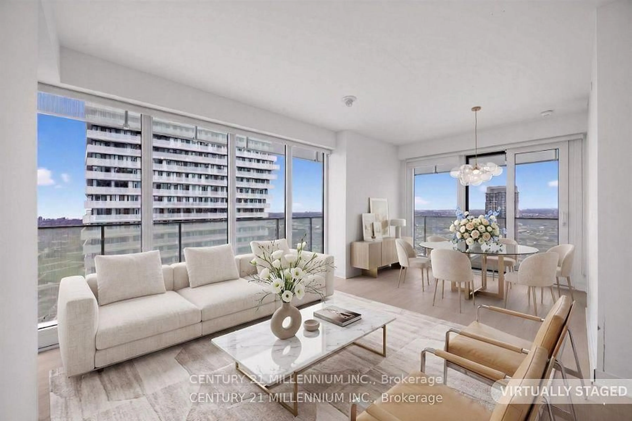
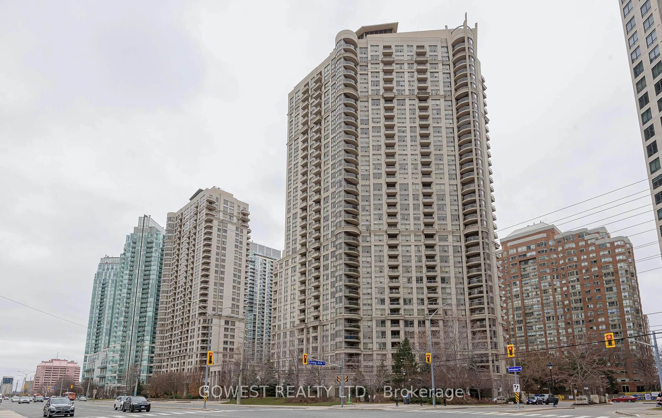
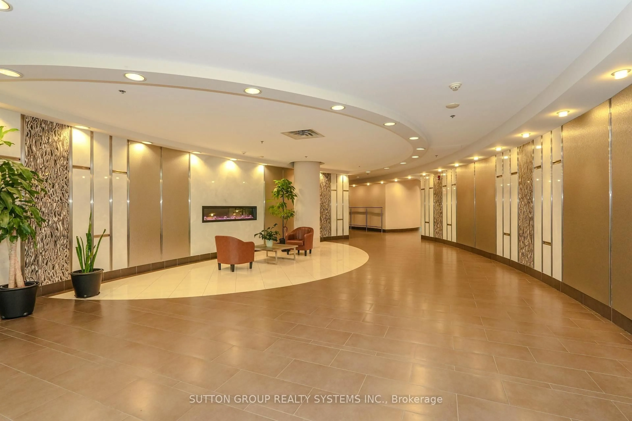
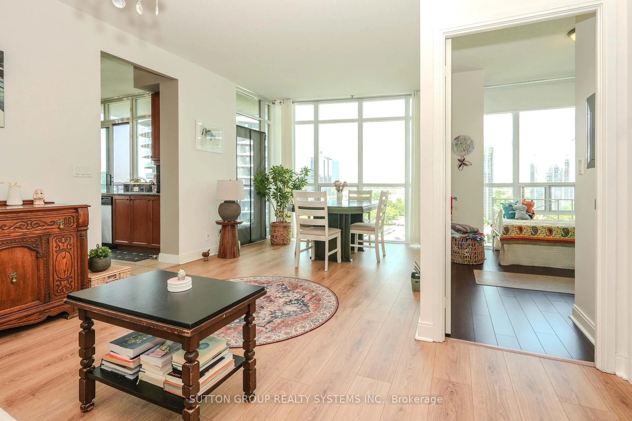
Location Location Location! Welcome to this bright and beautiful 2-bedroom, 2 full bathroom corner unit in the Absolute World Community and located in the prime location of Mississauga. This stunning & spacious unit features almost 900 Sqft of space, an open concept layout with 9ft ceilings, lots of natural light and showcases stunning views. The modern kitchen is designed for both style and functionality, complete with sleek cabinetry, granite countertops, stainless steel appliances. Both kitchen & living room have walk out access to the balcony. Primary bedroom offers a private retreat feeling with 2 large closets and a 4-piece ensuite. The second bedroom is generously sized and ideal for family, guests, or a home office. Includes 1 underground parking space and 1 locker for additional storage. Residents enjoy access to world-class amenities, including a 24-hour concierge, indoor & outdoor swimming pools, a state-of-the-art fitness centre, basketball and squash courts, party rooms, theatre, guest suites, landscaped gardens, and ample visitor parking. Steps to Square One Shopping Centre, public transit, Celebration Square, Sheridan College, restaurants and the future Hurontario LRT. Mere minutes to Highways 403, 401, QEW, GO Transit, and Downtown Toronto. Bonus: All utilities are included in the maintenance fees.
Property Details
Interior
Features
Main Floor
2nd Br
2.9 x 2.8Laminate / Window / Closet
Living
6.02 x 3.05hardwood floor / W/O To Balcony / Combined W/Dining
Dining
6.02 x 3.05hardwood floor / Open Concept / Combined W/Living
Kitchen
2.44 x 2.14Ceramic Floor / W/O To Balcony / Eat-In Kitchen
Exterior
Features
Parking
Garage spaces 1
Garage type Underground
Other parking spaces 0
Total parking spaces 1
Condo Details
Amenities
Concierge, Indoor Pool, Outdoor Pool, Visitor Parking, Exercise Room
Inclusions
Property History
 33
33