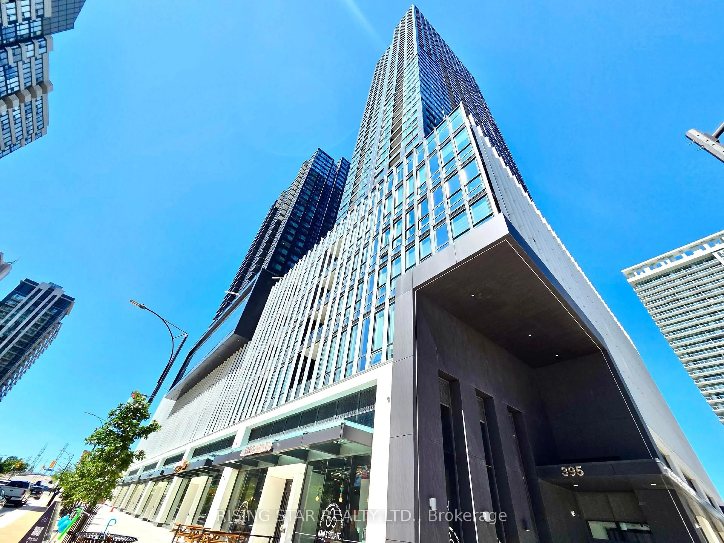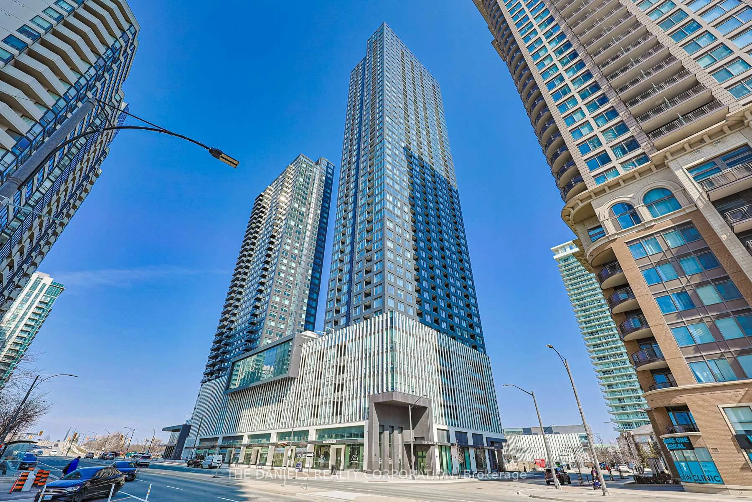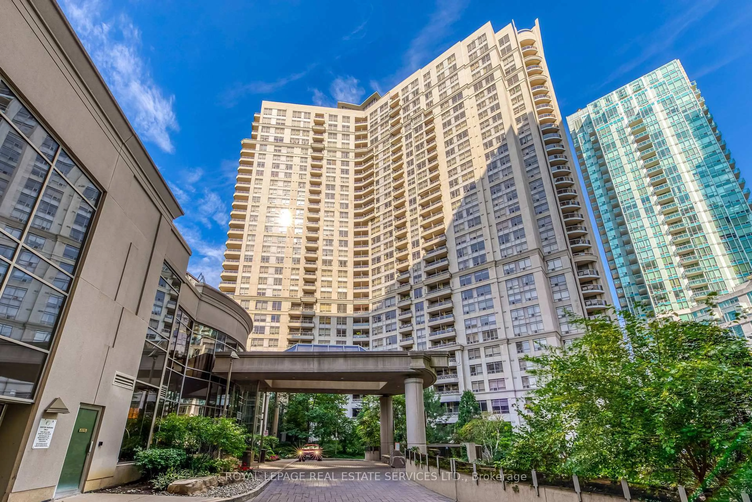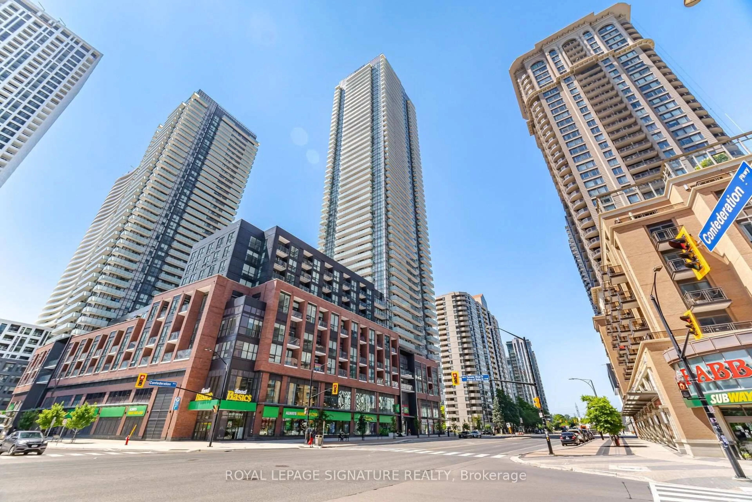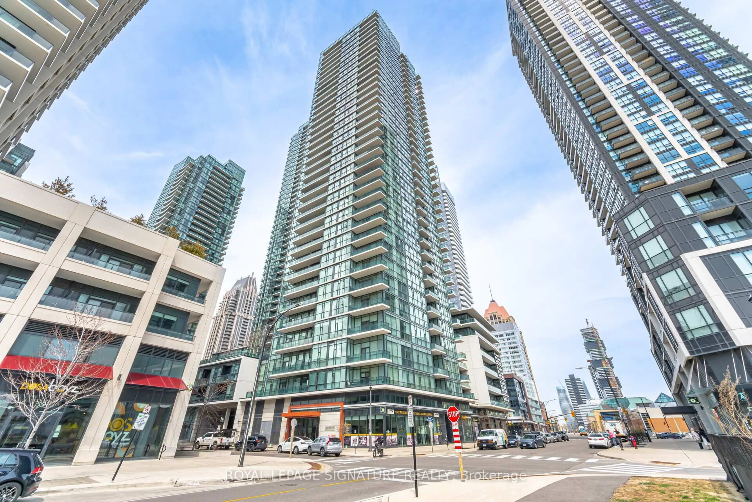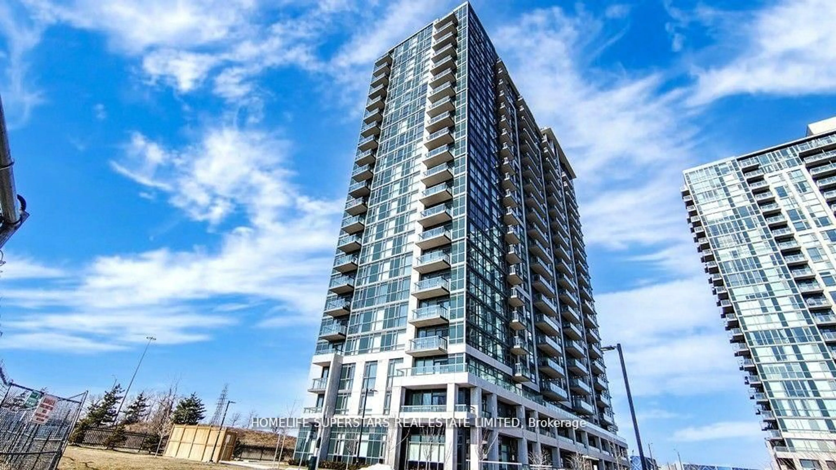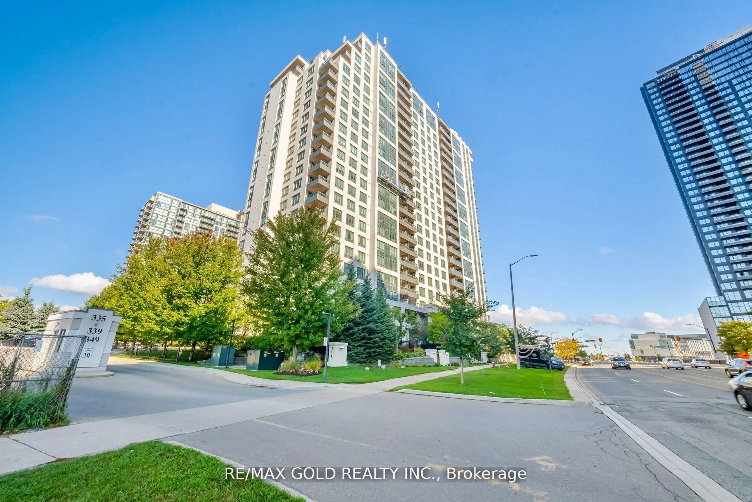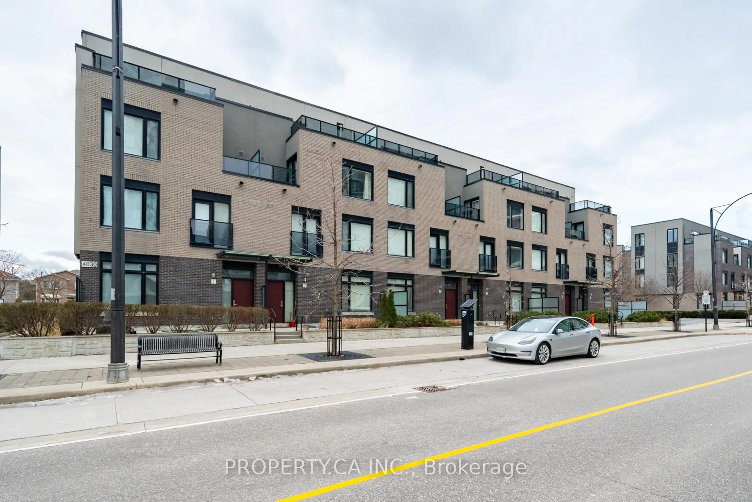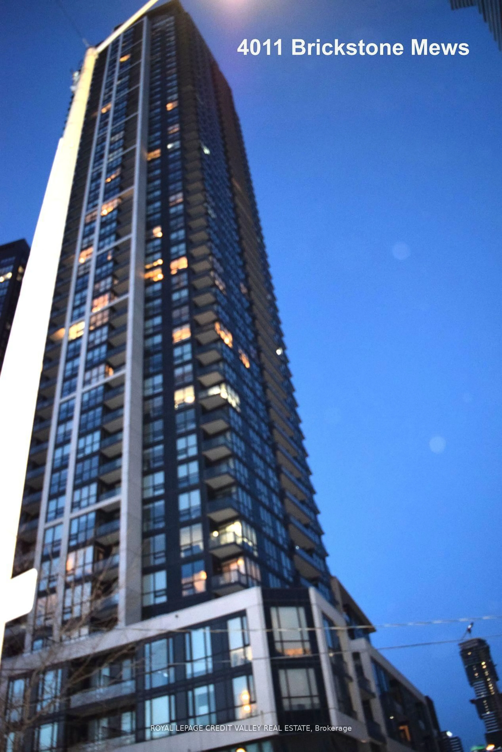
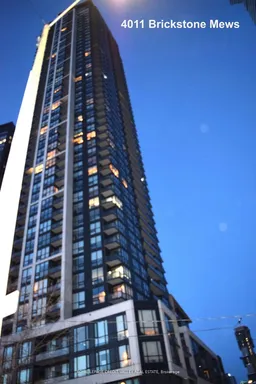
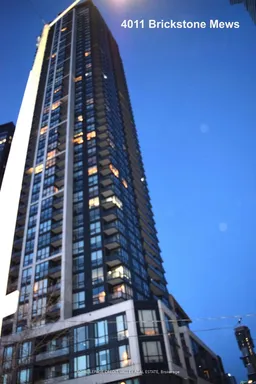
4011 Brickstone Mews #4205, Mississauga, Ontario L5B 0J7
Contact us about this property
Highlights
Estimated valueThis is the price Wahi expects this property to sell for.
The calculation is powered by our Instant Home Value Estimate, which uses current market and property price trends to estimate your home’s value with a 90% accuracy rate.Not available
Price/Sqft$802/sqft
Monthly cost
Open Calculator
Description
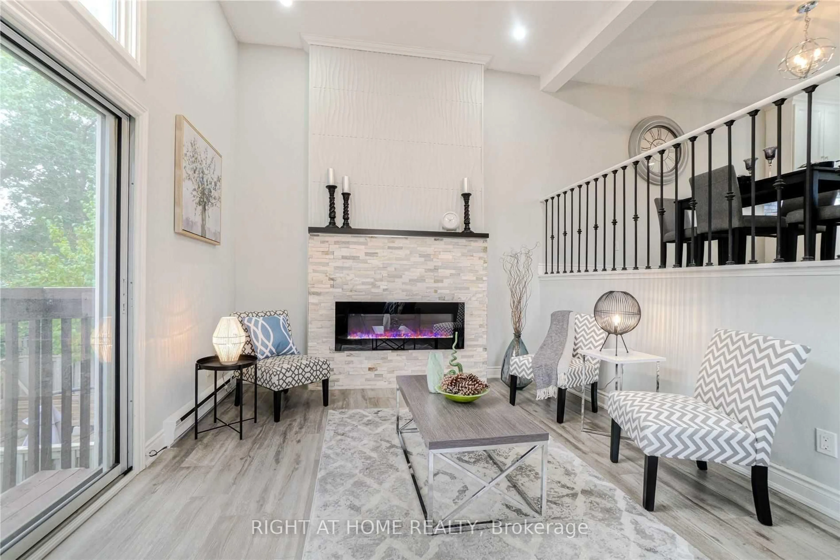
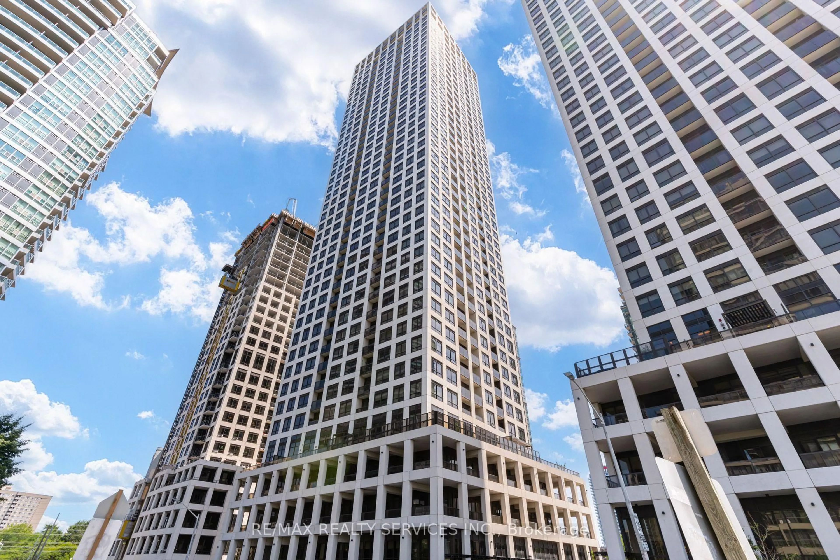
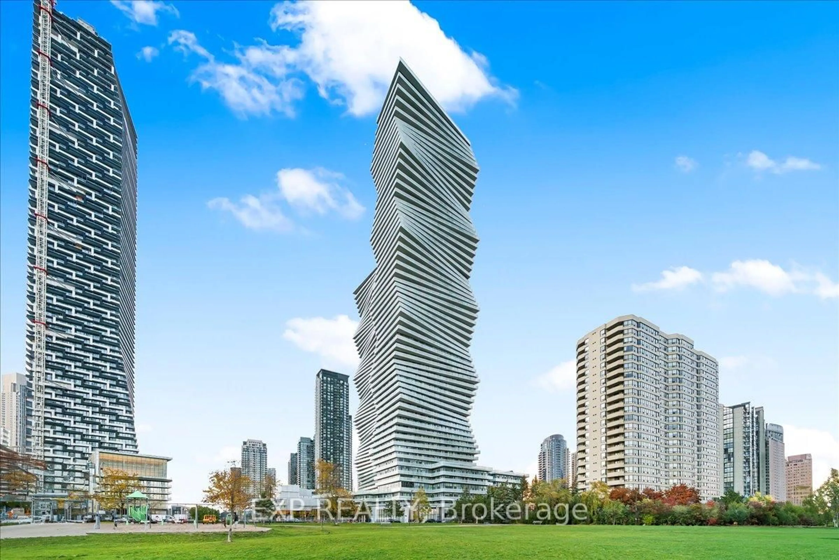
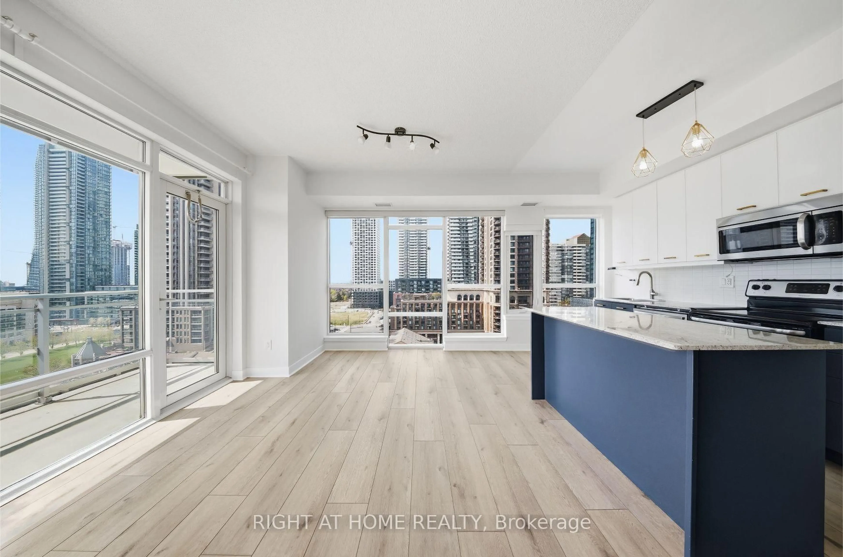
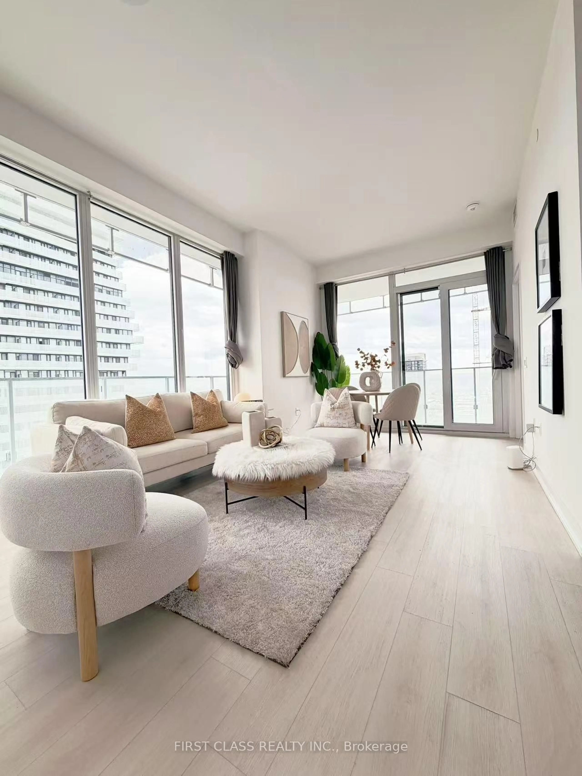
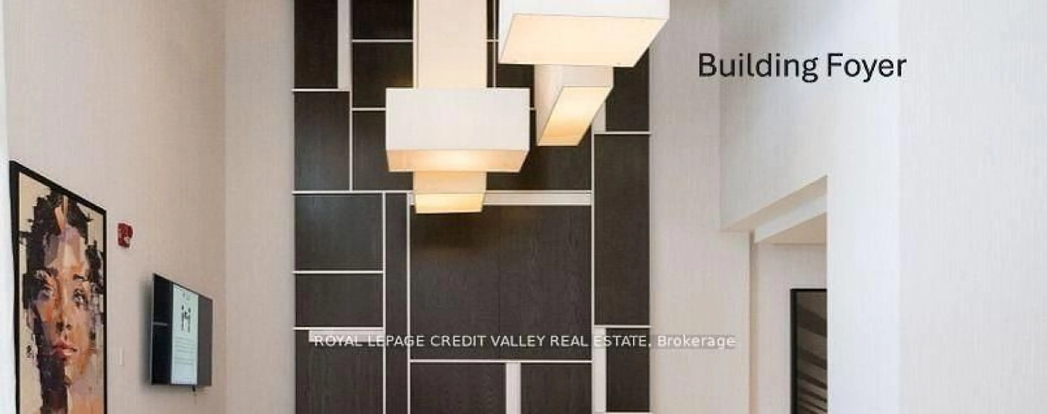
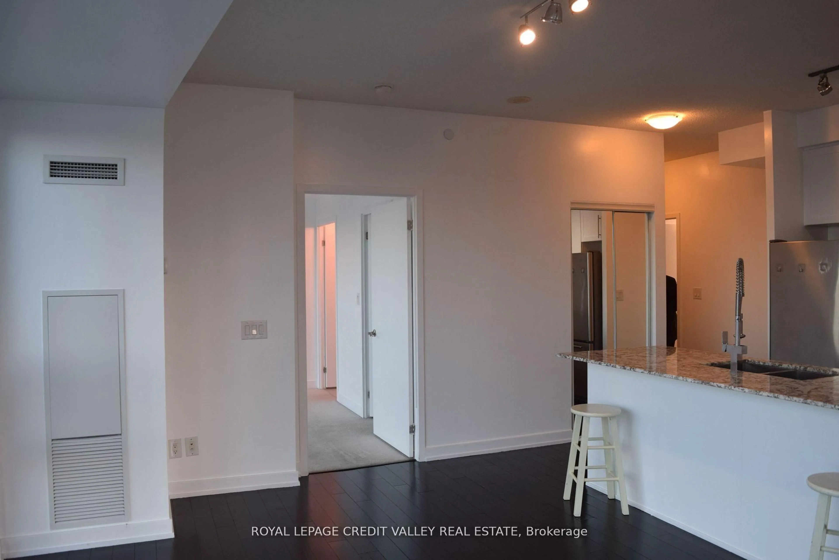
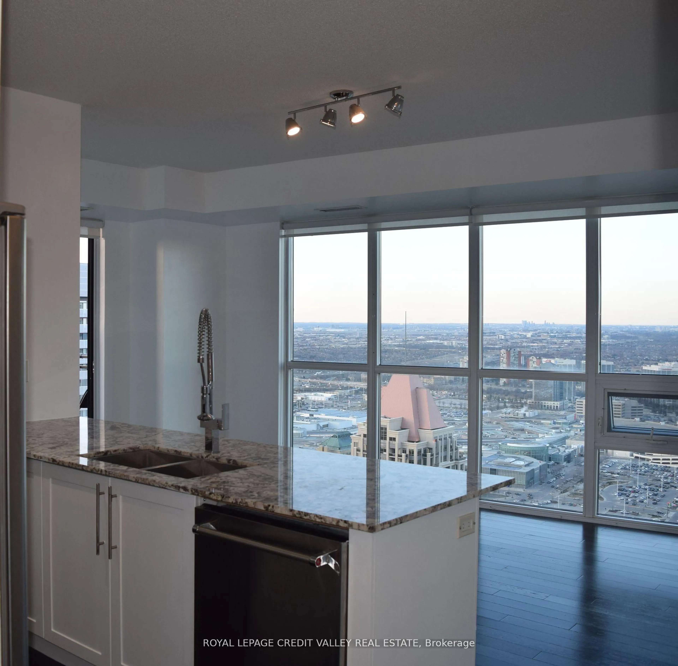
Welcome To This Elegant And Spacious Ungraded Unit With Luxurious Finishes And Amenities. Features Soaring High Ceiling, Floor To Ceiling Windows, Combined Hardwood living and dining And Huge Terrace For Entertaining. Prim Bedroom with a walk in closet and 3 piece ensuite, shower cabin glass sliding doors and floor to ceiling large tiles. Second Bedroom with Mirror sliding door closet Main washroom features a jaccuzzi surrounded by two tone tiles. Steps To Everything: Square One, Transit, Library, Celebration Square. Close To Highways 403 And 401 **EXTRAS** Stainless Steel Kitchen Appliances: Fridge, Stove, Built In Over-The-Range Microwave. Stackable Washer And Dryer. 1 Parking Spot And 1 Locker.
Property Details
Interior
Features
Main Floor
Primary
3.36 x 3.23 Pc Ensuite / W/I Closet / Broadloom
Living
5.5 x 3.32Combined W/Dining / hardwood floor / Window Flr to Ceil
Dining
5.5 x 3.32Combined W/Living / hardwood floor / Window Flr to Ceil
2nd Br
3.4 x 2.62Broadloom
Exterior
Features
Parking
Garage spaces 1
Garage type Other
Other parking spaces 0
Total parking spaces 1
Condo Details
Amenities
Bike Storage, Concierge, Elevator, Exercise Room, Indoor Pool, Party/Meeting Room
Inclusions
Property History
 16
16