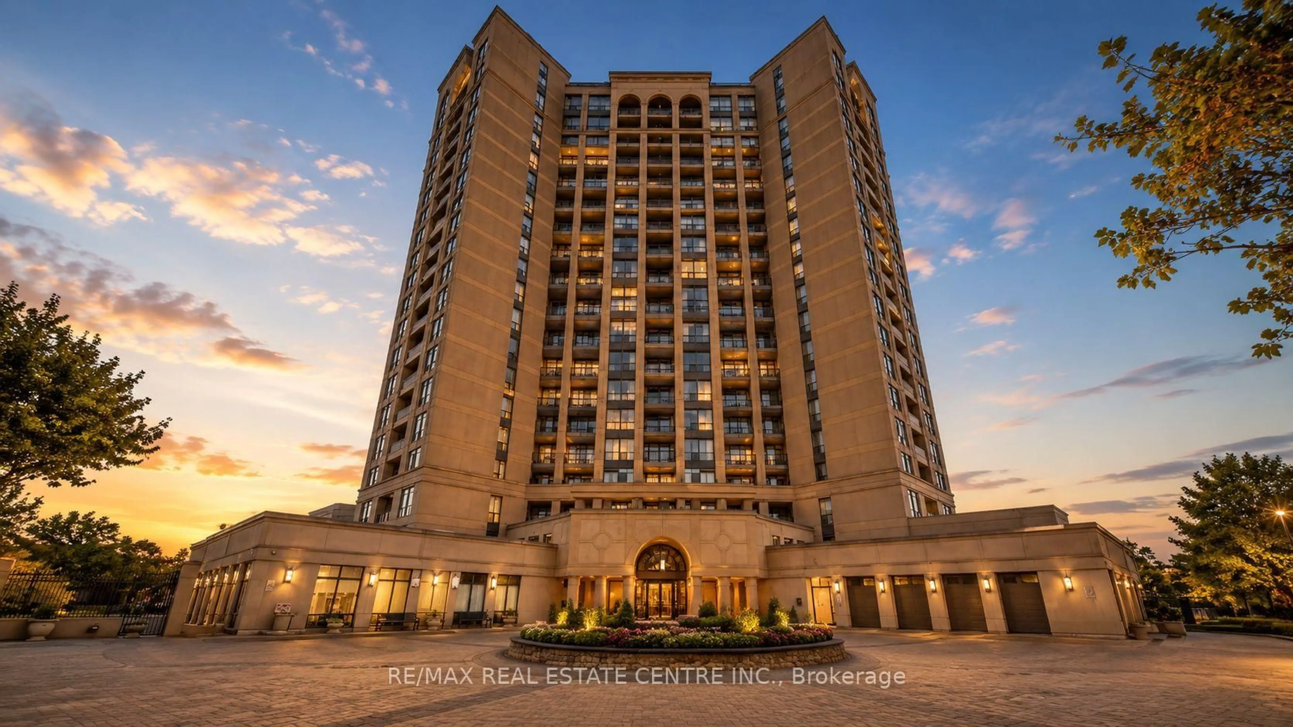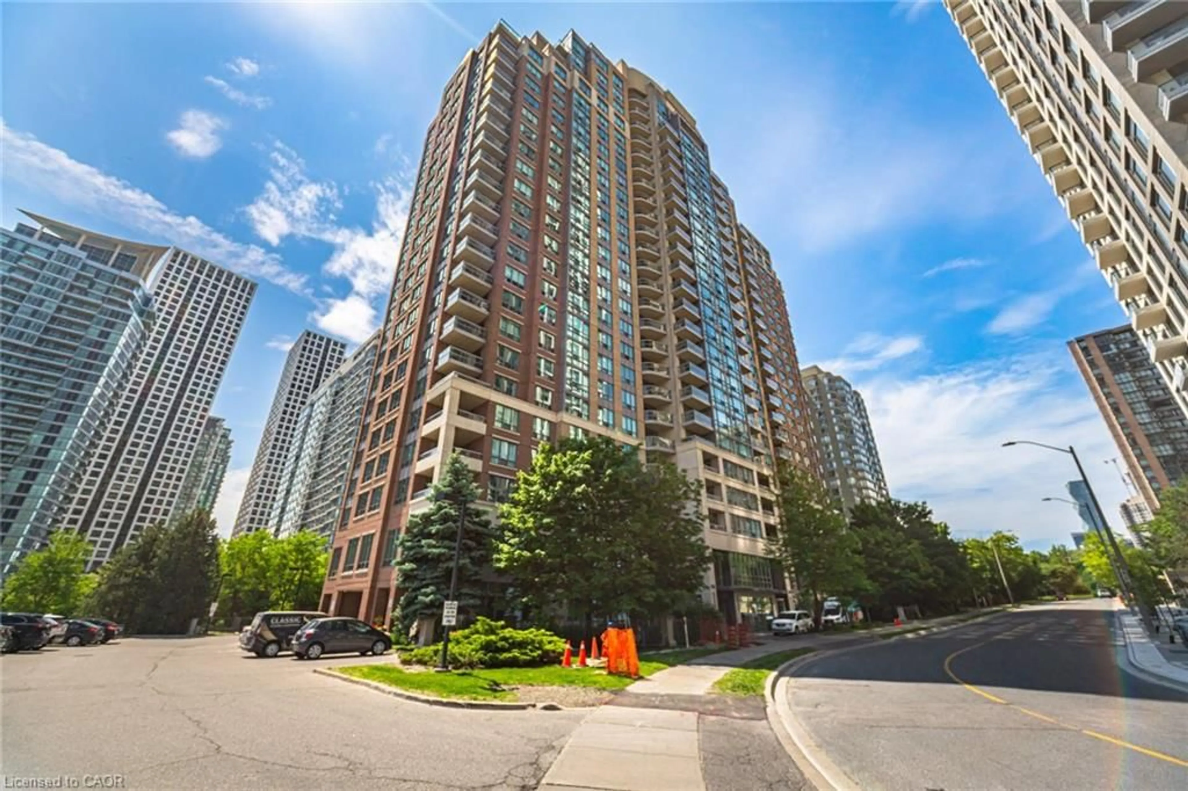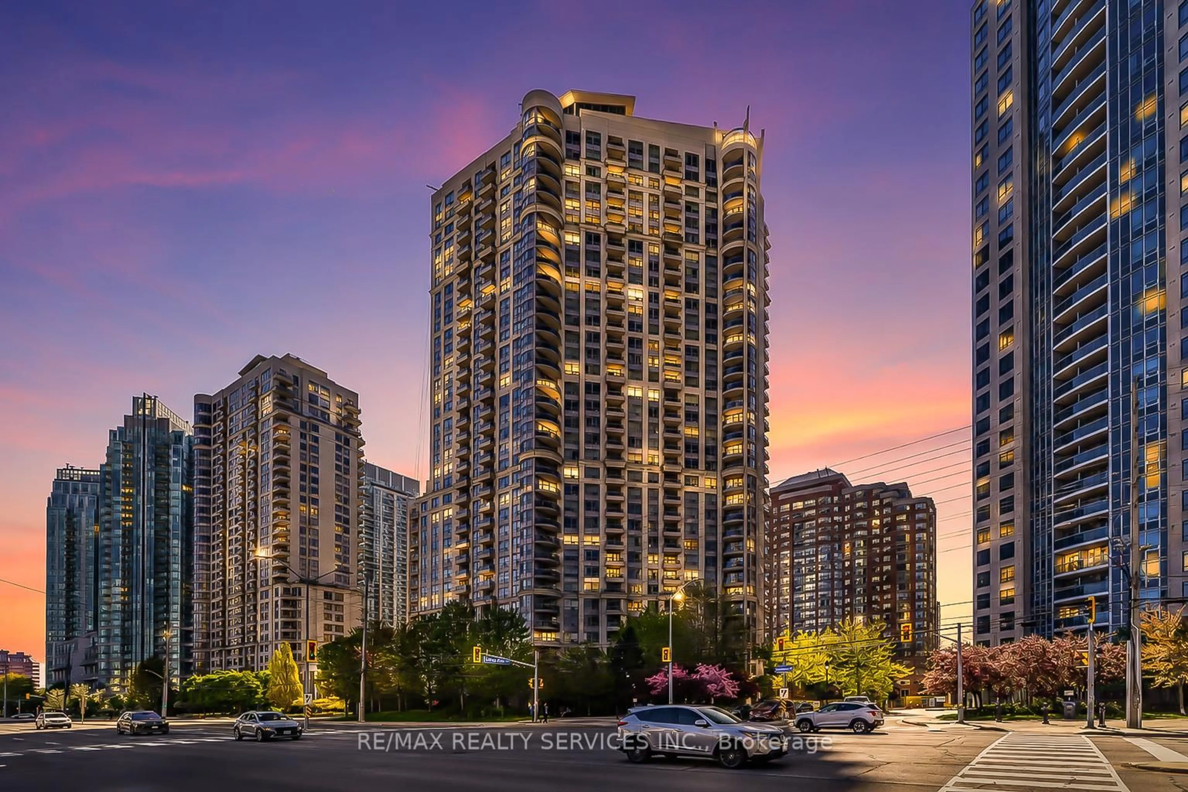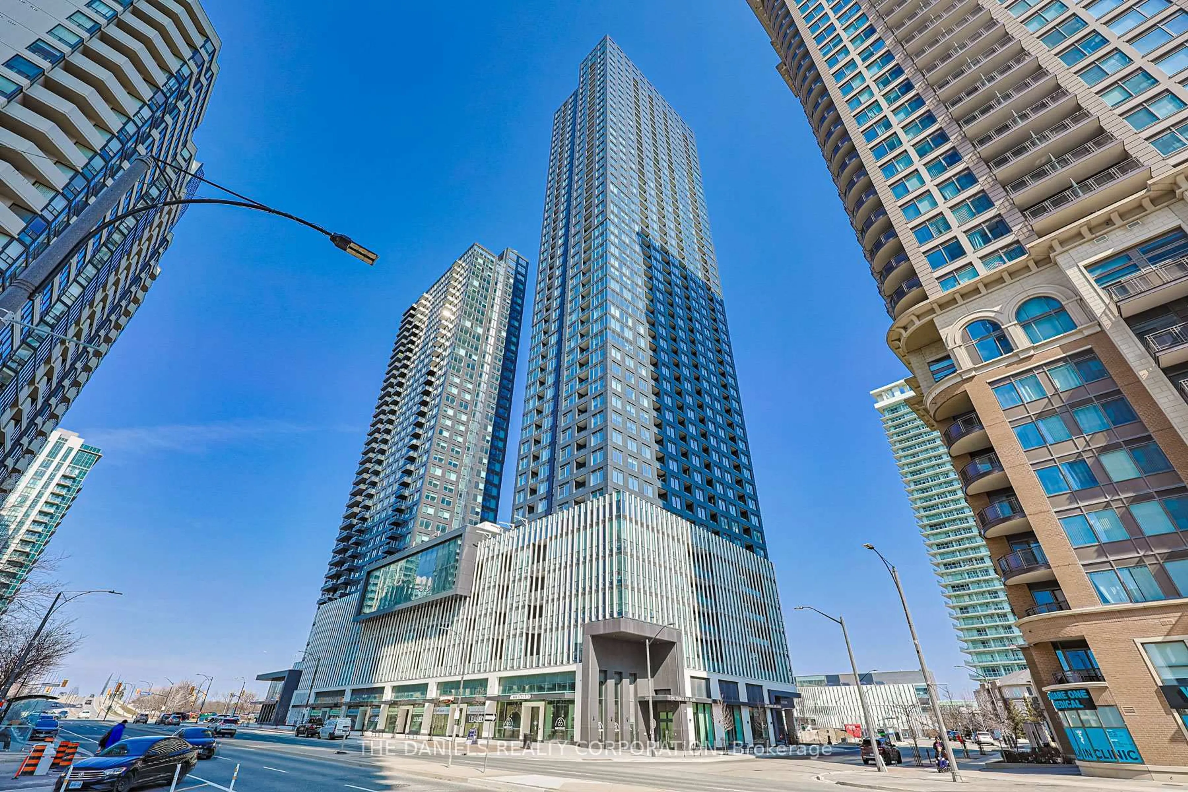

448 Burnhamthorpe Rd #4310, Mississauga, Ontario L5B 0R4
Contact us about this property
Highlights
Estimated valueThis is the price Wahi expects this property to sell for.
The calculation is powered by our Instant Home Value Estimate, which uses current market and property price trends to estimate your home’s value with a 90% accuracy rate.Not available
Price/Sqft$770/sqft
Monthly cost
Open Calculator
Description
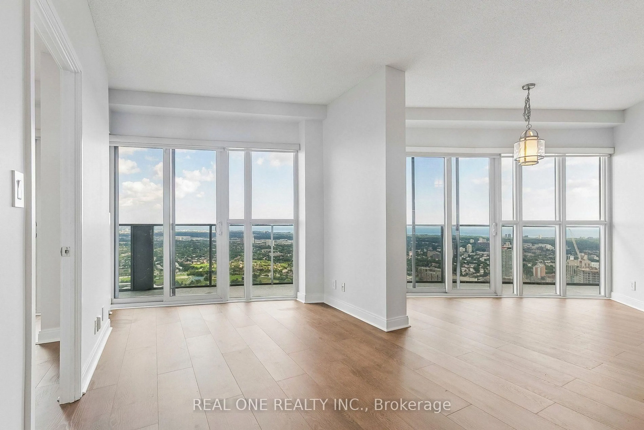
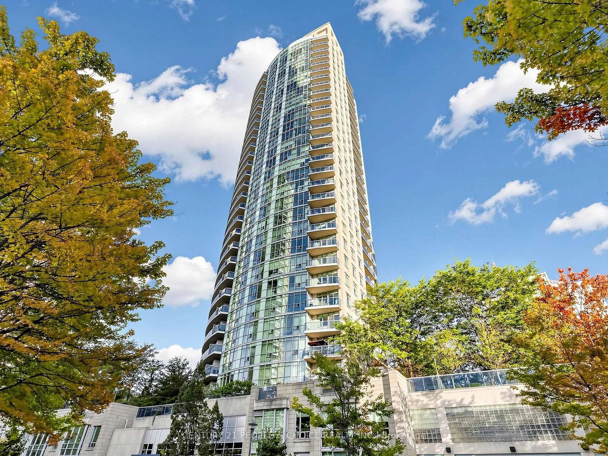
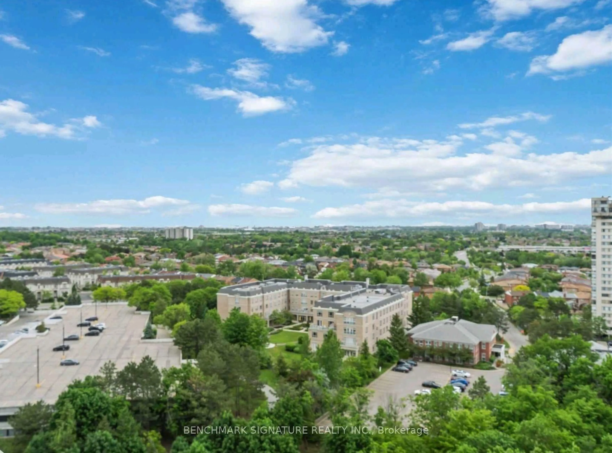
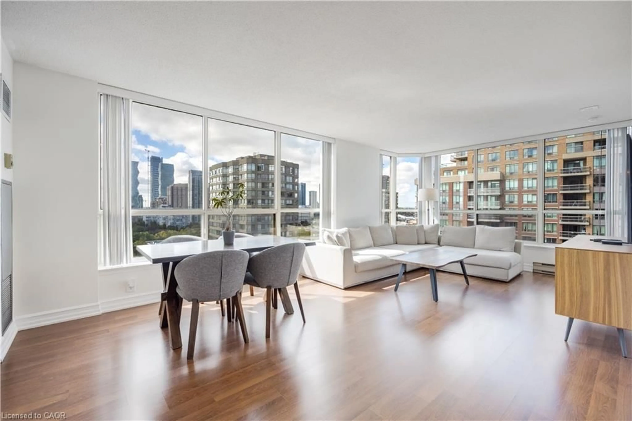
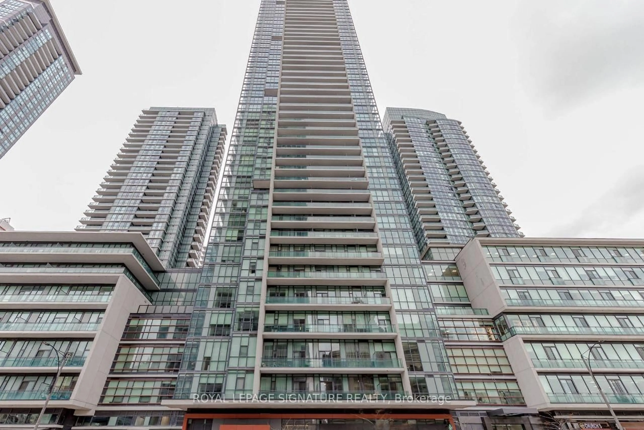
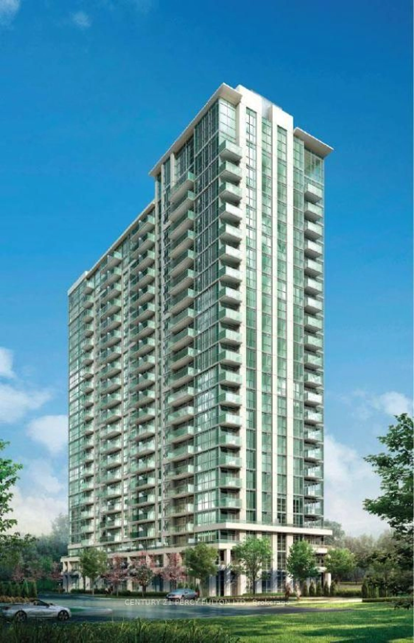
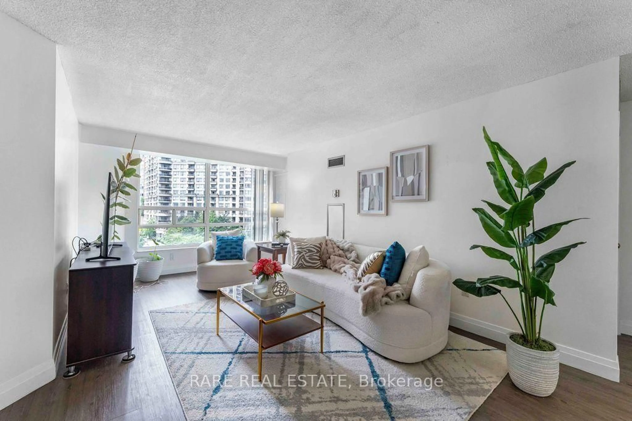
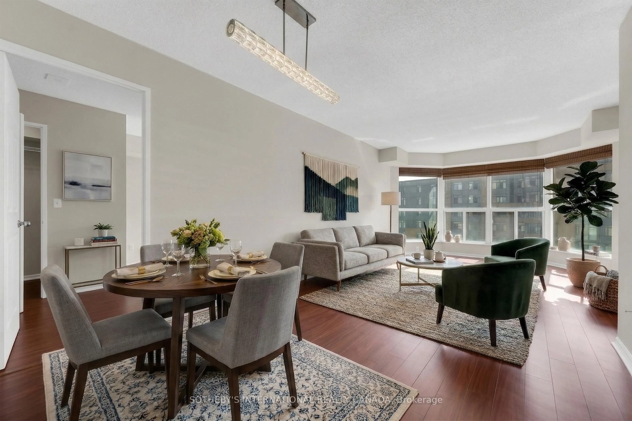
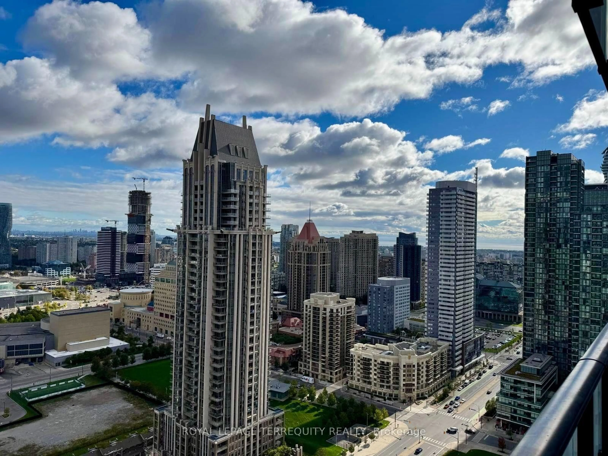
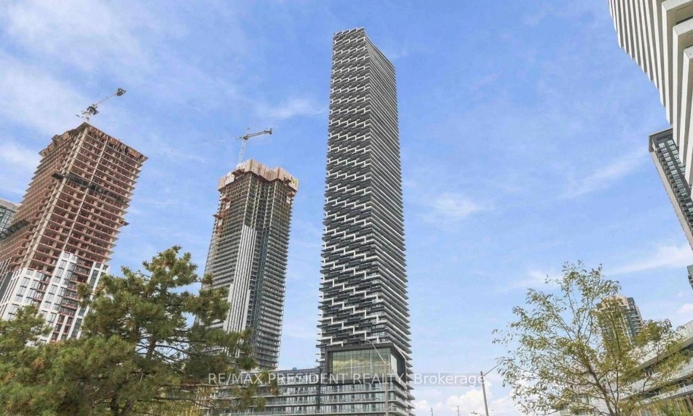
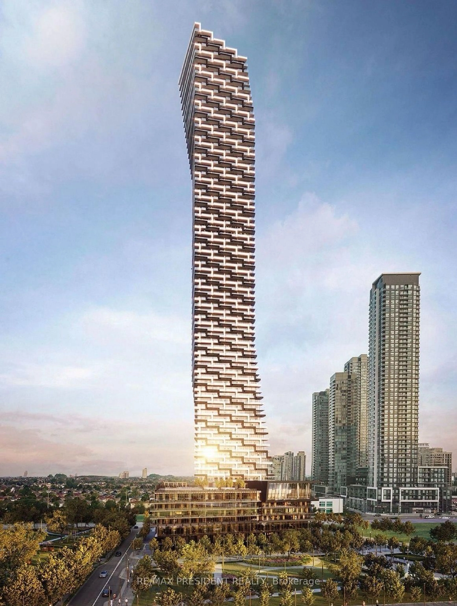
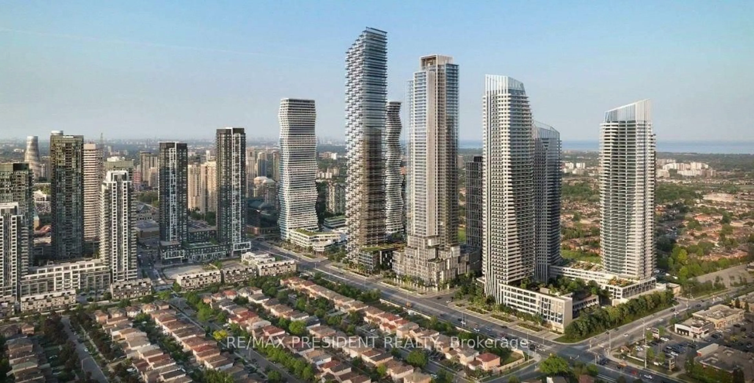
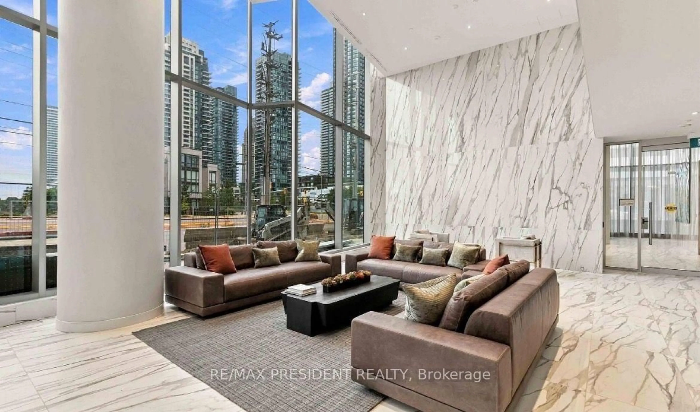
Welcome to M City 3, one of Mississauga's most prestigious new condominium residences. This 1-bedroom Spanning An Impressive 522 Sq. Ft Of Thoughtfully Designed Interior Space Complemented By A 107 sq. ft. private balcony with panoramic views, large unit, suite featuring a bright open-concept layout, 9-ft ceilings, floor-to-ceiling windows, and spectacular south-facing city views toward Lake Ontario. Modern kitchen with sleek cabinetry and built-in appliances, laminate flooring, upgraded 4-piece bath, and in-suite laundry. Exceptional resort-style amenities include fitness centre, saltwater infinity pool, outdoor lounges, BBQ areas, theatre, party rooms, playground, and 24-hour concierge. Steps to Square One, Celebration Square, restaurants, parks, transit, and major highways 403, 401 & 410. A perfect blend of luxury, convenience, and contemporary urban living. One parking and Locker included in Price.
Property Details
Interior
Features
Flat Floor
Living
5.6832 x 3.2Kitchen
5.68 x 3.2Combined W/Living
Br
3.1 x 2.9Exterior
Features
Parking
Garage spaces 1
Garage type Underground
Other parking spaces 0
Total parking spaces 1
Condo Details
Amenities
Exercise Room, Indoor Pool, Party/Meeting Room, Visitor Parking
Inclusions
Property History
 20
20