14 hours on Market

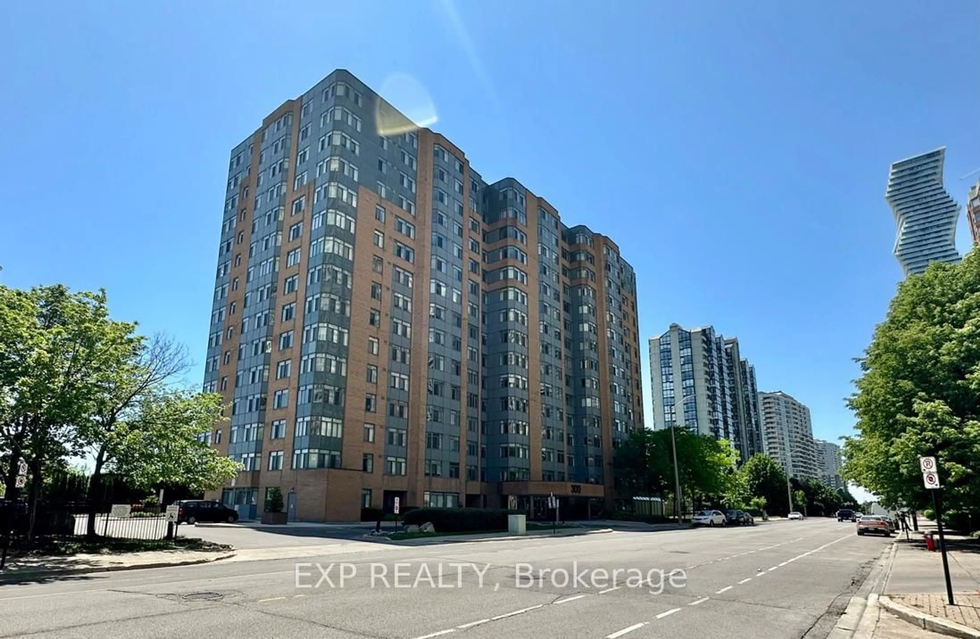
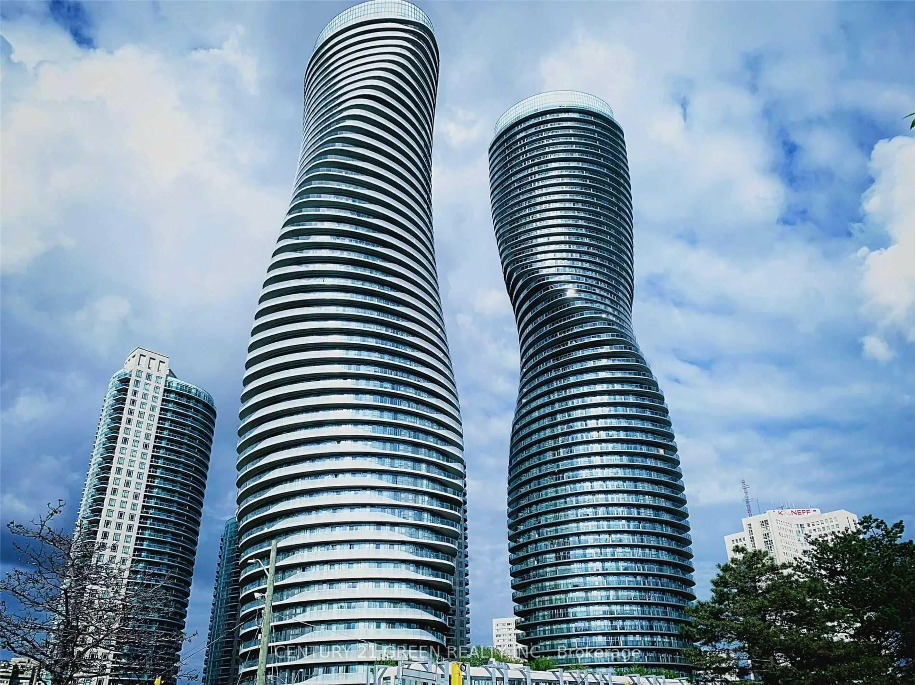
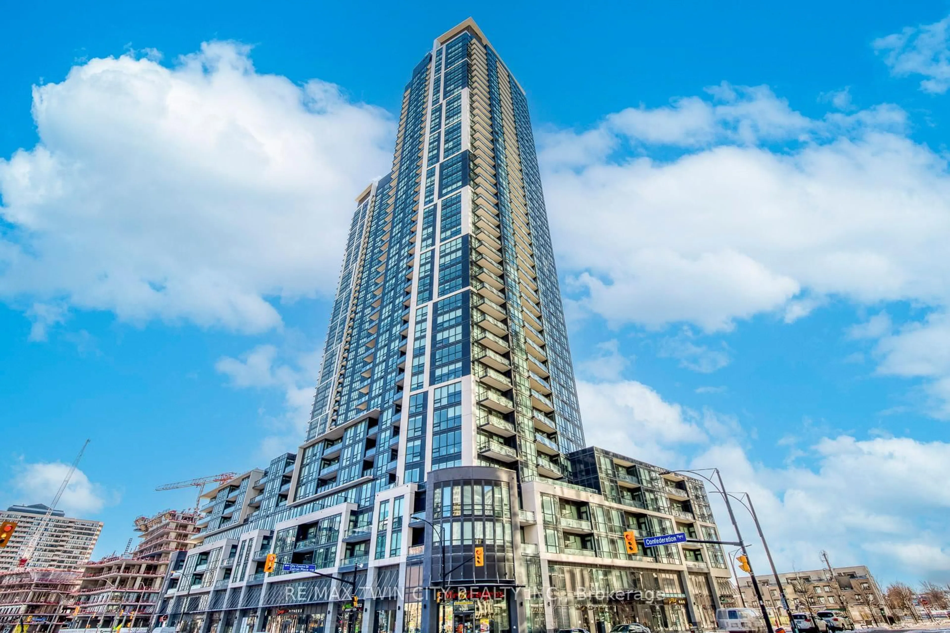
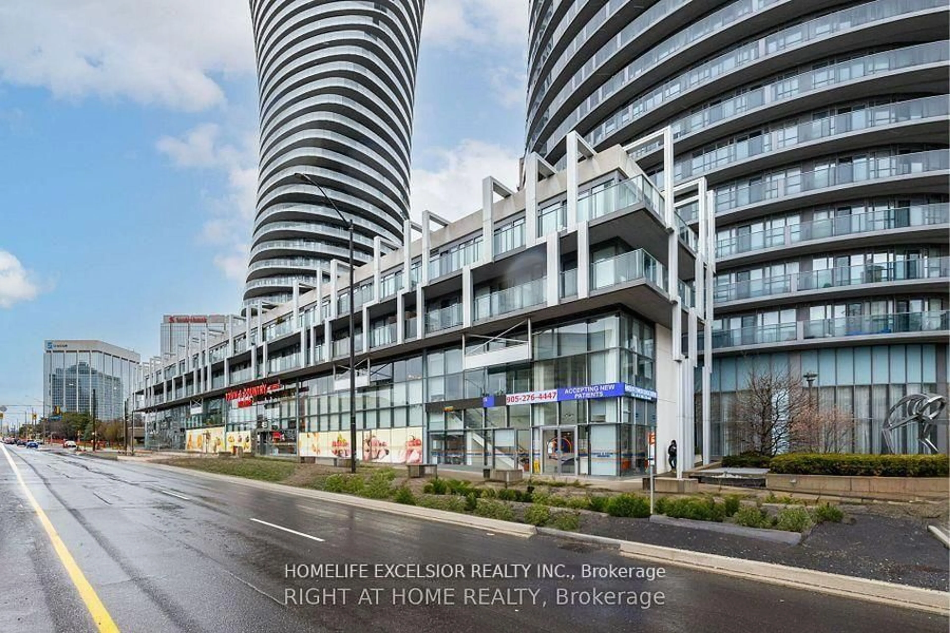
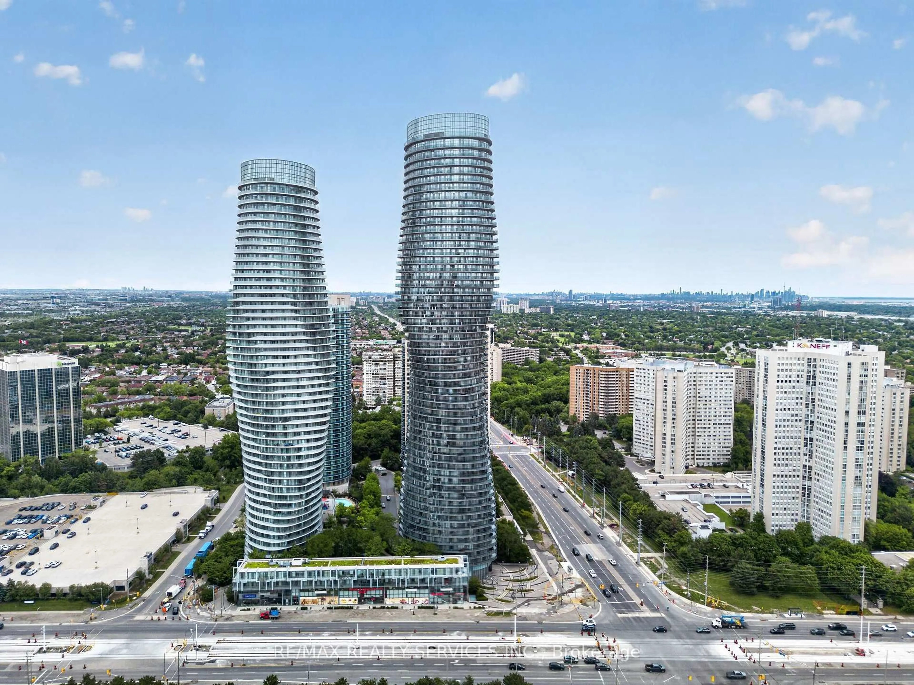
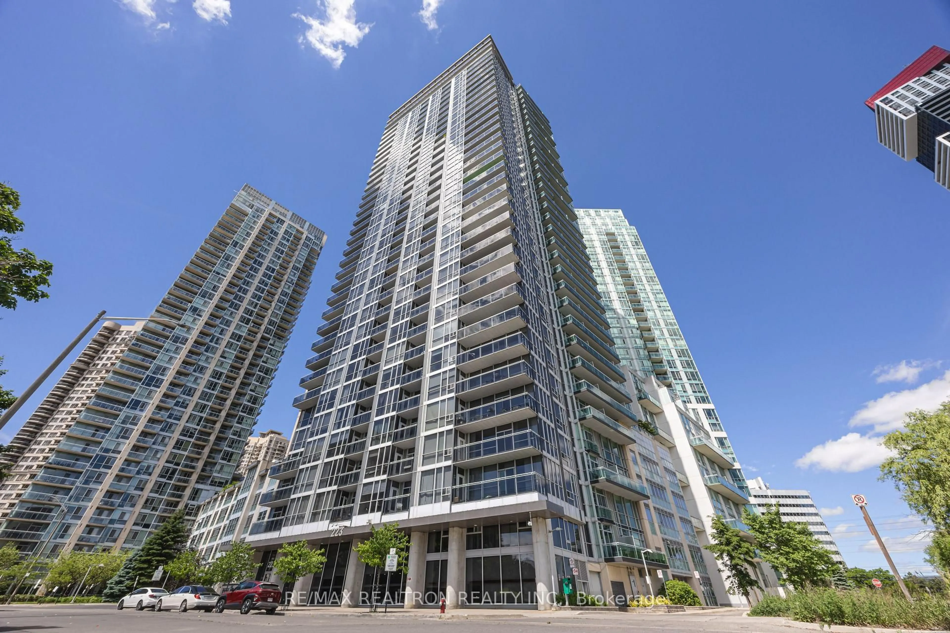

430 Square One Dr #1202, Mississauga, Ontario L5B 0L6

In the same building:
-
Condo
1
1
~0-499 sqft
$375,000
Get pre-qualifiedPowered by nesto
Condo
1
1
~0-499 sqft

Contact us about this property

Call

Highlights

Property Estimate

Days on market14 hours

Estimated valueNot available

Price/Sqft$376/sqft

Monthly cost

Open Calculator

Description

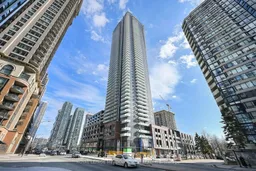
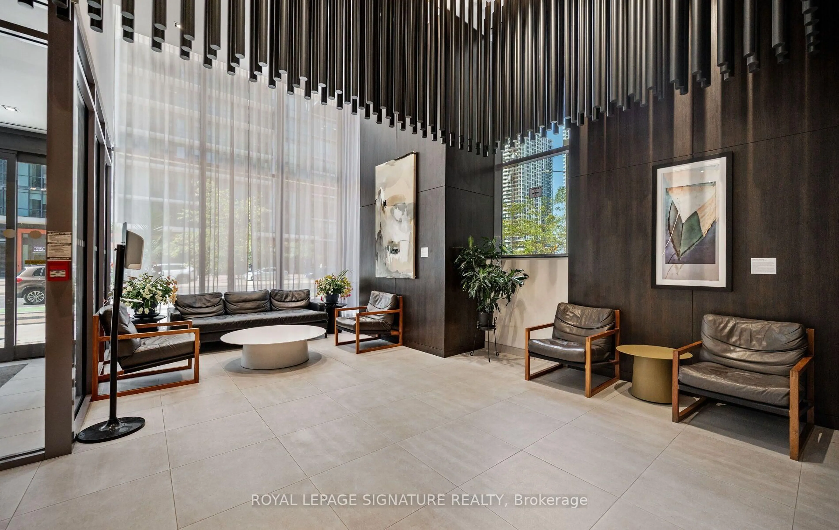
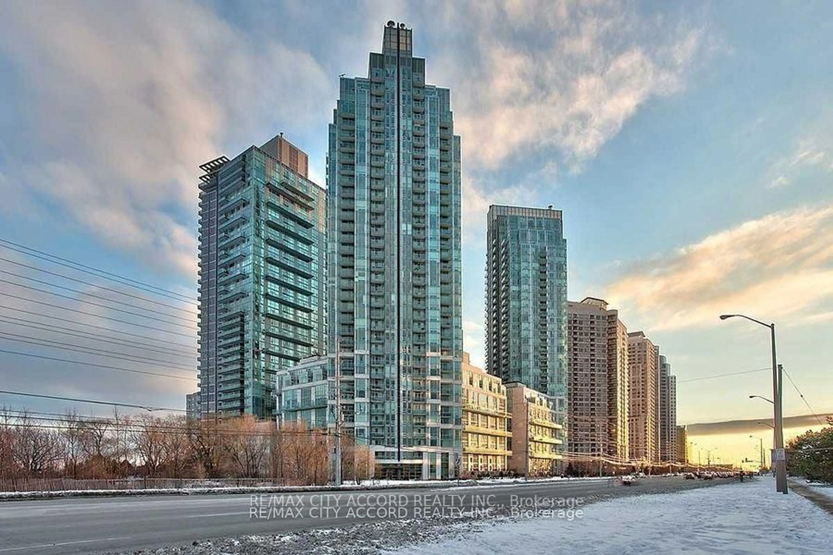
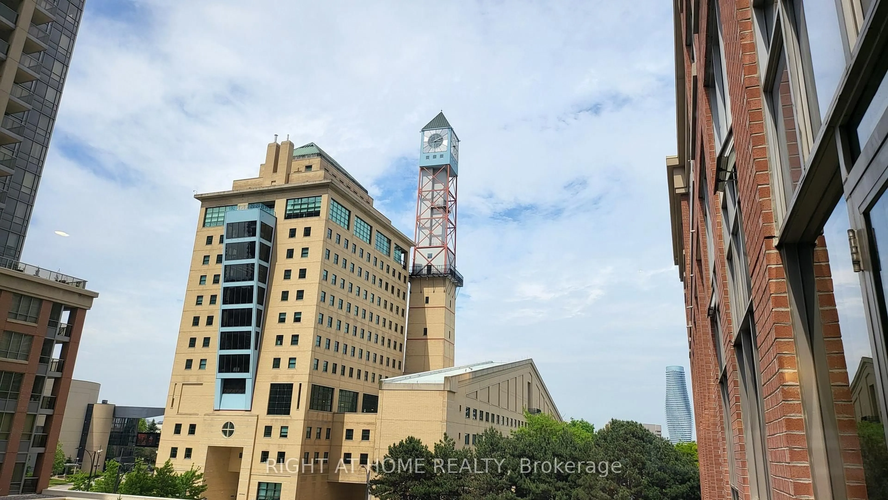
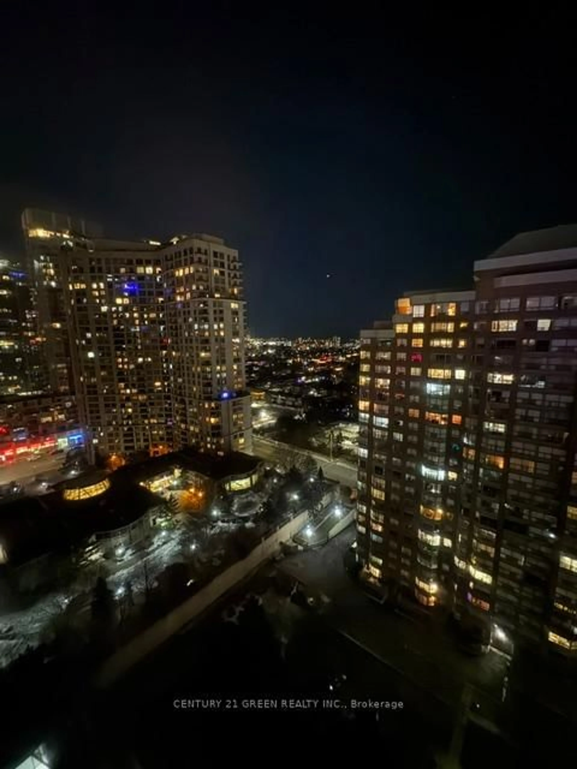
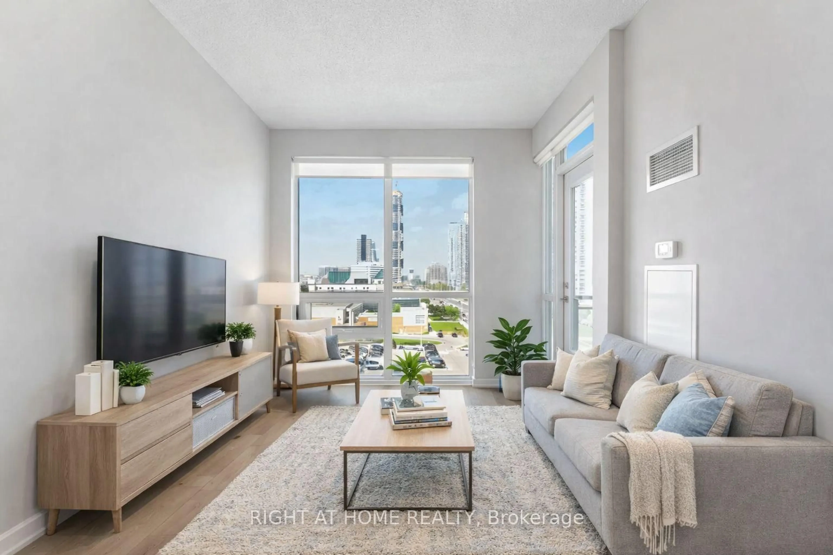
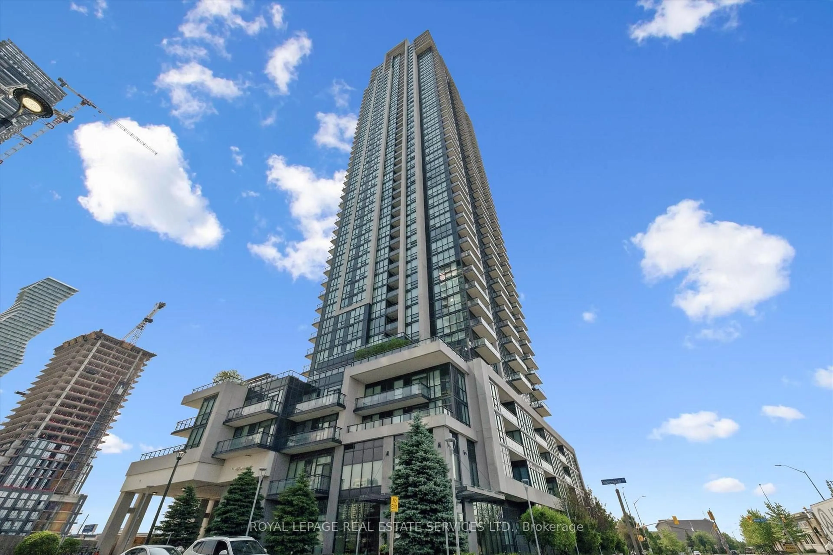
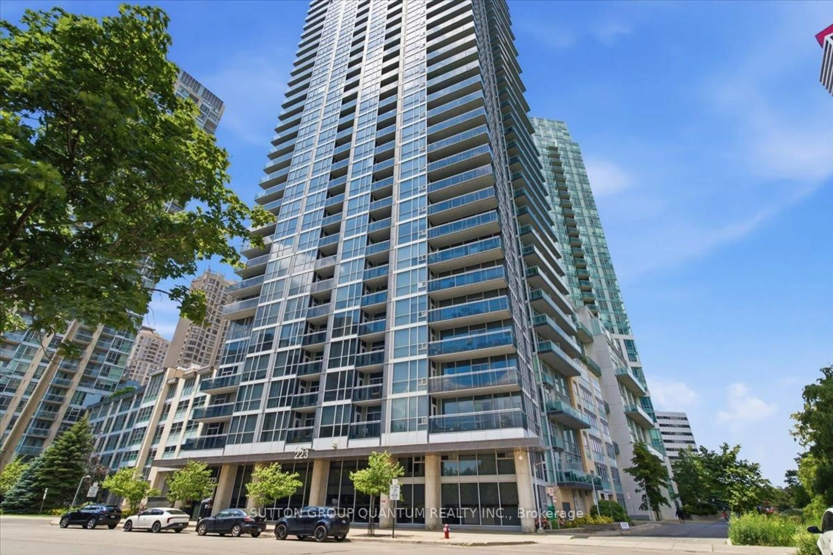

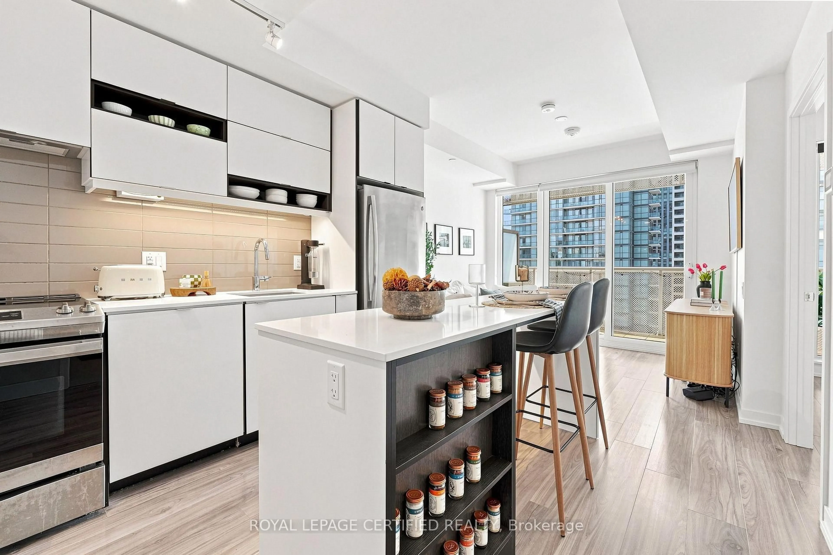
This is the opportunity first time buyers and investors have been waiting for. Suite 1202 at 430 Square One Drive gives you a prime Mississauga address at a price point that is hard to find. One bedroom, one bathroom, 12th floor views, built in appliances, and low maintenance fees that cover all utilities and internet. Your monthly costs stay predictable and affordable. The convenience here is hard to beat. There is a grocery store right in the building, so everyday errands are as easy as taking the elevator. The GO Bus and Mississauga Transit terminal is around the corner. Sheridan College is walking distance. Everything you need is right here Square One Shopping Centre, restaurants, and all the amenities of City Centre are steps away. Getting around is effortless. The Square One Bus Terminal is just around the corner, connecting you to GO Transit and Mississauga Transit for easy commutes anywhere in the GTA. Highway 403 is also minutes away for drivers. Sheridan College is within walking distance, making this an ideal spot for students and families alike. In the high $300's, this kind of location and value does not come around often. Whether you are buying your first home or adding to your investment portfolio, this condo checks all the boxes. Affordable entry point, strong rental demand, and a neighbourhood that continues to grow.


Property Details

StyleApartment
View-
Age of property-
SqFt~0-499 SqFt
Lot Size-
Parking Spaces-
MLS ®NumberW13661918
Community NameCore Mississauga
Data SourceTRREB
Listing byROYAL LEPAGE MEADOWTOWNE REALTY

Features

Heating: Forced Air
Cooling: Central Air

Main Floor

Kitchen

3.05 x 3.4

Living

3.05 x 2.84

Combined W/Dining

Dining

3.05 x 2.84

Combined W/Living

Primary

3.05 x 2.95


Features

Patio: Open
Balcony: Open

12Story
Inclusions
Hydro
Water
Parking
Cable
Heat

Property History

Aug 11, 2026
ListedActive
$375,000
14 hours on market
history photo preview50
Listing by trreb®
Property listed by ROYAL LEPAGE MEADOWTOWNE REALTY, Brokerage
Agent Banner Image
Interested in this property?Get in touch to get the inside scoop.
Market Data - Core Mississauga

Geo Zone Map ThumbnailCore Mississauga

Strong Buyer's Market

View Market Data

Condo - for the past 30 days

Buyer's market Seller's market

Avg. Days on Market

Past 30 days

38 days

Compared to

2025

32 days

2024

28 days

2023

20 days

New Listings

Past 30 days

169 listings

Compared to

2025

232 listings

2024

194 listings

2023

169 listings

Units sold

Past 30 days

33 units

Compared to

2025

71 units

2024

55 units

2023

53 units

Median Sold Price

Past 30 days

$490,000

Compared to

2025

$515,000

2024

$590,000

2023

$618,000


Population and Demographics

Overview

Total population 27796
Average household income $95,372

Age (%)

0 to 19
19%
20 to 34
30%
35 to 49
22%
50 to 64
15%
65 and plus
14%

Household composition (%)

Single family
57%
Single person
35%
Multi person
7%
Multi family
1%

Mother tongue (%)

English
43%
Arabic
13%
Urdu
6%
Mandarin
6%
Hindi
5%
Spanish
4%
Tagalog (Pilipino, Filipino)
3%
Yue (Cantonese)
2%
Tamil
2%
Others
2%

House tenancy (%)

Owners
50%
Renters
50%

What’s nearby?Essentials within 5 km

Local Logic

Transportation Scores

Estimated Budget