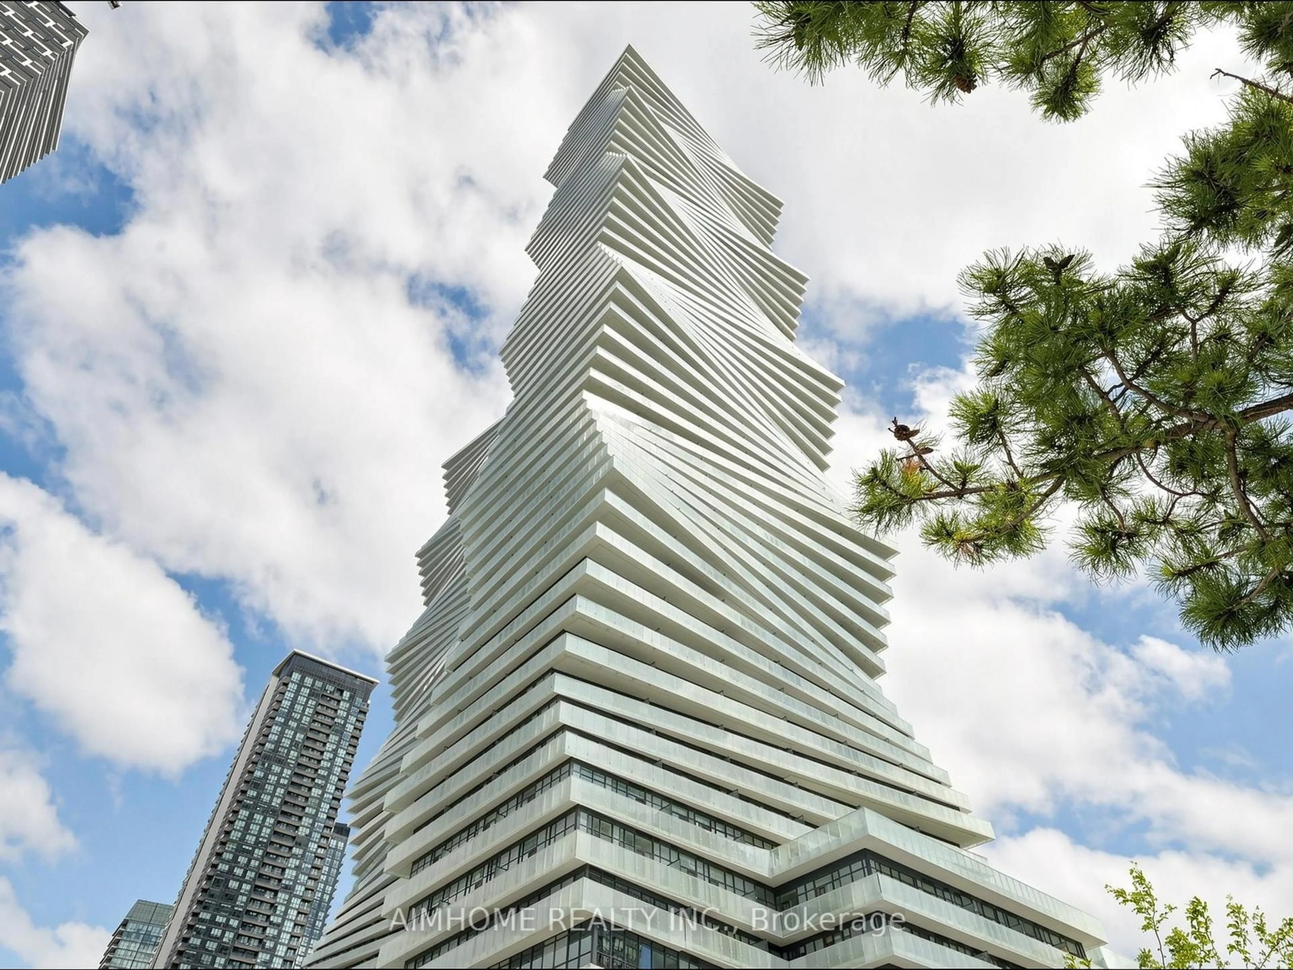
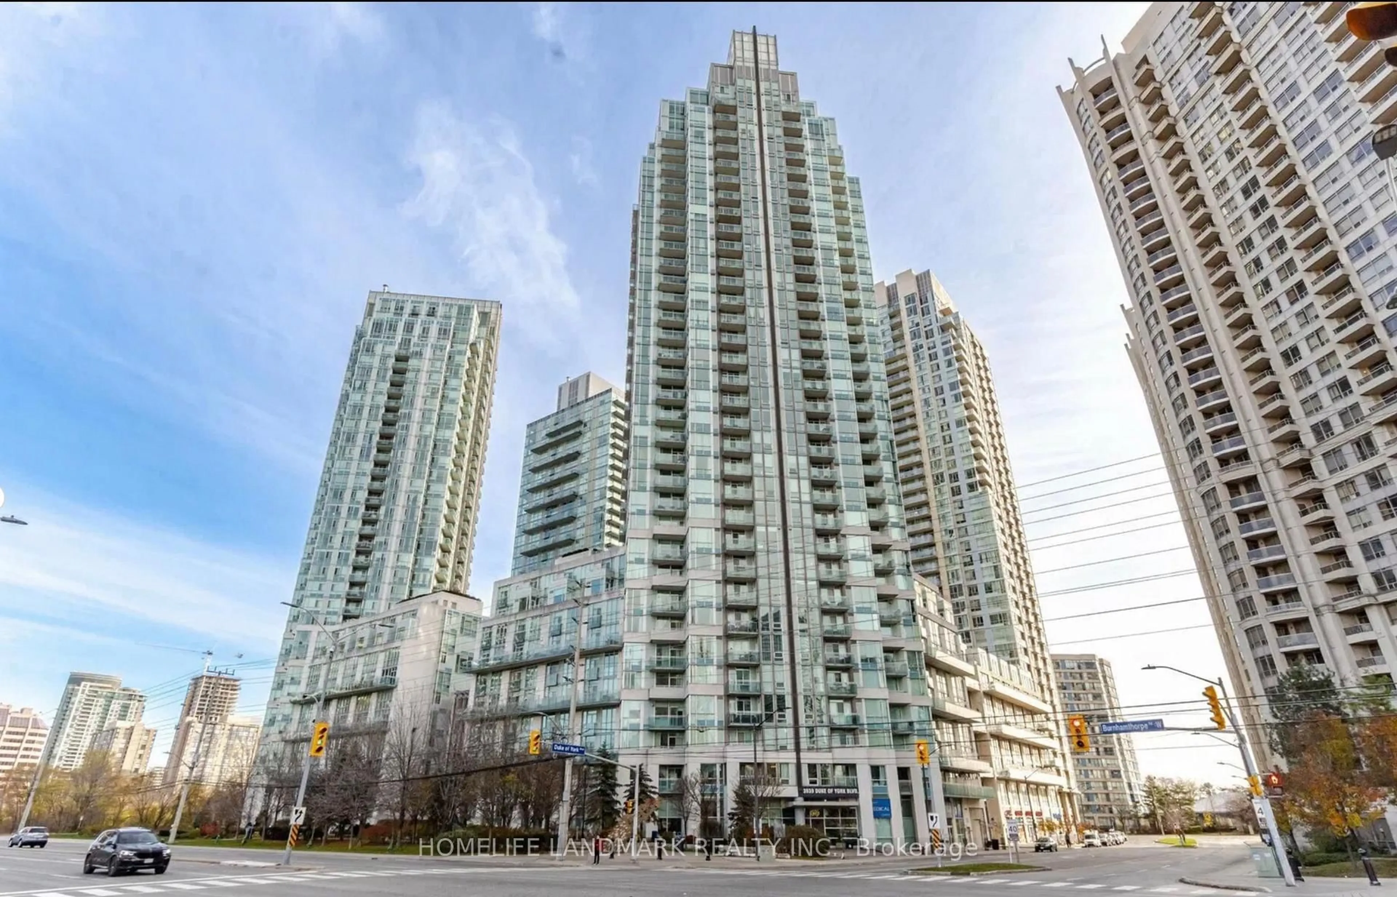
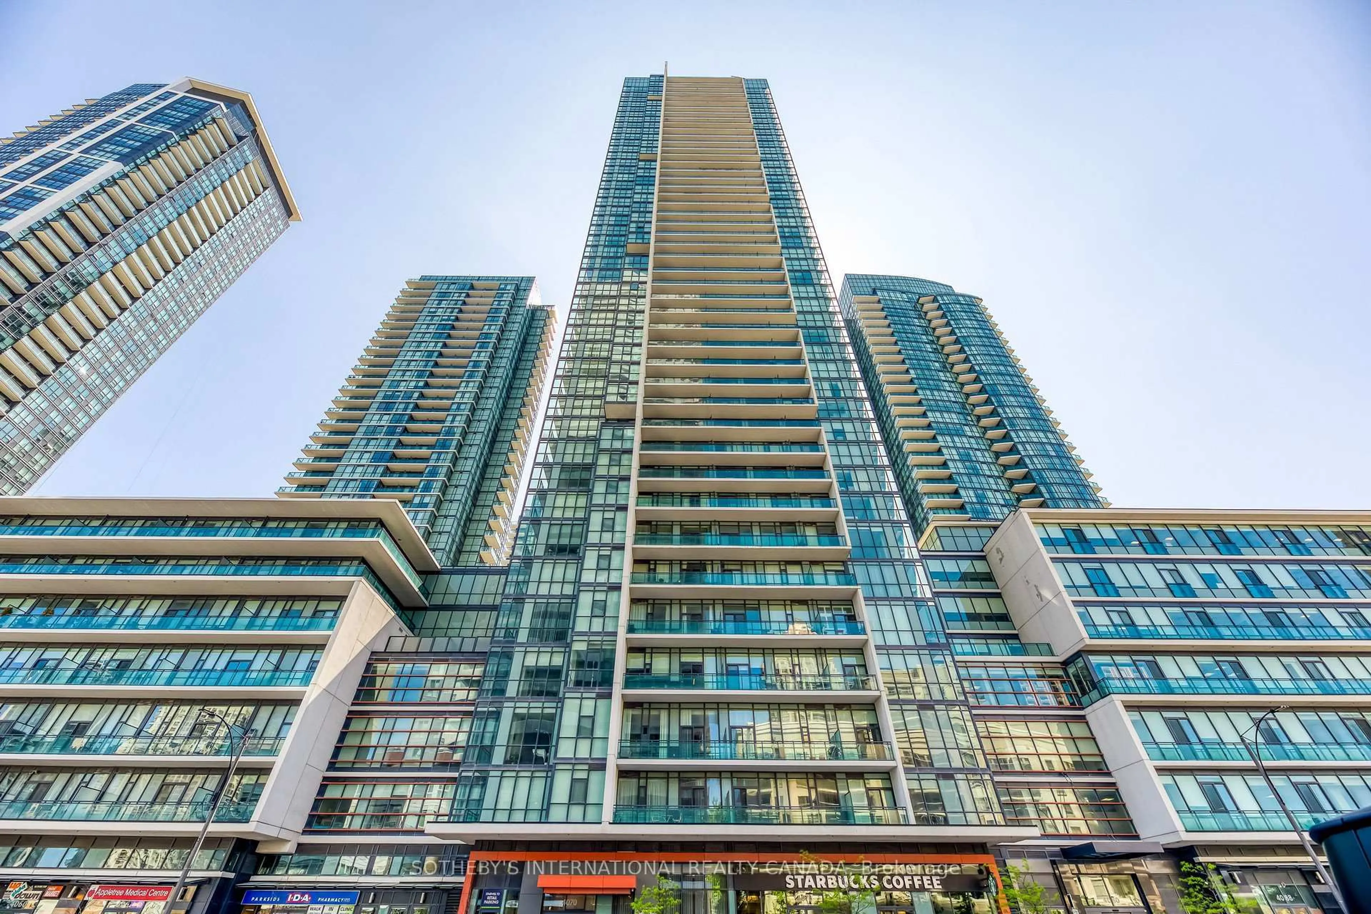
Re-listed 12 days ago

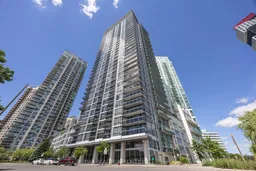
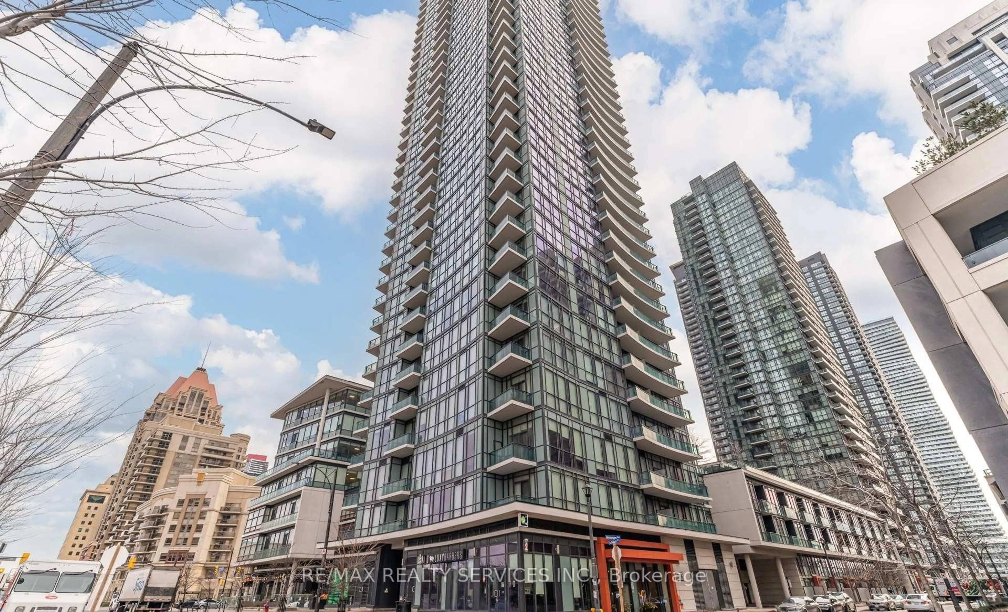
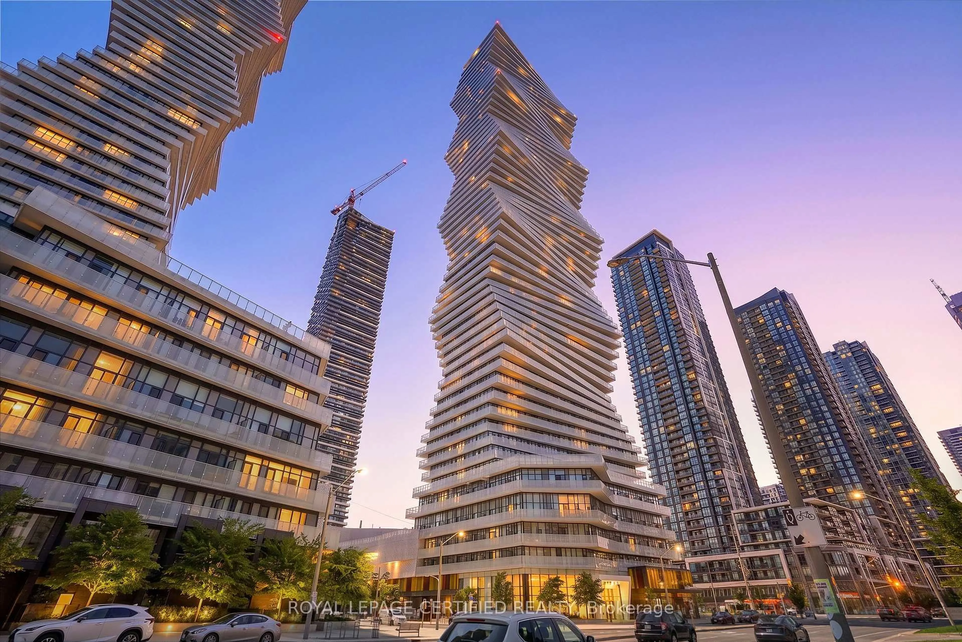
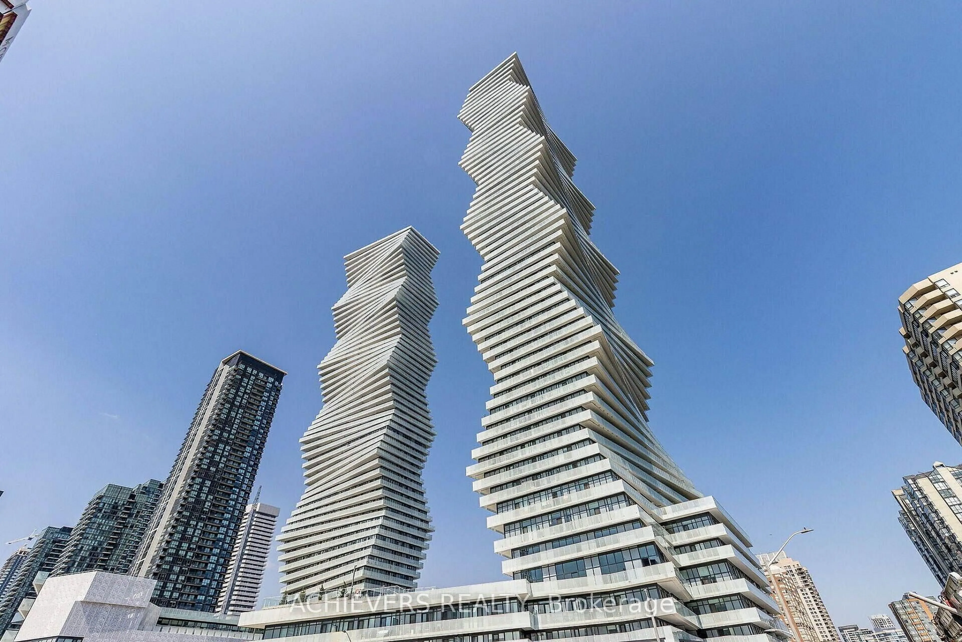
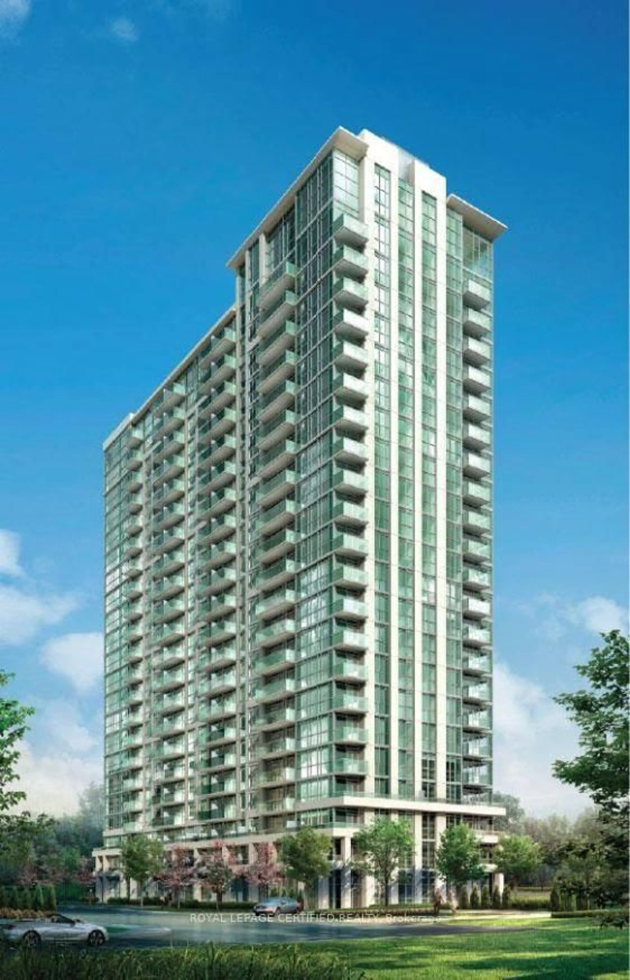
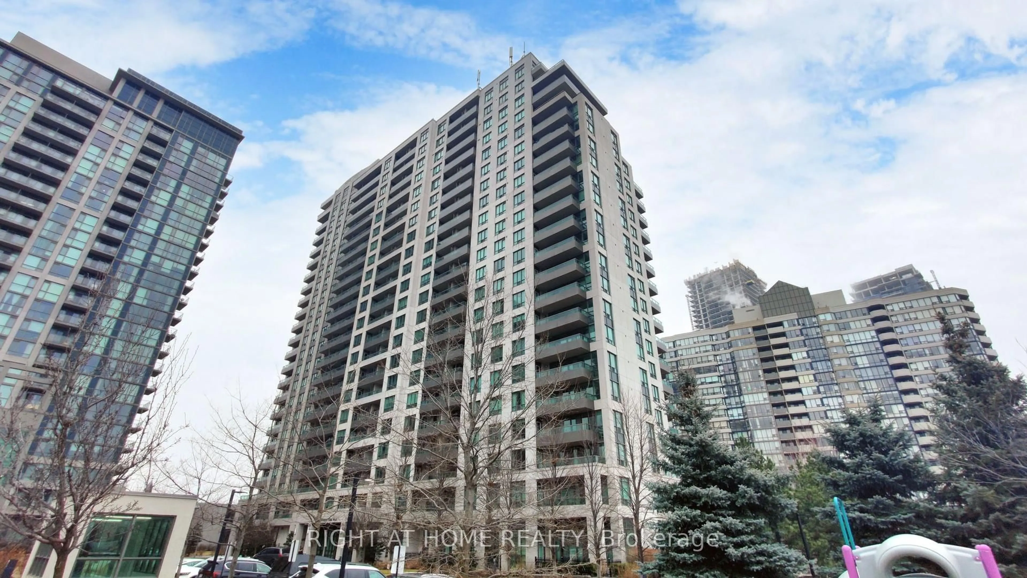
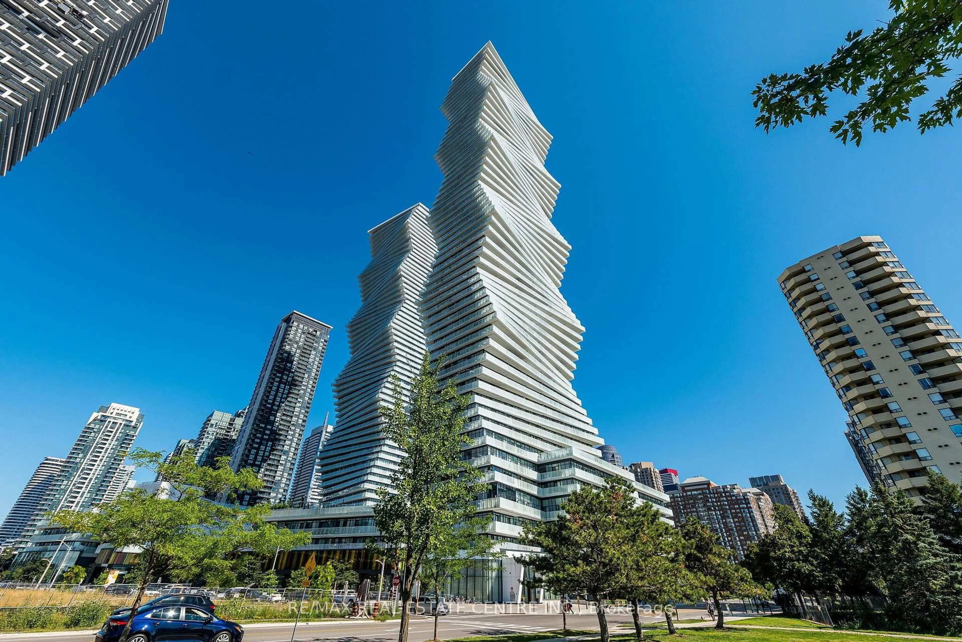
223 Webb Dr #2209, Mississauga, Ontario L5B 0E8

In the same building:
-
Condo
2
2
~800-899 sqft
$•••,•••
$525,000
Get pre-qualifiedPowered by nesto
Condo
2
2
~800-899 sqft

Contact us about this property

Call

Highlights

Property Estimate

Days on market12 days

Total days on market
43 days

Estimated valueNot available

Price/Sqft$620/sqft

Monthly cost

Open Calculator

Description

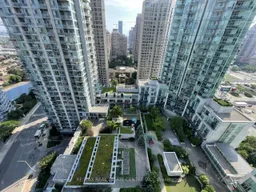
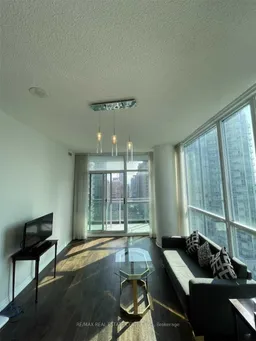
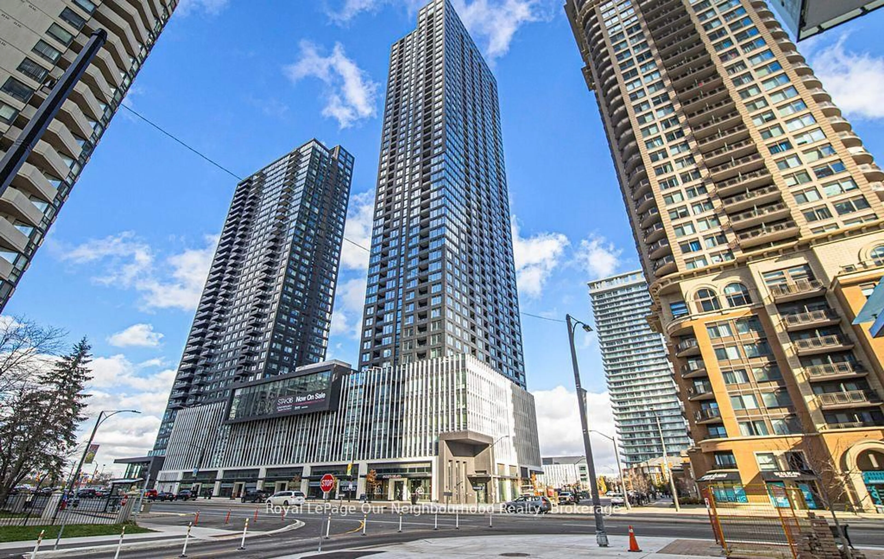
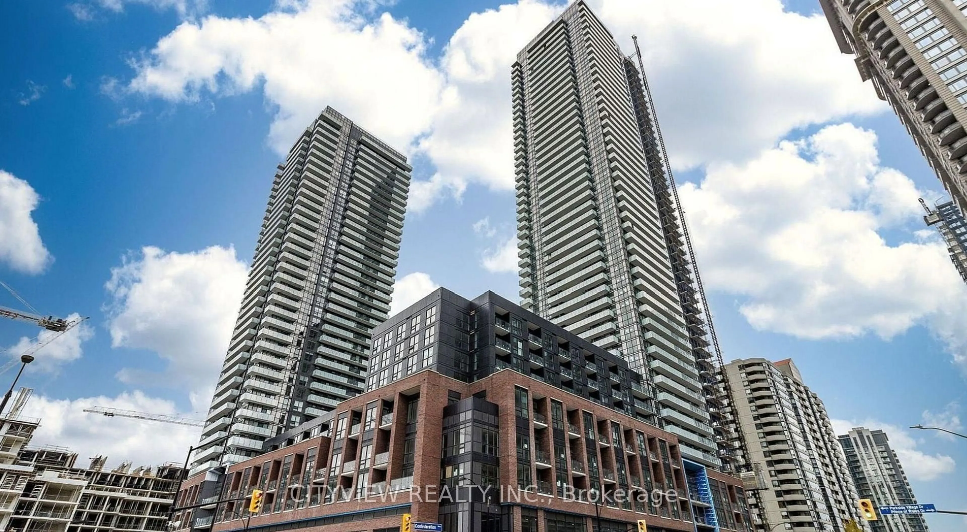
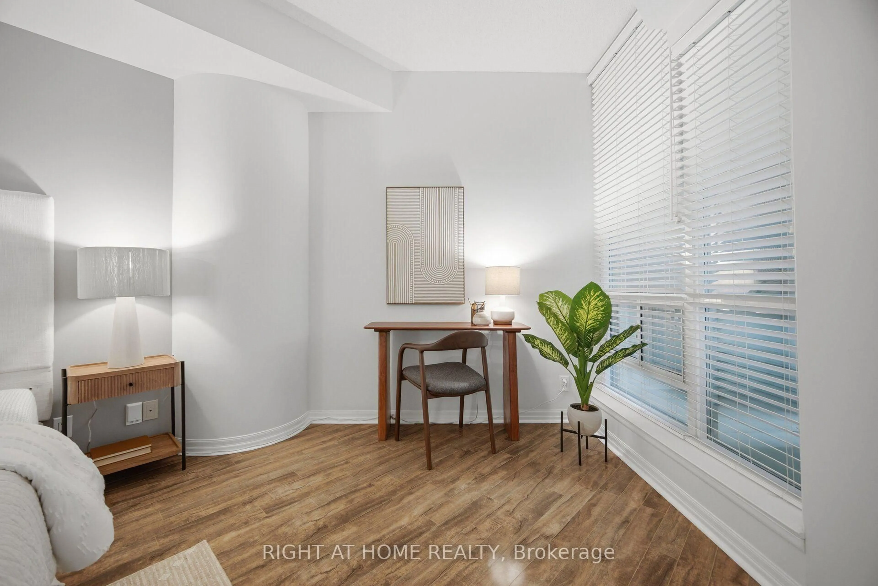
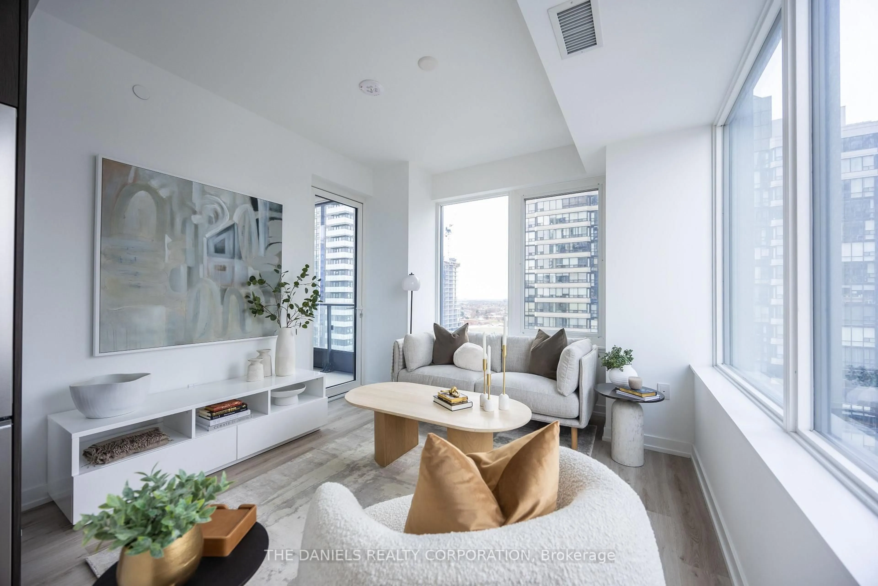
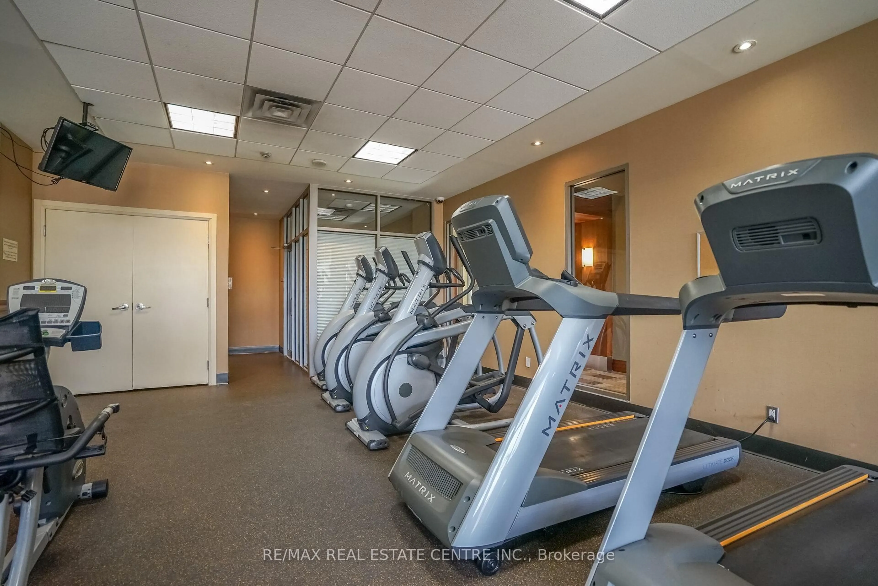
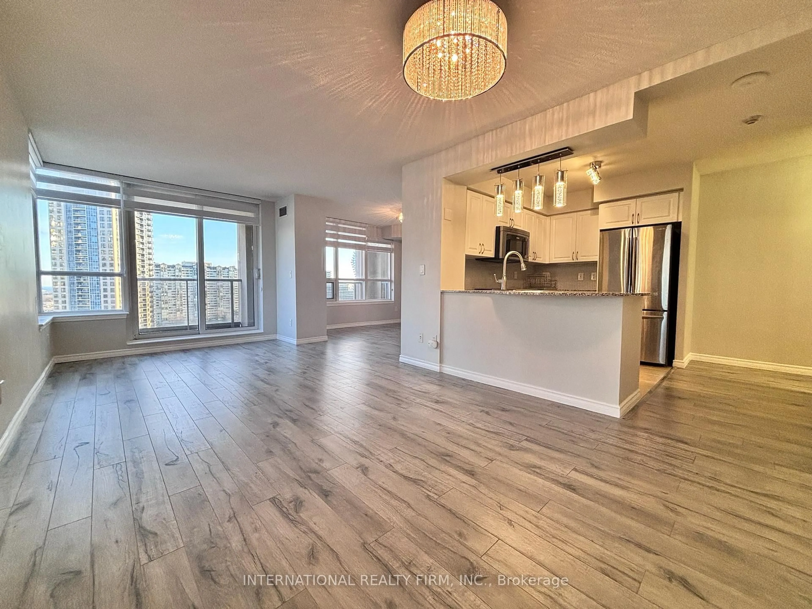
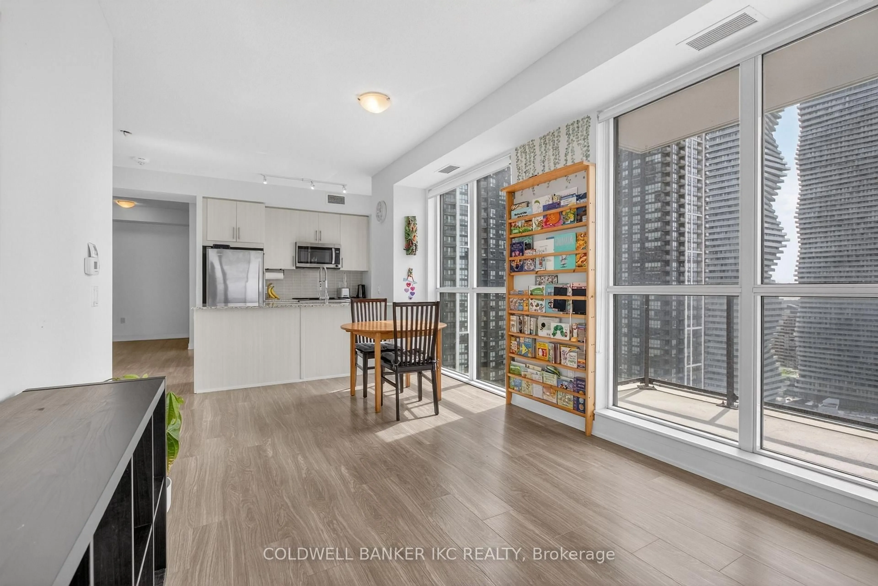
Experience elevated urban living in this beautifully maintained 2-bedroom, 2-bathroom residence in the heart of Mississauga City Centre. Designed with both comfort and functionality in mind, this bright, open-concept suite features engineered hardwood flooring throughout and expansive floor-to-ceiling windows that frame stunning views of Celebration Square, the Mississauga skyline, and Lake Ontario.The well-planned layout offers generous living and dining spaces, ideal for everyday living and entertaining. Step onto your private balcony to enjoy sweeping city views, whether you're starting your morning with a coffee or relaxing at the end of the day.Perfectly positioned just moments from Square One Shopping Centre, Celebration Square, Sheridan College, the Living Arts Centre, YMCA, restaurants, cafés, parks, and public transit, this location places everything you need within easy reach.Residents enjoy an outstanding selection of building amenities, including a 24-hour concierge, indoor pool, hot tub, sauna, steam room, fitness centre, party room, guest suites, outdoor terraces, BBQ areas, and comfortable lounge spaces.An exceptional opportunity for first-time buyers, professionals, downsizers seeking a move-in-ready home with an unbeatable location, incredible amenities, and spectacular views in one of Mississauga's most vibrant neighbourhoods.


Property Details

StyleApartment
View-
Age of property-
SqFt~800-899 SqFt
Lot Size-
Parking Spaces1
MLS ®NumberW13568218
Community NameCore Mississauga
Data SourceTRREB
Listing byRE/MAX REALTRON REALTY INC.

Features

Heating: Forced Air
Cooling: Central Air

Main Floor

Living

3.26 x 4.32

hardwood floor / W/O To Balcony / Window Flr to Ceil

Dining

3.2 x 3.63

hardwood floor / Open Concept

Kitchen

2.34 x 5.4

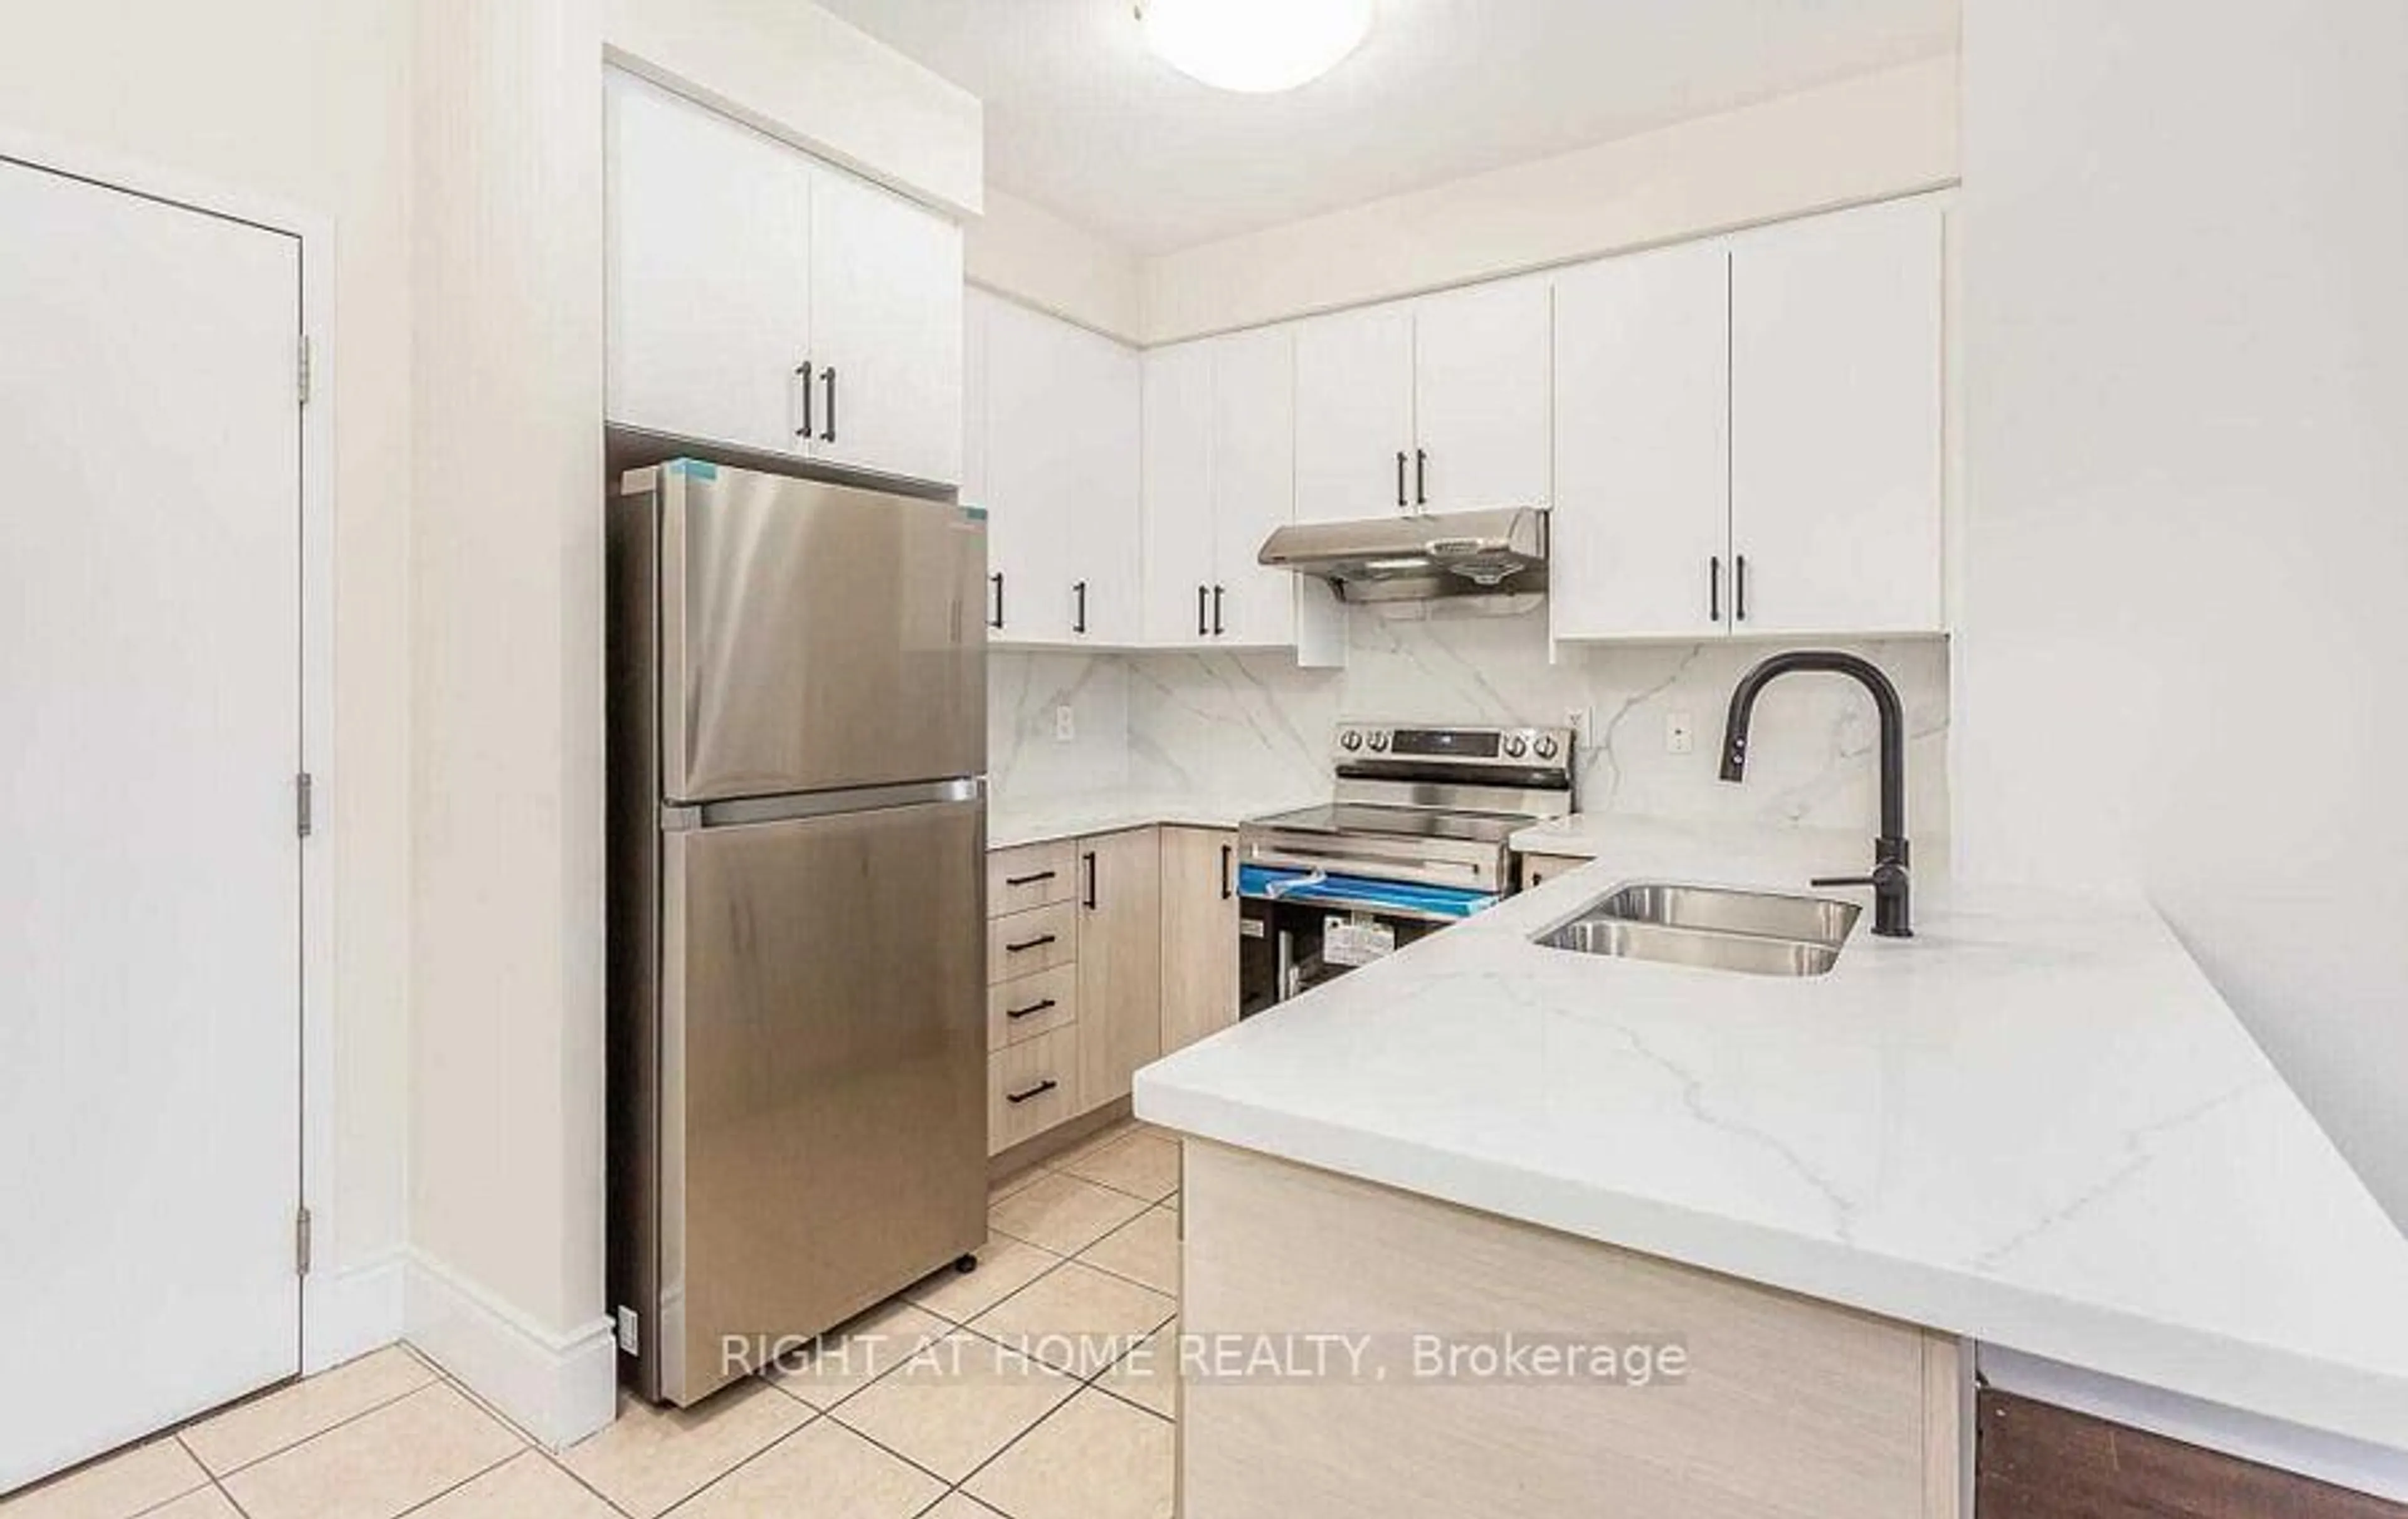
Ceramic Floor / Granite Counter / Stainless Steel Appl

Primary

4.61 x 3.42

hardwood floor / Double Closet / Window Flr to Ceil


Features

Patio: Open
Balcony: Open

Parking

Garage spaces 1

Garage type Underground

Other parking spaces 0

Total parking spaces 1


22Story
Inclusions
Hydro
Water
Parking
Cable
Heat

Property History

Login required
Price changeActive
$•••,•••
Login required
Re-listed
$•••,•••
12 days on market
history photo preview18
Listing by trreb®
Property listed by RE/MAX REALTRON REALTY INC., Brokerage
Agent Banner Image
Interested in this property?Get in touch to get the inside scoop.
Market Data - Core Mississauga

Geo Zone Map ThumbnailCore Mississauga

Strong Buyer's Market

View Market Data

Condo - for the past 30 days

Buyer's market Seller's market

Avg. Days on Market

Past 30 days

41 days

Compared to

2025

31 days

2024

26 days

2023

18 days

New Listings

Past 30 days

179 listings

Compared to

2025

237 listings

2024

214 listings

2023

186 listings

Units sold

Past 30 days

42 units

Compared to

2025

42 units

2024

56 units

2023

78 units

Median Sold Price

Past 30 days

$487,500

Compared to

2025

$520,000

2024

$645,000

2023

$612,500


Population and Demographics

Overview

Total population 27796
Average household income $95,372

Age (%)

0 to 19
19%
20 to 34
30%
35 to 49
22%
50 to 64
15%
65 and plus
14%

Household composition (%)

Single family
57%
Single person
35%
Multi person
7%
Multi family
1%

Mother tongue (%)

English
43%
Arabic
13%
Urdu
6%
Mandarin
6%
Hindi
5%
Spanish
4%
Tagalog (Pilipino, Filipino)
3%
Yue (Cantonese)
2%
Tamil
2%
Others
2%

House tenancy (%)

Owners
50%
Renters
50%

What’s nearby?Essentials within 5 km

Local Logic

Transportation Scores

Estimated Budget