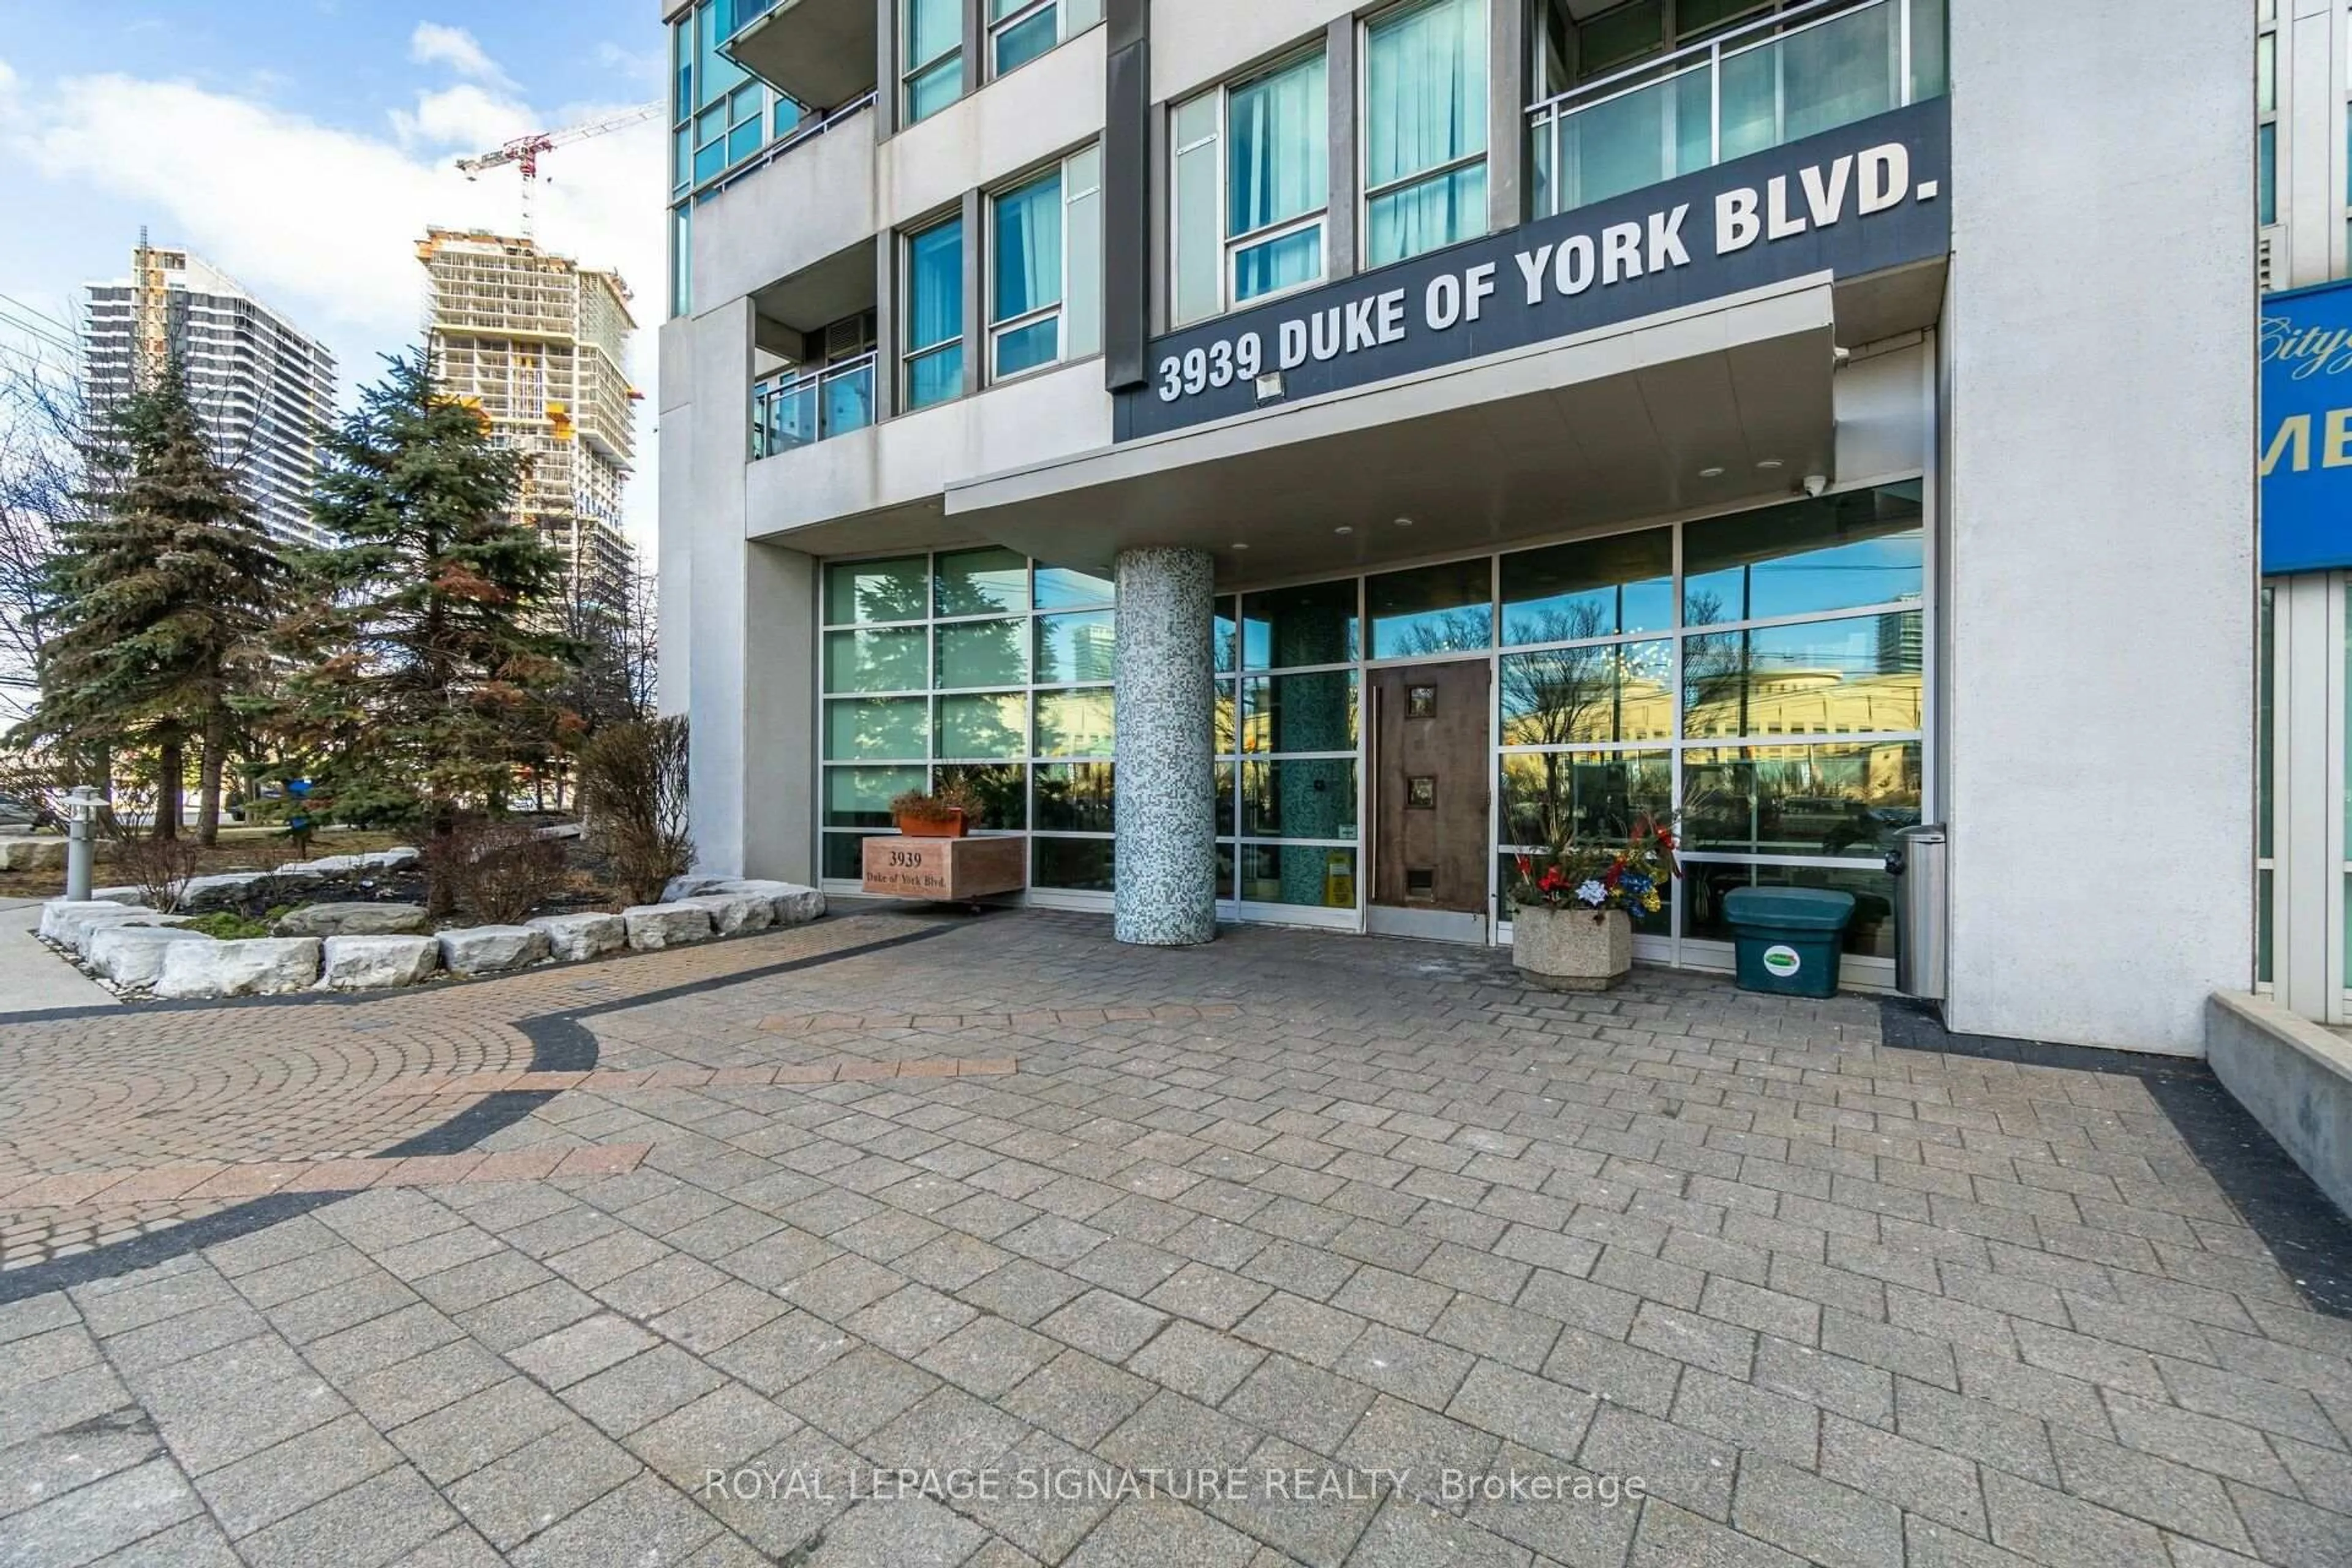
395 Square One Dr #3706, Mississauga, Ontario L5B 0P6
Contact us about this property
Highlights
Estimated valueThis is the price Wahi expects this property to sell for.
The calculation is powered by our Instant Home Value Estimate, which uses current market and property price trends to estimate your home’s value with a 90% accuracy rate.Not available
Price/Sqft$787/sqft
Monthly cost
Open Calculator
Description
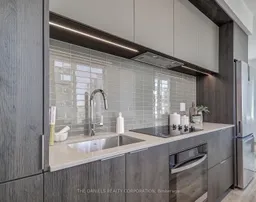
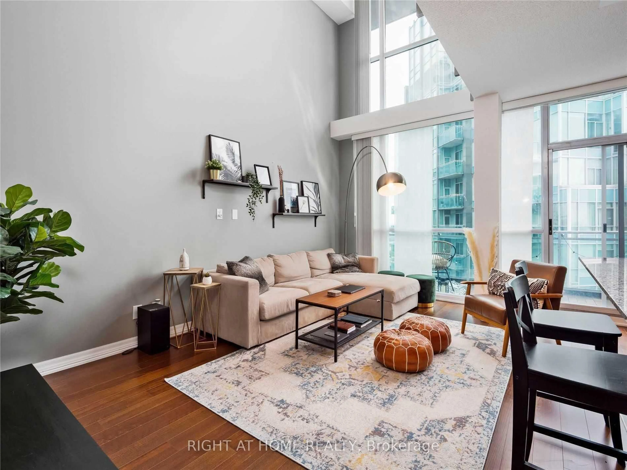
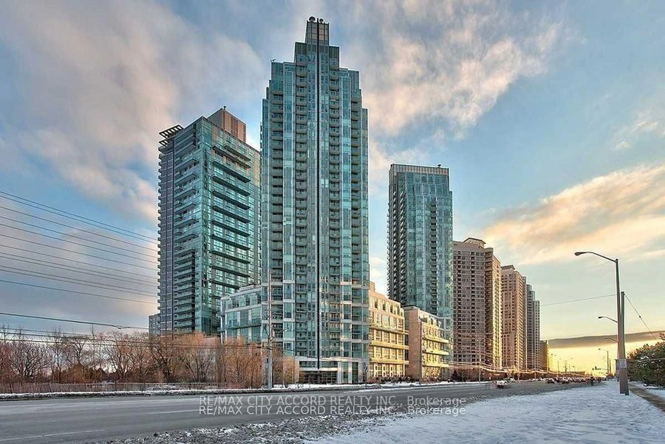
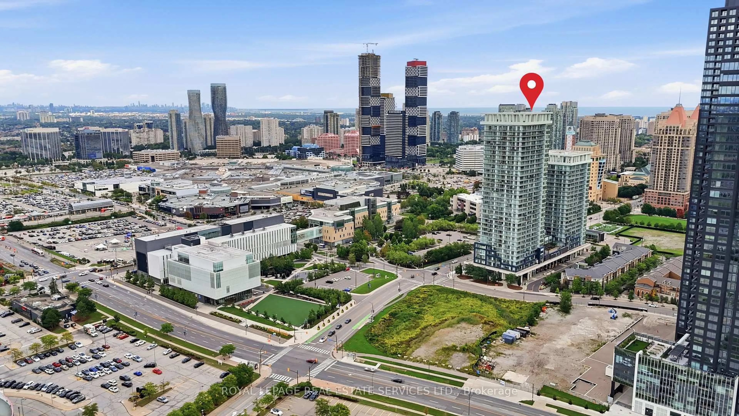
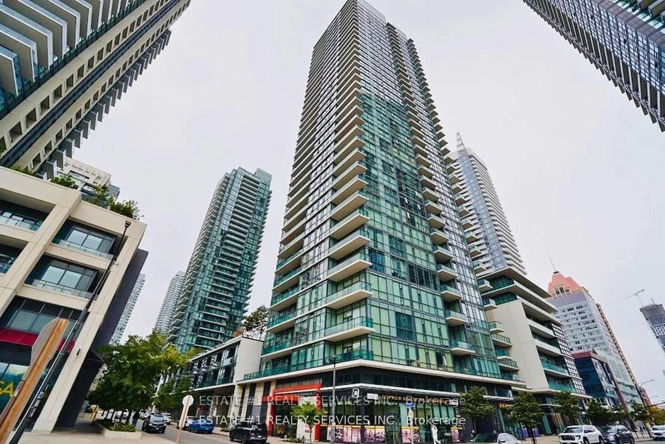
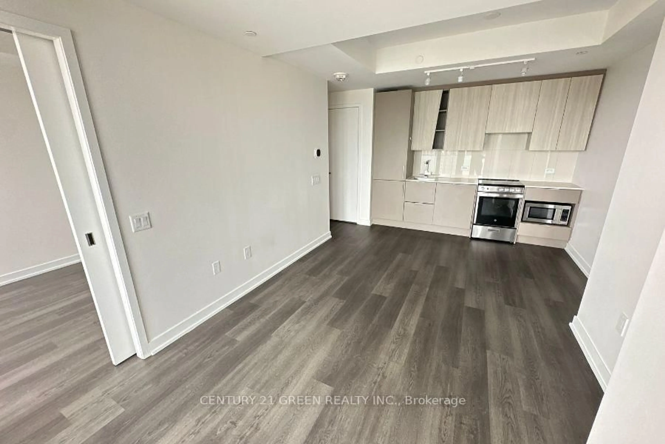
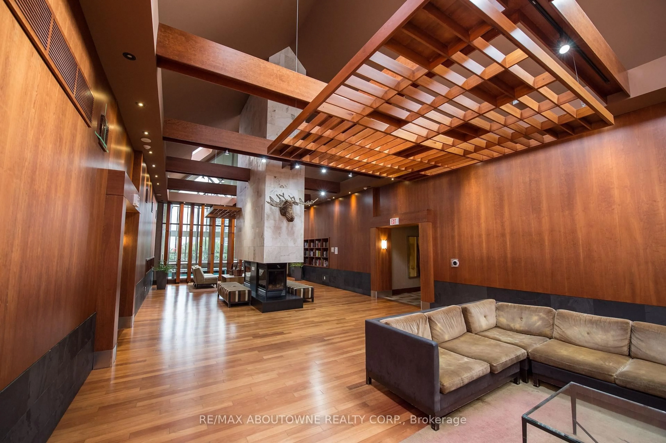
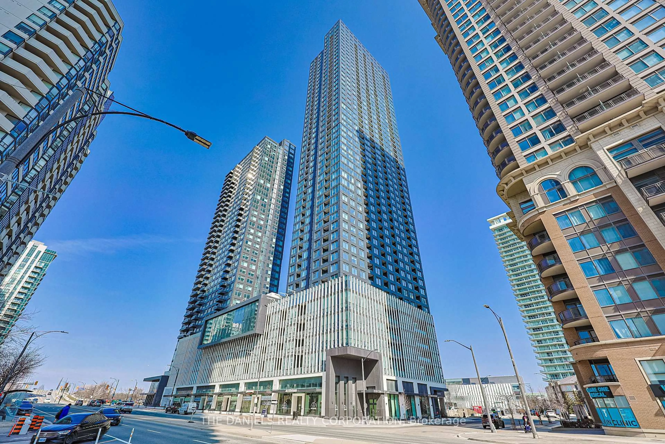
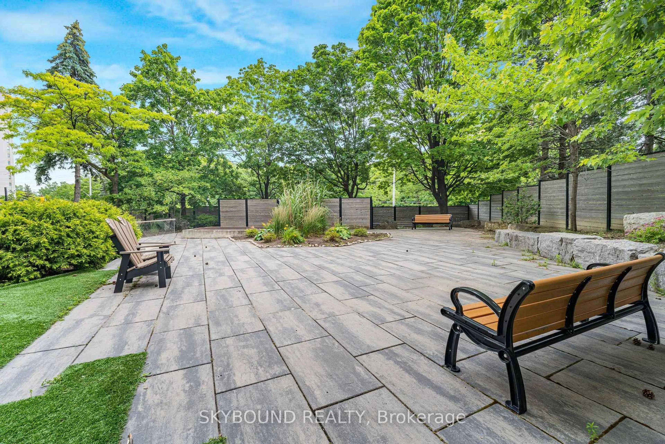
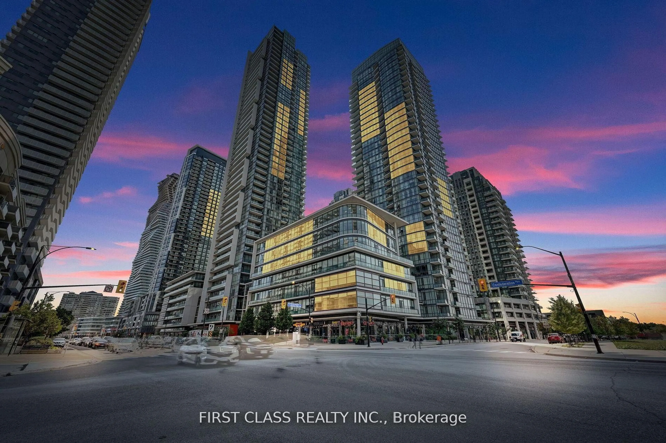
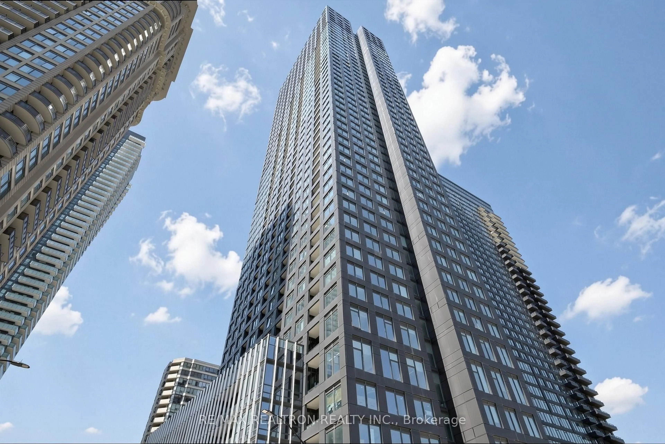
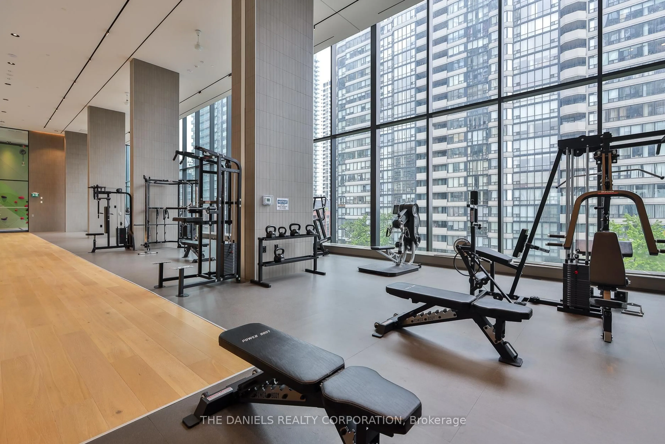
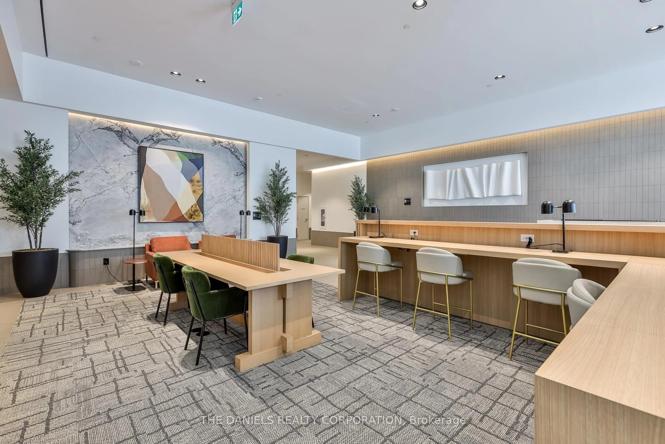
The Condominiums at Square One District (CASOD) by Daniels & Oxford is situated in a prime location in the heart of Mississauga City Centre. The Vintage Model, a brand new, never lived-in 1 bedroom, 1 bathroom suite offers 560 sq.ft. of interior space and 42 sq.ft. balcony. This is a brand new unit that is eligible for the newly announced government HST rebate program and the full Tarion New Home Warranty program. One parking spot included! Just a quick walk to the Square One Shopping Centre, Sheridan College, public transportation and many local amenities, CASOD offers the ultimate in convenience with easy access to Mississauga Transit, GO Transit, Highways 401, 403 and 407. Designed for urban living, the best-in-class amenities include a fitness centre with half court gymnasium, climbing wall and dry sauna, a co-working zone with spaces for group brainstorming sessions or private phone calls, community garden plots with a garden prep studio, lounge with connecting outdoor terrace, dining studio with catering kitchen as well as indoor and outdoor kids zones complete with craft studio, homework space, activity zone and toddler area. Custom designed contemporary kitchen cabinetry with integrated under cabinet valence lighting and soft-close hardware and custom designed bathroom vanity and countertops. Hydro and water is metered separately.
Upcoming Open Houses
Property Details
Interior
Features
Flat Floor
Living
3.12 x 3.2Combined W/Dining / W/O To Balcony
Kitchen
0.0 x 0.0Centre Island / Quartz Counter
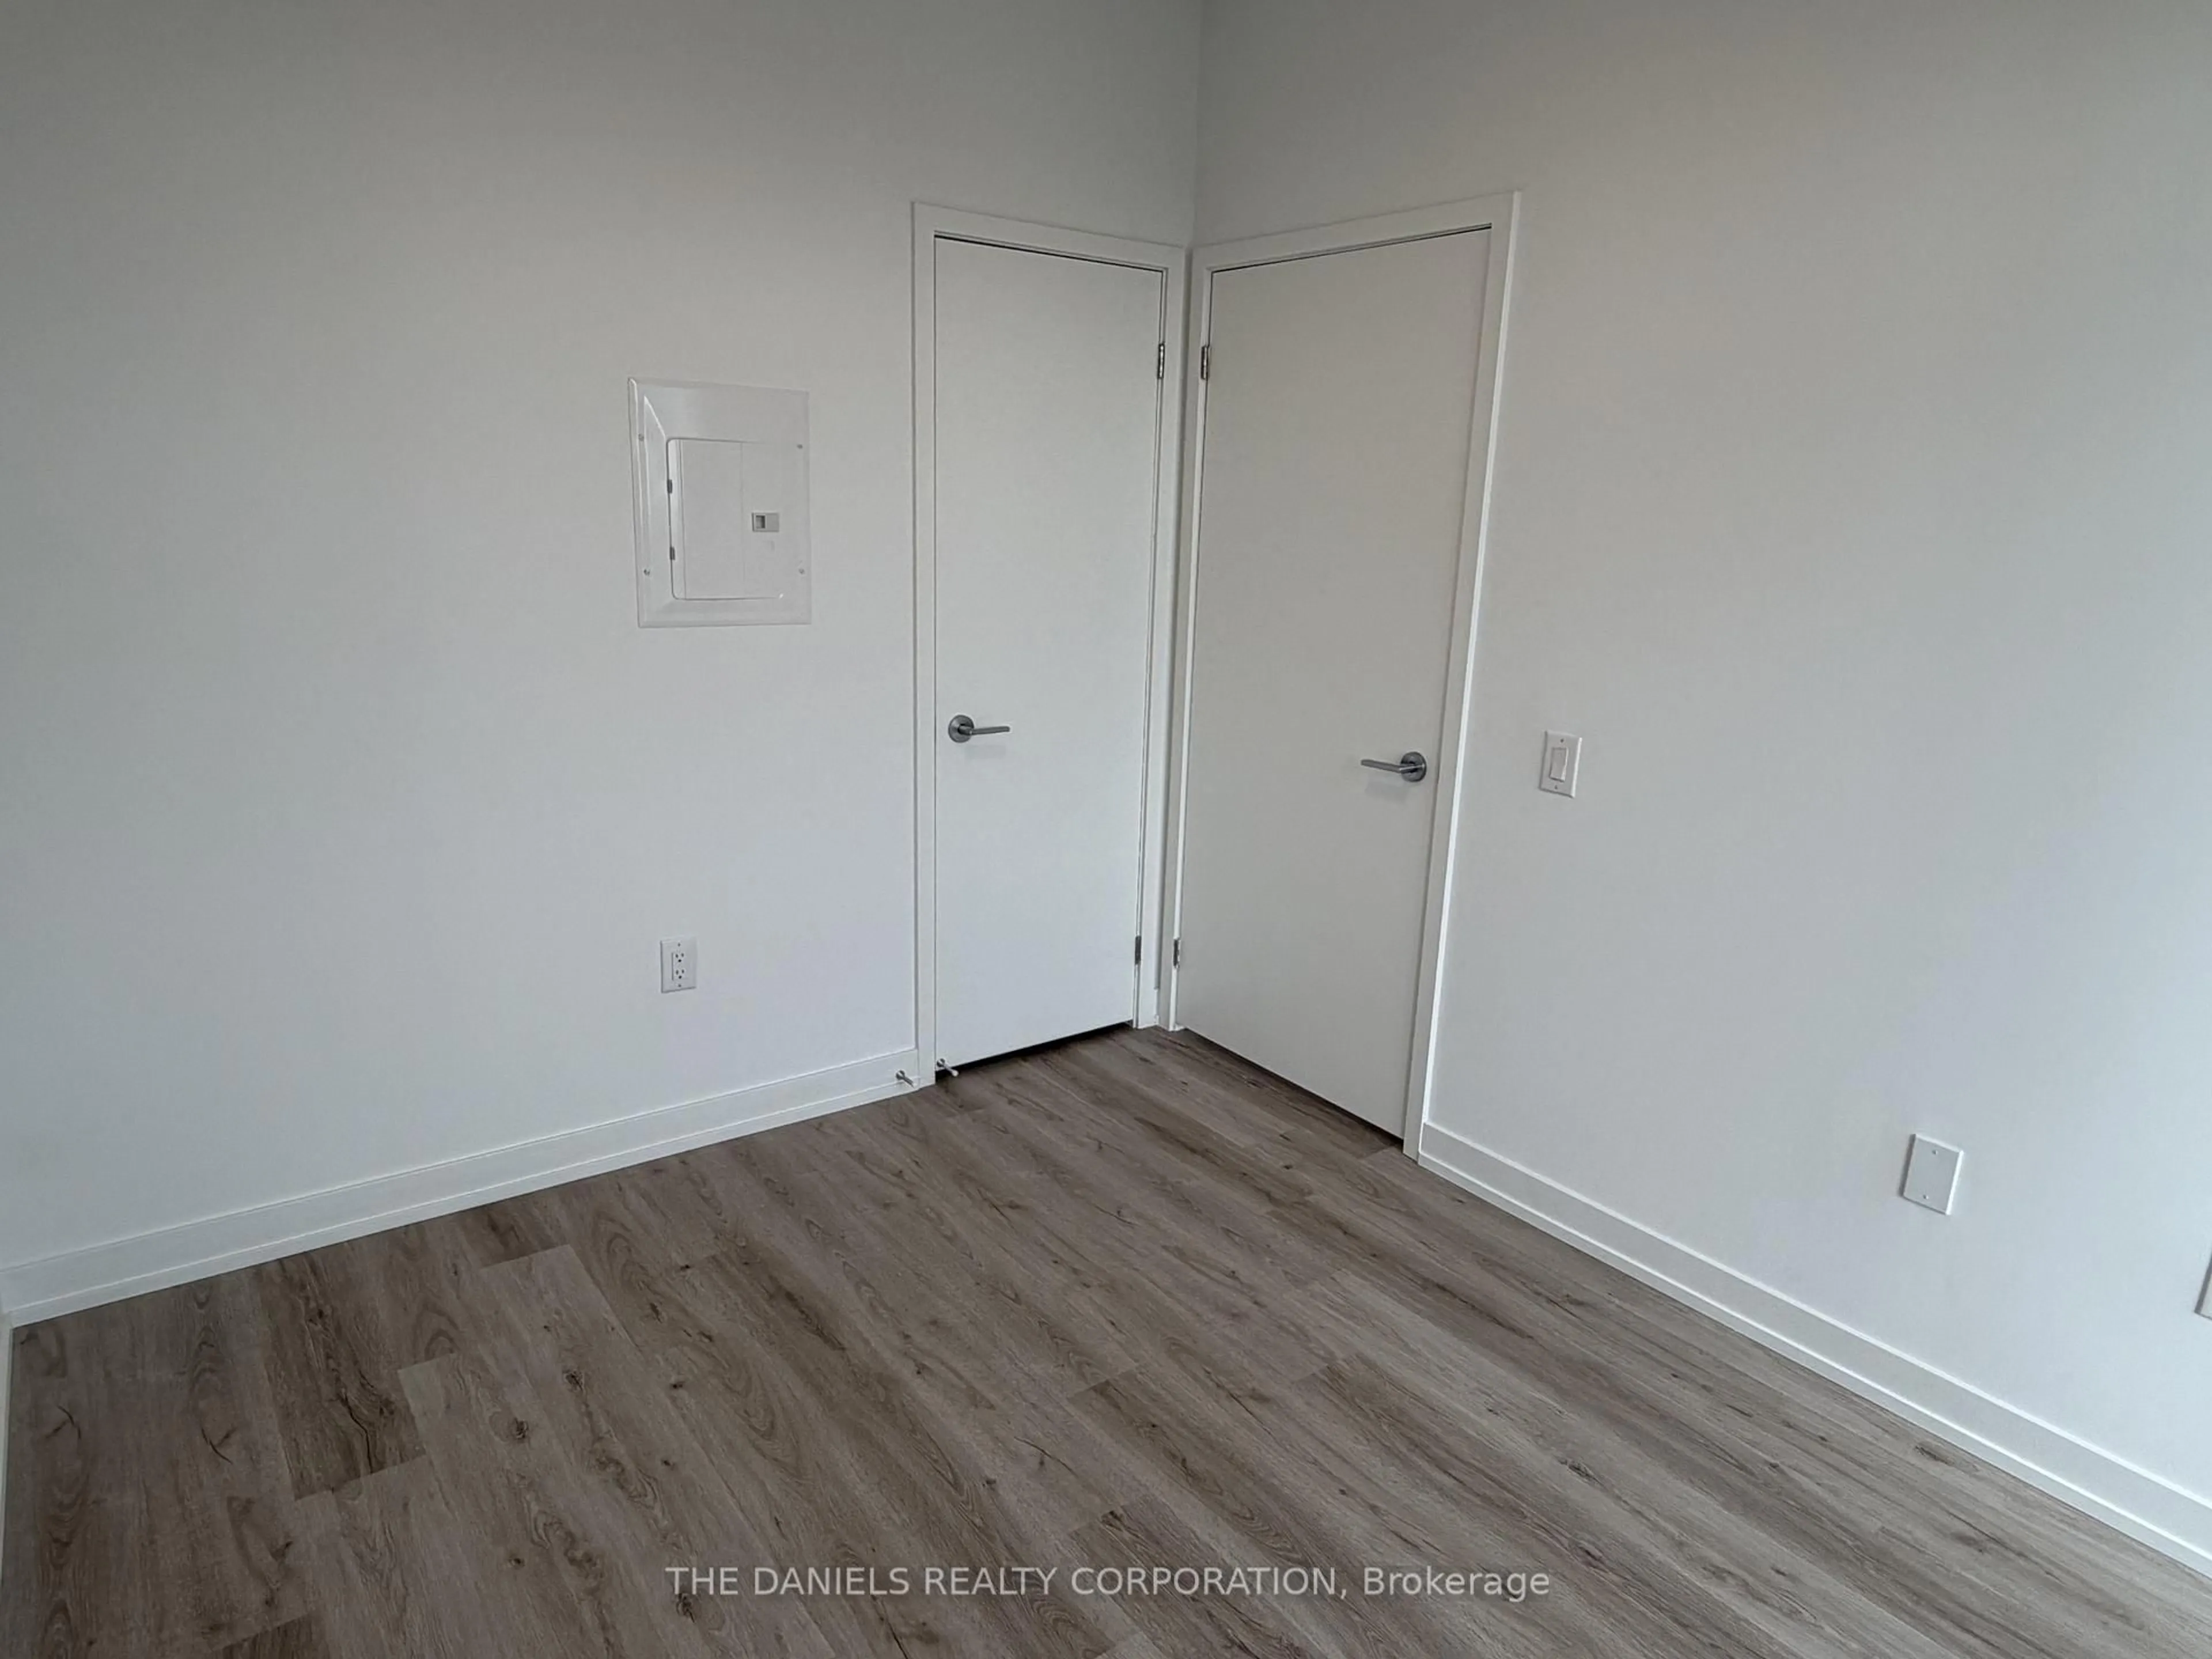
Br
3.38 x 2.67Large Window / Laminate
Bathroom
0.0 x 0.04 Pc Bath / Tile Floor
Exterior
Features
Parking
Garage spaces 1
Garage type Underground
Other parking spaces 0
Total parking spaces 1
Condo Details
Amenities
Community BBQ, Exercise Room, Guest Suites, Party/Meeting Room, Playground, Gym
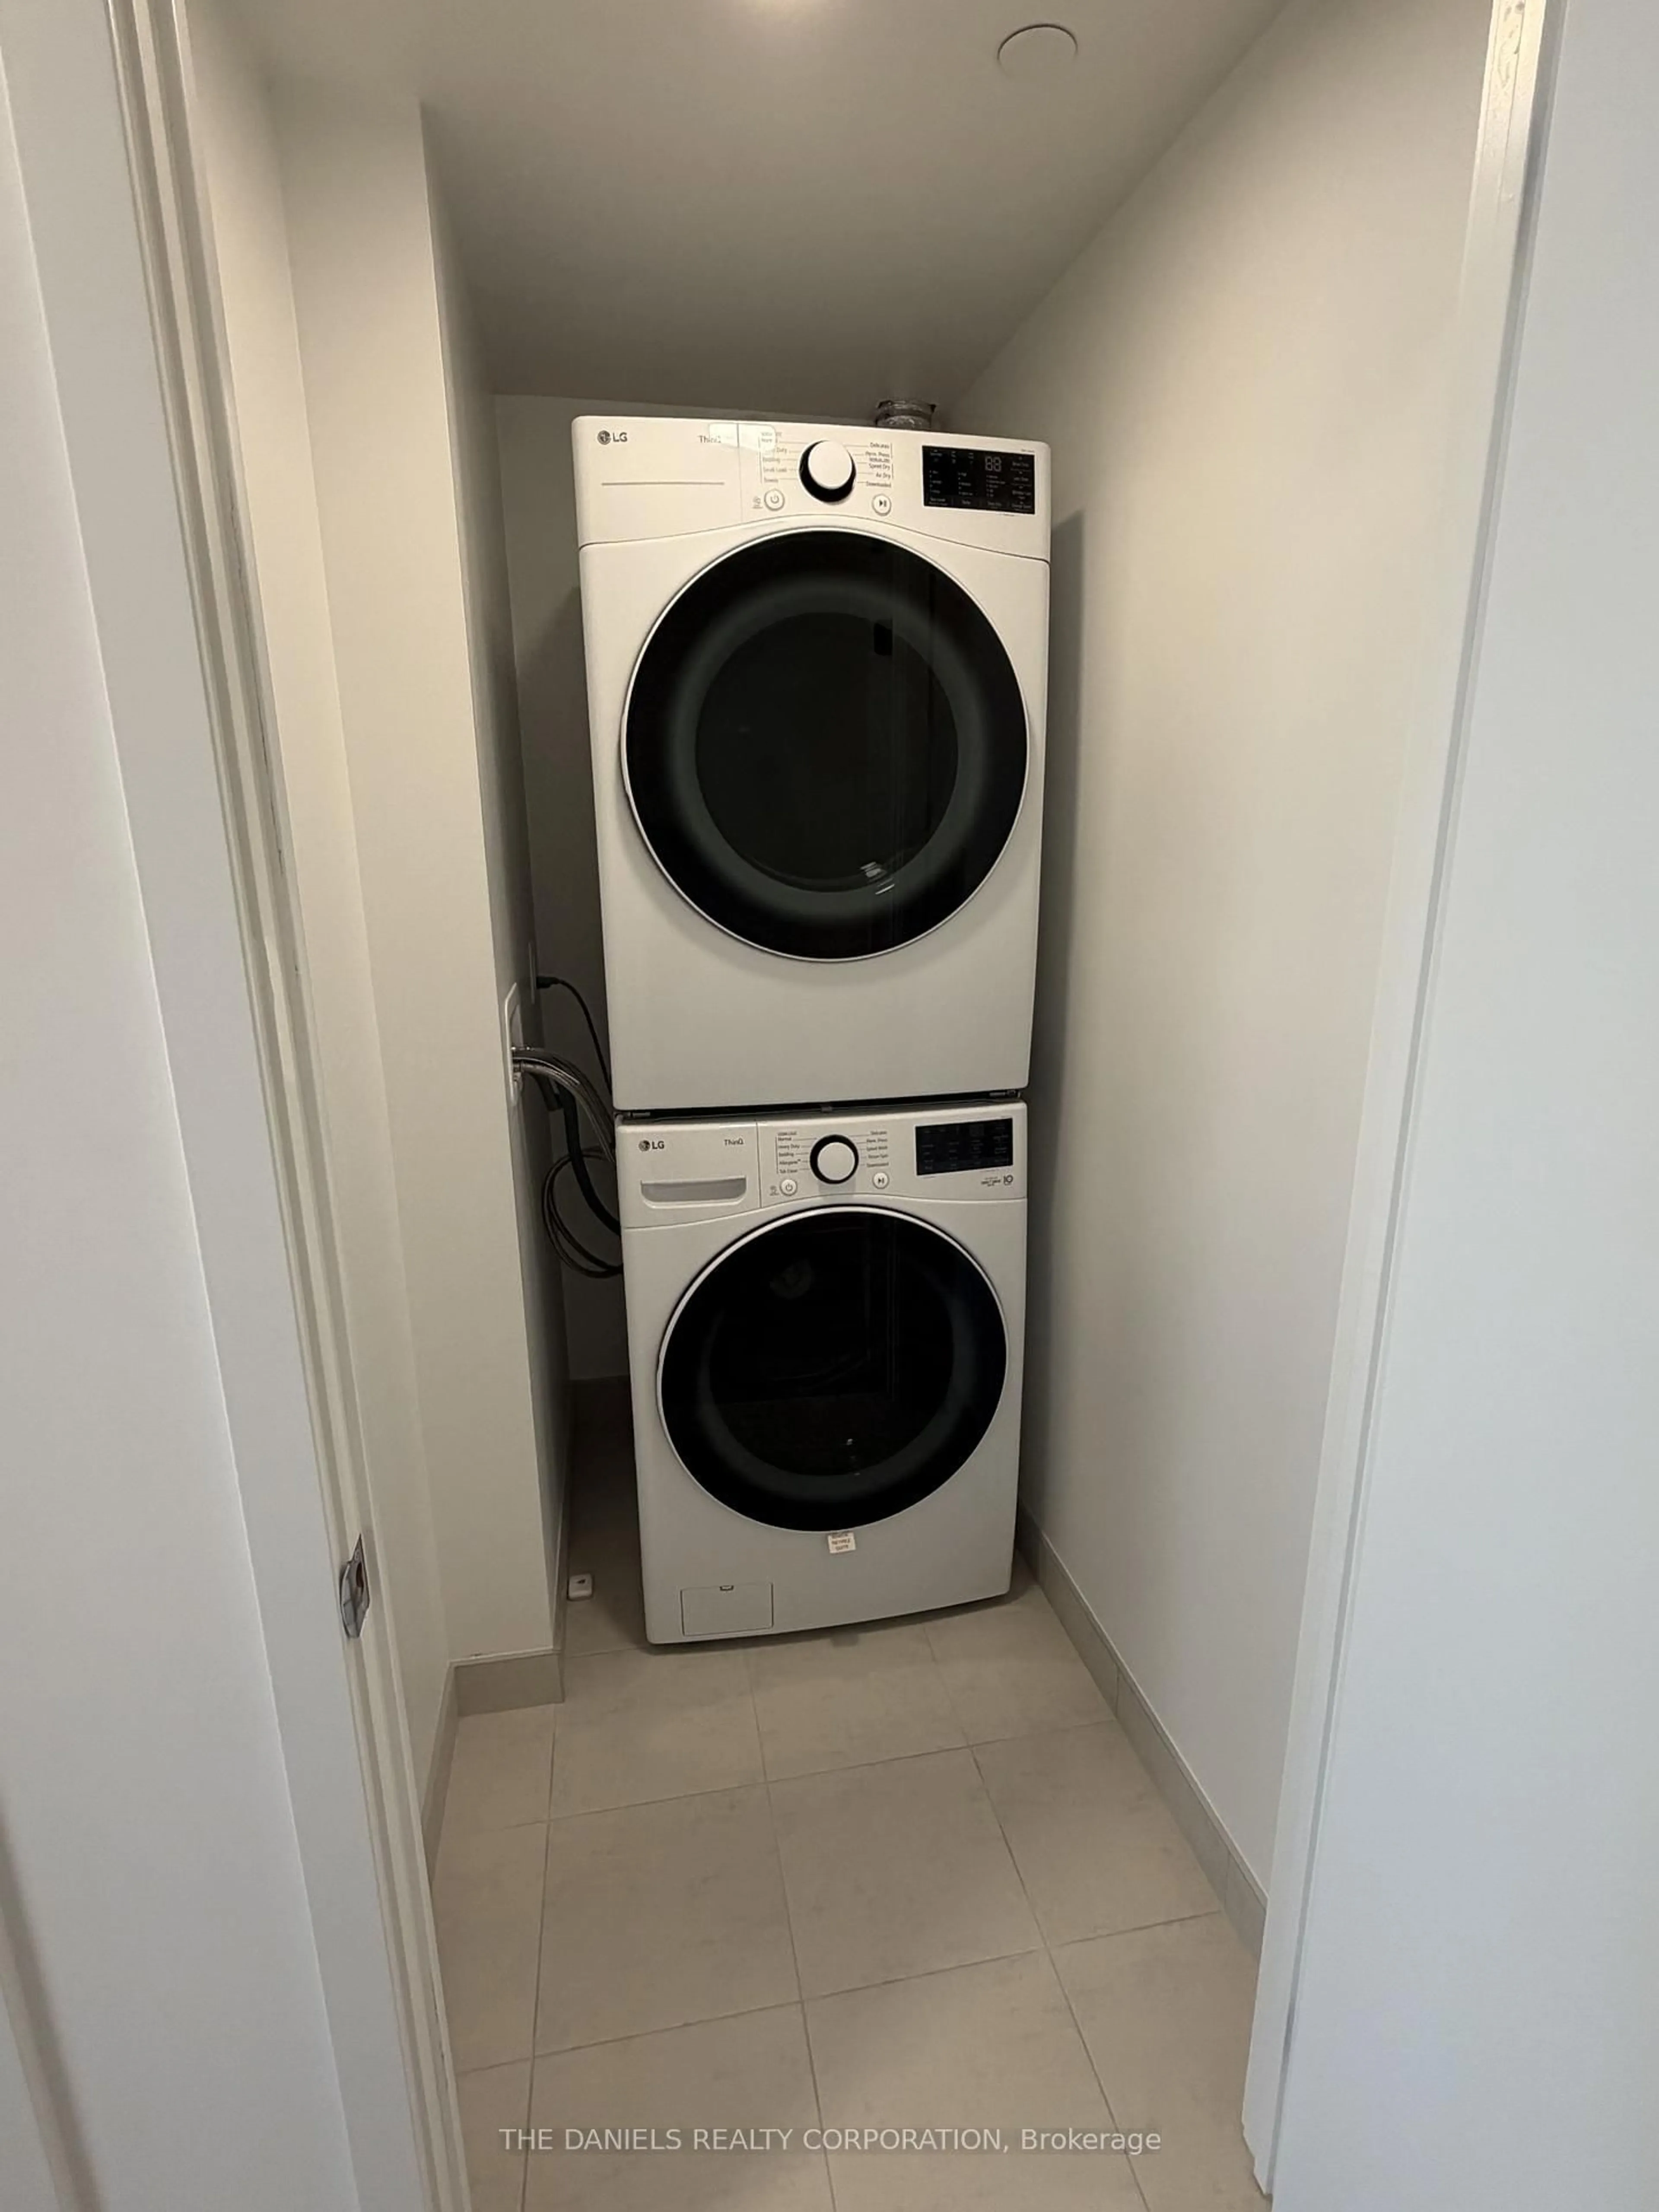
Inclusions
Property History
 28
28