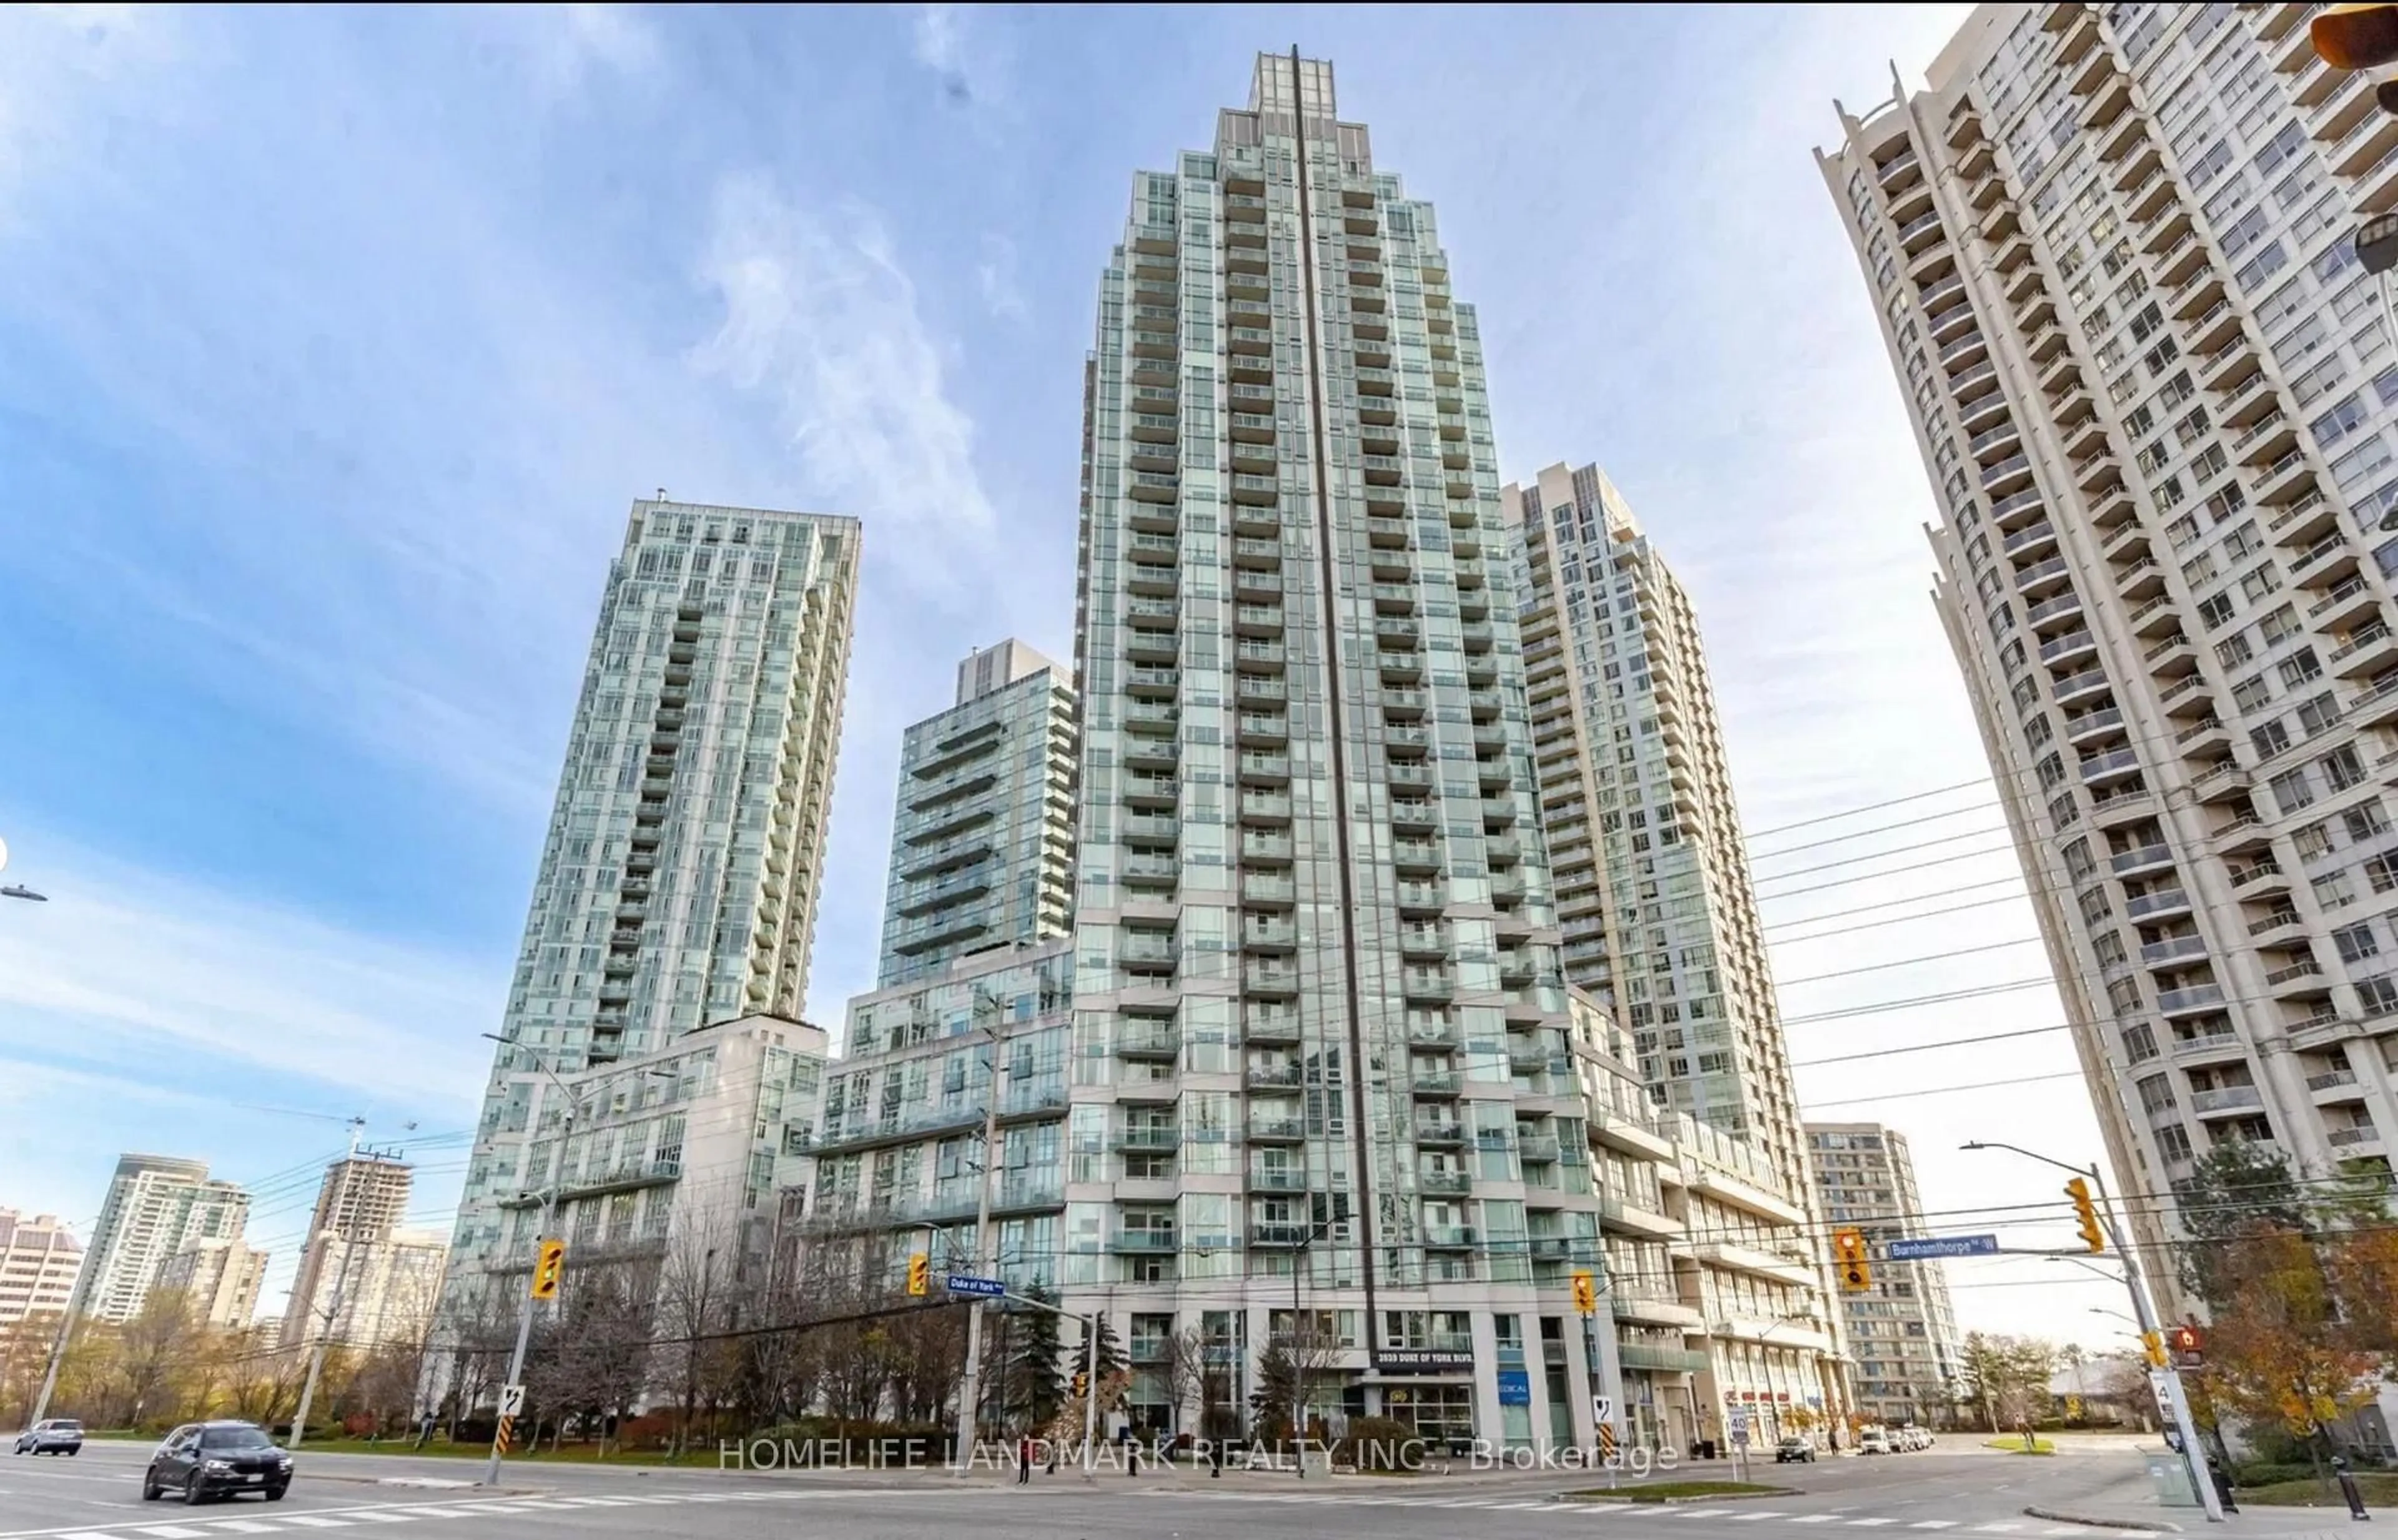
3883 Quartz Rd #2403, Mississauga, Ontario L5B 0M4
Contact us about this property
Highlights
Estimated valueThis is the price Wahi expects this property to sell for.
The calculation is powered by our Instant Home Value Estimate, which uses current market and property price trends to estimate your home’s value with a 90% accuracy rate.Not available
Price/Sqft$777/sqft
Monthly cost
Open Calculator
Description
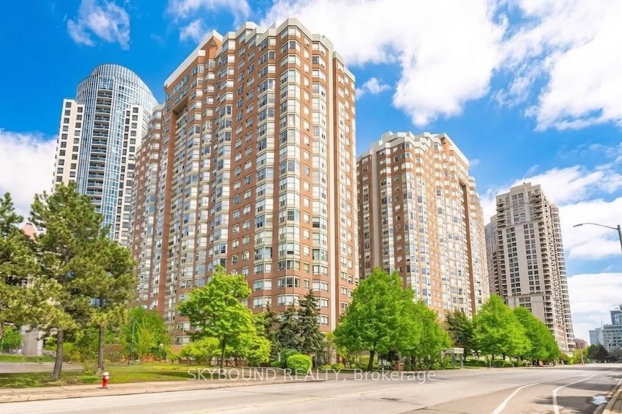
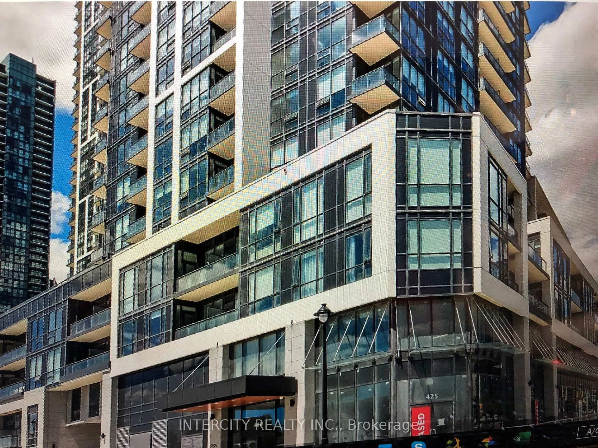
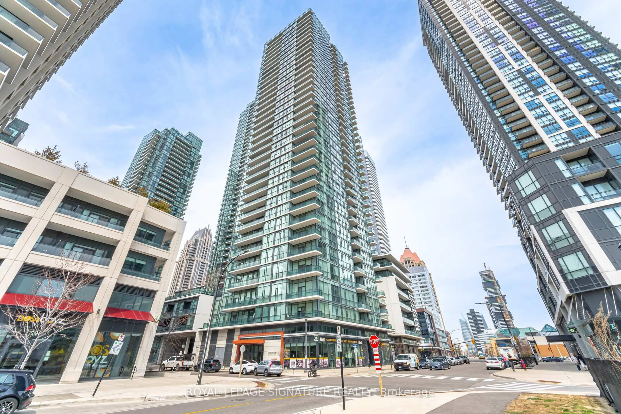
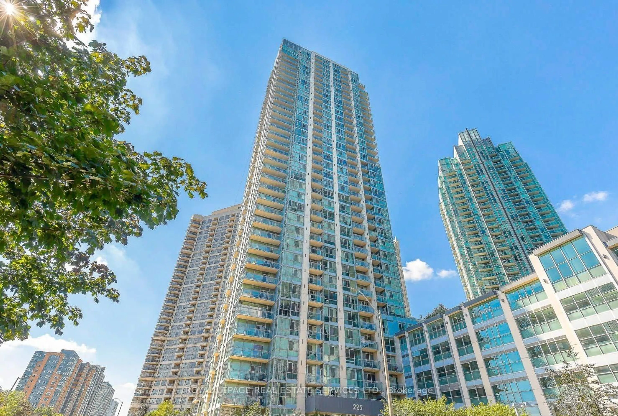
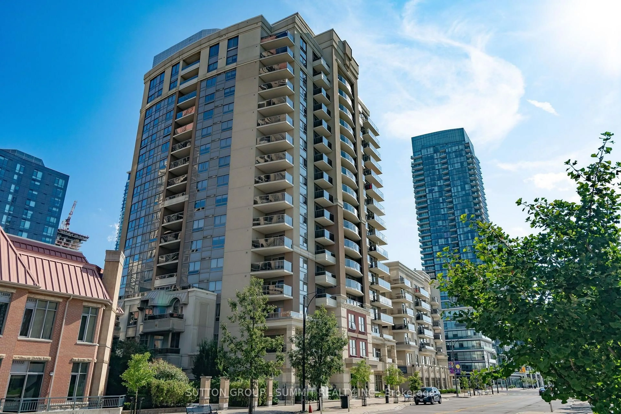
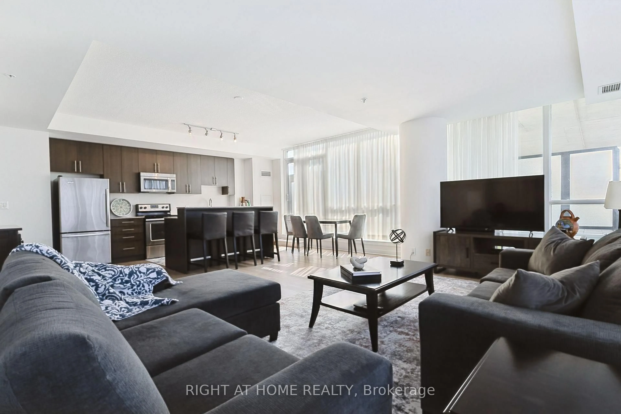
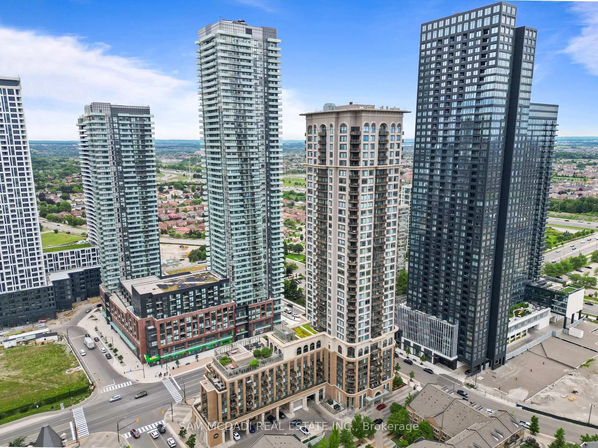
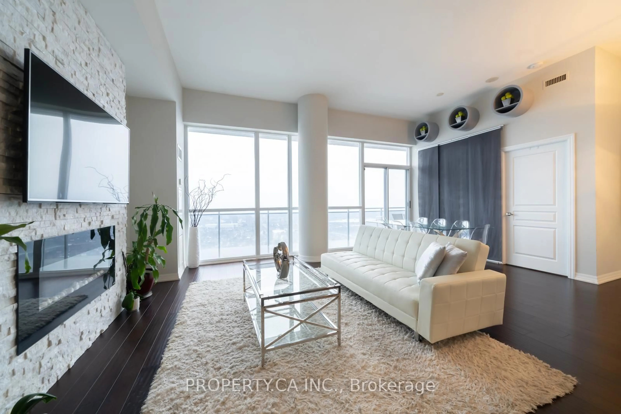
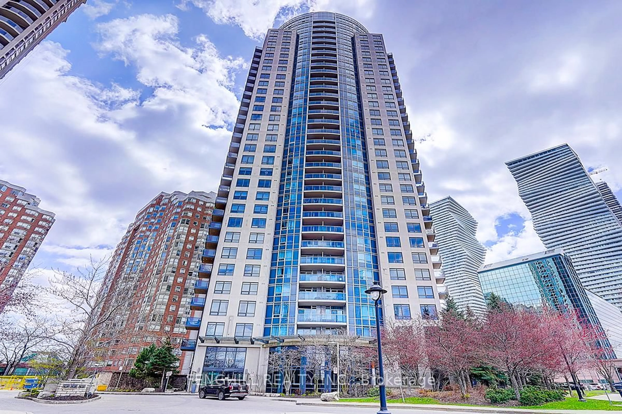
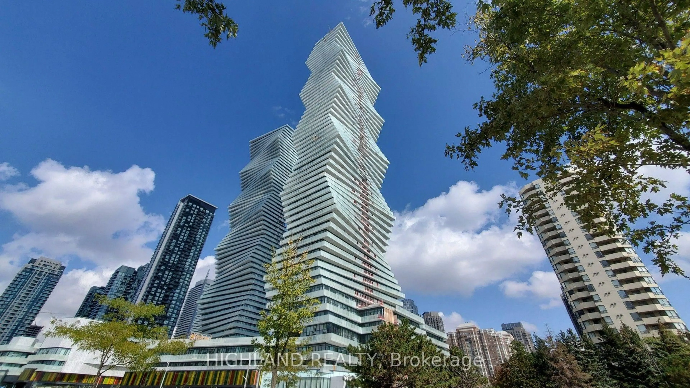
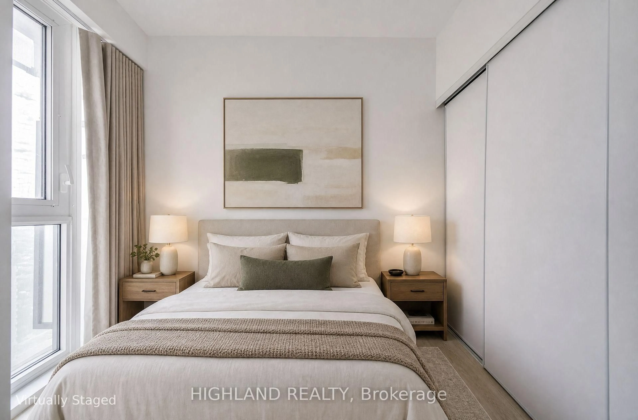
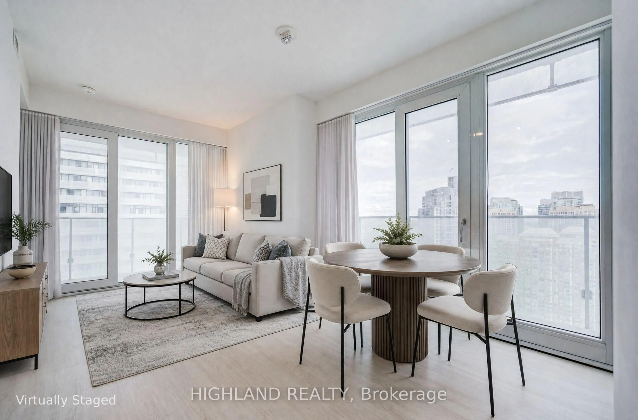
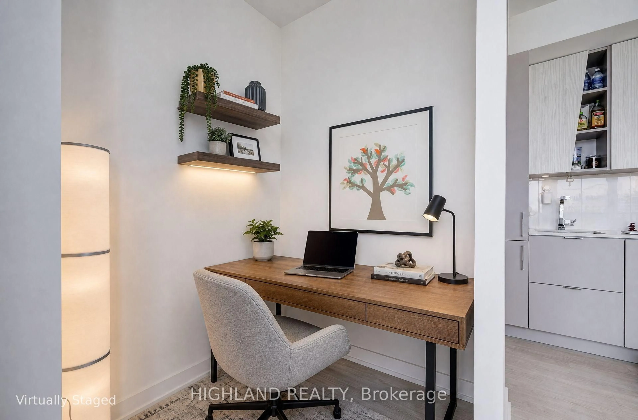
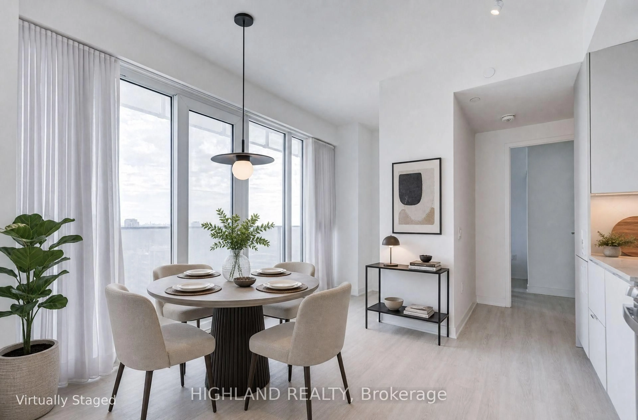
Welcome to this stunning Corner Unit at M City 2, offering 2 Bedrooms + Den, 2 Full Bathrooms, 1 Parking Space and 1 Locker, ideally located in the heart of Mississauga. Featuring 732 sq. ft. of interior living space plus an impressive 290 sq. ft. wrap-around balcony, this bright and spacious suite enjoys spectacular 270-degree unobstructed views, overlooking Lake Ontario and the Toronto skyline.The functional layout is filled with natural light, while the sun-filled Den provides an ideal space for a home office or study area. Floor-to-ceiling windows and the expansive wrap-around balcony create an exceptional indoor-outdoor living experience with breathtaking views from multiple exposures.Residents of M City 2 enjoy an outstanding collection of luxury, resort-style amenities, including a rooftop terrace, outdoor swimming pool, basketball court, hotel-style concierge, children's Playroom, Meeting Rooms, Fitness Facilities, and more. * Located in the heart of Mississauga, you're just steps from Square One Shopping Centre, Celebration Square, Sheridan College, the Living Arts Centre, YMCA, Library, T&T Supermarket, restaurants, parks, schools, movie theaters, the upcoming LRT, and the GO Transit Terminal. A rare corner suite combining spectacular views, abundant natural light, a massive wrap-around balcony, and an unbeatable downtown Mississauga location.
Property Details
Interior
Features
Flat Floor
Living
2.54 x 2.24Laminate
Primary
3.1 x 3.18Laminate
2nd Br
2.44 x 3.4Laminate
Dining
3.66 x 3.12Laminate
Exterior
Features
Parking
Garage spaces 1
Garage type Underground
Other parking spaces 0
Total parking spaces 1
Condo Details
Inclusions
Property History
 33
33