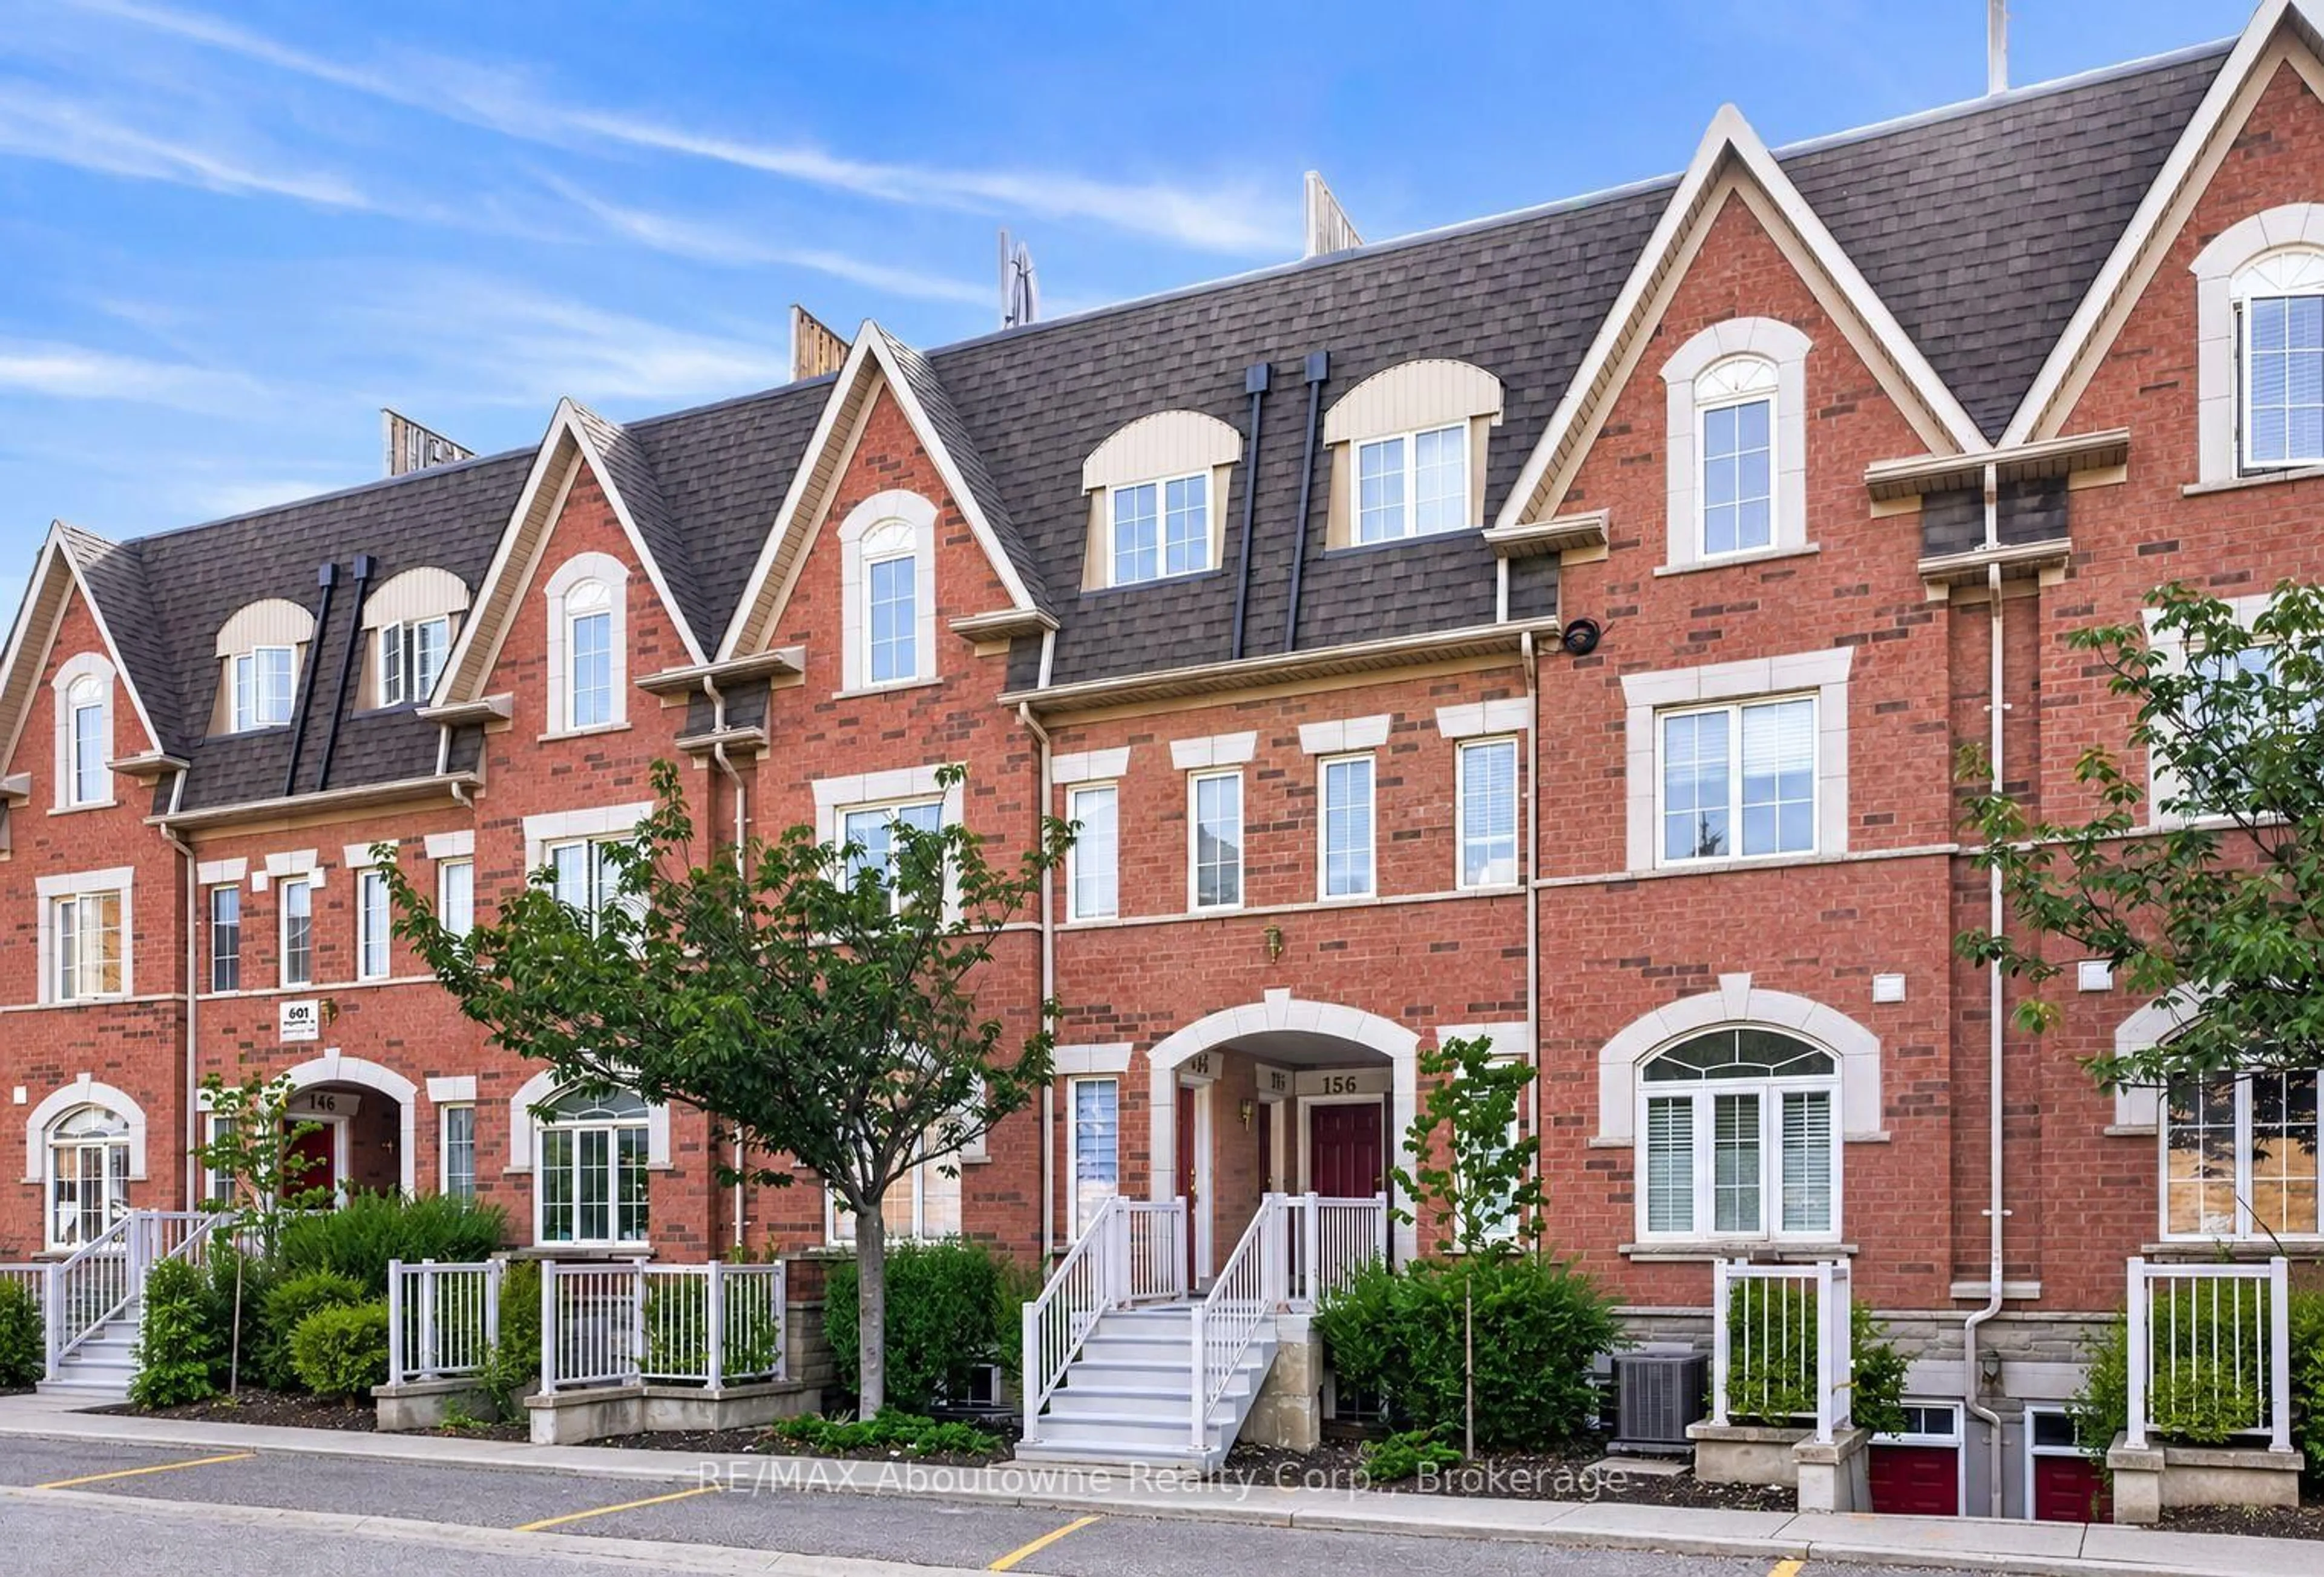
601 Shoreline Dr #156, Mississauga, Ontario L5B 4K1
Contact us about this property
Highlights
Estimated valueThis is the price Wahi expects this property to sell for.
The calculation is powered by our Instant Home Value Estimate, which uses current market and property price trends to estimate your home’s value with a 90% accuracy rate.Not available
Price/Sqft$619/sqft
Monthly cost
Open Calculator
Description
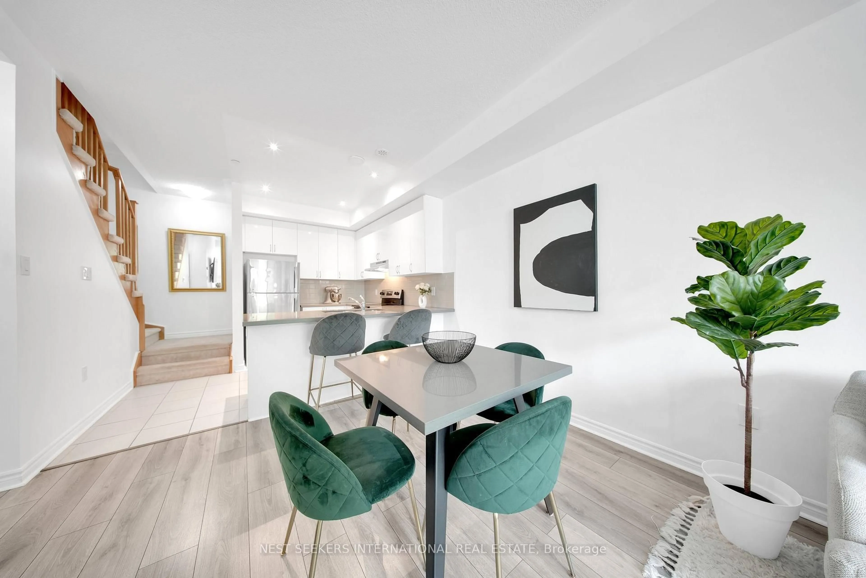
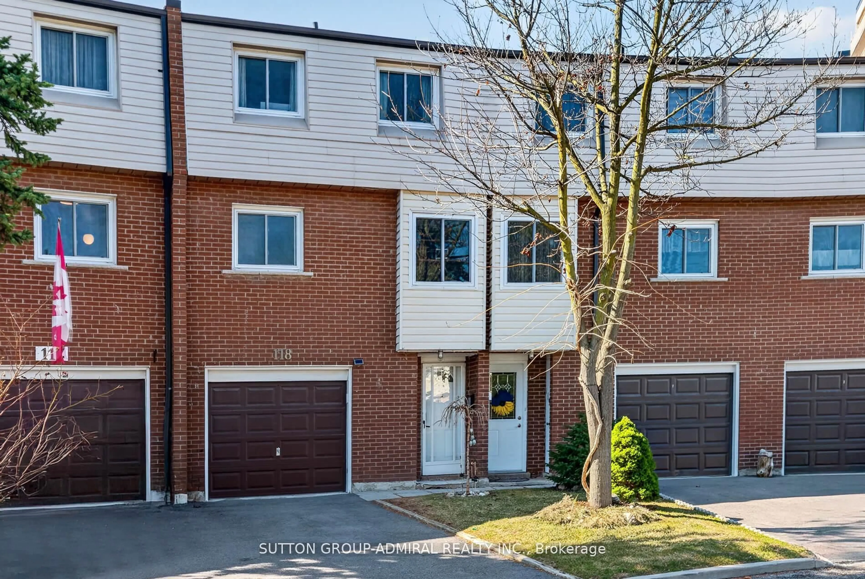
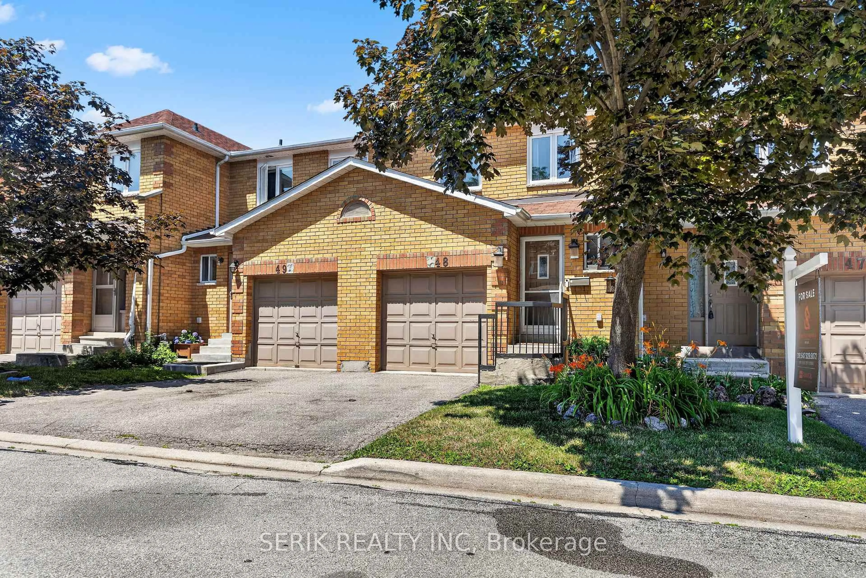
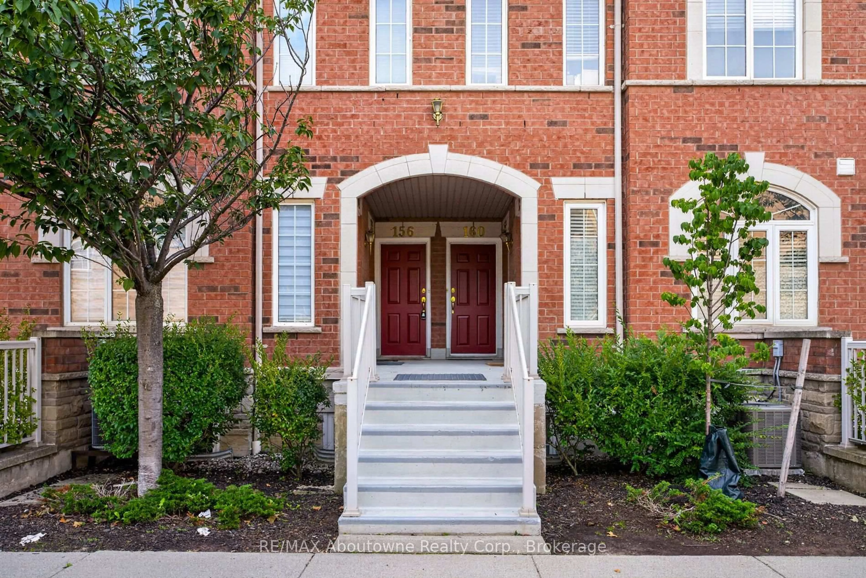
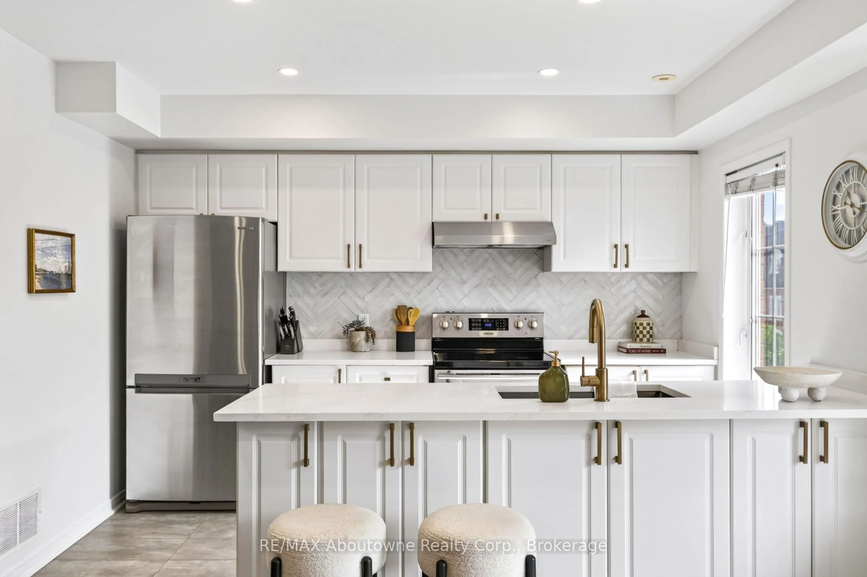
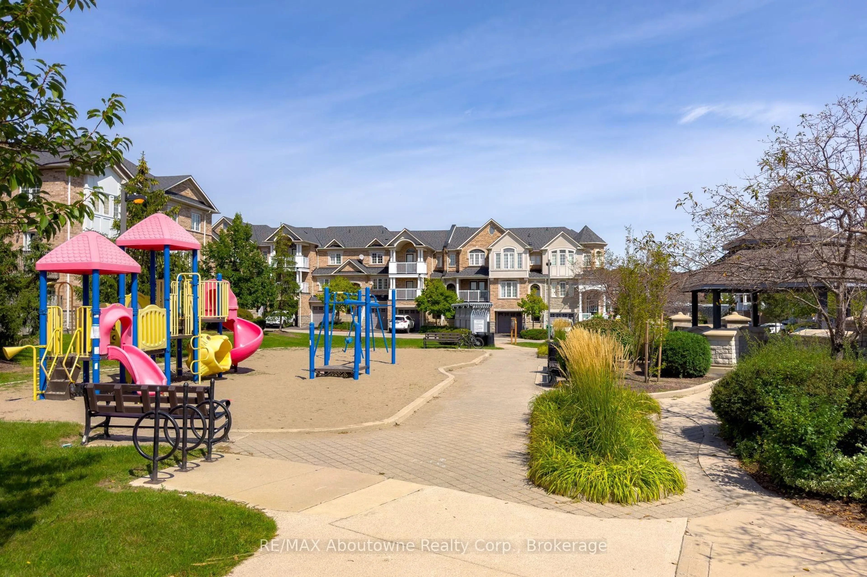
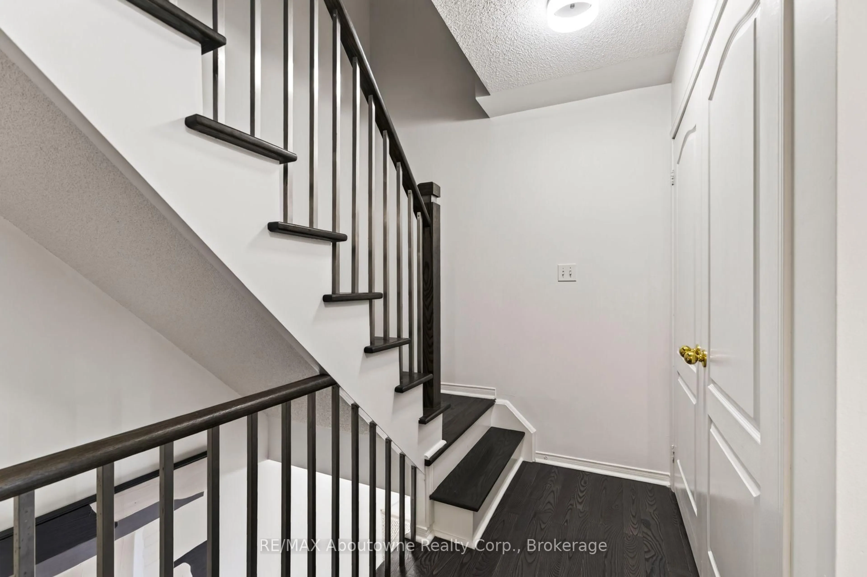
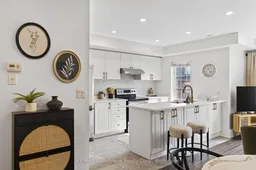
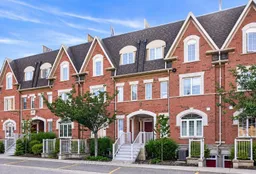
Welcome to 601 Shoreline Drive, a beautifully upgraded 2-bedroom, 1.5-bath townhome offering the perfect blend of style and functionality. Thoughtfully updated in recent years, this move-in ready home features hardwood flooring, modern lighting, fresh paint (2026), upgraded hardware(2023), backsplash (2026) &more! The well-designed layout offers comfortable living and dining spaces, two gracious bedrooms and the convenience of a powder room in addition to the full bath but the true showstopper is the incredible rooftop terrace. This outdoor retreat has plenty of space to lounge, dine, BBQ and entertain friends and family. Rarely offered in stacked townhomes is the owned garage + private driveway giving you two parking spaces and added storage! The location is equally impressive. Walk to nearby grocery stores, banks, transit, restaurants, shops and everyday essentials just steps from your door while nearby Brickyard Park and Playground provide scenic trails for your leisure. Commuters will appreciate excellent access to MiWay and GO Transit connections, as well as easy access to major highways with Square One, Port Credit, Lake Ontario and Mississauga's vibrant downtown core all just a short drive away. A beautifully updated home with an exceptional rooftop terrace, two owned parking spaces and a highly convenient Cooksville location, this is turn-key living with nothing left to do but move in and enjoy.
Property Details
Interior
Features
Main Floor
Living
6.76 x 2.12hardwood floor / Open Concept
Dining
6.76 x 3.12hardwood floor / Open Concept
Kitchen
3.63 x 2.51Quartz Counter / Stainless Steel Appl / Open Concept
Bathroom
2.1 x 0.862 Pc Bath
Exterior
Features
Parking
Garage spaces 1
Garage type Built-In
Other parking spaces 1
Total parking spaces 2
Condo Details
Amenities
Bbqs Allowed, Playground, Visitor Parking
Inclusions
Property History
 31
31