55 Eglinton Ave #103, Mississauga, Ontario L5M 8E4
Contact us about this property
Highlights
Estimated valueThis is the price Wahi expects this property to sell for.
The calculation is powered by our Instant Home Value Estimate, which uses current market and property price trends to estimate your home’s value with a 90% accuracy rate.Not available
Price/Sqft$401/sqft
Monthly cost
Open Calculator
Description
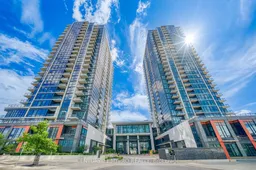
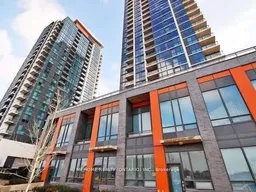
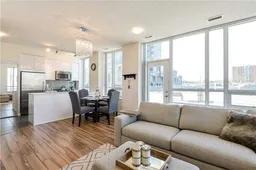
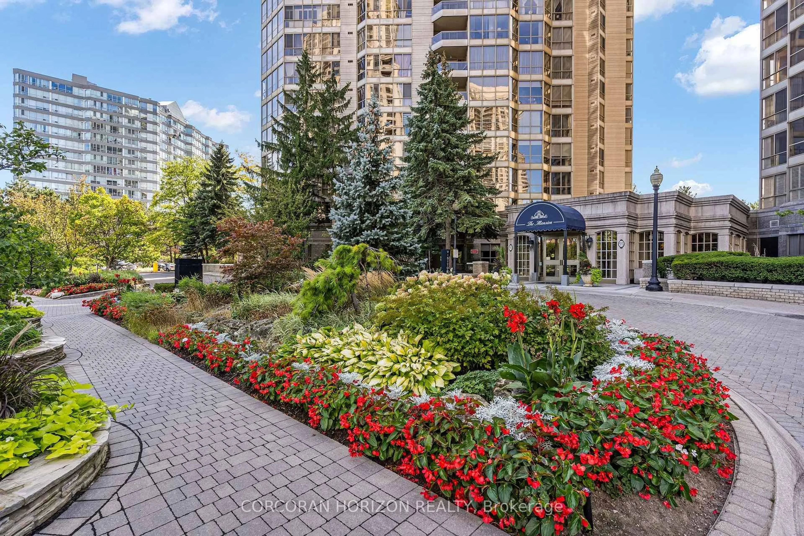
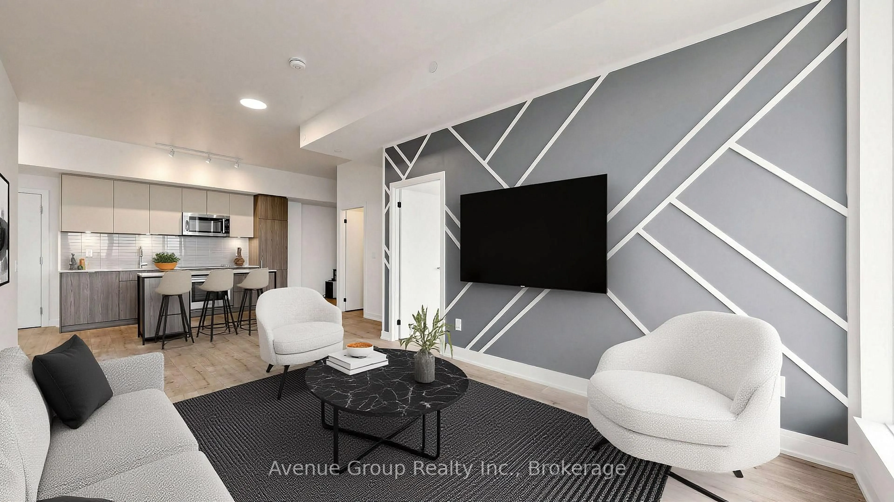
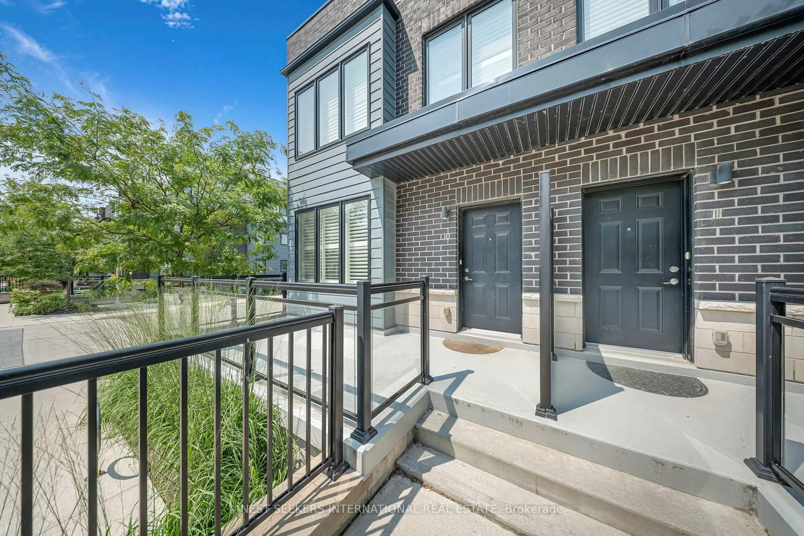
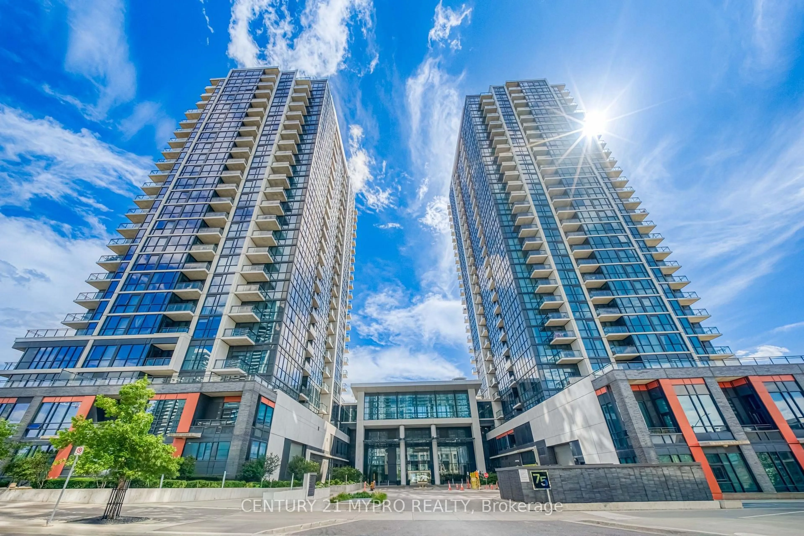
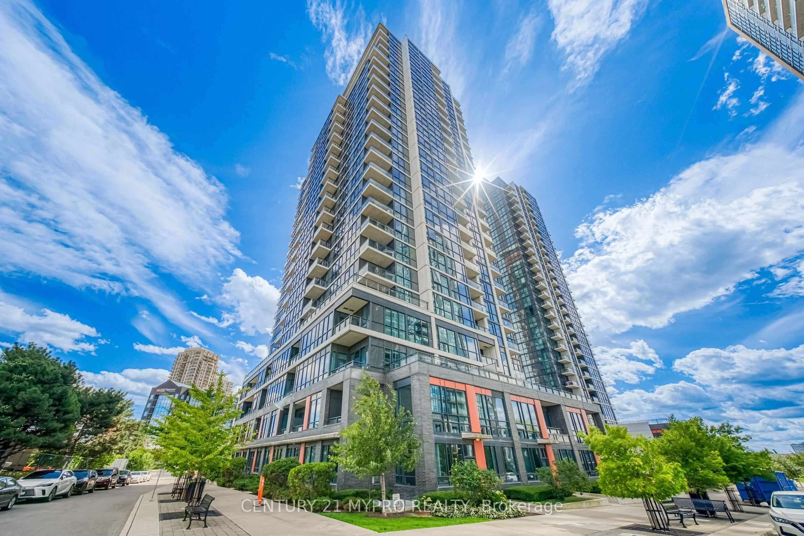
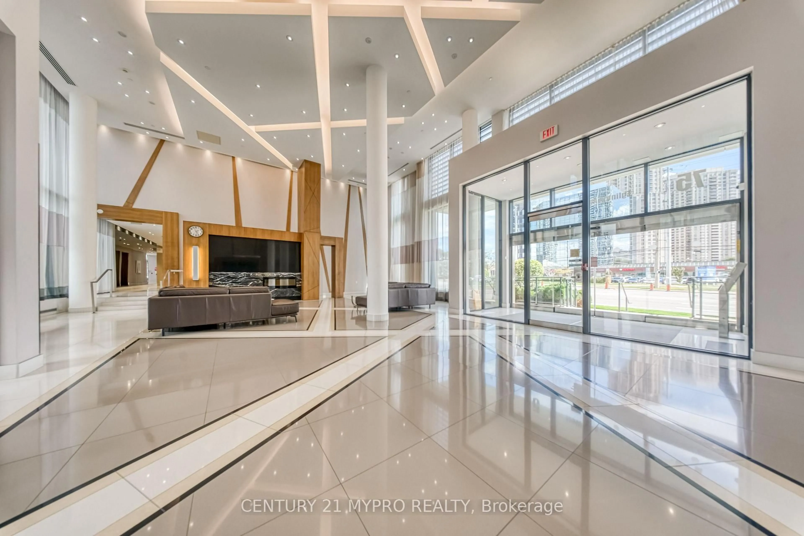
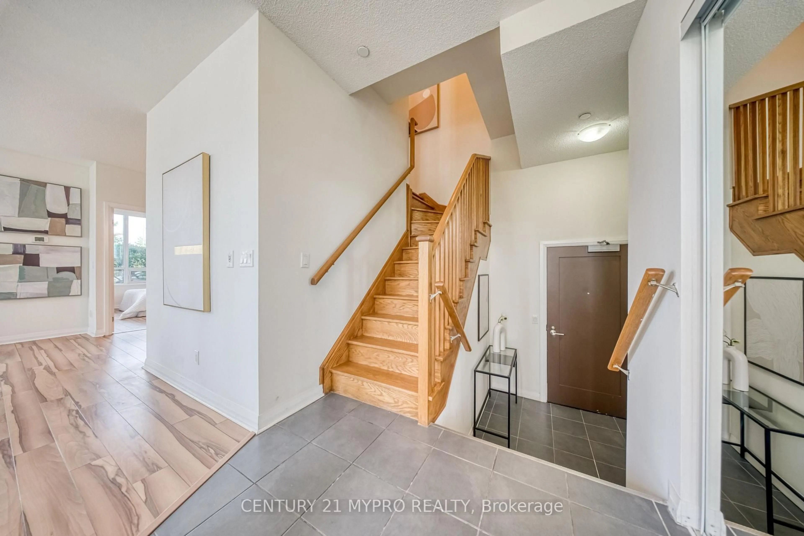
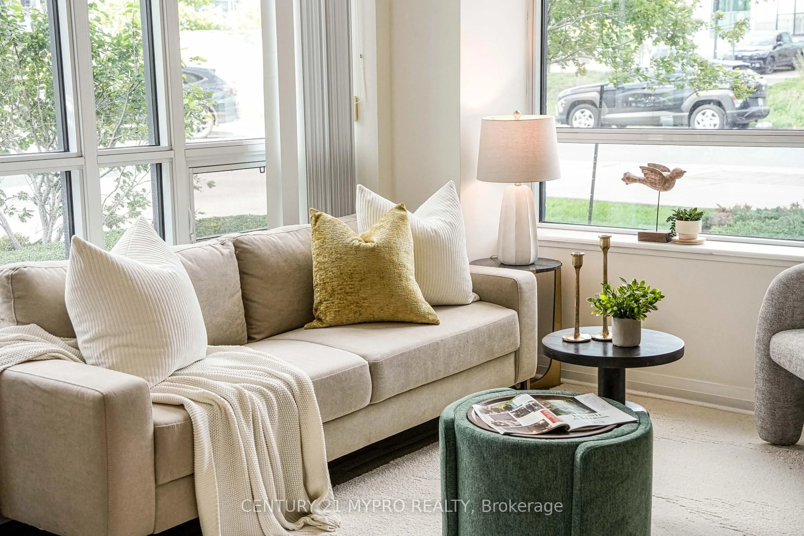
Rarely Offered 2-Storey Condo Townhouse at Crystal Condos! 2 Parking Spaces Included. Offering approximately 1,478 sq. ft. of spacious living, this beautifully designed 3 Bedroom + Den, 3 Full Bathroom residence delivers the space and privacy of a townhouse with all the conveniences of luxury condo living. Featuring direct street-level access, an abundance of windows and natural light, and a highly functional two-storey layout ideal for families, professionals or multi-generational living. The main level offers generous living and dining areas, a modern kitchen with granite countertops and stainless steel appliances, plus a versatile bedroom and den. Upstairs, the spacious primary retreat features a walk-in closet and private 4-piece ensuite, complemented by another generously sized bedroom and full bath. Two underground parking spaces add exceptional convenience and value - a rare offering for condo living.Enjoy an impressive collection of resort-inspired amenities, including an indoor swimming pool, fully equipped fitness centre, sauna, party/meeting room, guest suites, outdoor terrace with BBQ area, visitor parking and 24-hour concierge/security. Ideally located at Hurontario & Eglinton, steps to shopping, restaurants, groceries, parks and public transit, with quick access to Square One, Hwy 403, 401 & 410 and the Hurontario transit corridor. A rare opportunity combining the space of a home, the privacy of a townhouse and the amenities of a luxury condominium in the heart of Mississauga.
Property Details
Interior
Features
Main Floor
Kitchen
2.43 x 2.62Granite Counter / Stainless Steel Appl / Large Window
Living
5.88 x 3.53Wood Floor / Combined W/Dining / W/O To Patio
Den
2.34 x 2.04Wood Floor / Open Concept / Combined W/Living
Primary
4.41 x 3.384 Pc Ensuite / W/I Closet / Large Window
Exterior
Parking
Garage spaces 2
Garage type Underground
Other parking spaces 0
Total parking spaces 2
Condo Details
Amenities
Concierge, Exercise Room, Indoor Pool, Party/Meeting Room, Visitor Parking
Inclusions
Property History
 44
44