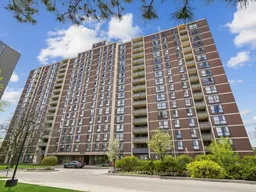
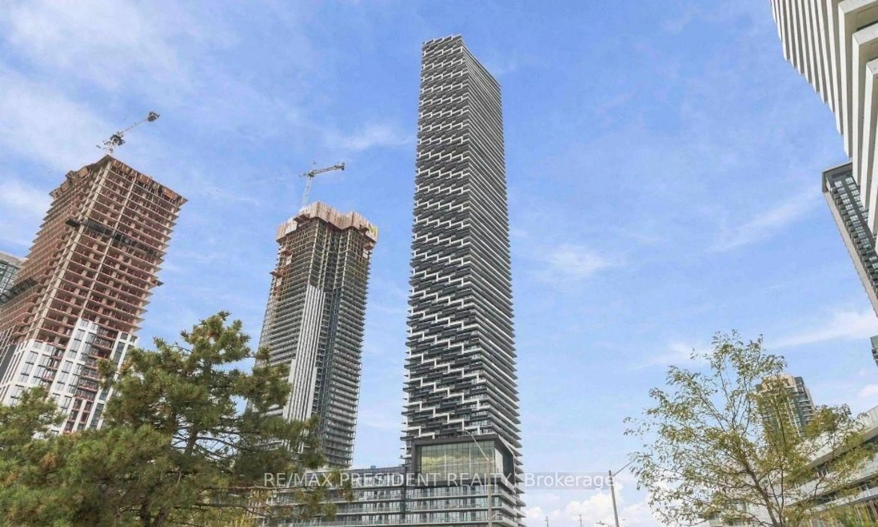
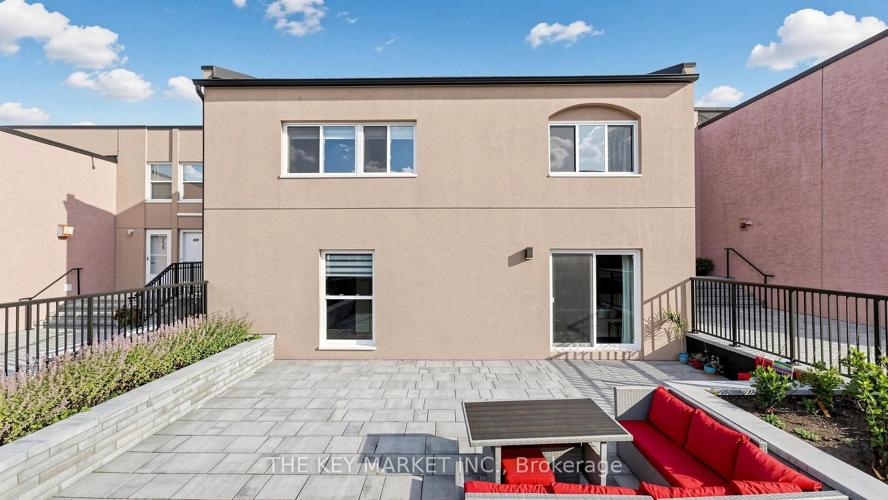
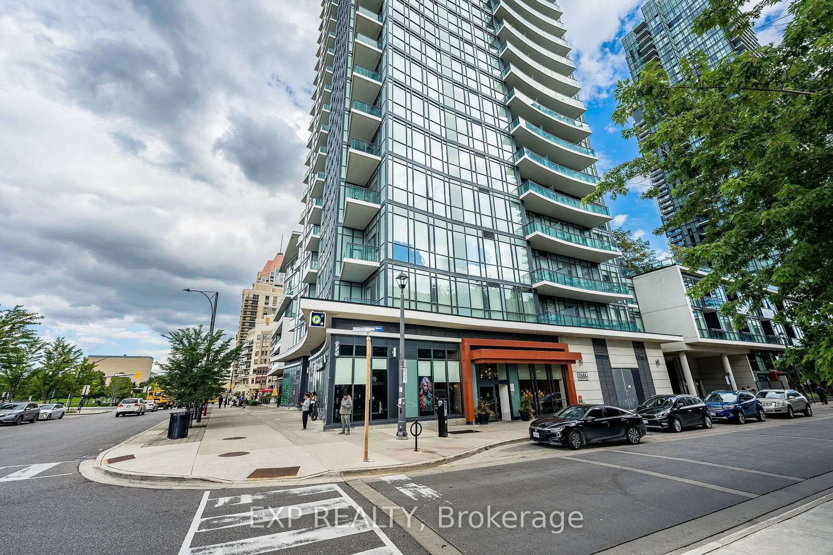
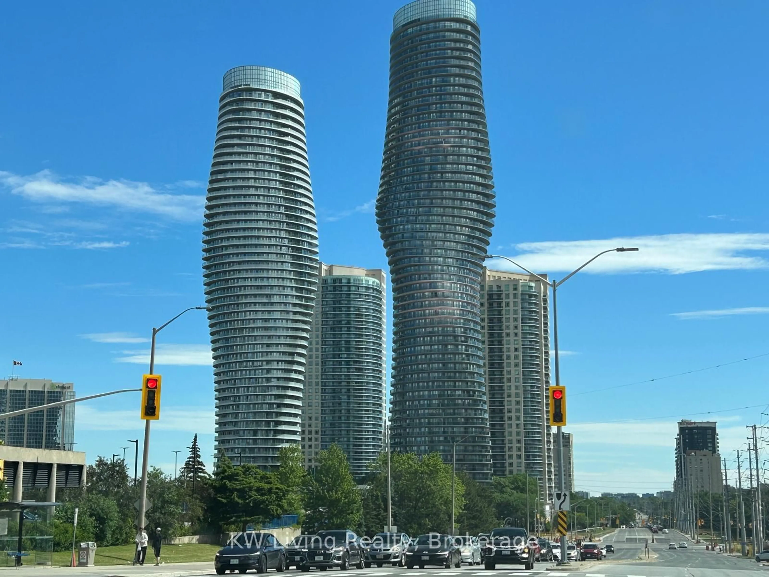
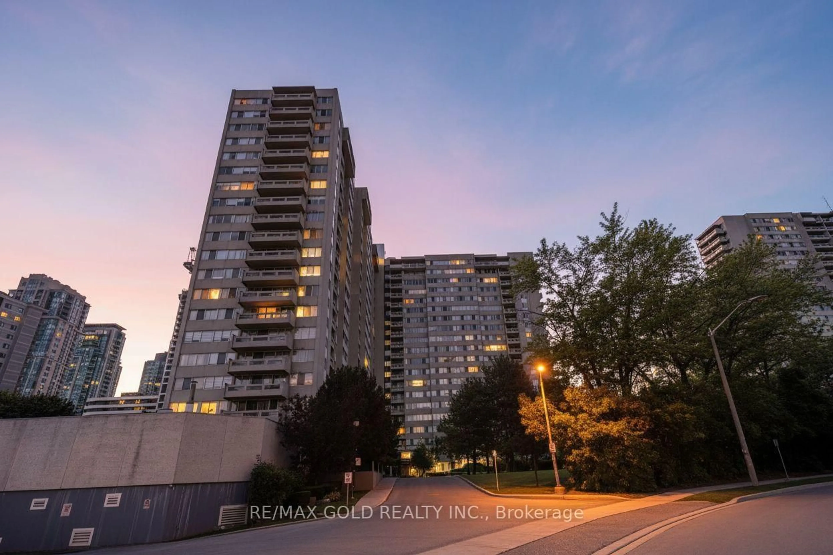
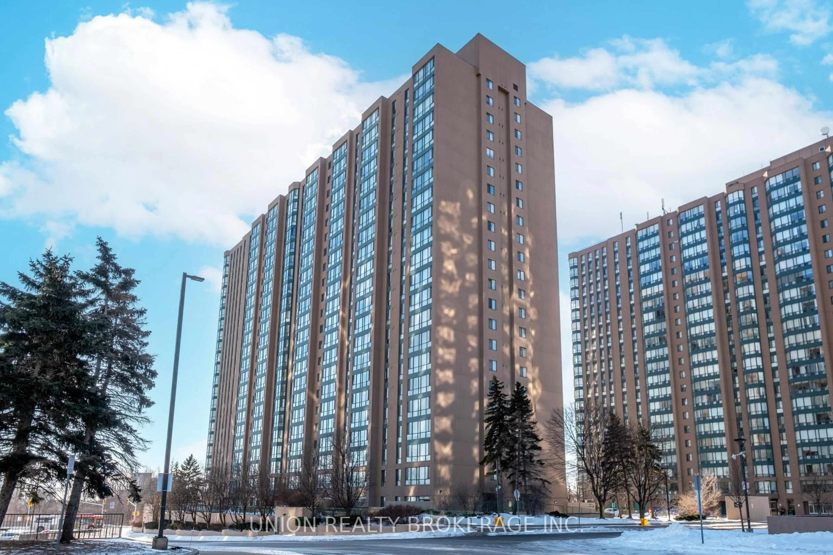
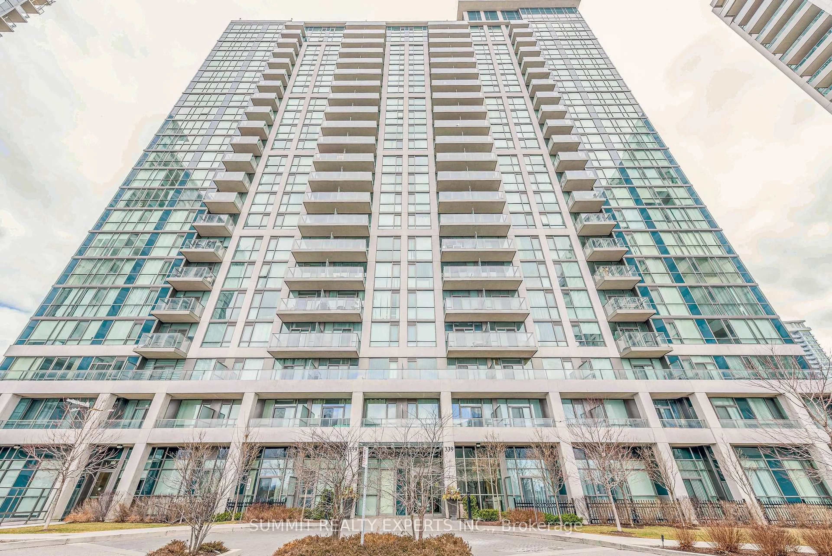
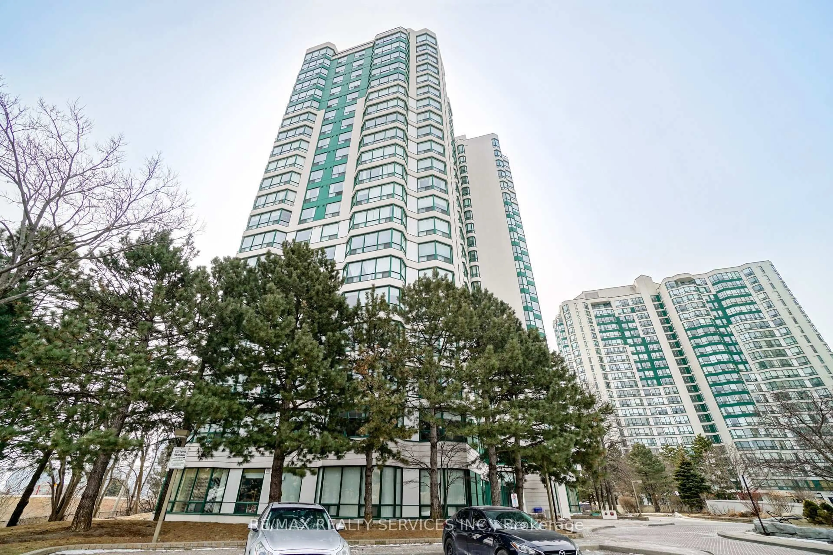
Unknown for 3170 kirwin Ave, Mississauga Ontario L5A 3R1

3170 kirwin Ave, Mississauga, Ontario L5A 3R1

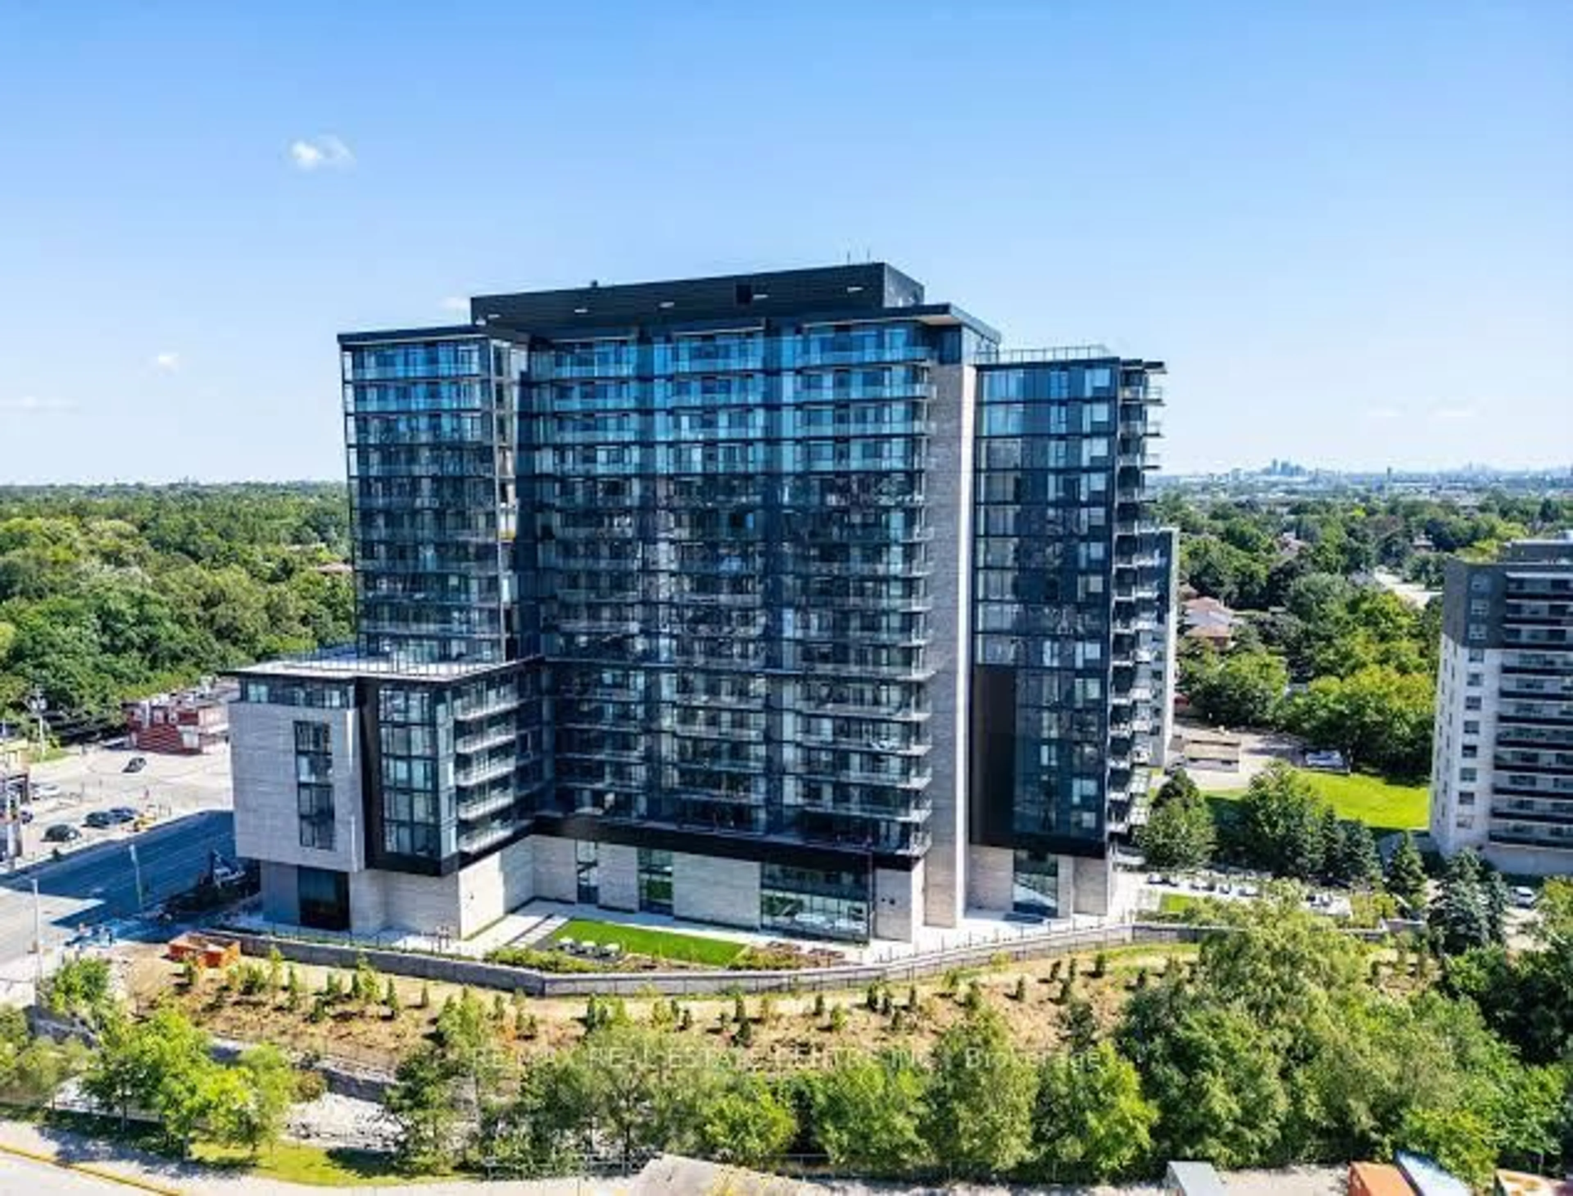
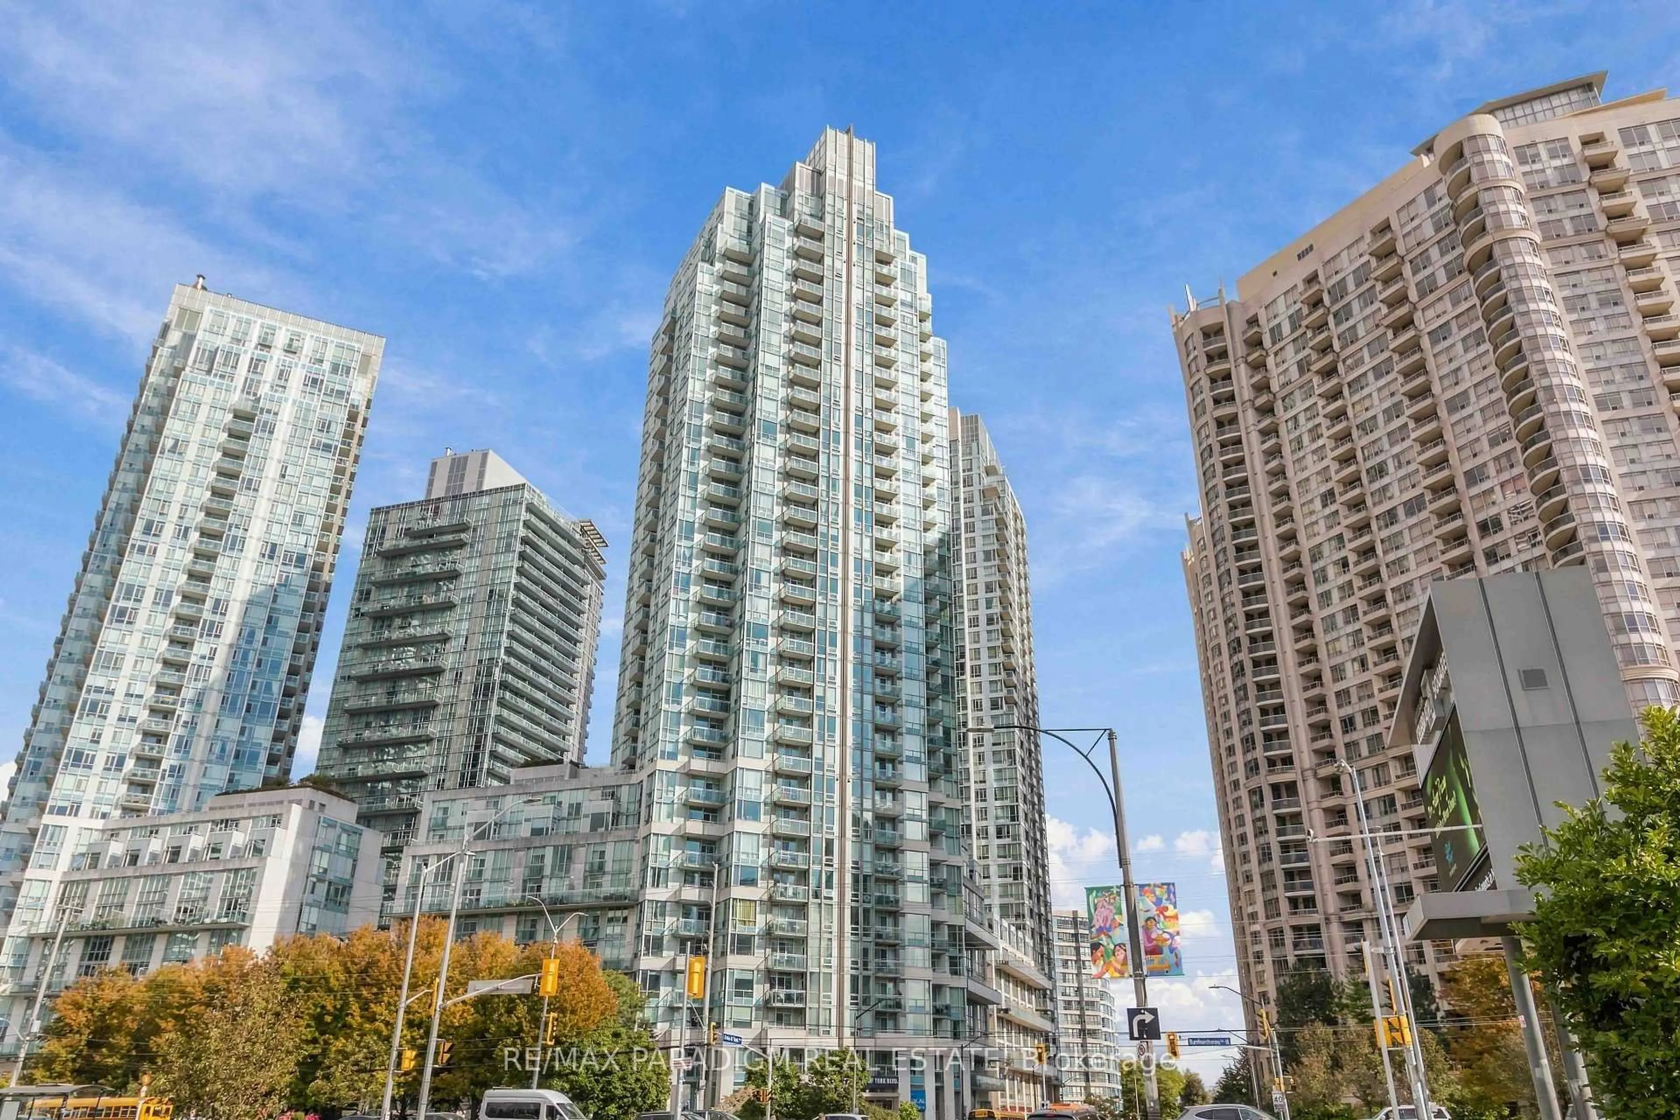
In the same building:
-
Condo
2
2
~900-999 sqft
$399,800
Get pre-qualifiedPowered by nesto
Condo
2
2
~900-999 sqft

Contact us about this property

Call

Highlights

Property Estimate

Estimated valueNot available

Price/Sqft$422/sqft

Monthly cost

Open Calculator

Description

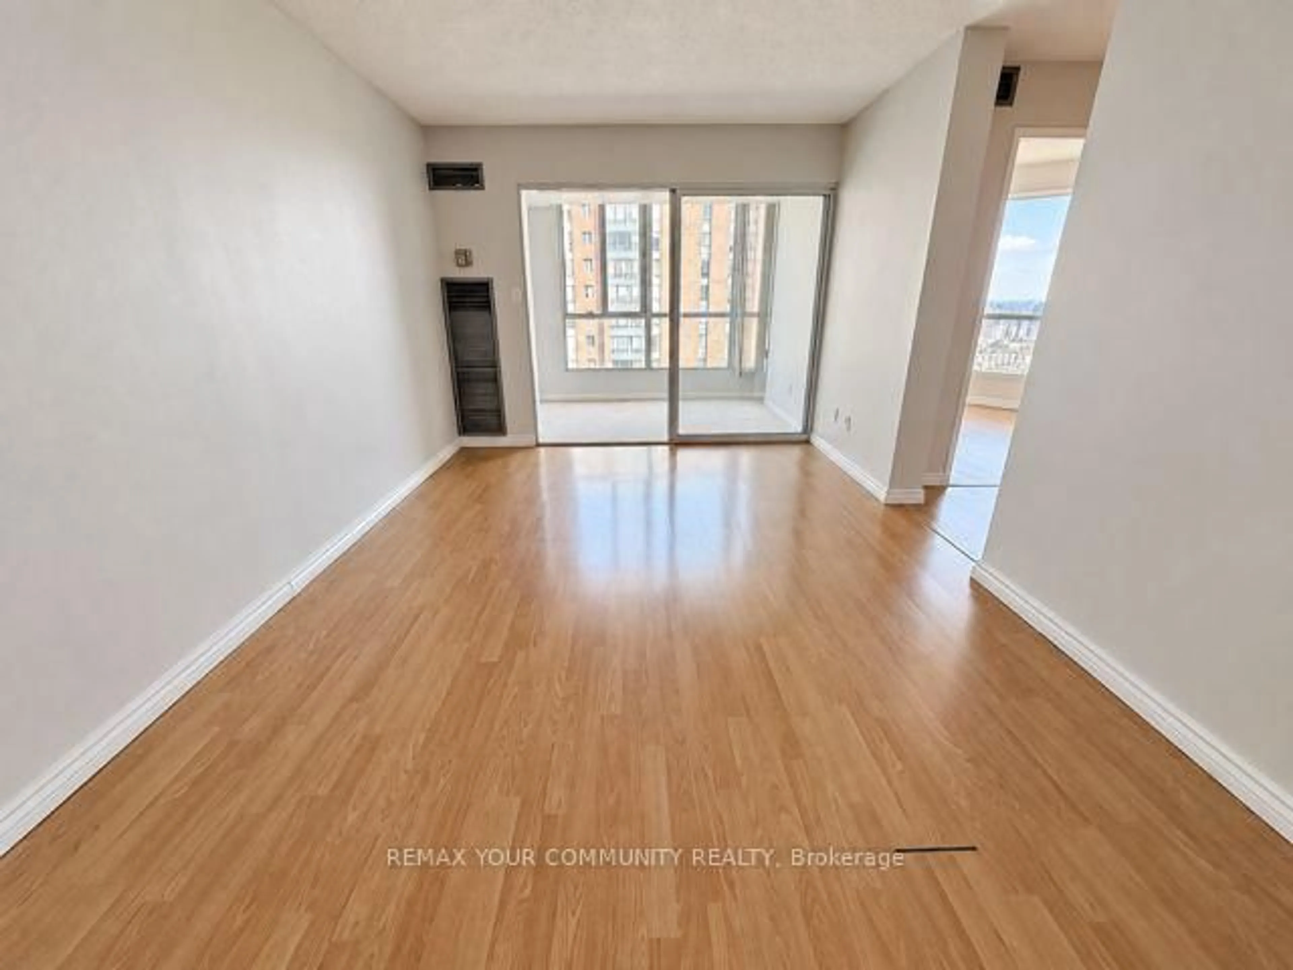
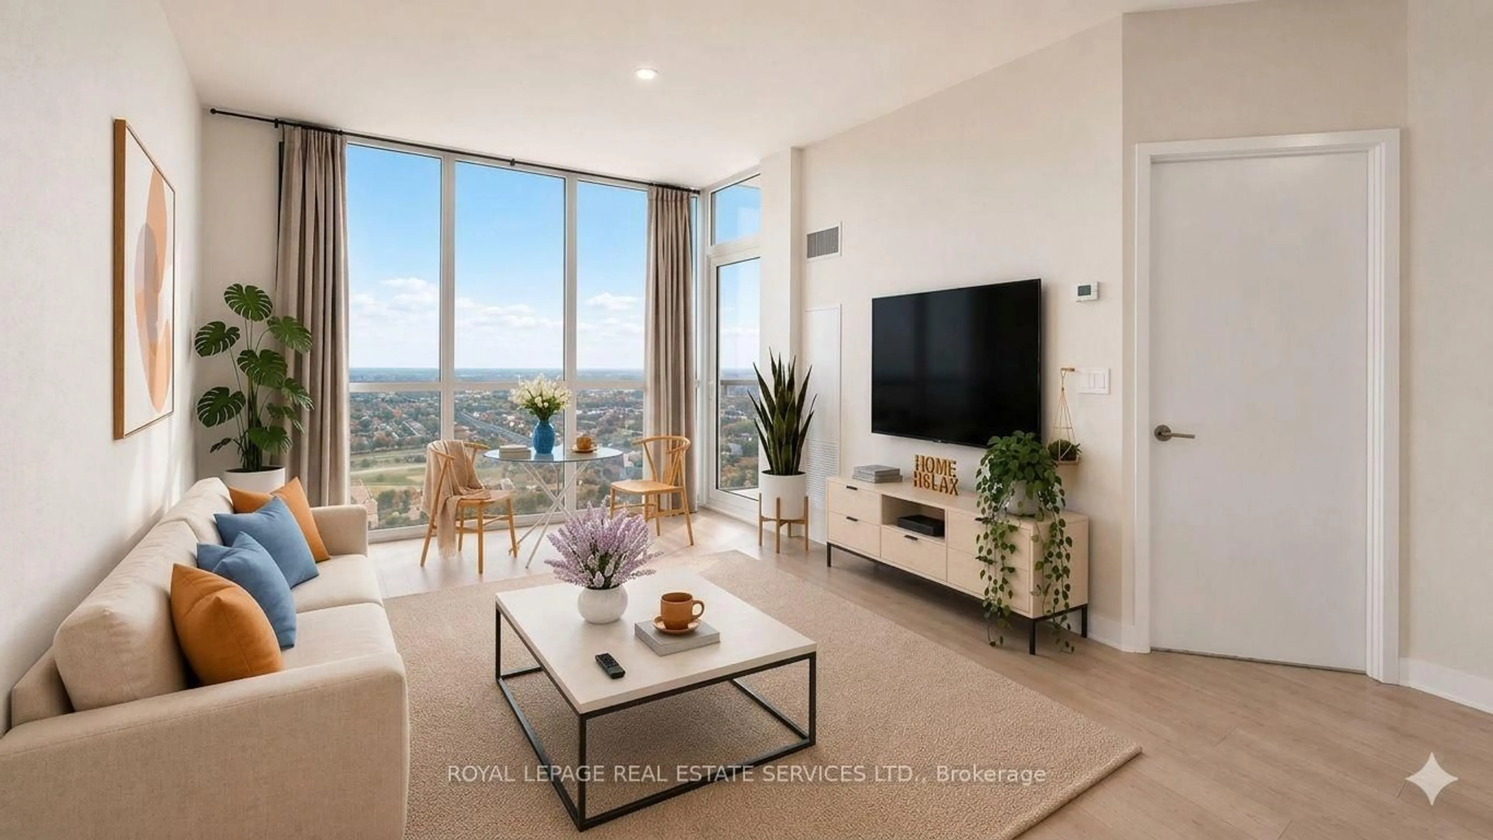
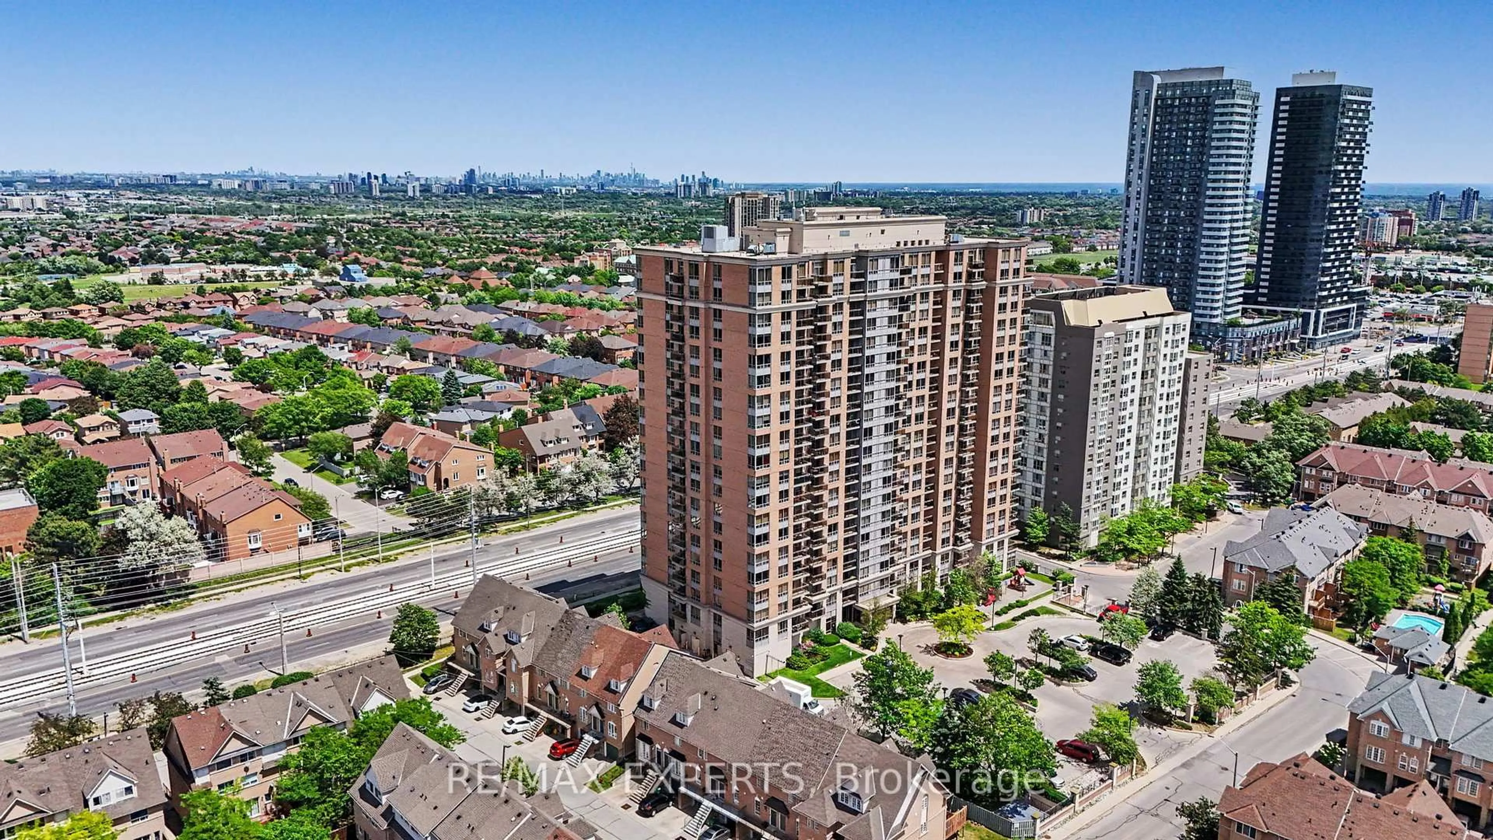
Welcome to 1504 - 3170 Kirwin Ave, a spacious 2-bedroom, 1.5-bath suite offering just over 900 sq ft of comfortable living in the heart of Mississauga. This is the perfect opportunity for first-time buyers and downsizers, with updated baths and three new appliances. Enjoy unbeatable affordability with all utilities included in the maintenance fees, plus cable and internet. Combined with low property taxes, this home offers exceptional monthly savings and a rare chance to enter the Mississauga market without compromise. The building features a host of amenities, including a fitness room, outdoor pool, tennis courts, sauna, party room, bike storage, and ample visitor parking. Set on beautifully maintained grounds, it's a peaceful retreat while still being close to everything you need. Located just steps from Cooksville GO Station, commuting is a breeze. You're minutes from Square One, Trillium Hospital, Mississauga Celebration Square, parks, and a wide selection of shops, restaurants, and transit options. Easy access to Hurontario St, Dundas St, and the future LRT makes this a highly connected and walkable location. Don't miss this affordable opportunity to call this vibrant community home or add a strong performer to your investment portfolio.


Property Details

StyleApartment
ViewSkyline, City
Age of property51-99
SqFt~900-999 SqFt
Lot Size-
Parking Spaces1
MLS ®NumberW13169012
Community NameCooksville
Data SourceTRREB
Listing byREAL BROKER ONTARIO LTD.

Features

Heating: Forced Air
Cooling: Central Air

Main Floor

Living

6.55 x 3.29

Laminate / East View / Combined W/Dining

Dining

2.74 x 2.33

Laminate / Walk-Out

Kitchen

3.71 x 2.48

Tile Floor / Updated / Pantry

Primary

4.64 x 3.13

Laminate / 2 Pc Ensuite / East View


Features

Patio: Encl
Balcony: Encl

Parking

Garage spaces 1

Garage type Underground

Other parking spaces 0

Total parking spaces 1


14Story
Inclusions
Hydro
Water
Parking
Cable
Heat

Property History

Date unavailable
ListedActive
$399,800
< 1h on market
history photo preview25
Listing by trreb®
Property listed by REAL BROKER ONTARIO LTD., Brokerage
Agent Banner Image
Interested in this property?Get in touch to get the inside scoop.
Market Data - Cooksville

Geo Zone Map ThumbnailCooksville

Balanced Market

View Market Data

Condo - for the past 30 days

Buyer's market Seller's market

Avg. Days on Market

Past 30 days

33 days

Compared to

2025

42 days

2024

22 days

2023

10 days

New Listings

Past 30 days

43 listings

Compared to

2025

56 listings

2024

44 listings

2023

24 listings

Units sold

Past 30 days

17 units

Compared to

2025

13 units

2024

13 units

2023

17 units

Median Sold Price

Past 30 days

$445,000

Compared to

2025

$517,000

2024

$582,000

2023

$595,000


Population and Demographics

Overview

Total population 37058
Average household income $113,190

Age (%)

0 to 19
21%
20 to 34
20%
35 to 49
20%
50 to 64
21%
65 and plus
18%

Household composition (%)

Single family
66%
Single person
29%
Multi person
5%
Multi family
1%

Mother tongue (%)

English
52%
Polish
7%
Arabic
7%
Tagalog (Pilipino, Filipino)
5%
Urdu
5%
Portuguese
4%
Spanish
3%
Others
2%
Italian
2%
Vietnamese
2%
Tamil
1%
Mandarin
1%

House tenancy (%)

Renters
54%
Owners
46%

What’s nearby?Essentials within 5 km

Local Logic

Transportation Scores

Estimated Budget