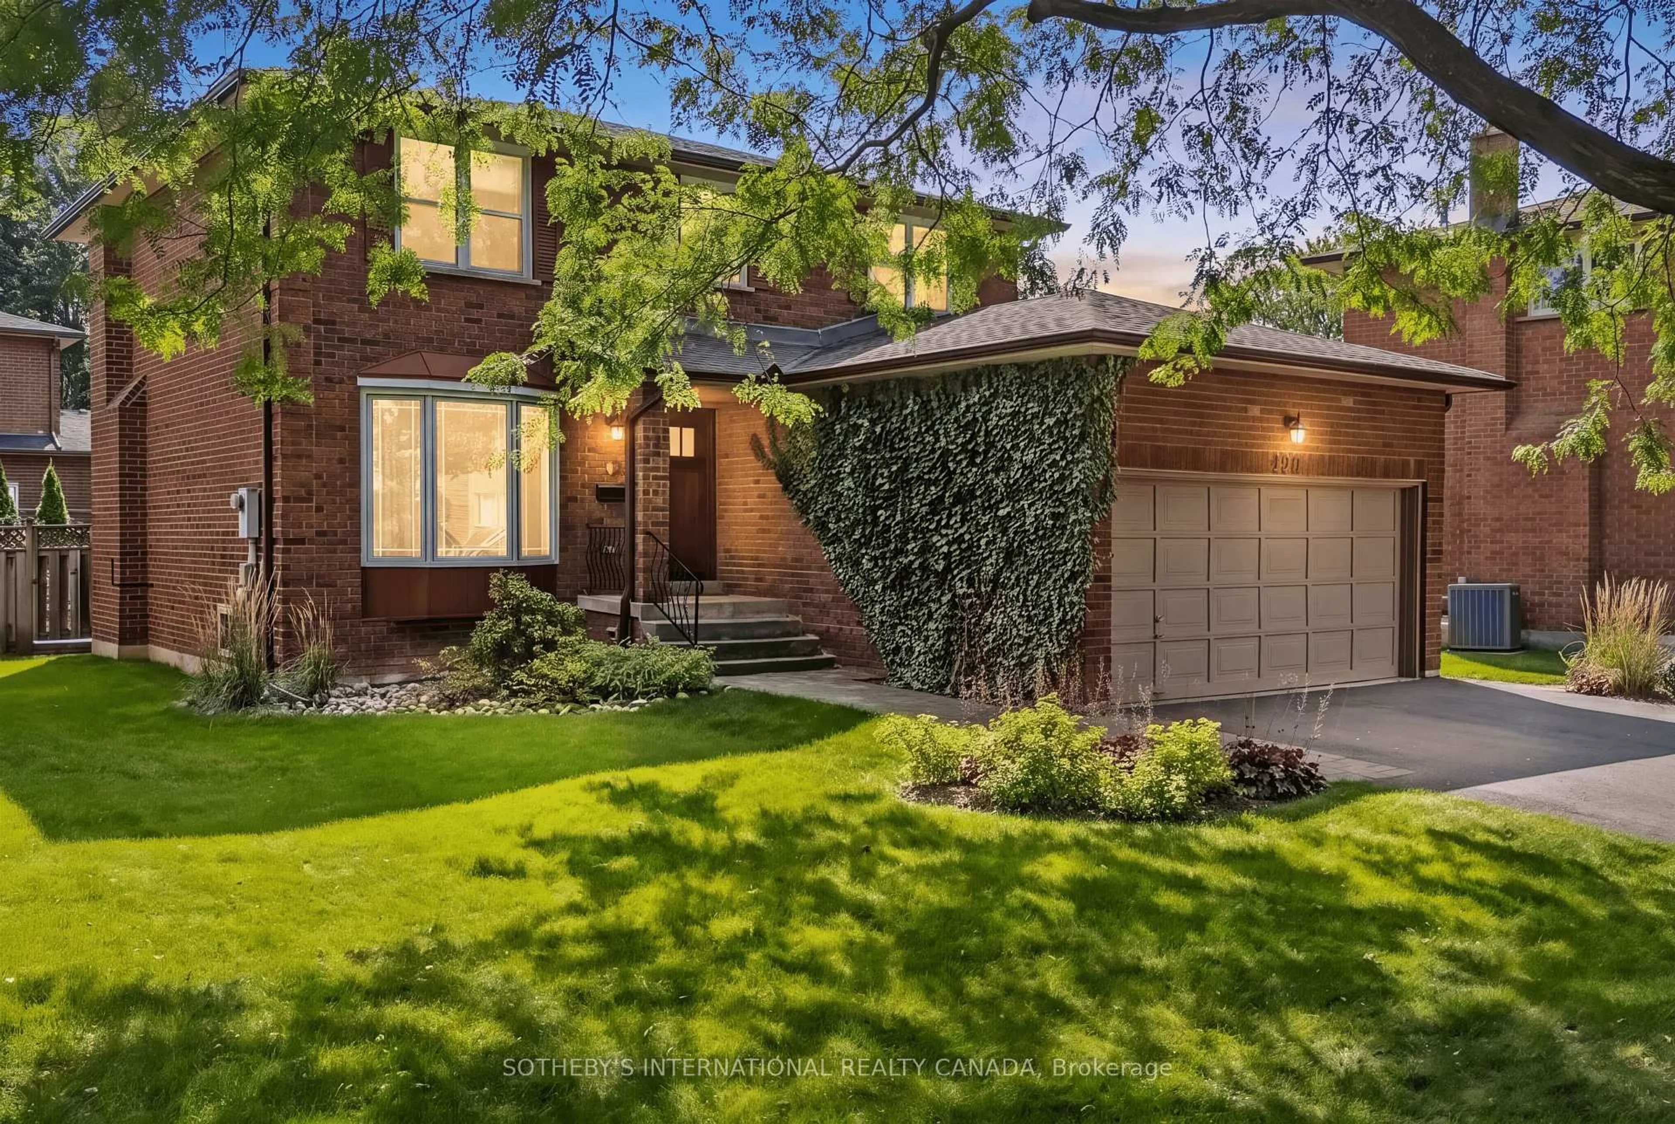
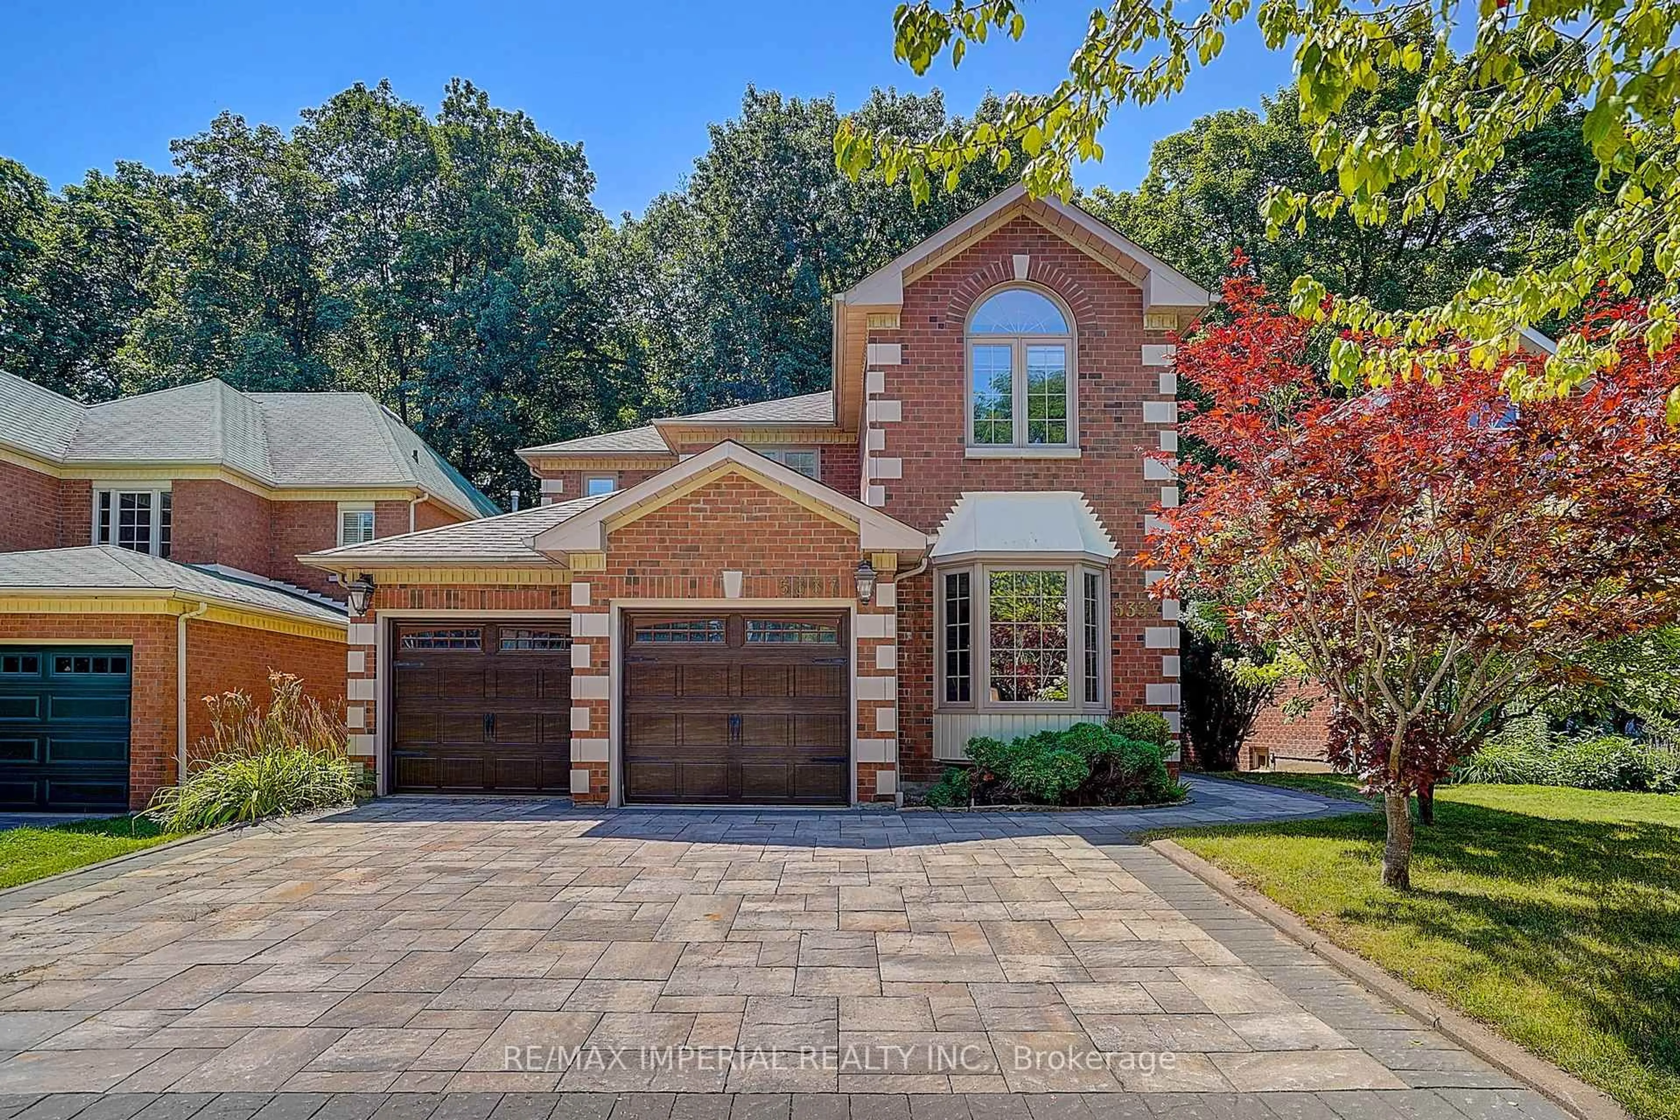
2385 Hensall St, Mississauga, Ontario L5A 2T1

Detached
3 + 1
3
~2000-2500 sqft
$999,900
Get pre-qualifiedPowered by nesto
Detached
3 + 1
3
~2000-2500 sqft

Contact us about this property

Call

Highlights

Property Estimate

Estimated valueNot available

Price/Sqft$449/sqft

Monthly cost

Open Calculator

Description

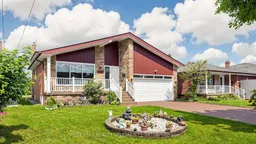
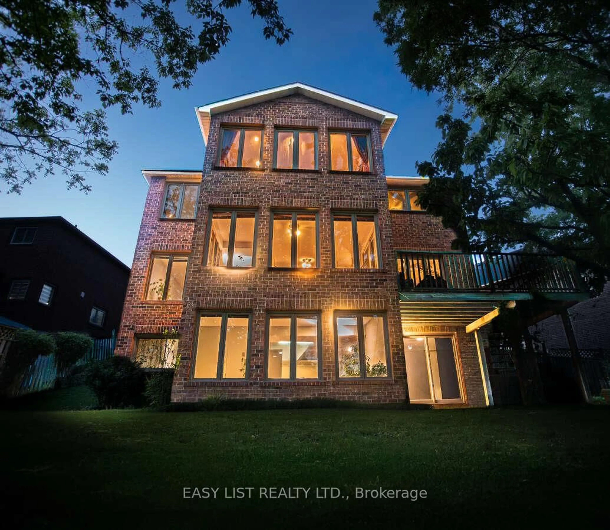
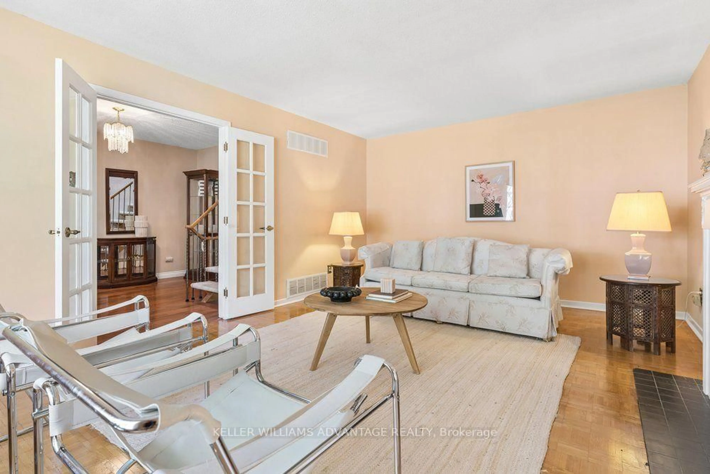
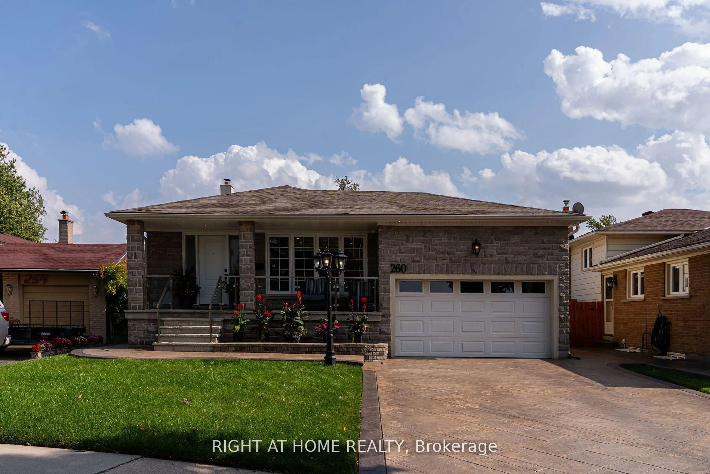
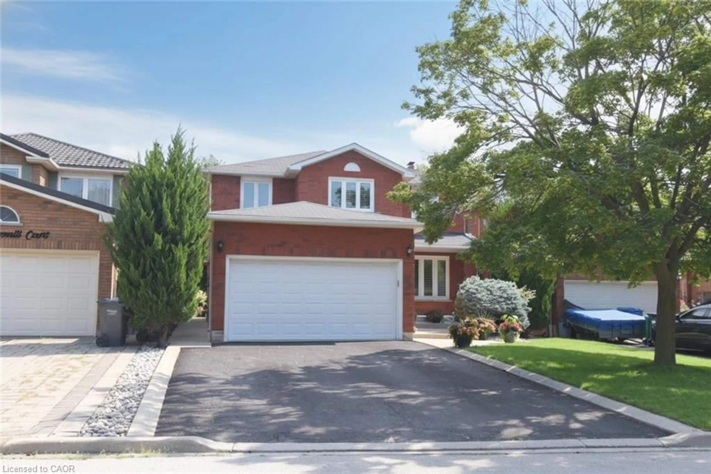
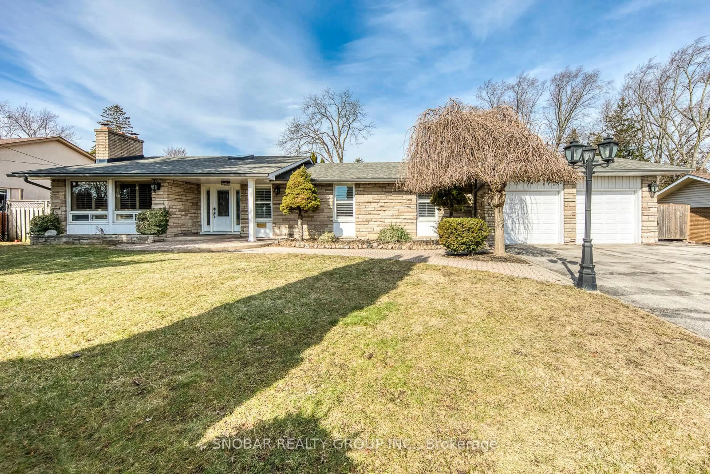
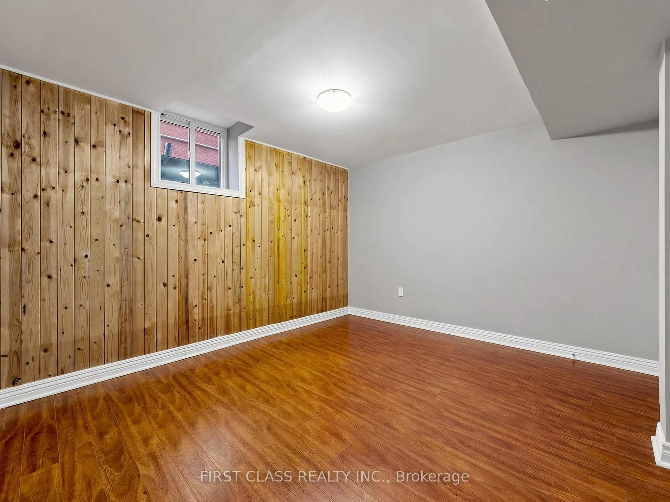
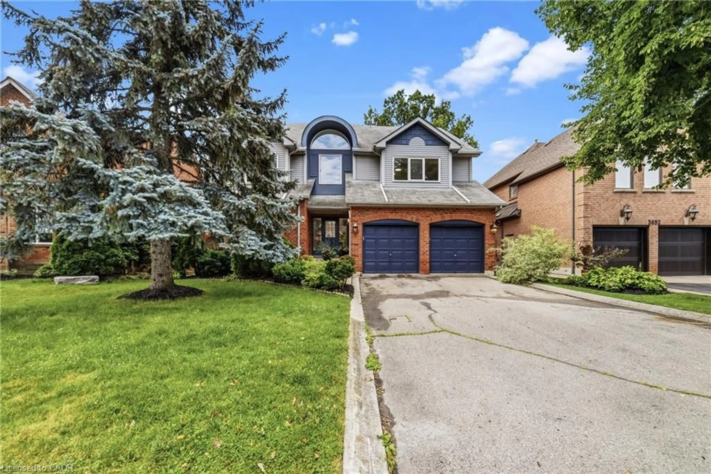
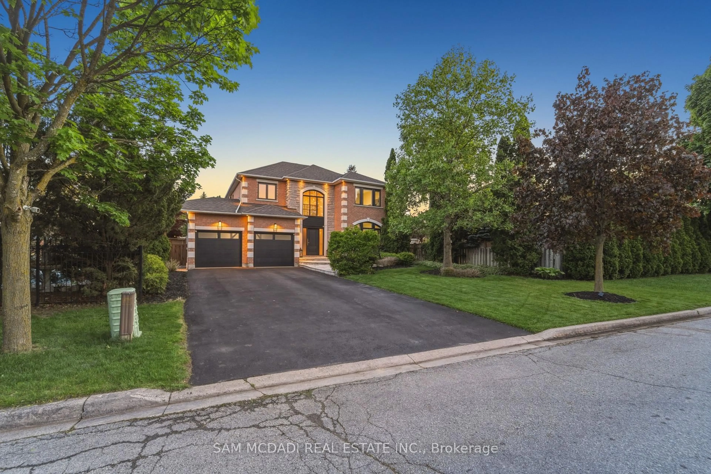
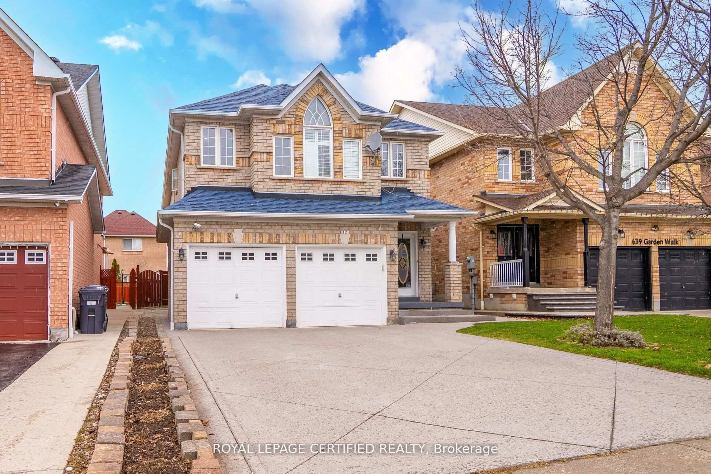
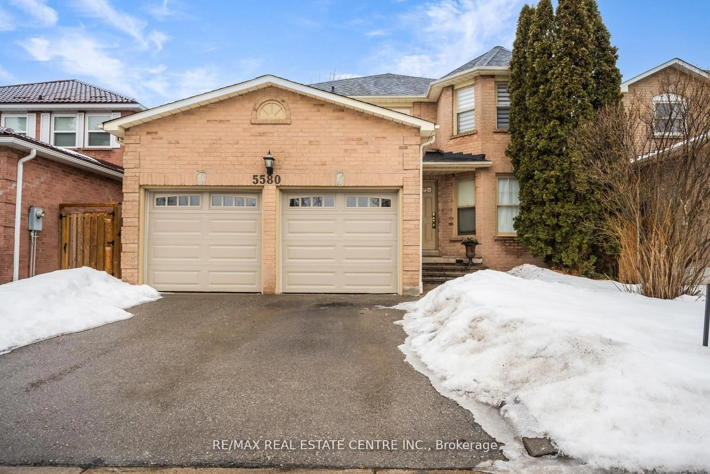
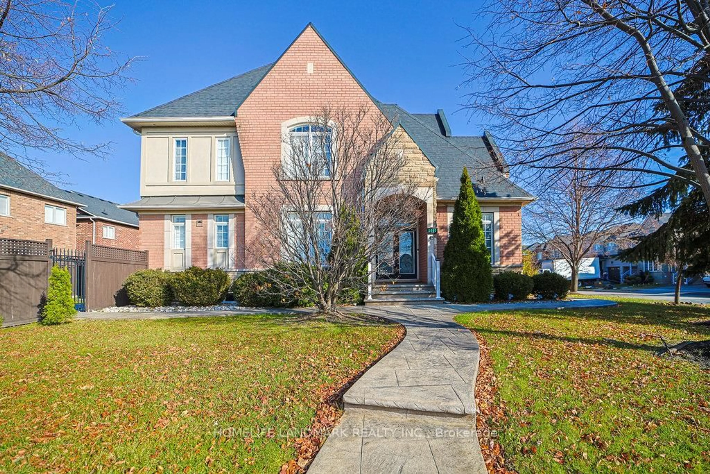
Welcome to this fabulous large 4-level Backsplit on an 50ft x 150ft lot with a large mature treed private backyard. Amazing potential to make it yours. Featuring sizeable main floor layout with large formal Living room, Dining room and family sized Kitchen. The upper floor offers a large Master Bedroom with ensuite and walk-in closet, plus 2 additional generous size Bedrooms and a 4-piece bathroom with soaker whirlpool tub & bidet. The ground floor offers additional separate entry for a potential ground floor / basement apartment with huge Family room, fireplace, a Den or 4th bedroom and 3-pc bathroom. Walk down a few steps to the basement offering another large Living room with wet bar, Dining room, large Kitchen with built-in dishwasher and huge cold room. Massive crawl space for a ton of storage. An amazing large home with space for a large family or two. Enjoy entertaining? This home offers more than ample room. Wood floors and stairs throughout main living areas. Large windows. Main floor closet and upper hall linen closet. A side entry hall large enough for a second ground floor laundry room. Large 2-car garage with inside entry to home and an oversized driveway for at least 4 cars. An amazing home on a remarkable large lot located in a fabulous area of custom-built homes. A neighbourhood close to almost everything including Mississauga Hospital, Qew, Sherway Gardens, Public Transit & more.


Property Details

StyleBacksplit 4
View-
Age of property-
SqFt~2000-2500 SqFt
Lot Size7,500 SqFt(150 x 50)
Parking Spaces6
MLS ®NumberW13594874
Community NameCooksville
Data SourceTRREB
Listing byRE/MAX REALTY SPECIALISTS INC.

Features

Heating: Forced Air
Cooling: Central Air
Fireplace
Basement: Apartment, Sep Entrance

Features

Lot size: 7,500 SqFt

Parking

Garage spaces 2

Garage type Built-In

Other parking spaces 4

Total parking spaces 6


Property History

Date unavailable
ListedActive
$999,900
< 1h on market
history photo preview30
Listing by trreb®
Property listed by RE/MAX REALTY SPECIALISTS INC., Brokerage
Agent Banner Image
Interested in this property?Get in touch to get the inside scoop.
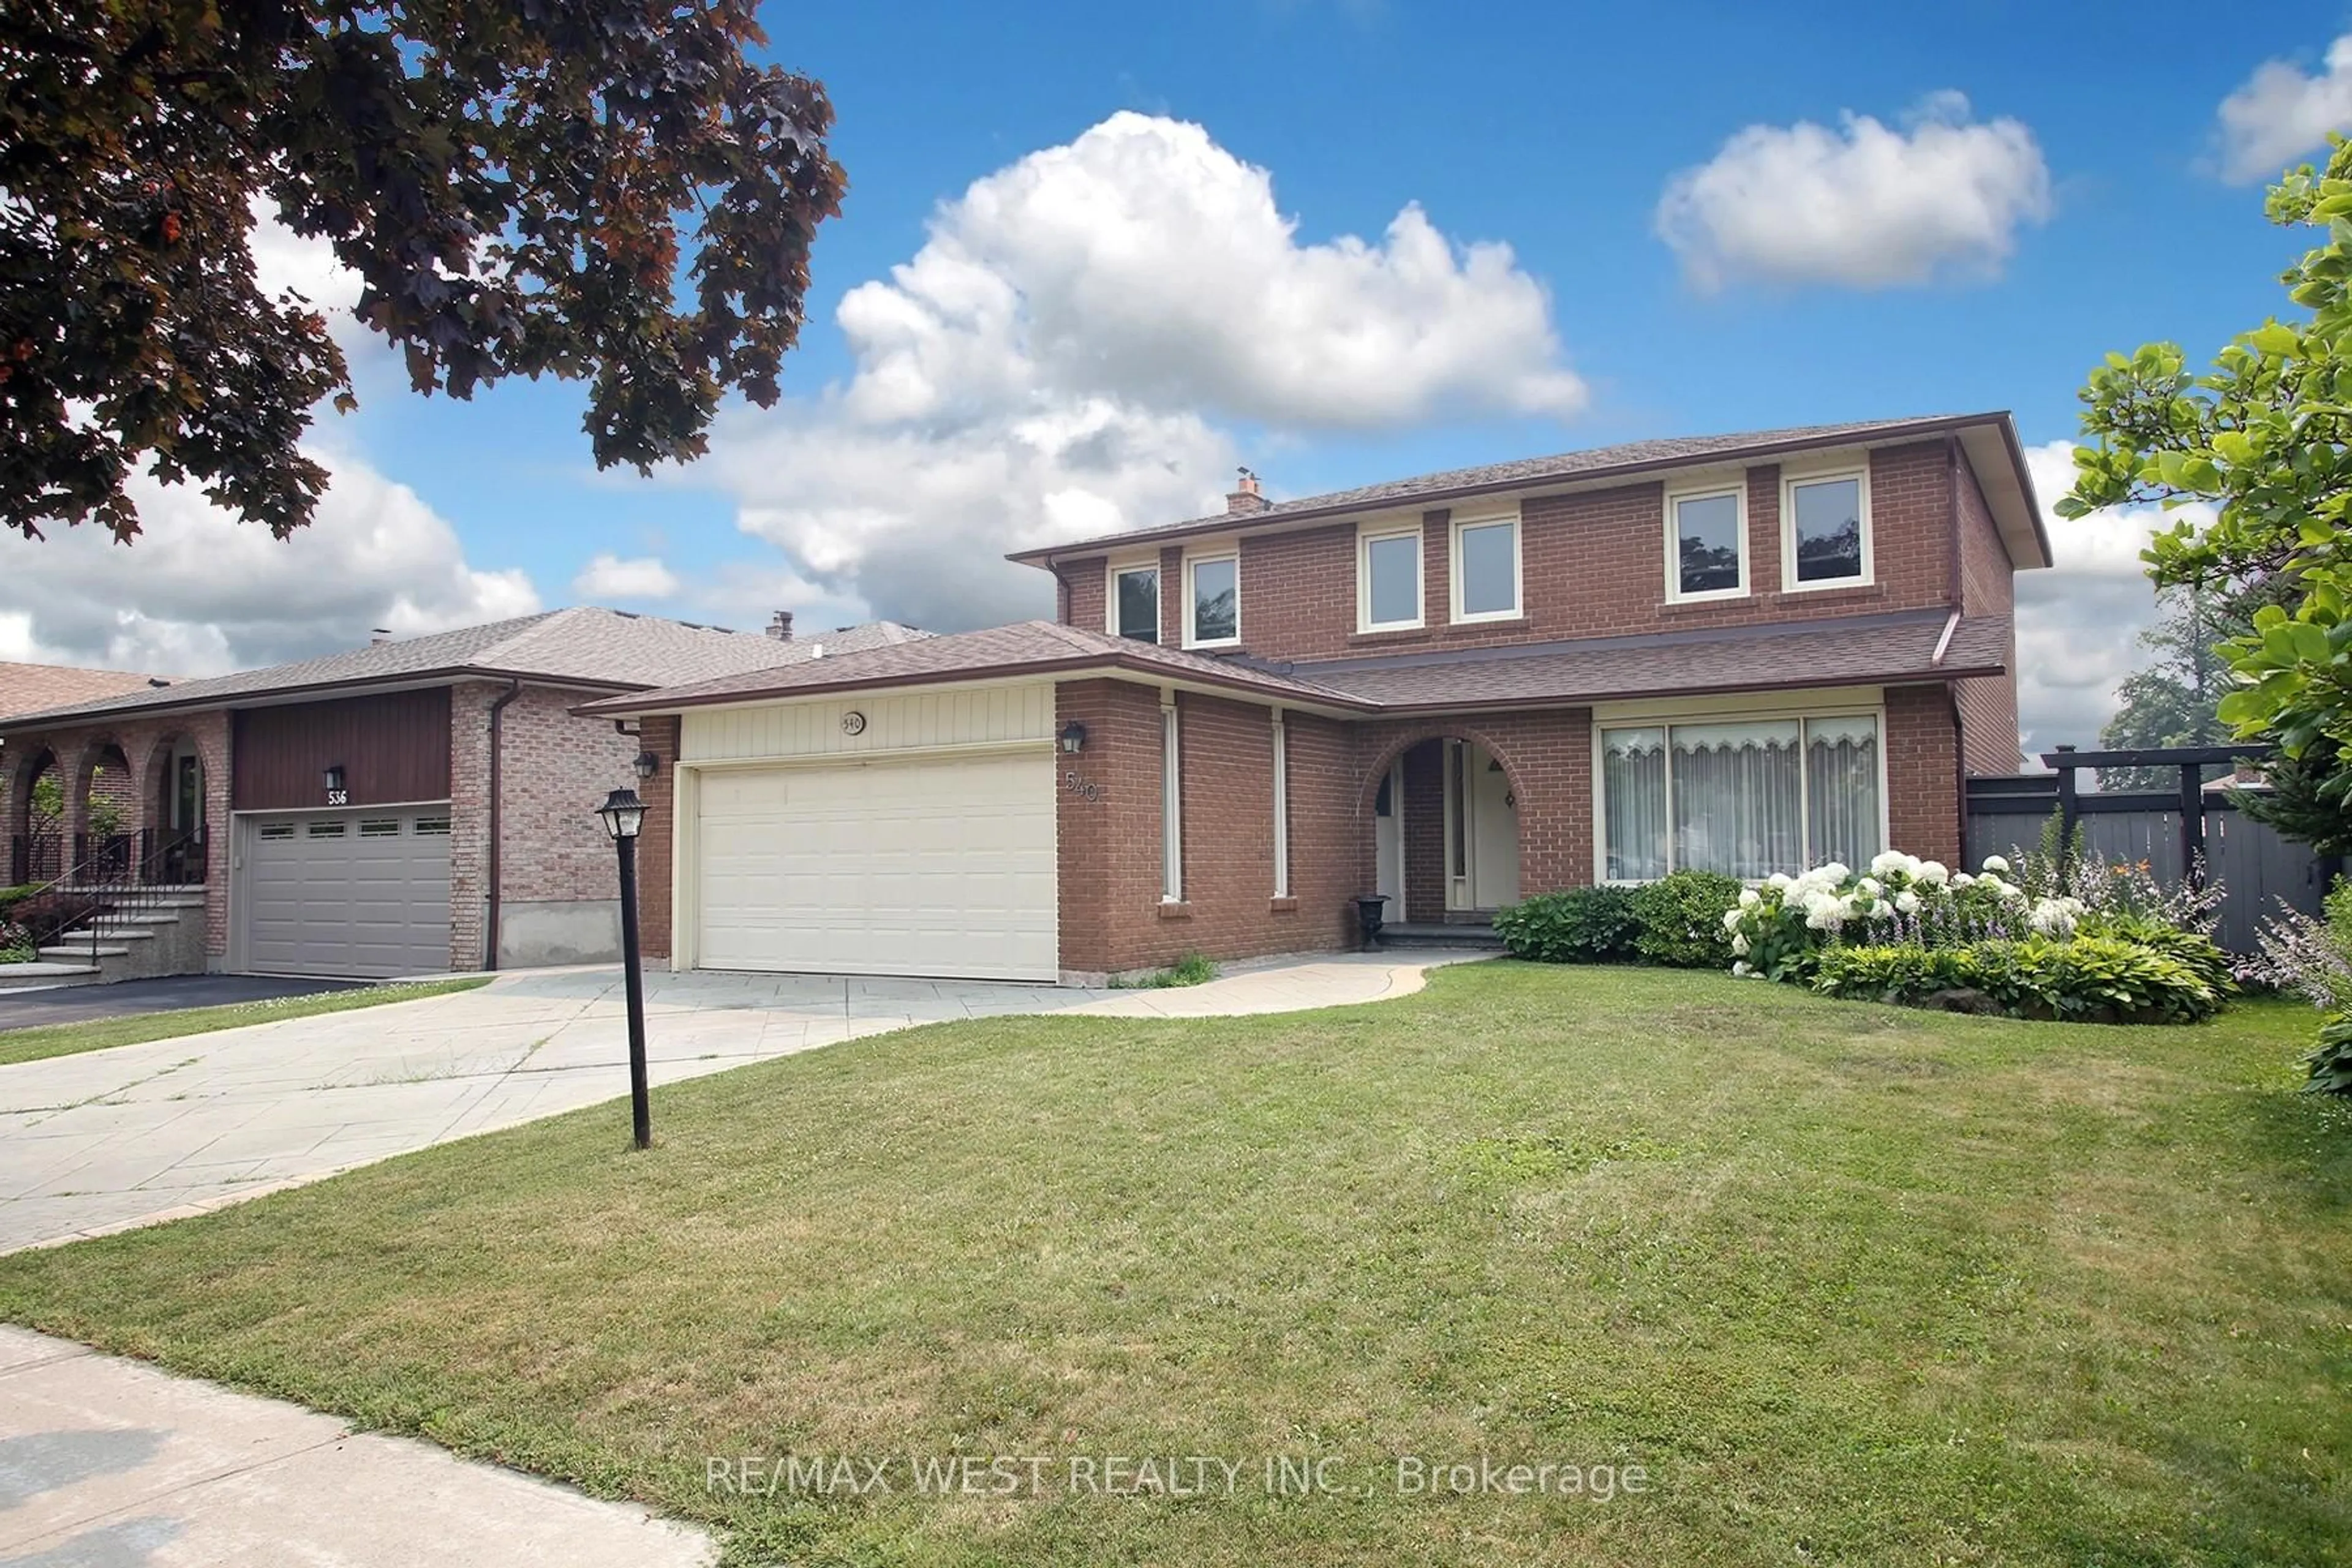
Market Data - Cooksville

Geo Zone Map ThumbnailCooksville

Seller's Market

View Market Data

Detached house - for the past 30 days

Buyer's market Seller's market

Avg. Days on Market

Past 30 days

17 days

Compared to

2025

37 days

2024

22 days

2023

18 days

New Listings

Past 30 days

27 listings

Compared to

2025

26 listings

2024

24 listings

2023

25 listings

Units sold

Past 30 days

15 units

Compared to

2025

9 units

2024

8 units

2023

9 units

Median Sold Price

Past 30 days

$1,138,000

Compared to

2025

$1,085,000

2024

$1,420,000

2023

$1,633,000


Population and Demographics

Overview

Total population 37058
Average household income $113,190

Age (%)

0 to 19
21%
20 to 34
20%
35 to 49
20%
50 to 64
21%
65 and plus
18%

Household composition (%)

Single family
66%
Single person
29%
Multi person
5%
Multi family
1%

Mother tongue (%)

English
52%
Polish
7%
Arabic
7%
Tagalog (Pilipino, Filipino)
5%
Urdu
5%
Portuguese
4%
Spanish
3%
Others
2%
Italian
2%
Vietnamese
2%
Tamil
1%
Mandarin
1%

House tenancy (%)

Renters
54%
Owners
46%

What’s nearby?Essentials within 5 km

Local Logic

Transportation Scores

Estimated Budget