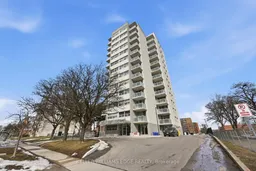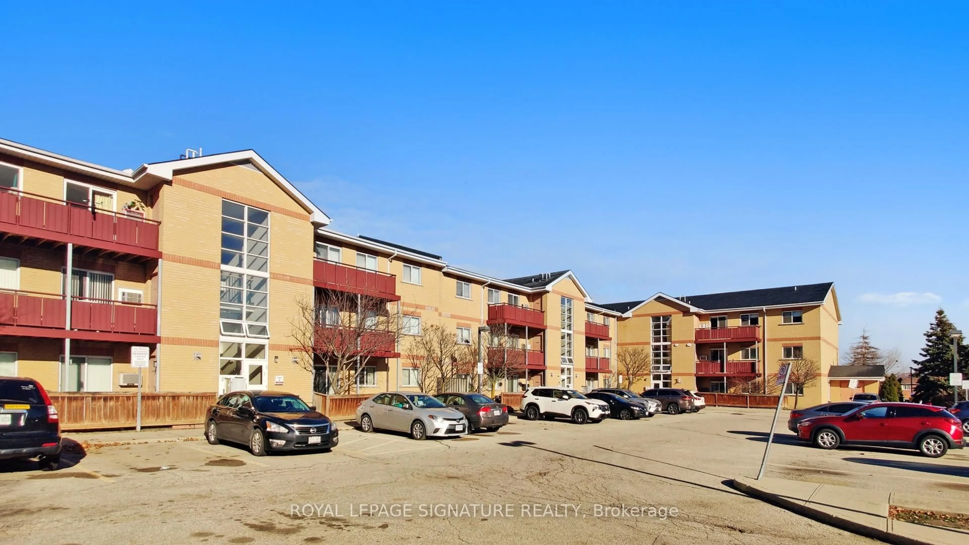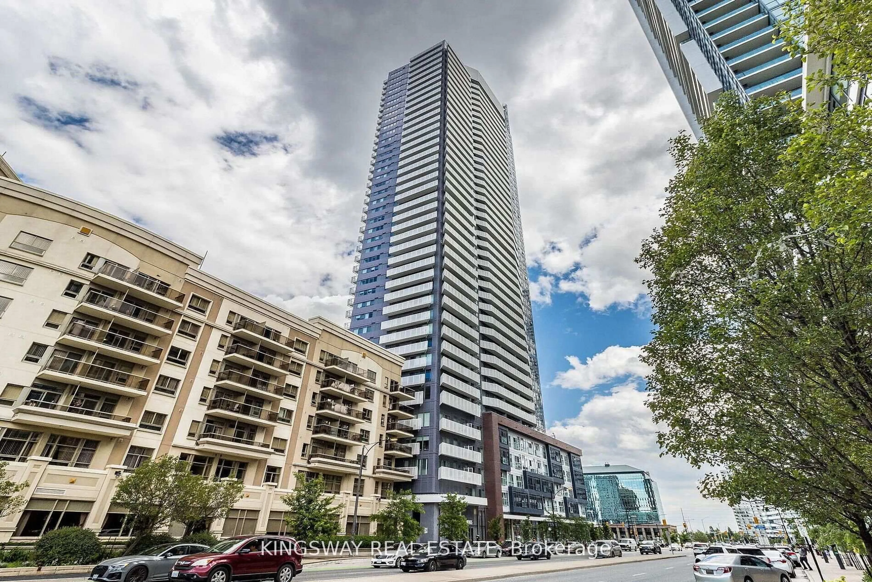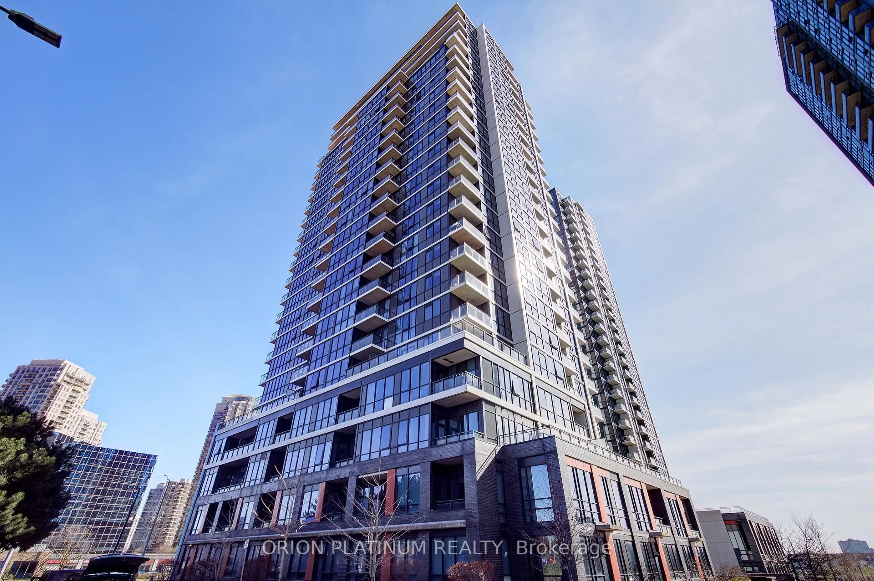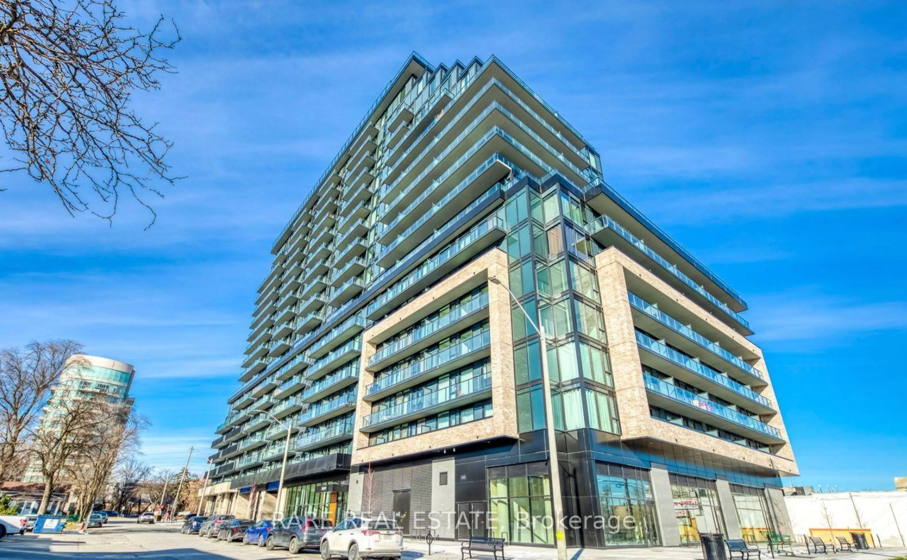
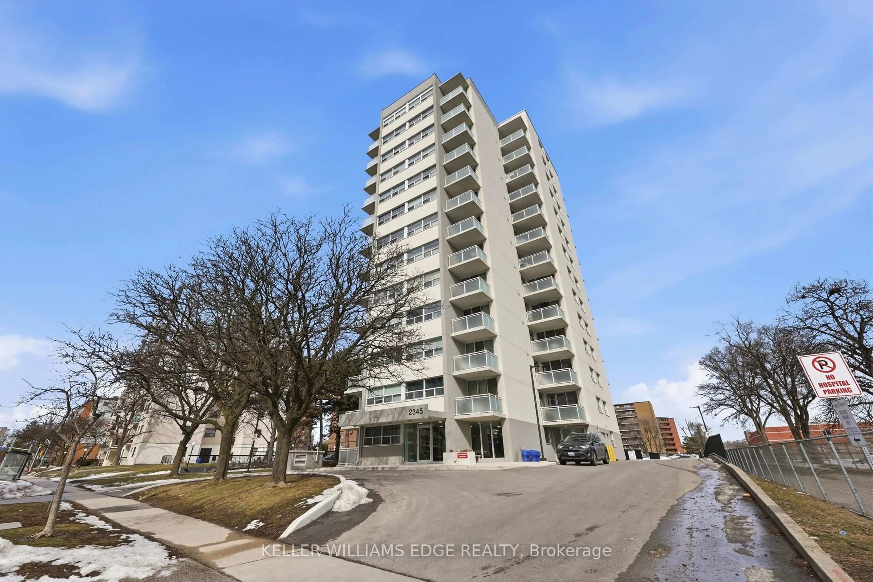
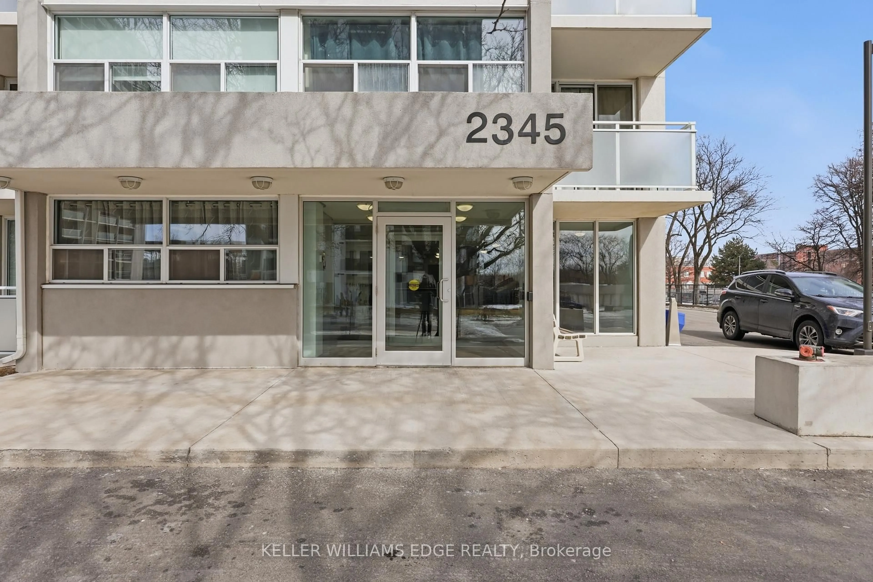
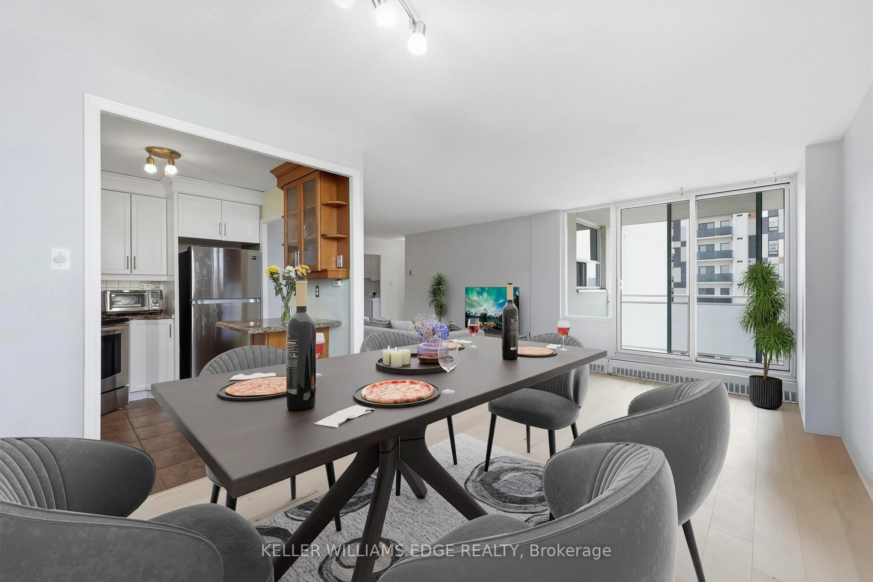
2345 Confederation Pkwy #703, Mississauga, Ontario L5B 2H3
Contact us about this property
Highlights
Estimated valueThis is the price Wahi expects this property to sell for.
The calculation is powered by our Instant Home Value Estimate, which uses current market and property price trends to estimate your home’s value with a 90% accuracy rate.Not available
Price/Sqft$393/sqft
Monthly cost
Open Calculator
Description
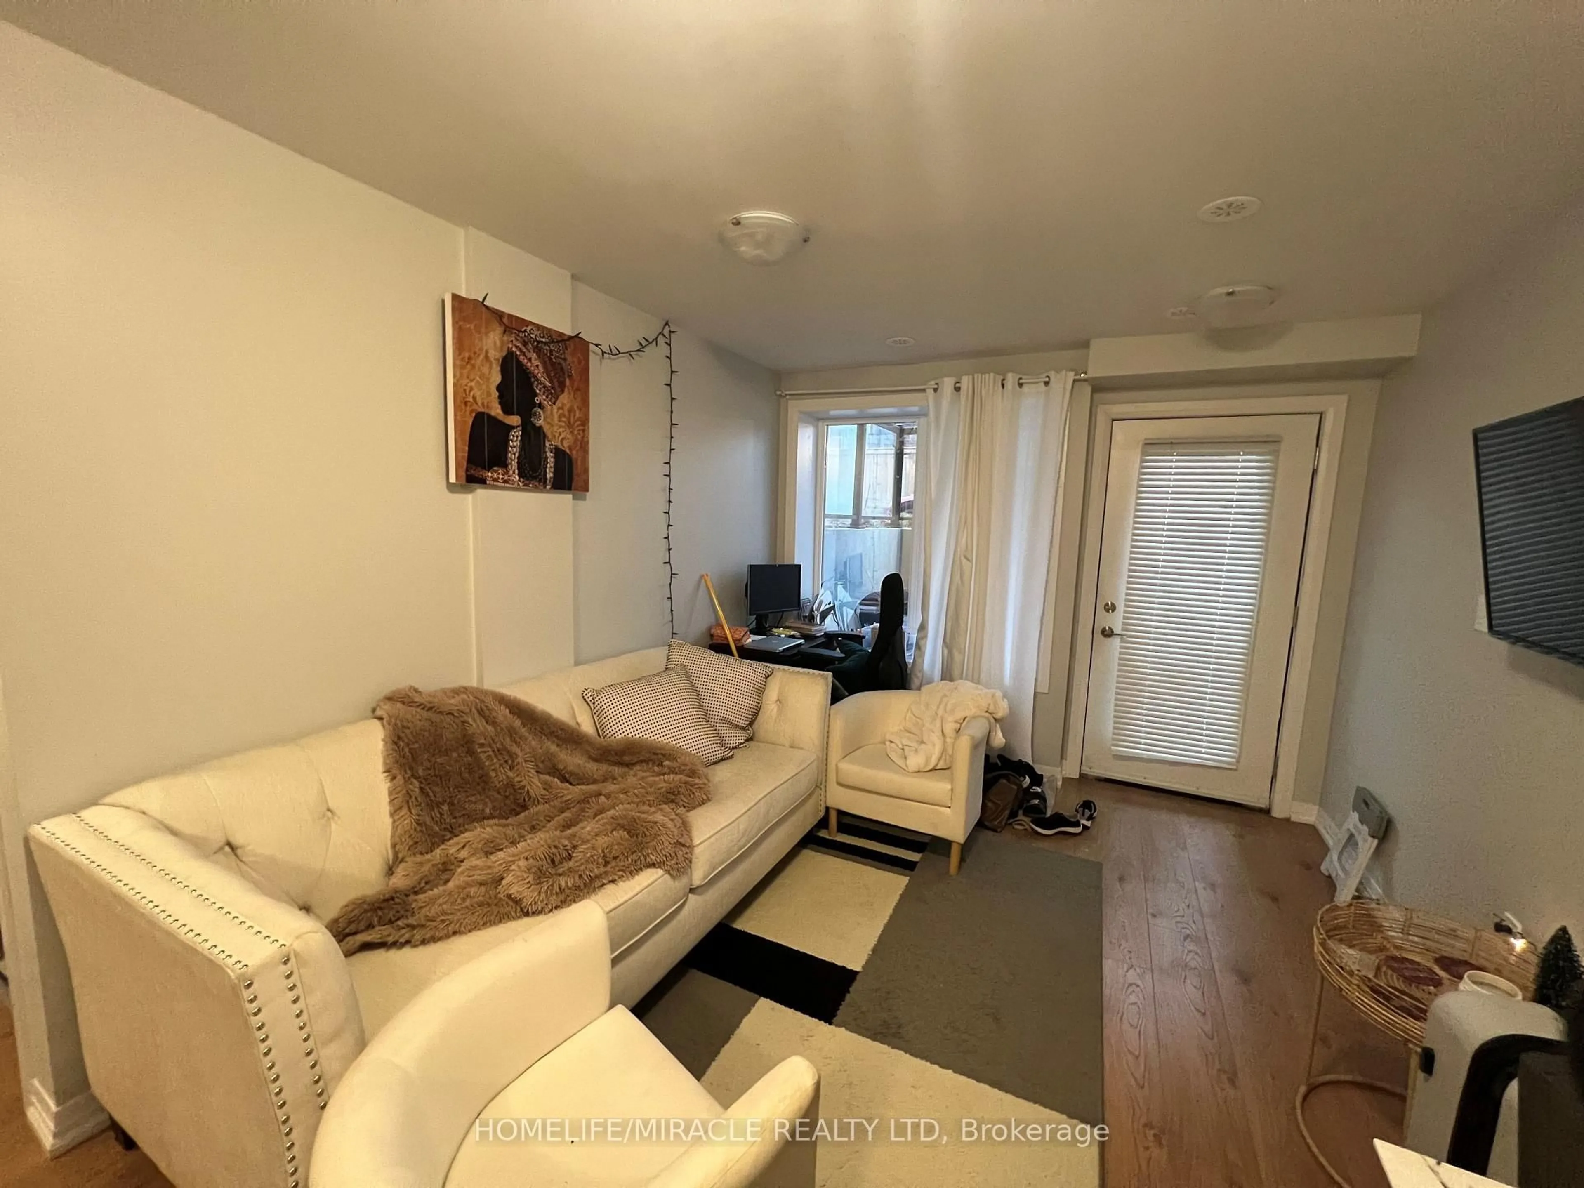
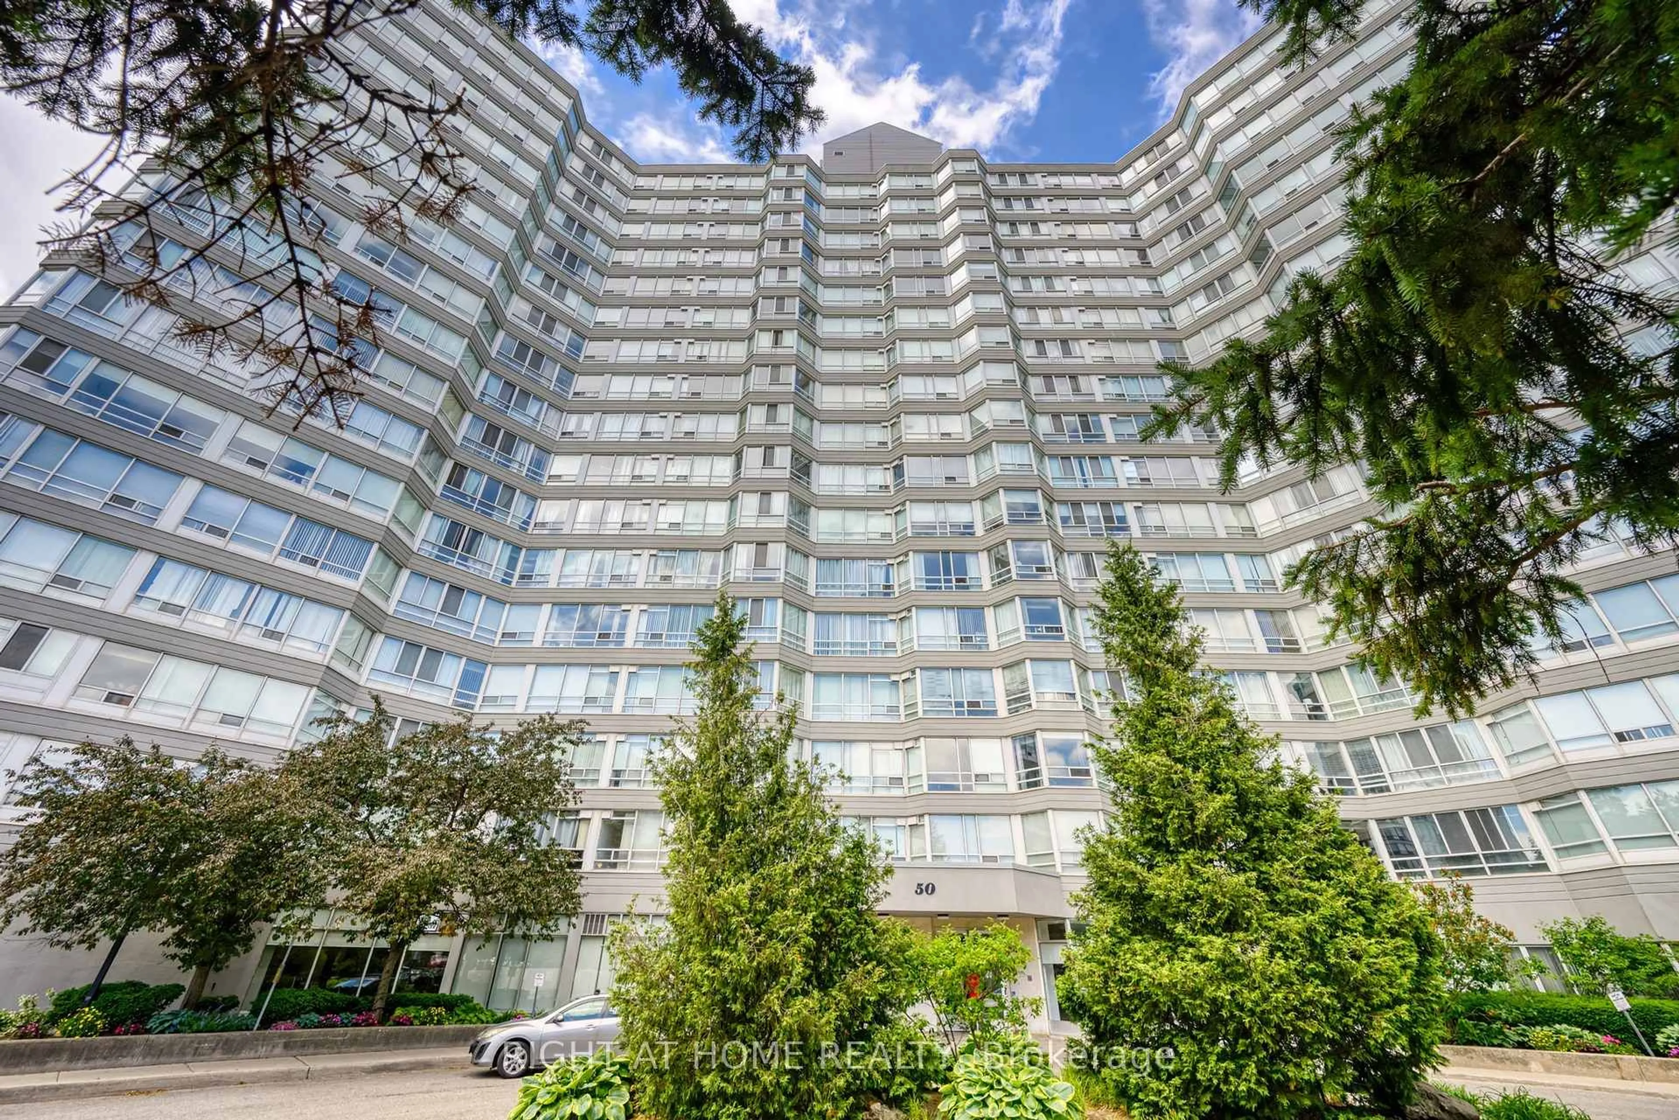
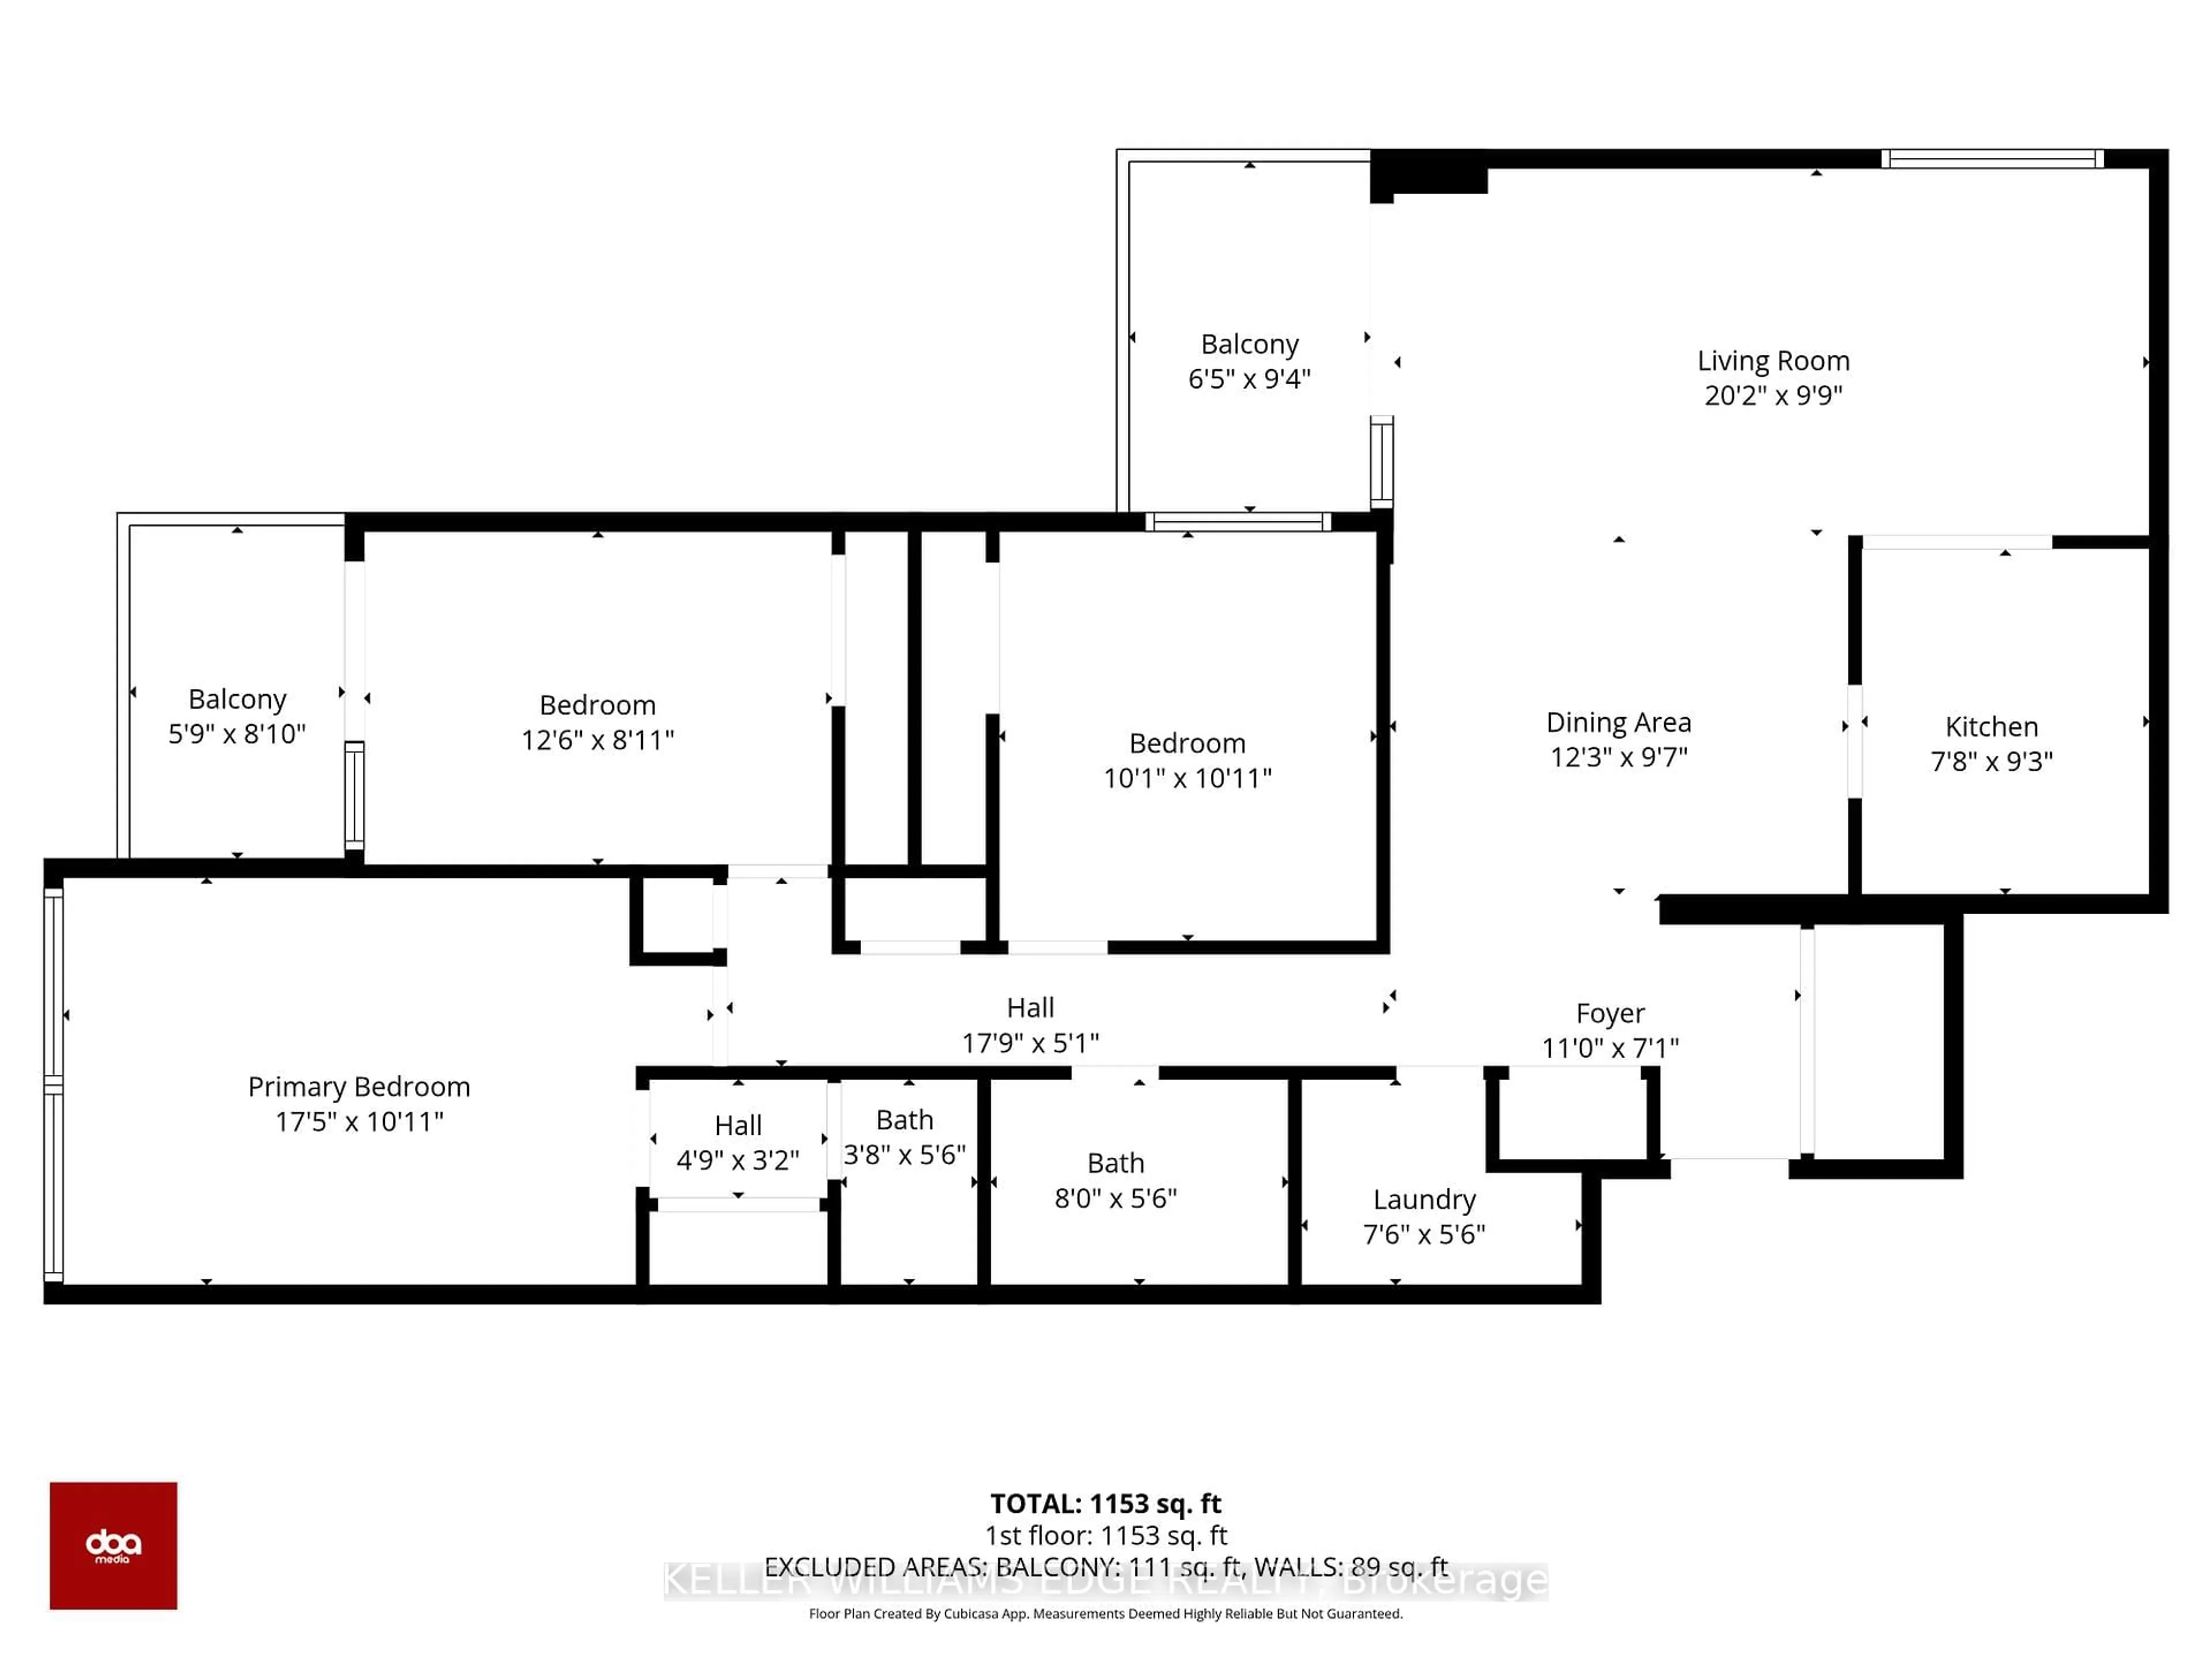
Step into a condo that feels less like a unit and more like the next chapter of your life. Perfectly located beside Trillium Health Partners, Mississauga Hospital, this beautifully maintained 3-bedroom, 2-washroom residence offers over 1,100 sq. ft. of bright, comfortable living designed for those who value both convenience and comfort. Imagine coming home knowing that all utilities are included in the maintenance fees, No surprises, just simple, stress-free living. From the moment you walk in, you're welcomed by spacious principal rooms filled with natural light, creating a warm and inviting atmosphere where family dinners, quiet mornings, and unforgettable memories naturally come together. The thoughtful layout offers the perfect balance of openness and privacy, making it ideal for growing families, professionals, or anyone looking to enjoy effortless condo living. Whether you're enjoying a peaceful evening after a long day or hosting loved ones in your generous living space, every corner of this home was made to be lived in and loved. Opportunities like this are rare, an exclusive combination of size, location, comfort, and value in one of the area's most connected communities. One visit, and you won't want to leave. Some pictures are virtually staged.
Property Details
Interior
Features
Flat Floor
Dining
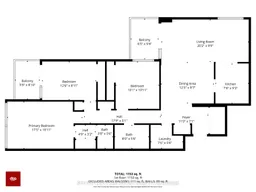
3.74 x 2.95hardwood floor / Combined W/Family
Kitchen
2.37 x 2.83Backsplash / Ceramic Floor
Br
5.33 x 3.08hardwood floor / Large Window / 4 Pc Bath
2nd Br
3.84 x 2.47hardwood floor / W/O To Balcony / Large Window
Exterior
Features
Parking
Garage spaces 1
Garage type Underground
Other parking spaces 0
Total parking spaces 1
Condo Details
Amenities
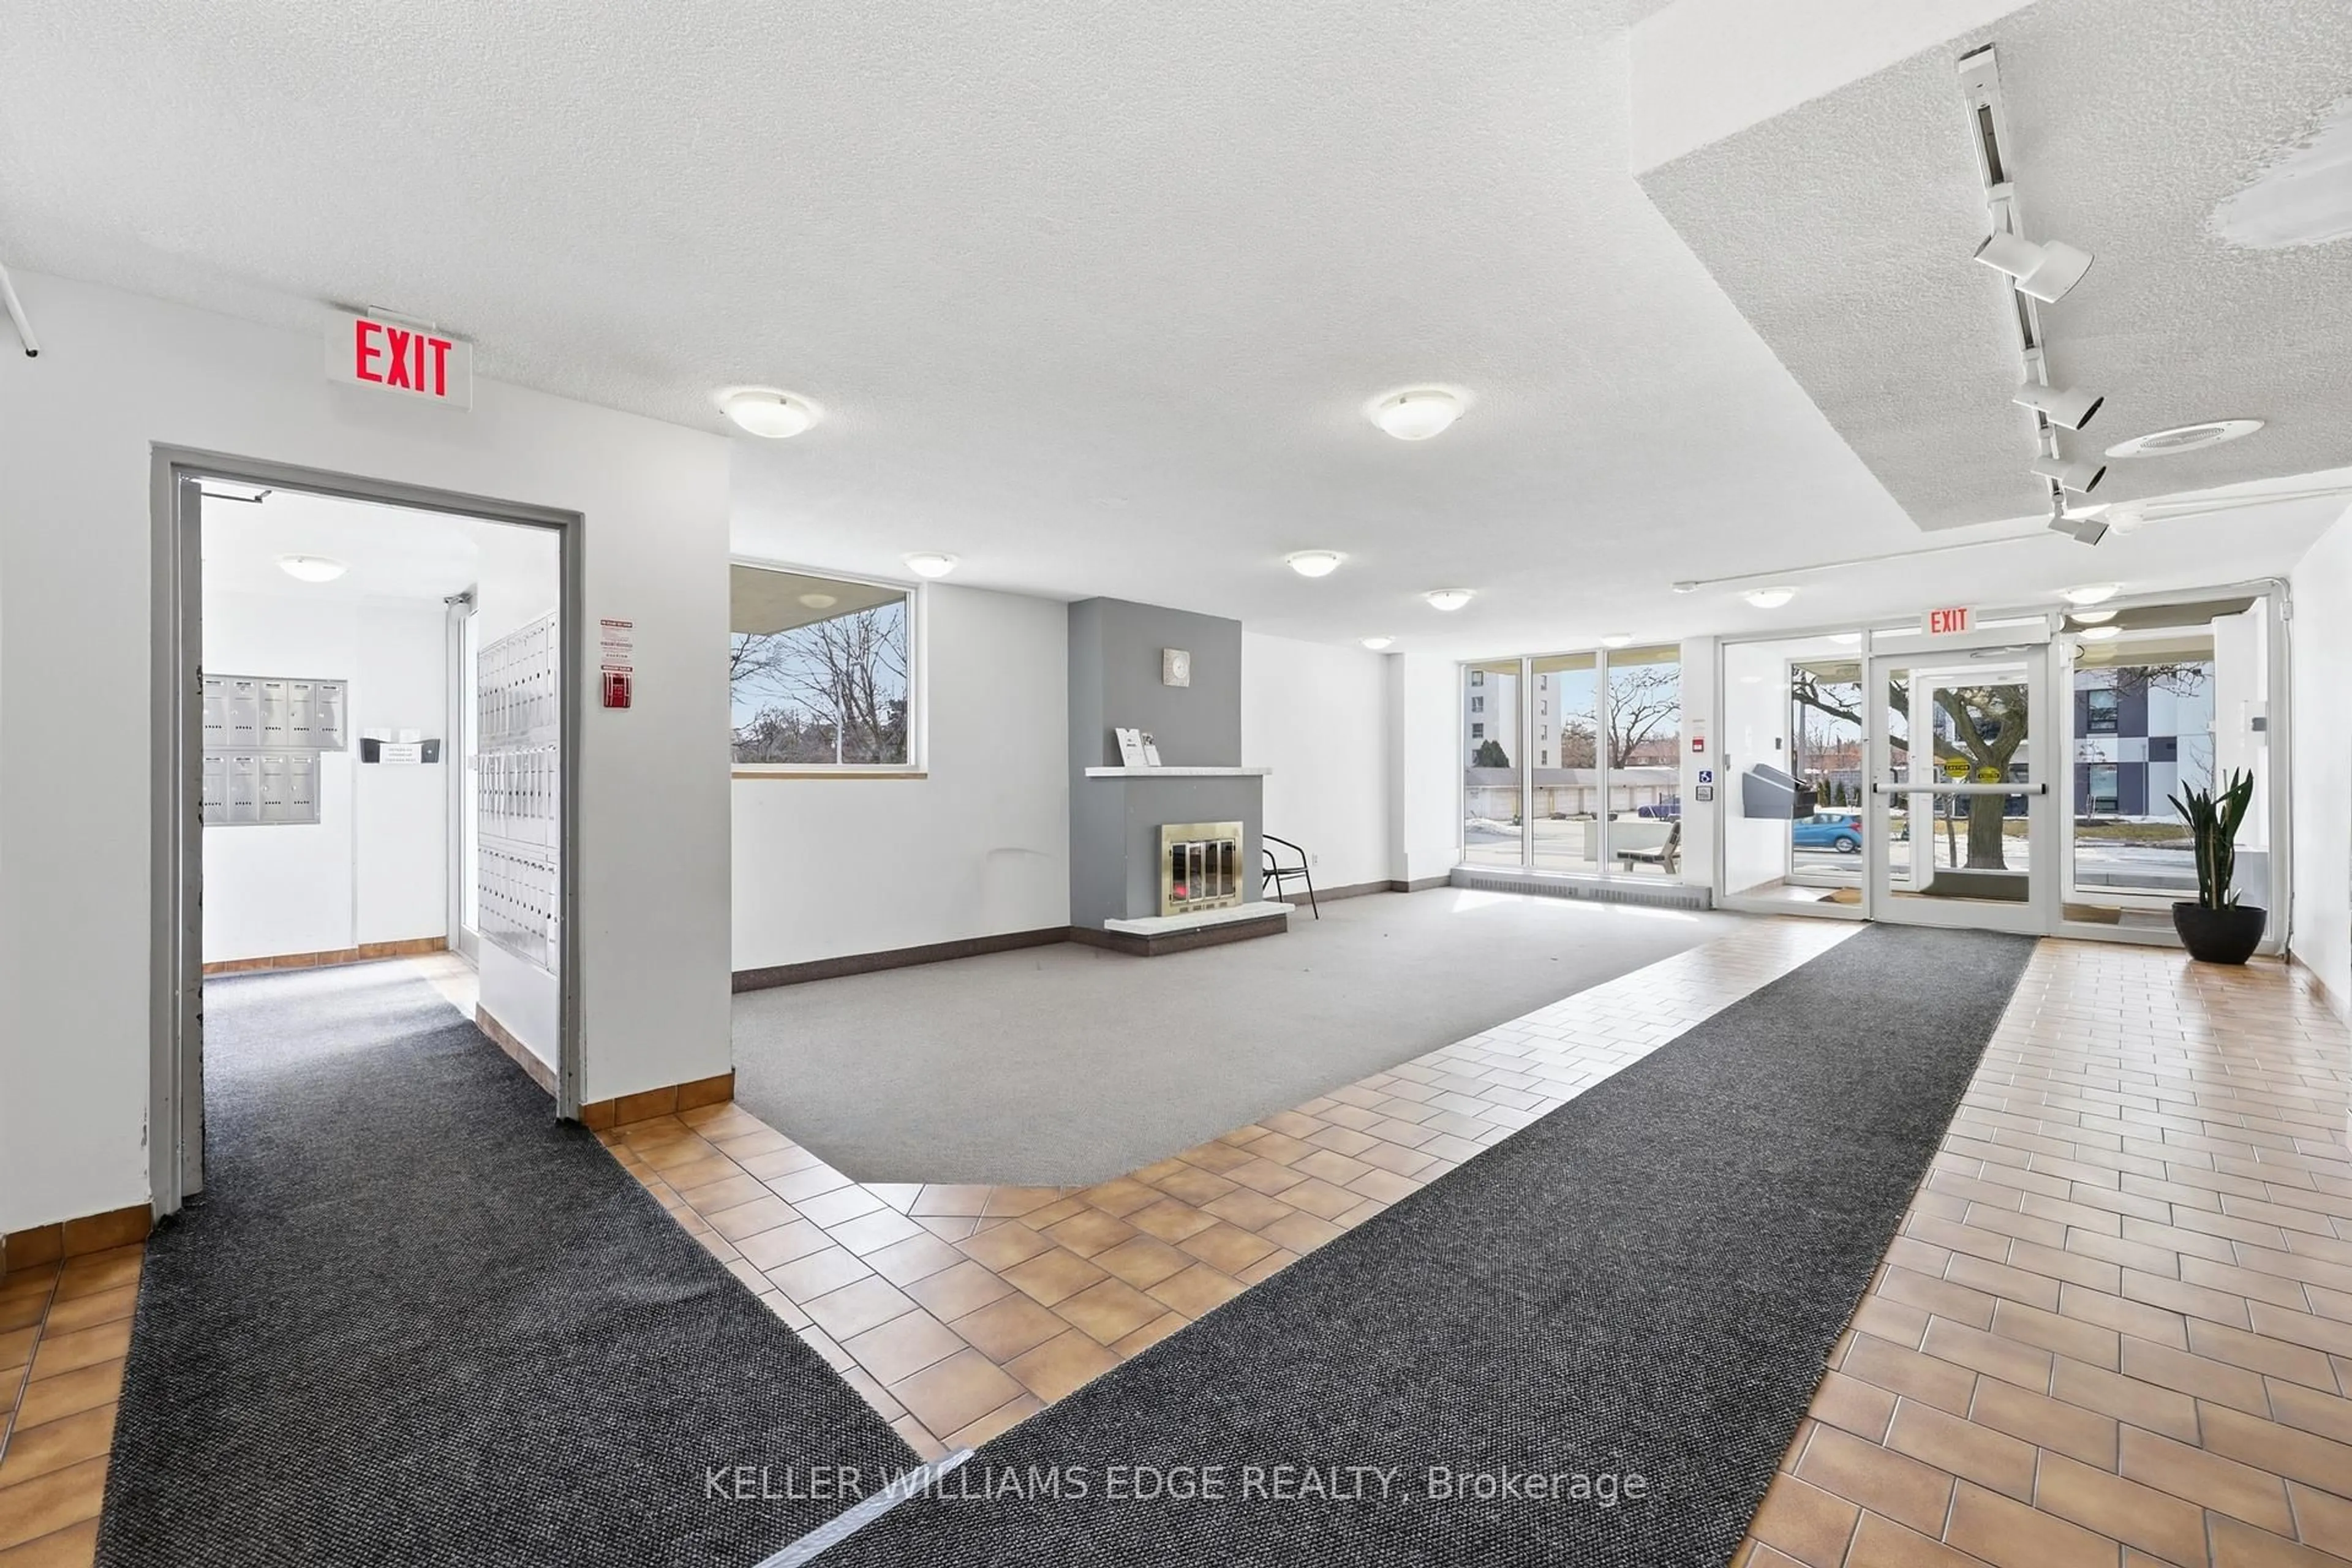
Bbqs Allowed, Elevator, Party/Meeting Room, Visitor Parking, Bike Storage
Inclusions
Property History
 27
27