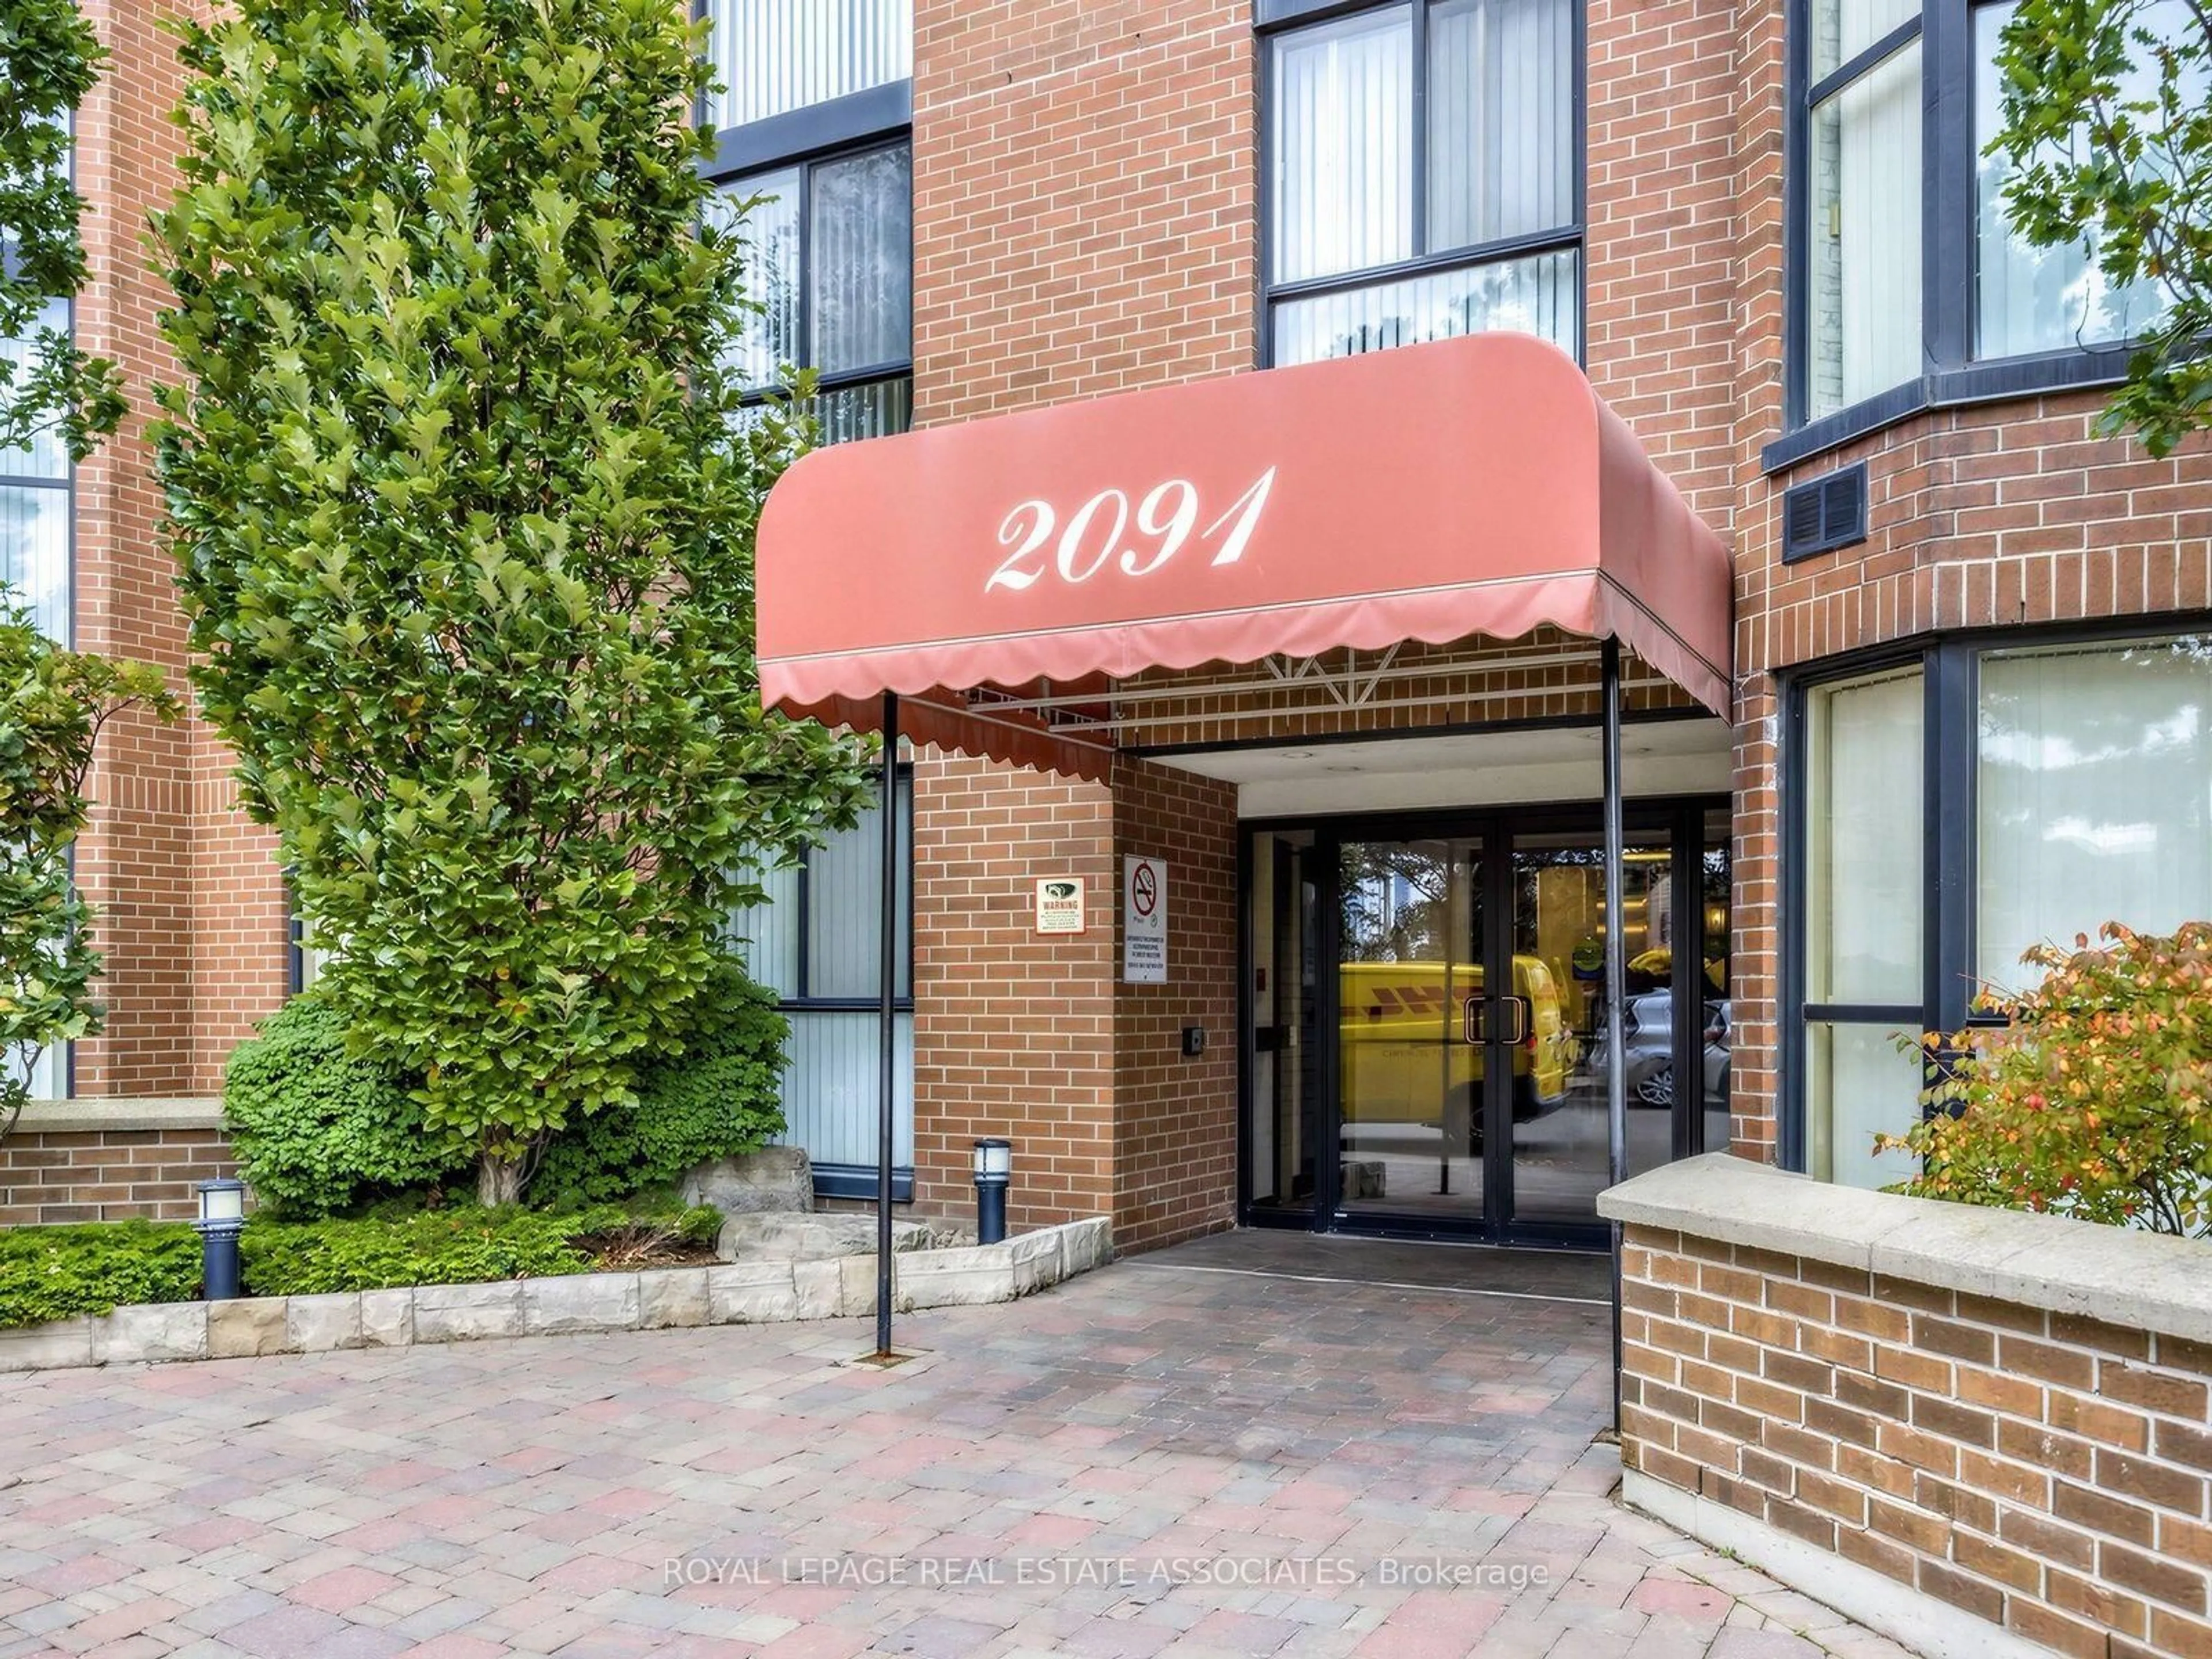
2091 Hurontario St #504, Mississauga, Ontario L5A 4E6
Contact us about this property
Highlights
Estimated valueThis is the price Wahi expects this property to sell for.
The calculation is powered by our Instant Home Value Estimate, which uses current market and property price trends to estimate your home’s value with a 90% accuracy rate.Not available
Price/Sqft$540/sqft
Monthly cost
Open Calculator
Description
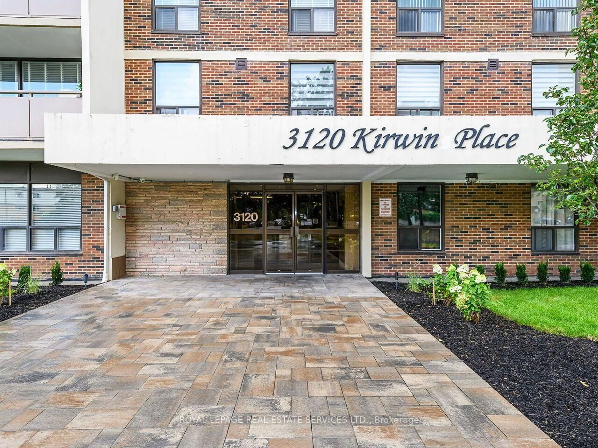
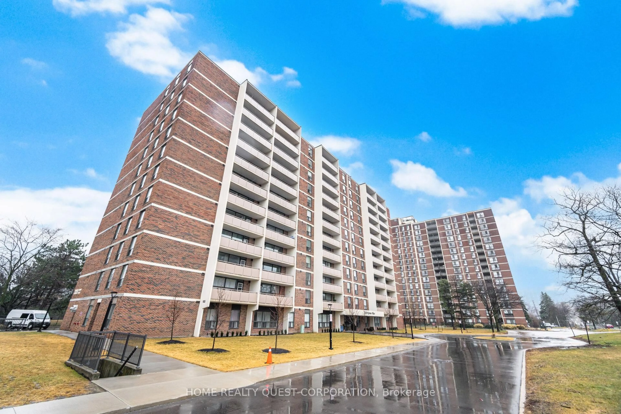
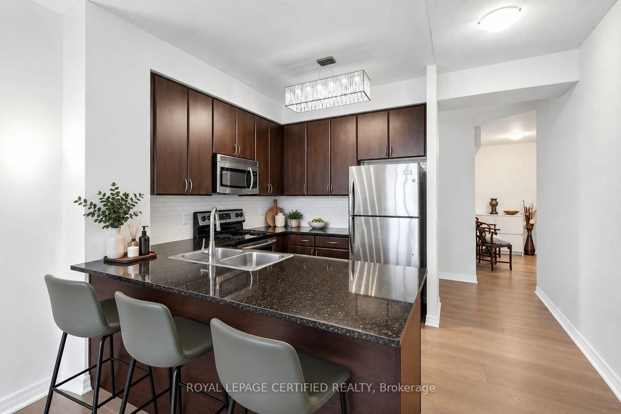
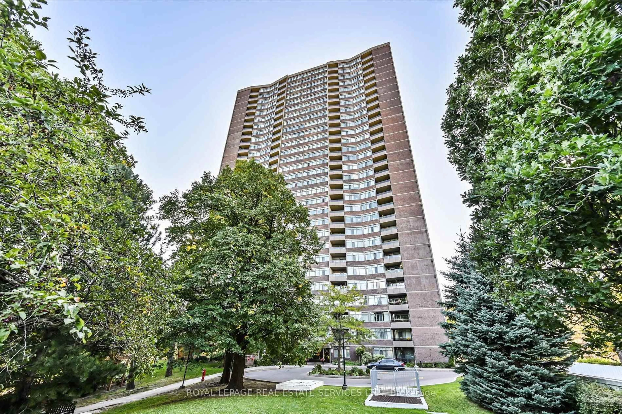
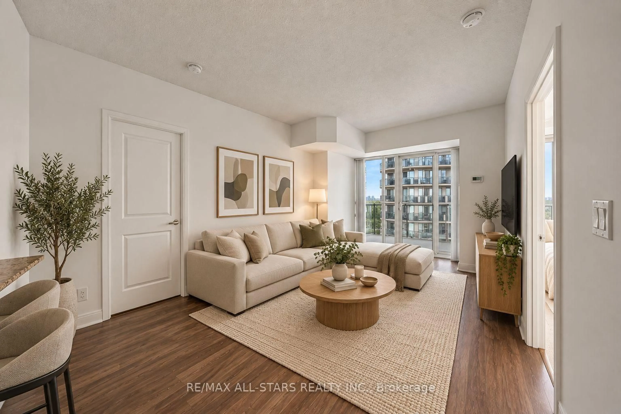
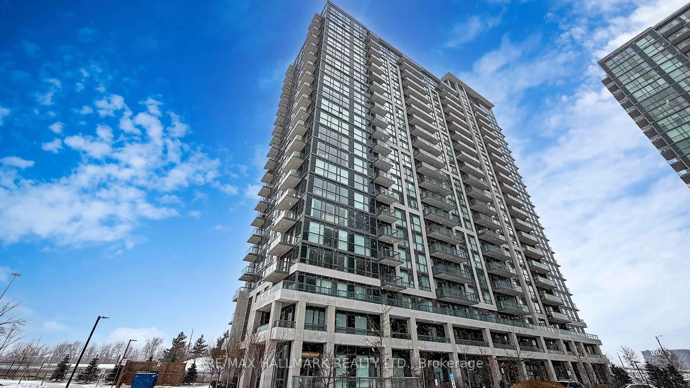
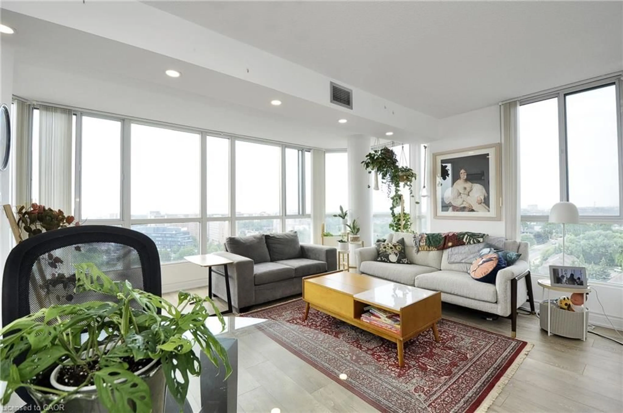
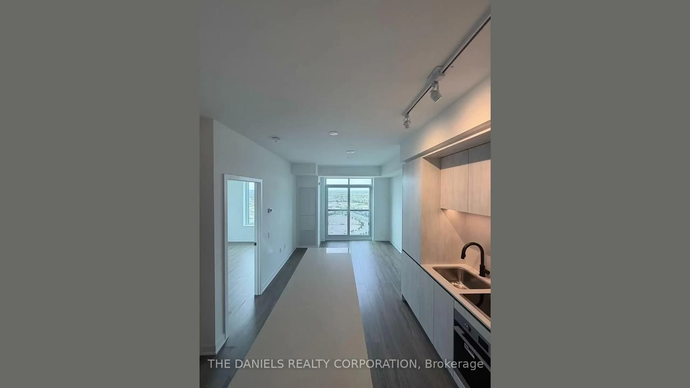
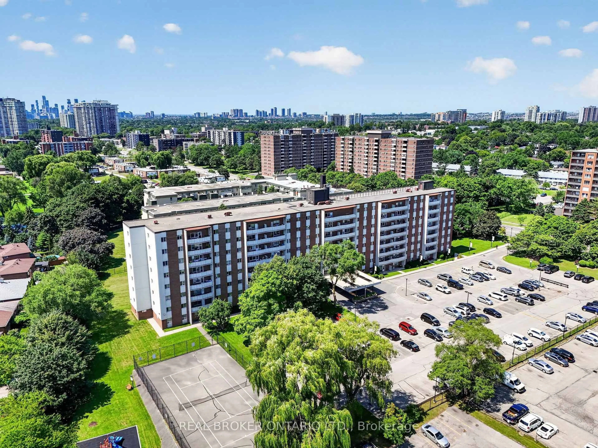
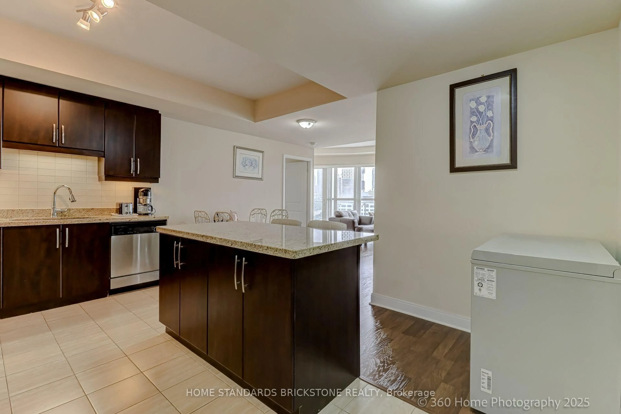
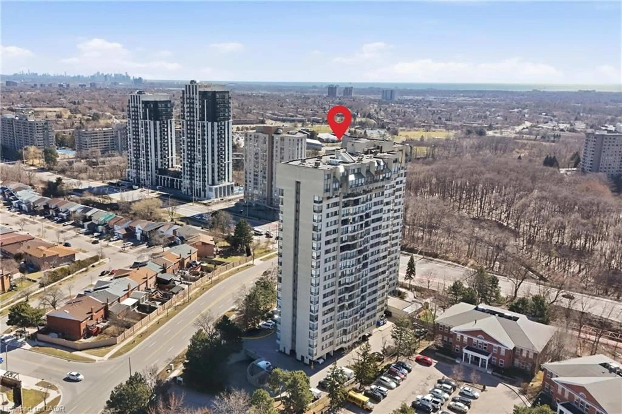
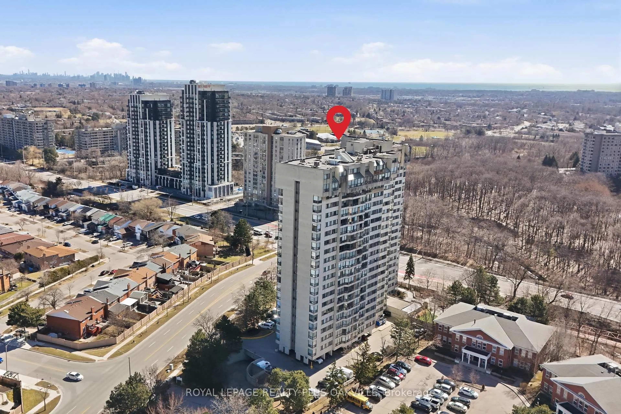
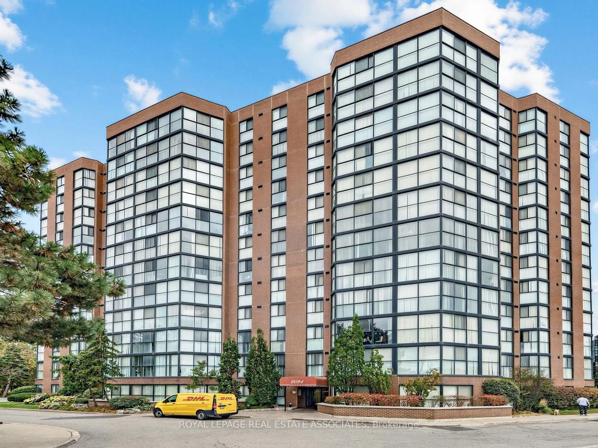
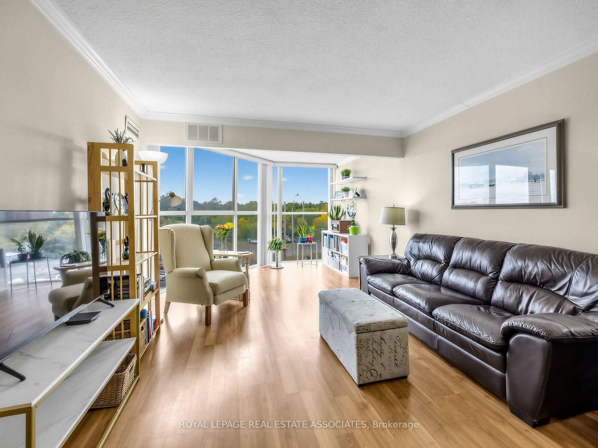
Offering exceptional value for the space, this bright and spacious suite features full size living and dining rooms, a well appointed kitchen and an open den just off the living room, where floor to ceiling windows bring in lots of natural light. The generously sized primary bedroom also features floor to ceiling windows and a walk in closet. The well maintained, friendly building offers great amenities, including an outdoor pool, hot tub, sauna, gym, tennis court, BBQ area, children's playground, gazebo and EV charging station. Maintenance fees include all utilities, which is always nice to have covered! Everyday essentials, including groceries, a pharmacy, coffee shops and restaurants, are within walking distance. Enjoy easy access to the QEW, nearby GO transit, Square One, Sherway Gardens, the Port Credit waterfront and Trillium Health Partners Mississauga Hospital. The upcoming Hurontario LRT will add even more convenience to this well connected location. Parking and locker included.
Property Details
Interior
Features
Main Floor
Kitchen
2.7 x 2.2Tile Floor / Granite Counter / Crown Moulding
Dining
5.45 x 3.56Laminate / Open Concept / Combined W/Living
Living
5.45 x 3.56Laminate / Open Concept / O/Looks Dining
Den
2.7 x 3.56Laminate / Open Concept / Window Flr to Ceil
Exterior
Parking
Garage spaces 1
Garage type Underground
Other parking spaces 0
Total parking spaces 1
Condo Details
Amenities
Bike Storage, Gym, Outdoor Pool, Playground, Tennis Court, Visitor Parking
Inclusions
Property History
 26
26