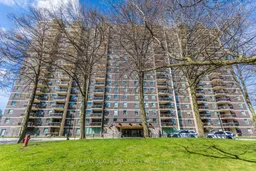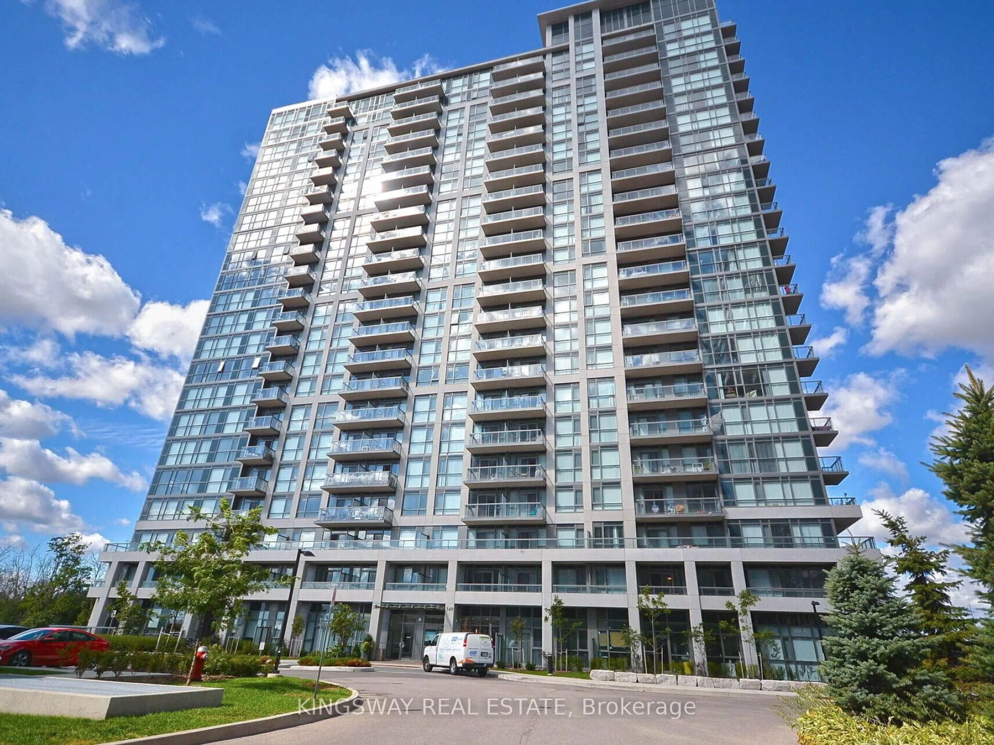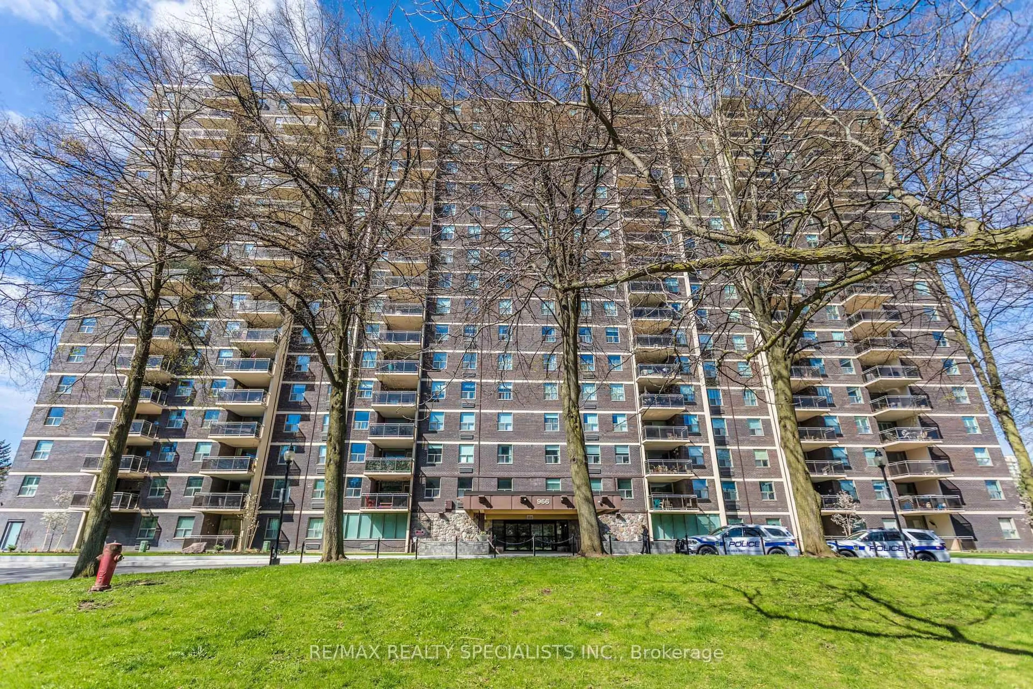
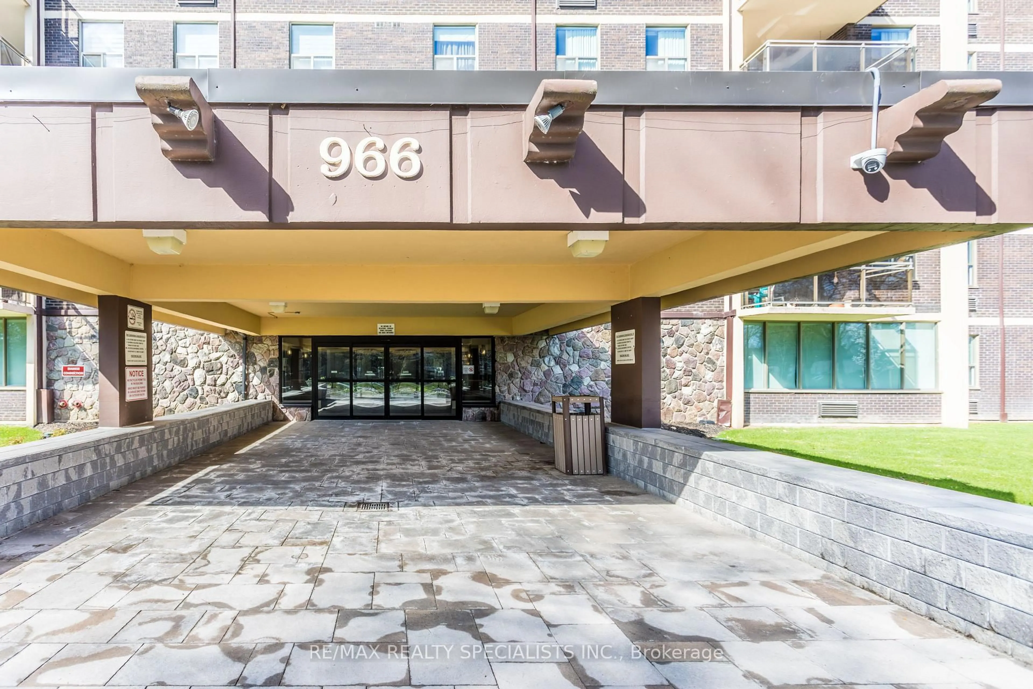
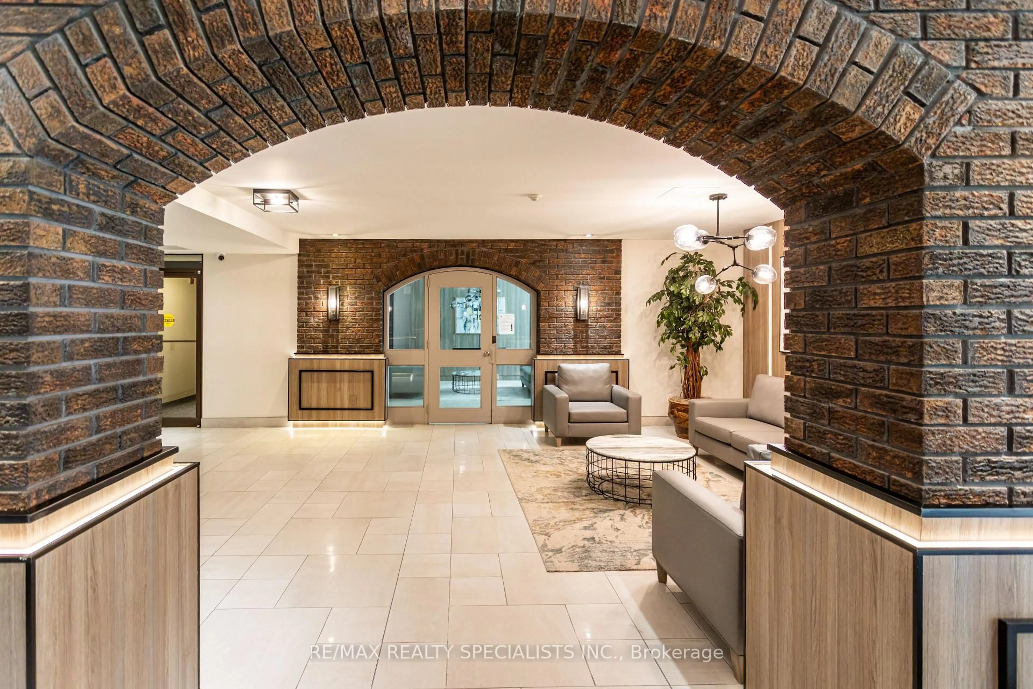
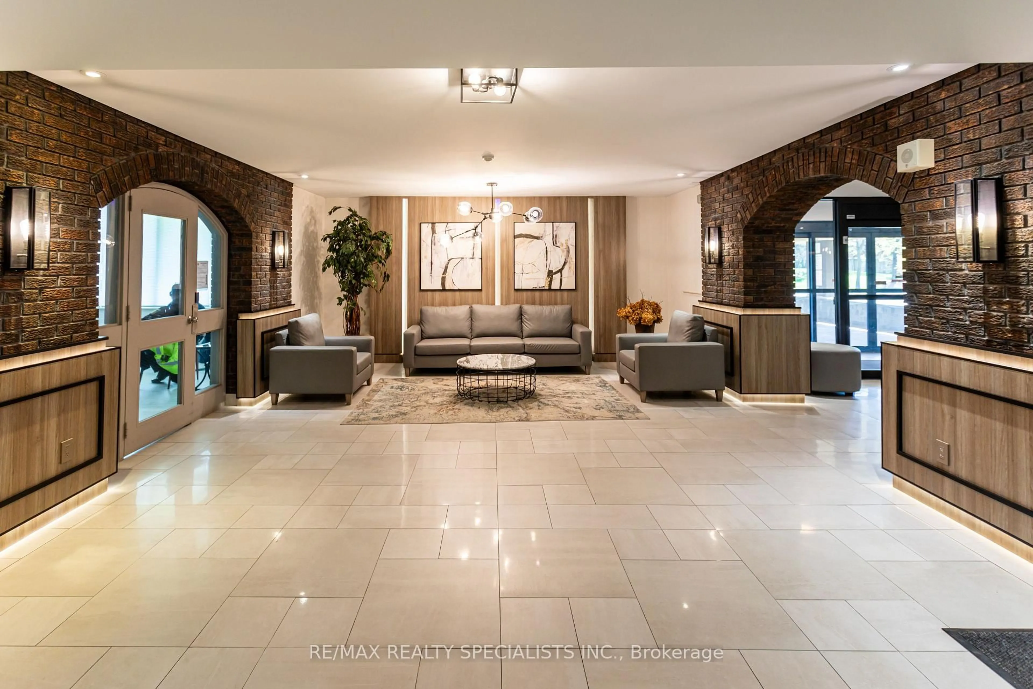
966 Inverhouse Dr #410, Mississauga, Ontario L5J 4B6
Contact us about this property
Highlights
Estimated valueThis is the price Wahi expects this property to sell for.
The calculation is powered by our Instant Home Value Estimate, which uses current market and property price trends to estimate your home’s value with a 90% accuracy rate.Not available
Price/Sqft$464/sqft
Monthly cost
Open Calculator
Description
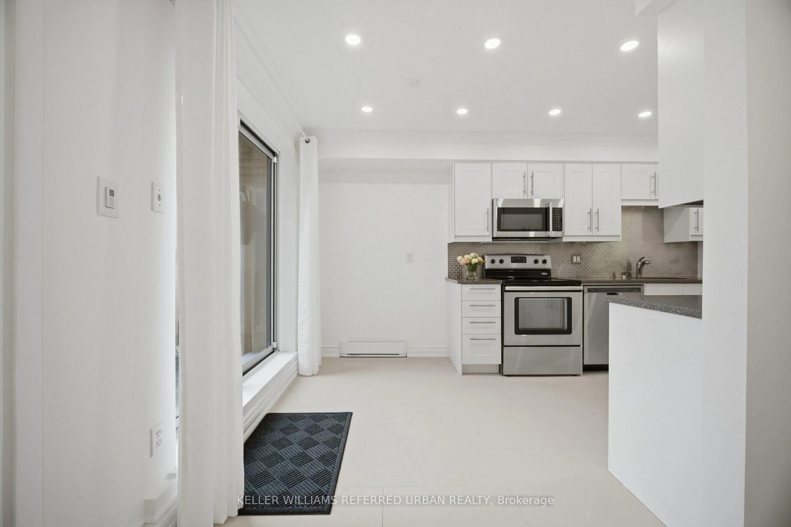
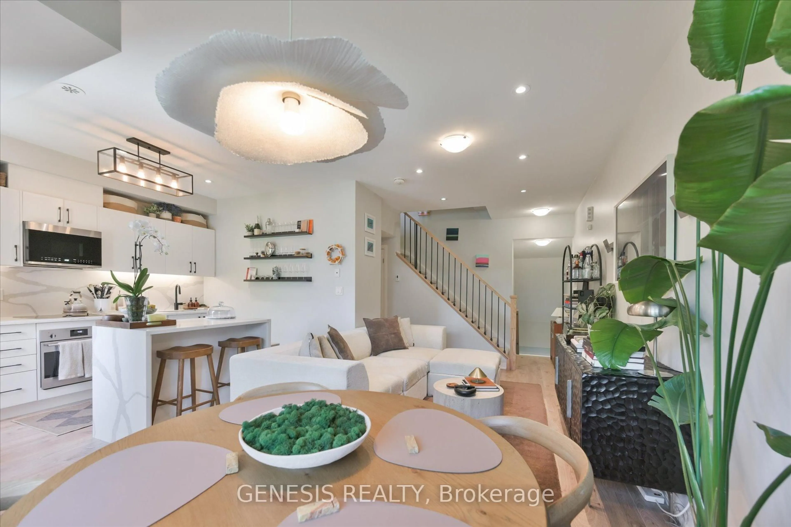
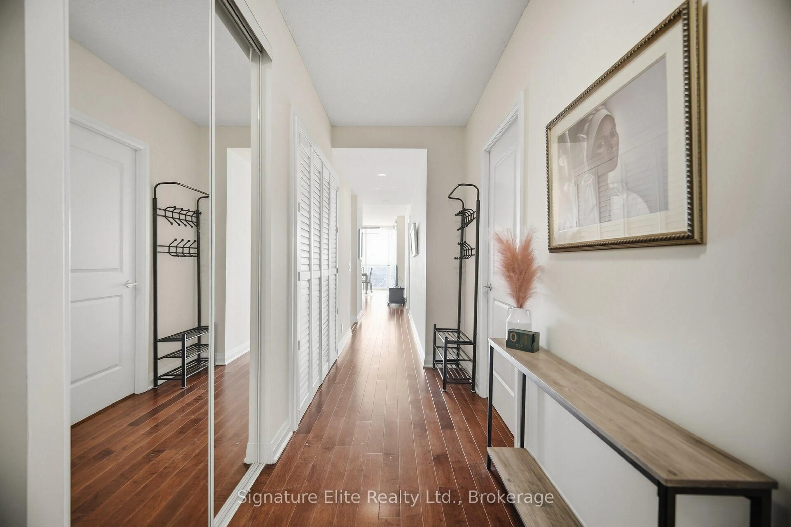
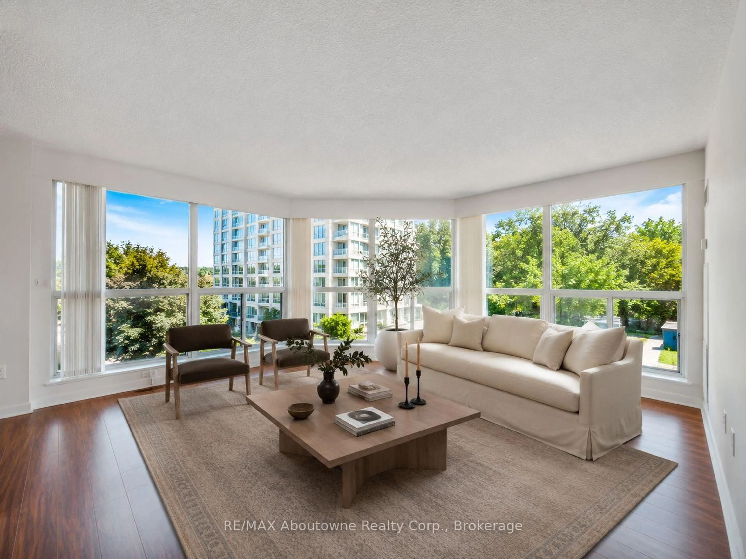
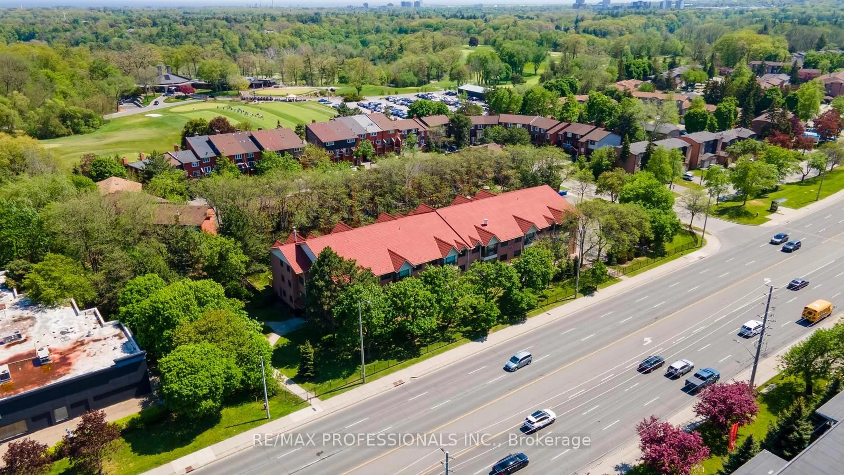
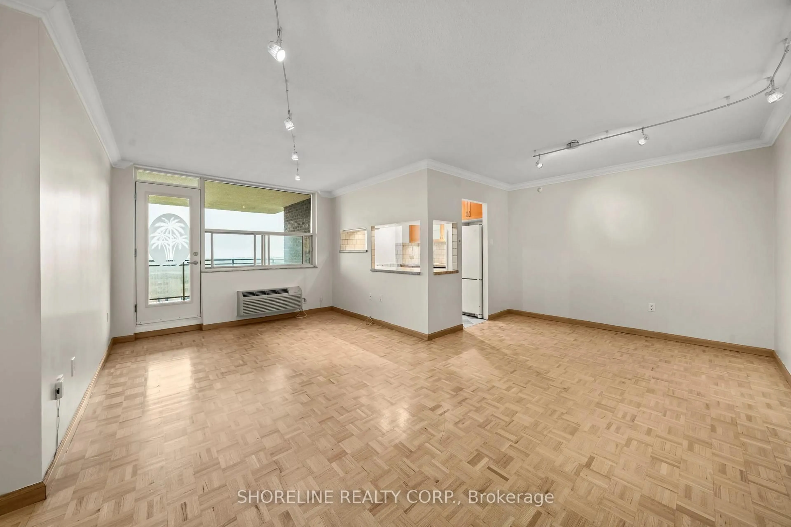
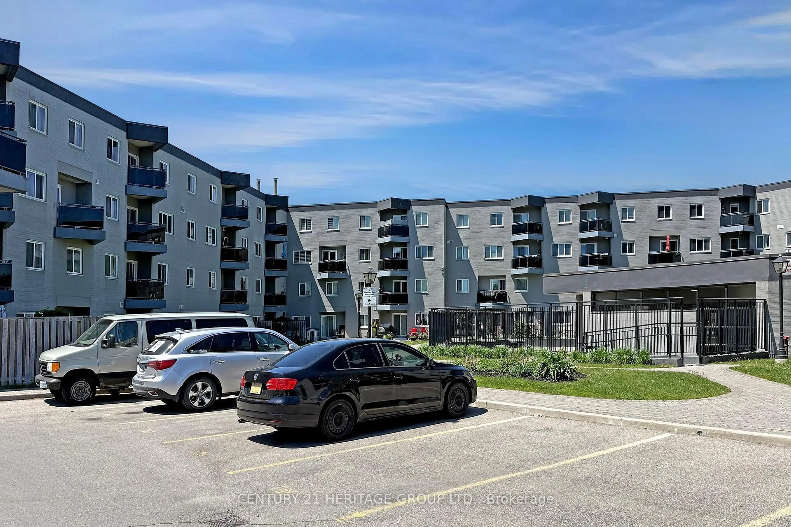
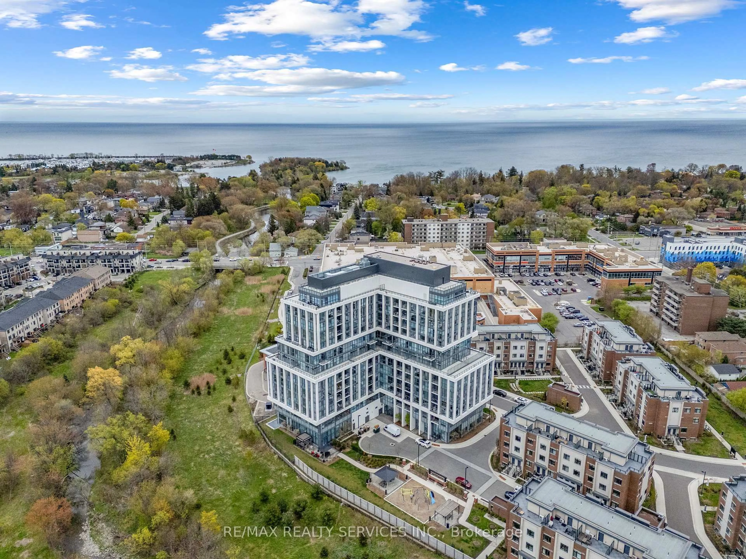
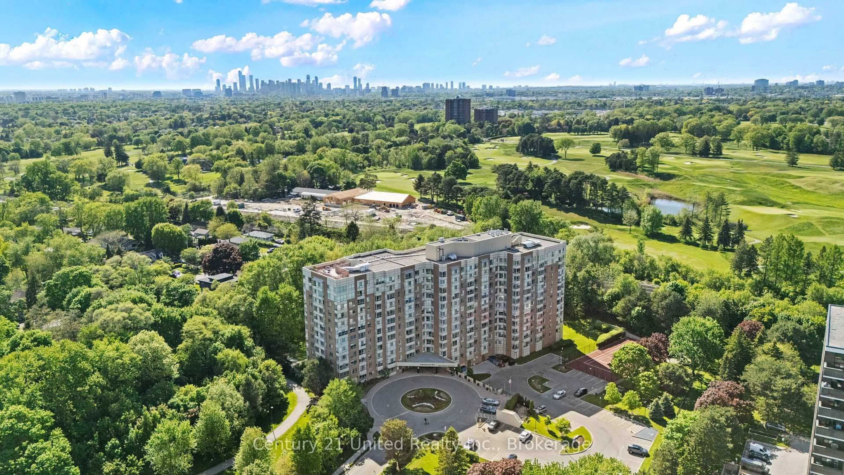
Upgraded And Renovated! Welcome to Clarkson Village! 900 S/F Including 2 Bedrooms, 2 Bathrooms, Spacious 12 Ft X 10.5 Ft Private Balcony With Electrical Outlet, Facing East For Your Morning Coffee And Sunshine! Upgraded Kitchen Boasting Upgraded Cabinetry, Quartz Counter Tops, Butlers Sink, B/I Microwave And Laminate Flooring! Spacious Primary Bedroom Boasting A Three Piece Ensuite With Renovated Shower Stall! Large In Suite Storage Closet! Propane BBQ's Allowed On Balcony! Building Has A Package Room For Deliveries And Easy Pick Up! Building Amenities Include A Gym, Outdoor Pool, Tennis Court, Basketball Court, Playground, Party Room, Hobby Room, Ping Pong Room, Bicycle Storage, Dog Run And Has Rogers Xfinity! Extra Parking Outside In Back Area, First Come First Serve! Dogs Under 35 Lbs And Cats Are Permitted! Building Is Very Close To Clarkson Go, Shopping, Schools, Park, Public Transit, Restaurants! Absolutely Fabulous Value And Location! Shows Very Well!
Property Details
Interior
Features
Flat Floor
Living
4.46 x 3.05Laminate / Open Concept
Dining
3.35 x 3.17Laminate / W/O To Balcony / Open Concept
Kitchen
4.88 x 3.41Laminate / Quartz Counter / Updated
Primary
4.27 x 3.353 Pc Ensuite / Laminate / Closet
Exterior
Features
Parking
Garage spaces 1
Garage type Underground
Other parking spaces 0
Total parking spaces 1
Condo Details
Amenities
Bbqs Allowed, Bike Storage, Community BBQ, Elevator, Exercise Room, Games Room
Inclusions
Property History
 39
39