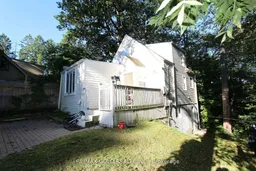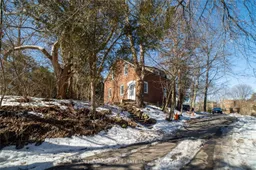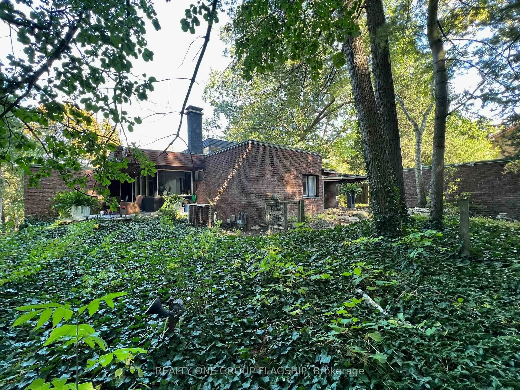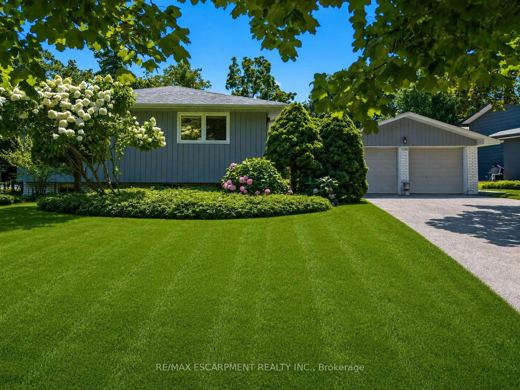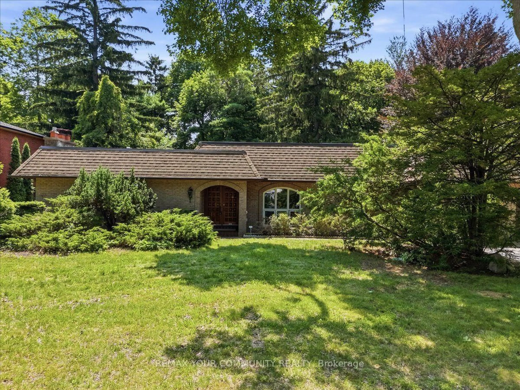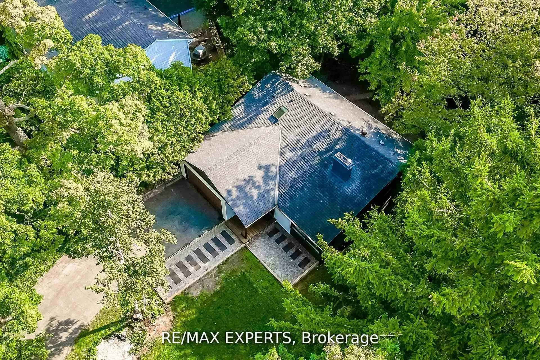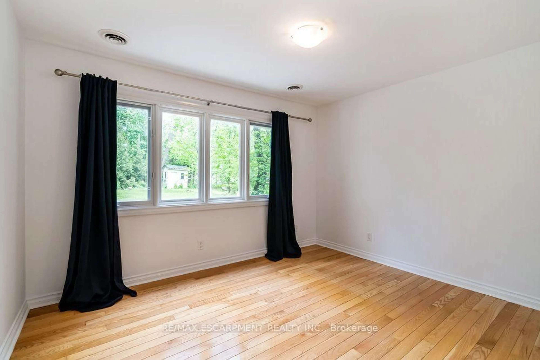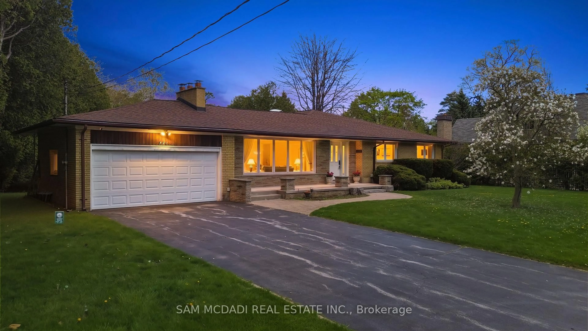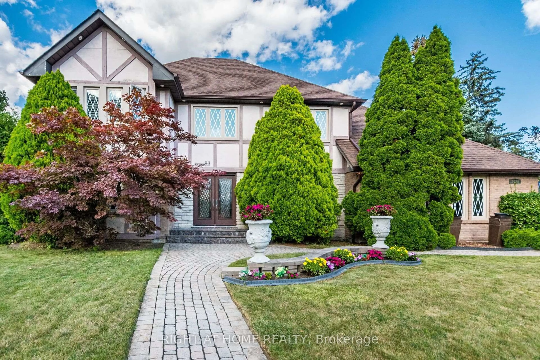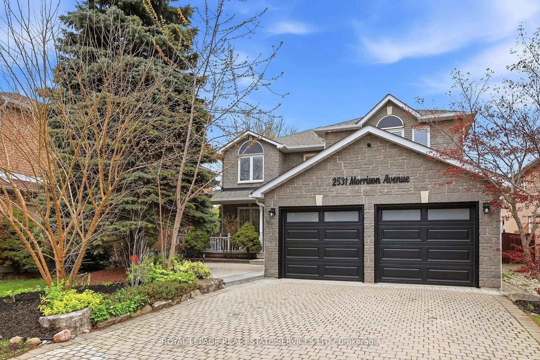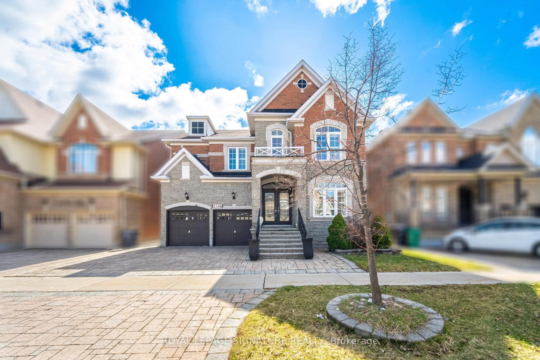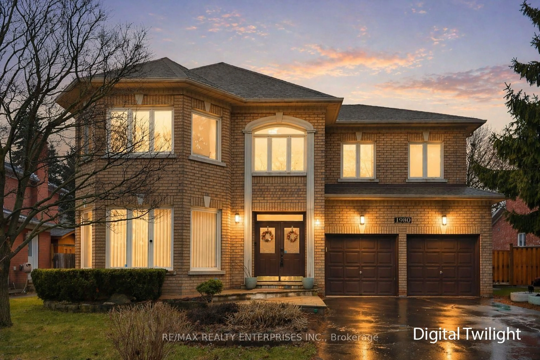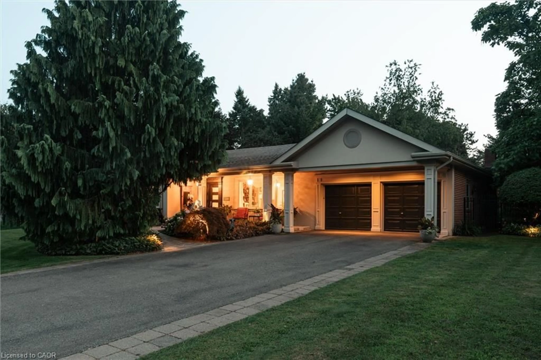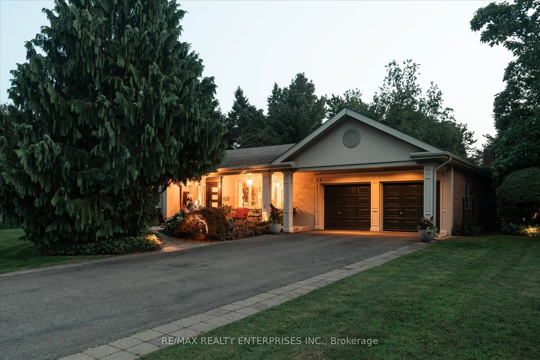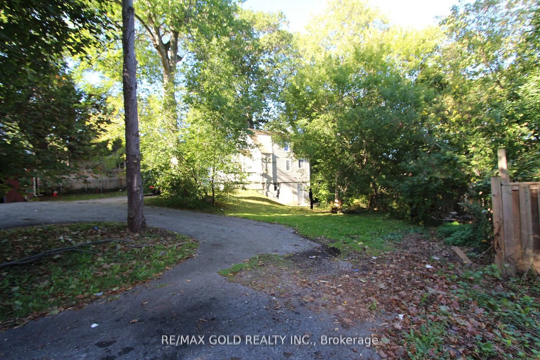
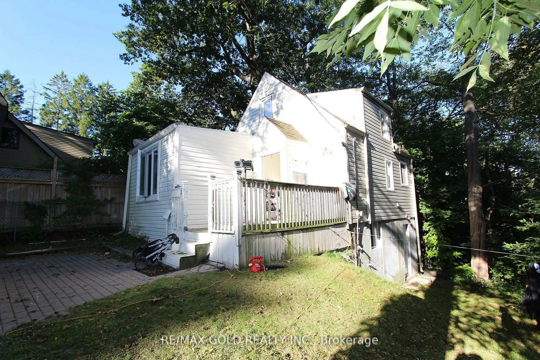
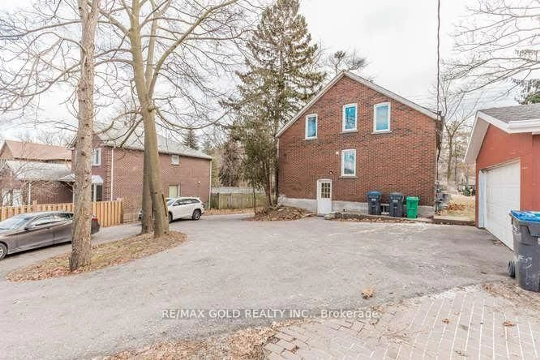
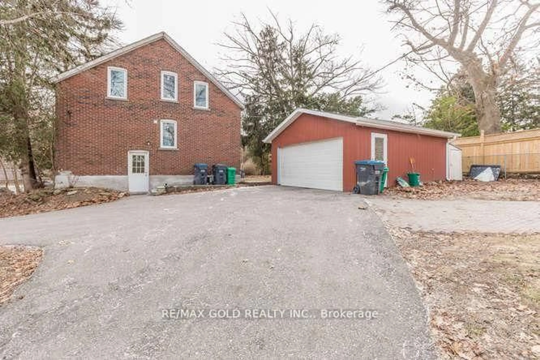
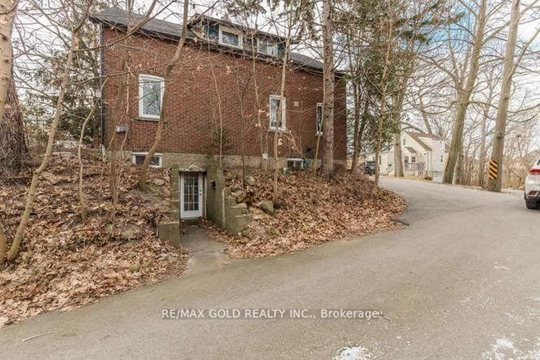
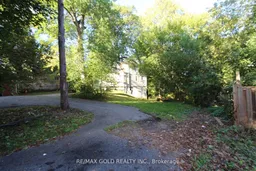
A pic from outside/outdoor area/front of a property/back of a property/a pic from drone, street for 961 Lakeshore Rd, Mississauga Ontario L5H 1H8
Re-listed 23 days ago

961 Lakeshore Rd, Mississauga, Ontario L5H 1H8

Detached
6 + 2
7
~2500-3000 sqft
$•••,•••
$1,549,900
Get pre-qualifiedPowered by nesto
Detached
6 + 2
7
~2500-3000 sqft

Contact us about this property

Call

Highlights

Property Estimate

Days on market23 days

Total days on market
348 days

Estimated valueNot available

Price/Sqft$568/sqft

Monthly cost

Open Calculator

Description

The Land Speaks for Itself. A property of this scale rarely surfaces in Lorne Park. At 103 feet of prime frontage on Lakeshore Rd W, this oversized lot offers a genuine choice: build the landmark luxury estate this address deserves or pursue a boutique development play. In the meantime, the property works hard. Two detached homes - each on independent water, gas, and hydro meters - generate approximately $8,500/m in rental income, giving you a productive hold while you plan and permit. The infrastructure is already in place: an oversized two-car detached garage and an expansive driveway accommodating 10+ vehicles - rare utility for a lot of this calibre. The location needs little elaboration. Steps to the Lake Ontario waterfront and its trails. Walking distance to top-ranked schools. Minutes to Port Credit Village, the QEW, and GO Transit. Surrounded by custom residences in the multi-million-dollar range - the neighbourhood sets the ceiling high. Whether your vision is a private estate or a curated development, the fundamentals here are hard to replicate


Property Details

Style2-Storey
View-
Age of property-
SqFt~2500-3000 SqFt
Lot Size17,714 SqFt(172.67 x 102.59)
Parking Spaces12
MLS ®NumberW13721594
Community NameClarkson-Lorne Park
Data SourceTRREB
Listing byRE/MAX GOLD REALTY INC.

Features

Heating: Forced Air
Cooling: Central Air
Fireplace
Basement: Fin W/O, Sep Entrance

Features

Lot size: 17,714 SqFt

Parking

Garage spaces 2

Garage type Detached

Other parking spaces 10

Total parking spaces 12


Property History
Login required
Price changeActive
$•••,•••
Login required
Re-listed
$•••,•••
23 days on market
history photo preview31
Listing by trreb®
Property listed by RE/MAX GOLD REALTY INC., Brokerage
Agent Banner Image
Interested in this property?Get in touch to get the inside scoop.

Market Data - Clarkson-Lorne Park

Geo Zone Map ThumbnailClarkson-Lorne Park

Strong Buyer's Market

View Market Data

Detached house - for the past 30 days

Buyer's market Seller's market

Avg. Days on Market

Past 30 days

25 days

Compared to

2025

28 days

2024

45 days

2023

28 days

New Listings

Past 30 days

48 listings

Compared to

2025

64 listings

2024

40 listings

2023

42 listings

Units sold

Past 30 days

13 units

Compared to

2025

23 units

2024

15 units

2023

22 units

Median Sold Price

Past 30 days

$1,449,000

Compared to

2025

$1,515,000

2024

$2,160,000

2023

$1,292,000


Population and Demographics

Overview

Total population 36356
Average household income $195,497

Age (%)

0 to 19
22%
20 to 34
18%
35 to 49
19%
50 to 64
23%
65 and plus
19%

Household composition (%)

Single family
74%
Single person
22%
Multi person
3%
Multi family
1%

Mother tongue (%)

English
74%
Polish
4%
Others
3%
Mandarin
3%
Arabic
3%
Spanish
2%
Urdu
2%
Tagalog (Pilipino, Filipino)
2%
Portuguese
1%
French
1%

House tenancy (%)

Owners
77%
Renters
23%

What’s nearby?Essentials within 5 km

Local Logic

Transportation Scores

Estimated Budget