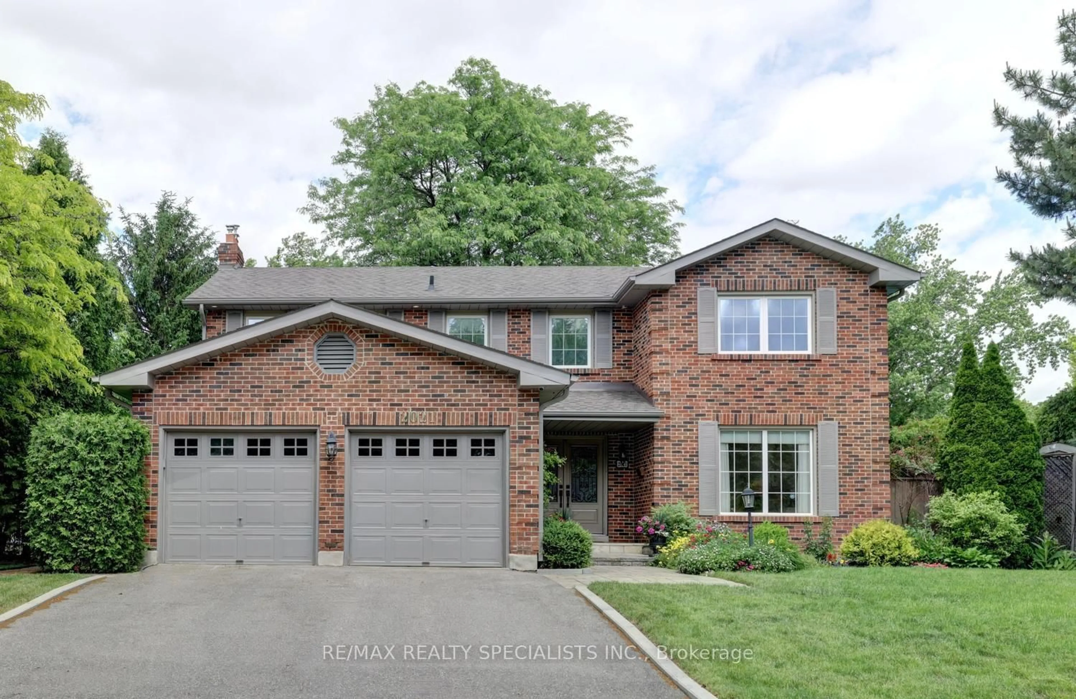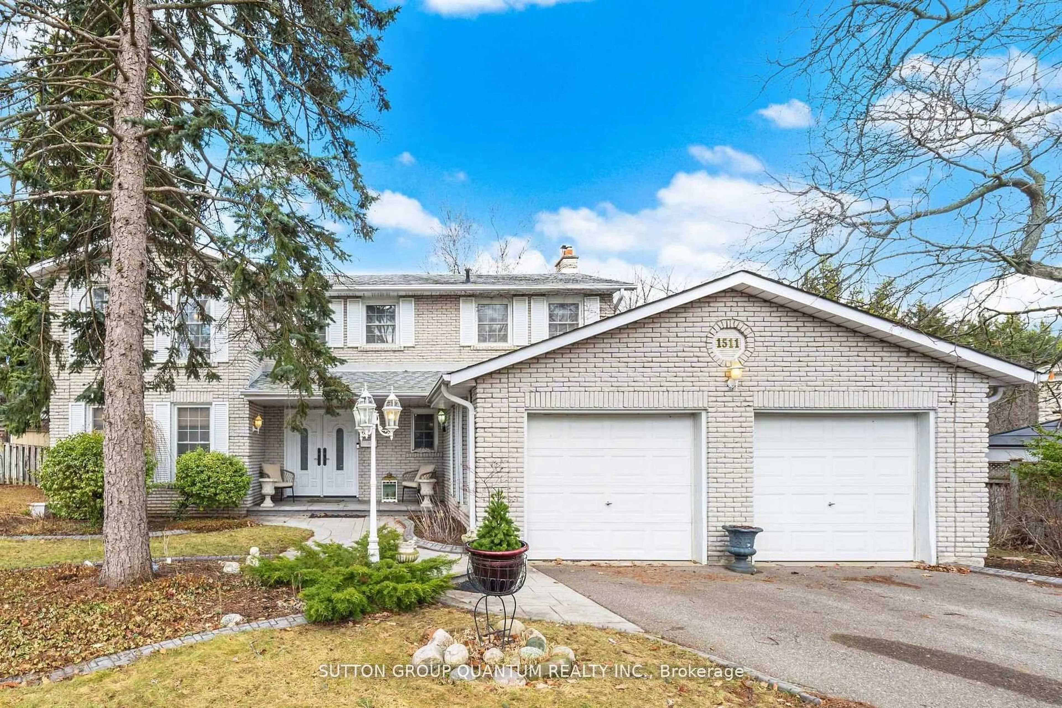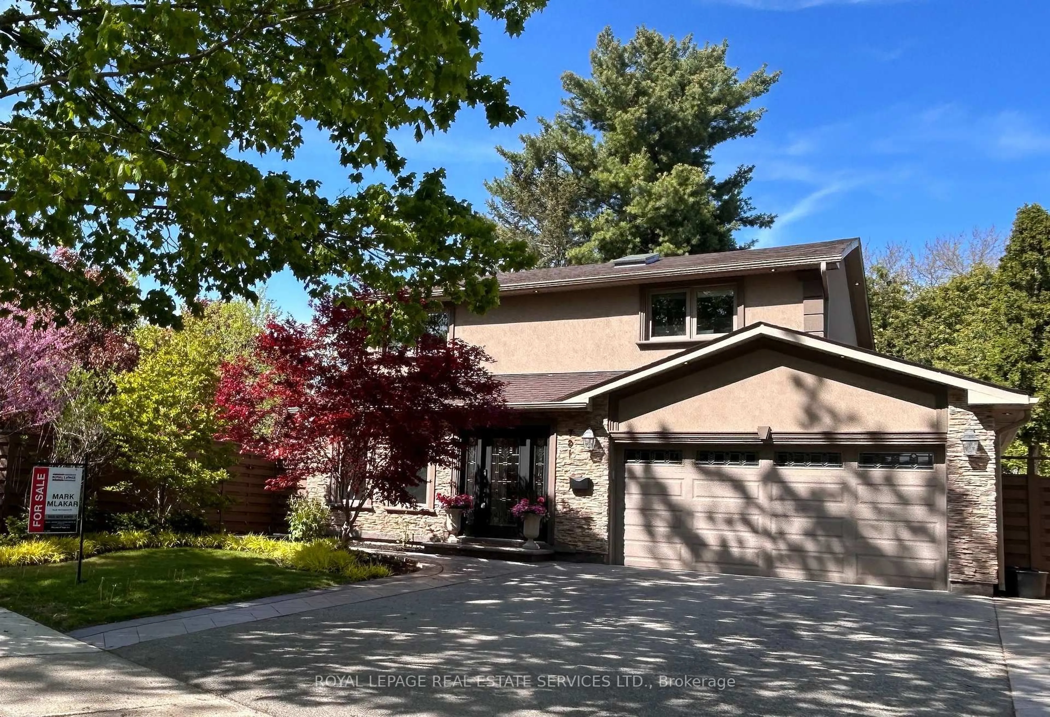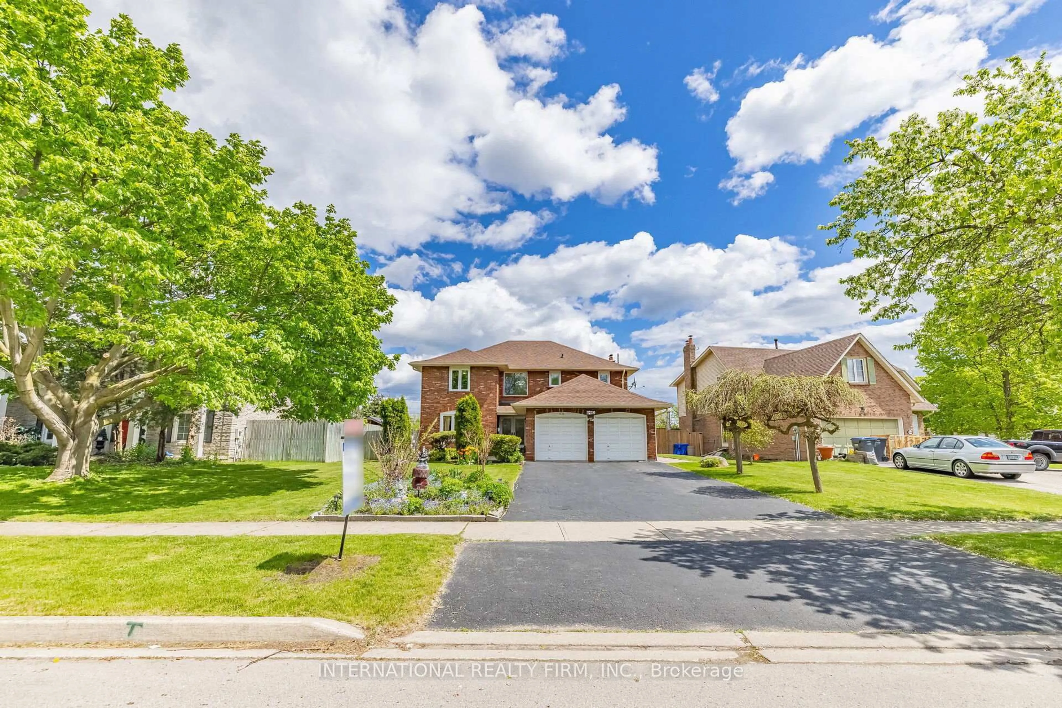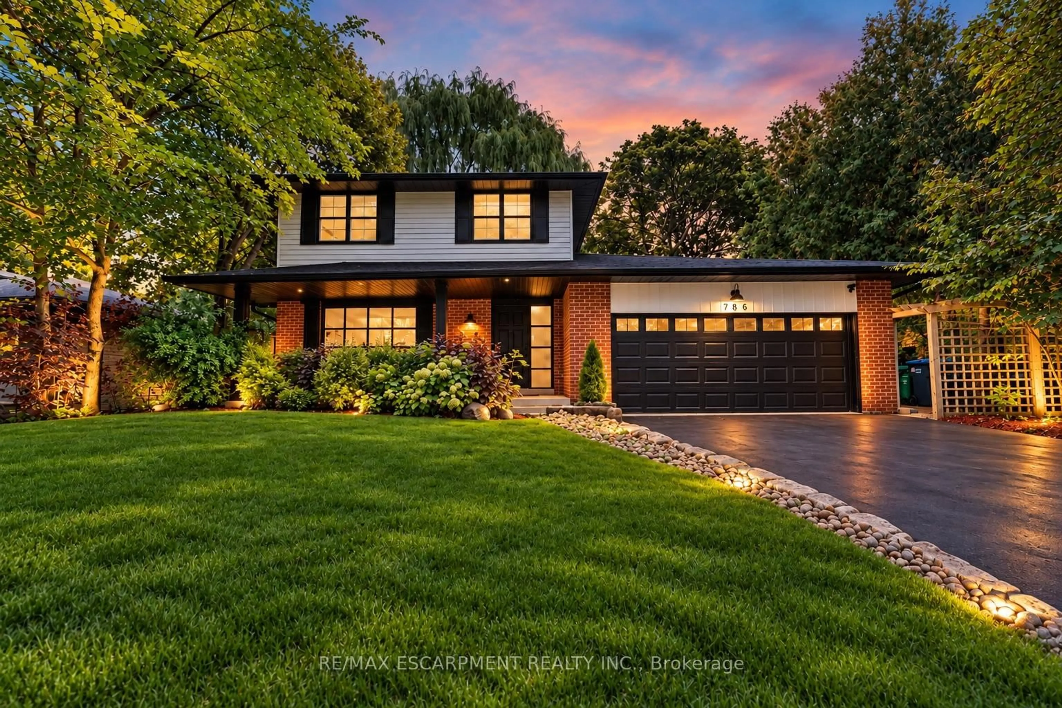
786 Edistel Cres, Mississauga, Ontario L5H 1T4
Contact us about this property
Highlights
Estimated valueThis is the price Wahi expects this property to sell for.
The calculation is powered by our Instant Home Value Estimate, which uses current market and property price trends to estimate your home’s value with a 90% accuracy rate.Not available
Price/Sqft$748/sqft
Monthly cost
Open Calculator
Description
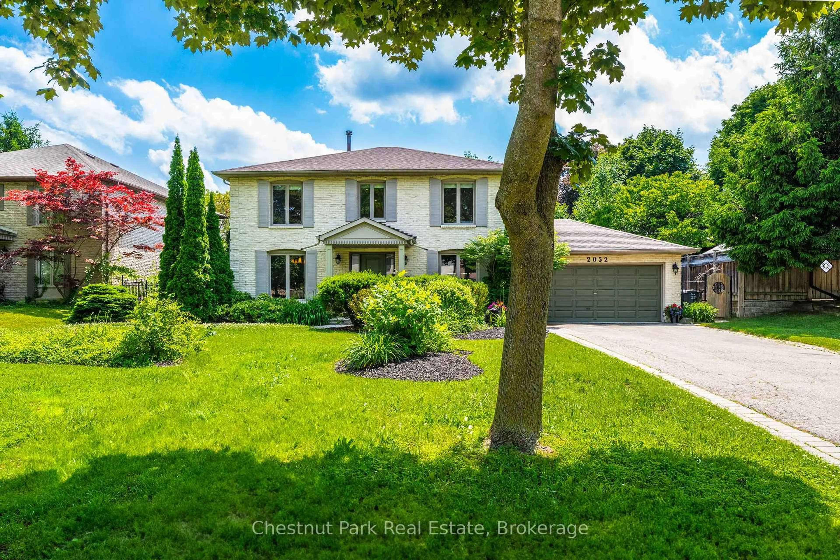
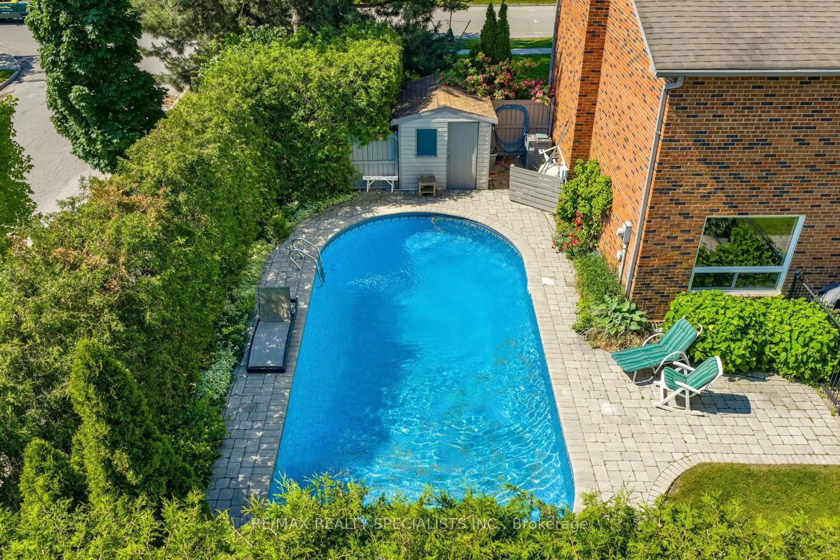
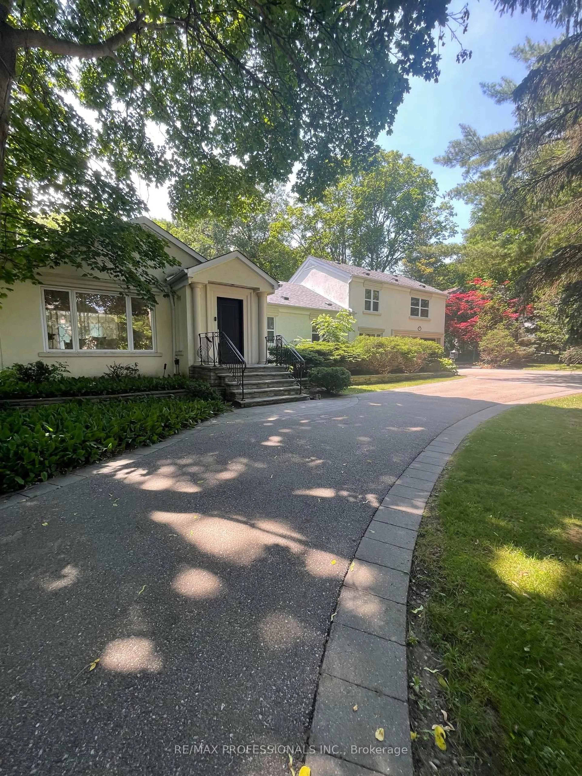
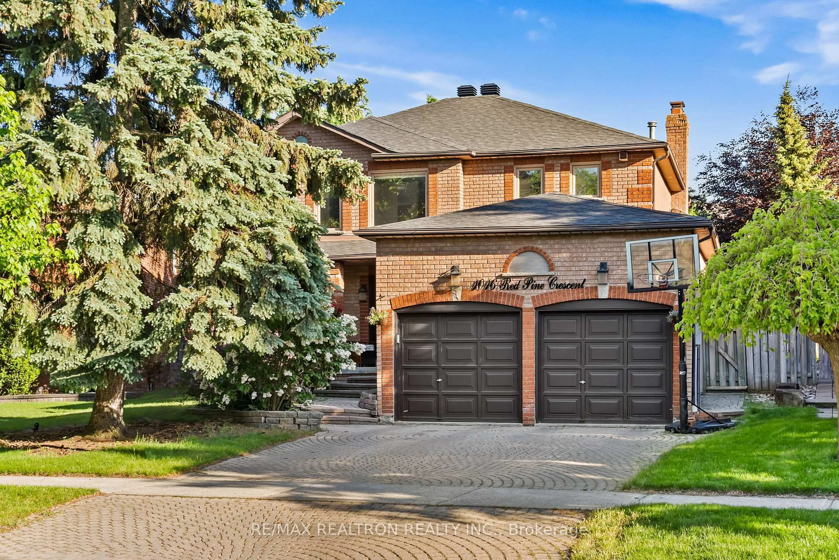
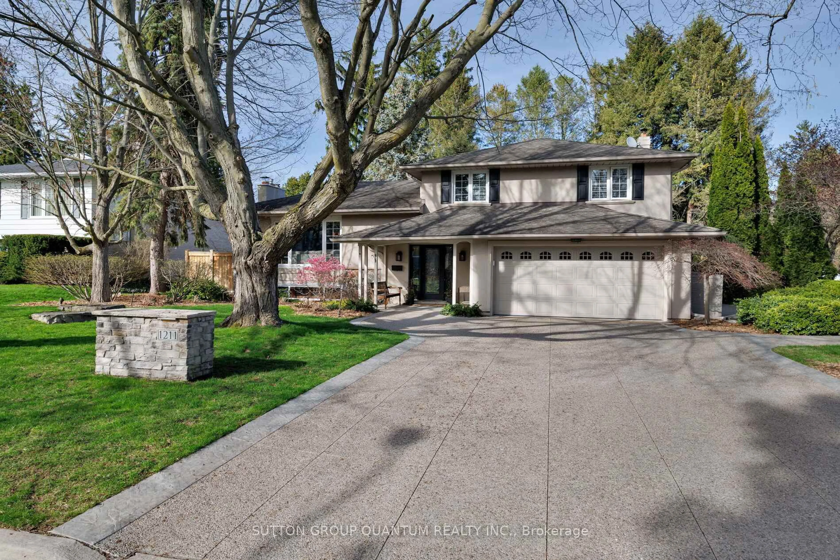
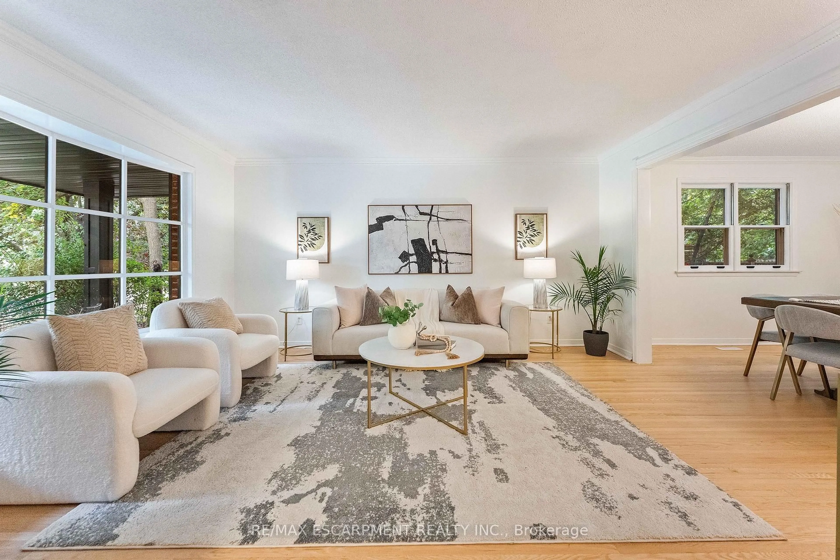
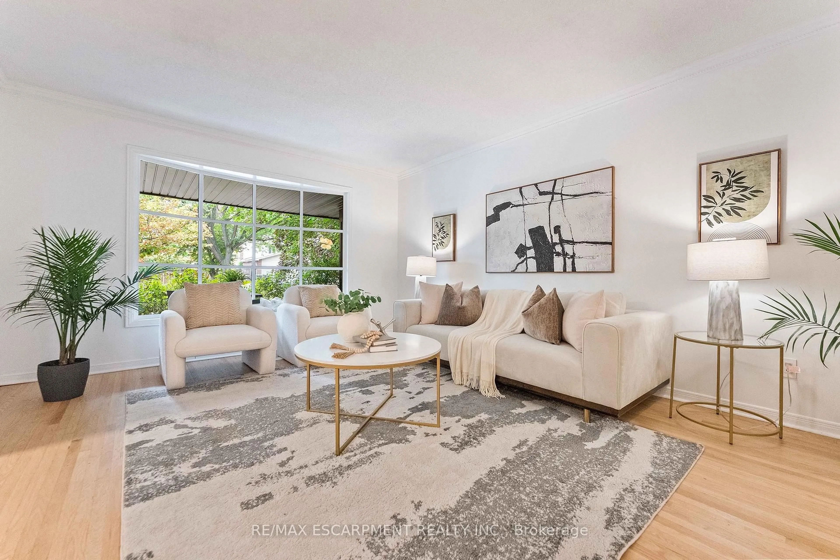
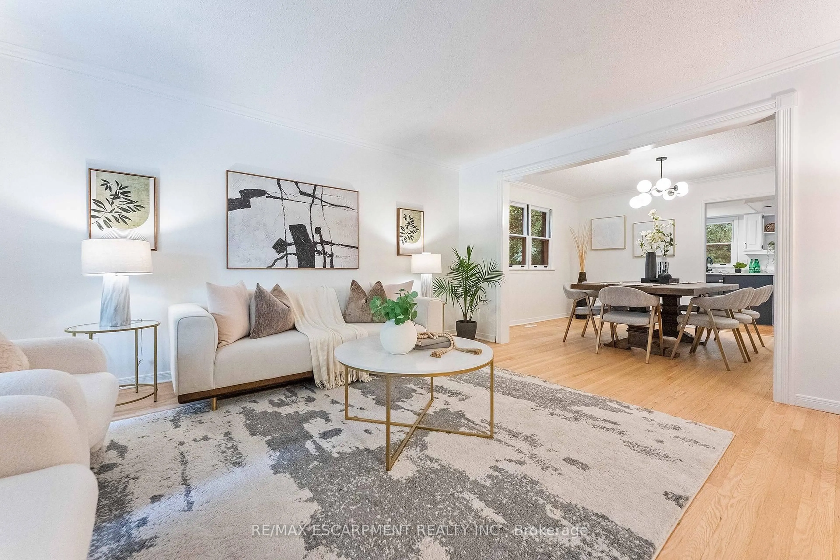
Turnkey Living in the Heart of Lorne Park. Beautifully updated and move-in ready, this spacious family home offers the perfect blend of modern comfort, timeless appeal and an exceptional location. Thoughtfully renovated with a refreshed kitchen and bathrooms, fresh paint and hardwood floors, every detail comes together to create a home you can simply move into and enjoy. No major projects, no renovations to plan-just unpack and settle in. The inviting layout is designed for the way families live, with generous principal rooms, comfortable gathering spaces, and multiple walkouts that seamlessly connect the interior to a fantastic private backyard. Whether hosting friends, enjoying summer evenings outdoors or simply spending time together as a family, this home delivers on both lifestyle and functionality. Location is everything, and this one is hard to beat. Just a 1-minute walk to Tecumseh Public School and minutes from Lorne Park Secondary School, U of T Mississauga and Mentor College, it's perfectly positioned for families at every stage. Port Credit and Clarkson GO stations are just 10 minutes away, with convenient access to the QEW for an easy commute. A beautifully renovated, move-in-ready home in one of Mississauga's most established and sought-after neighbourhoods. The ideal place to put down roots, grow and enjoy everything Lorne Park has to offer.
Upcoming Open House
Property Details
Interior
Features
Main Floor
Foyer
8.36 x 2.67Kitchen
3.12 x 2.77Breakfast
3.12 x 2.77Dining
3.94 x 3.4Exterior
Features
Parking
Garage spaces 2
Garage type Attached
Other parking spaces 4
Total parking spaces 6
Property History
 25
25