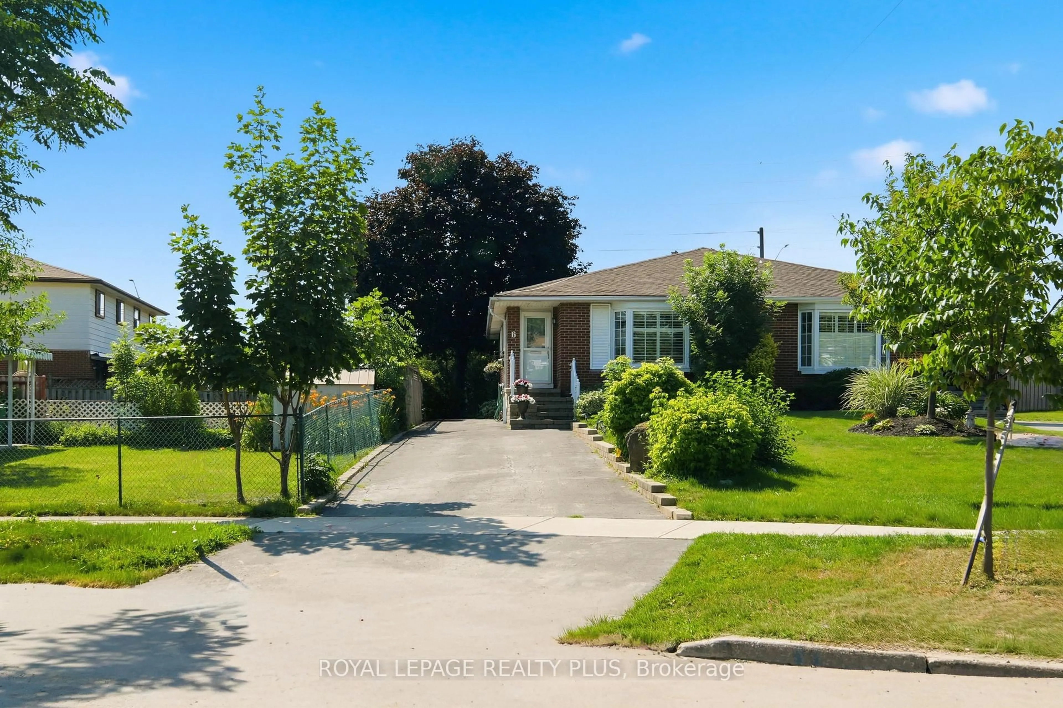
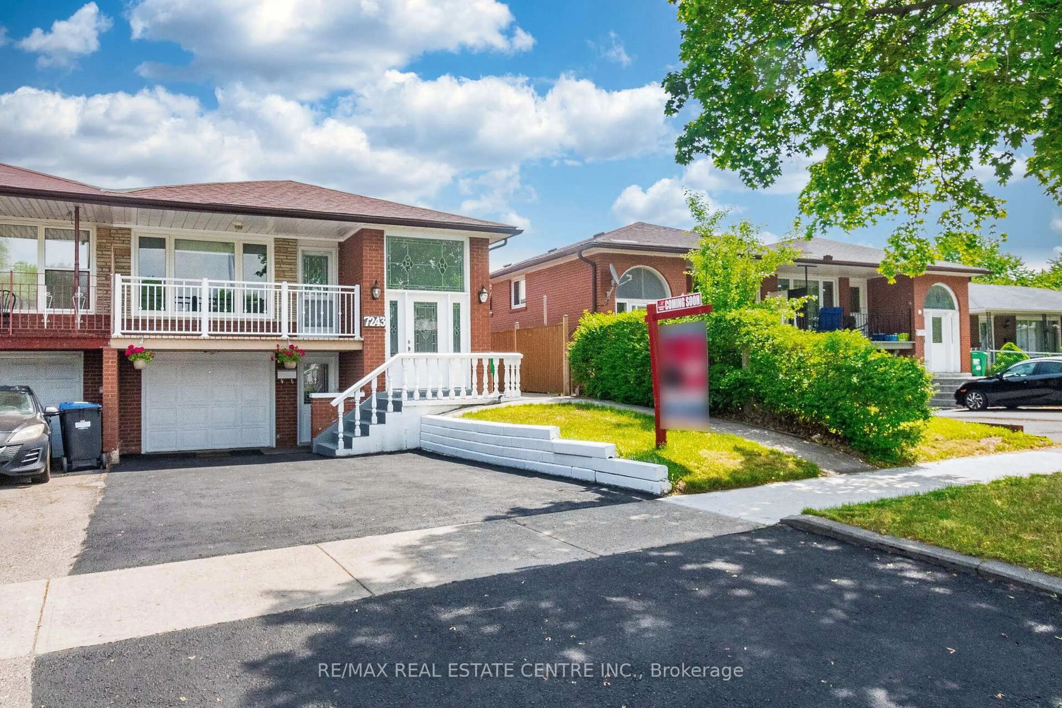
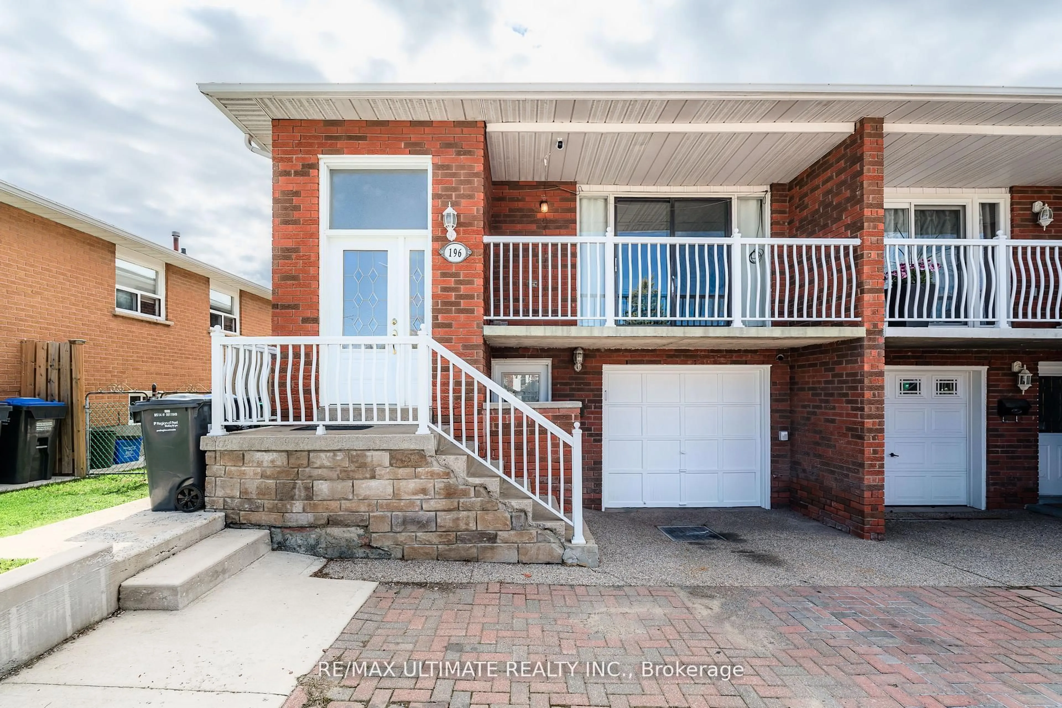
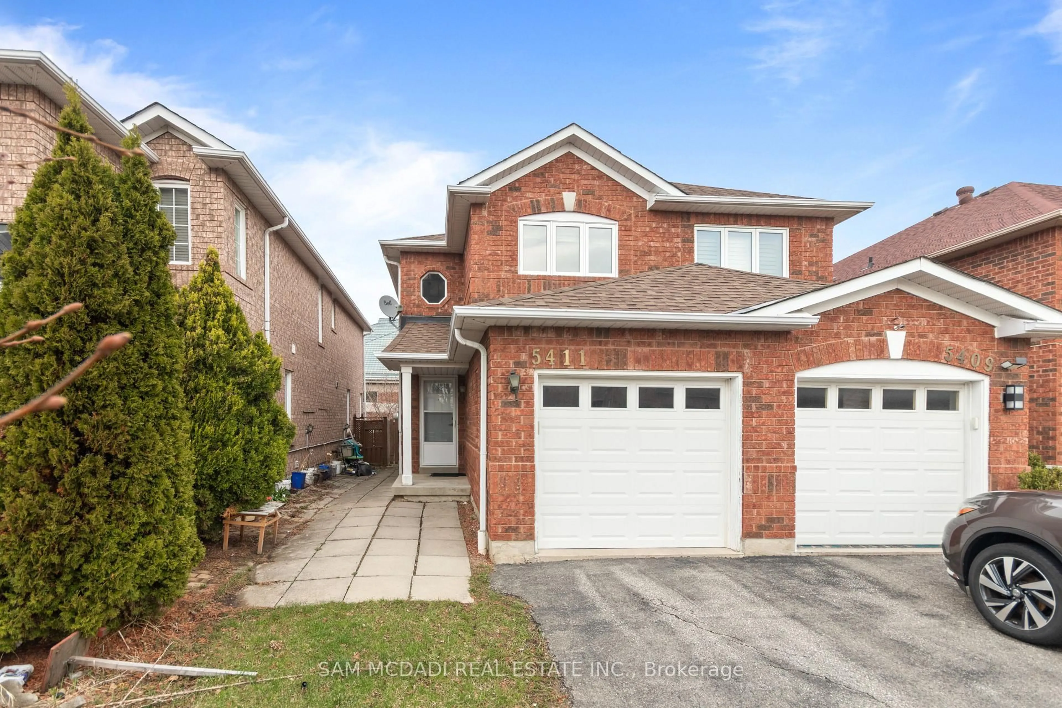
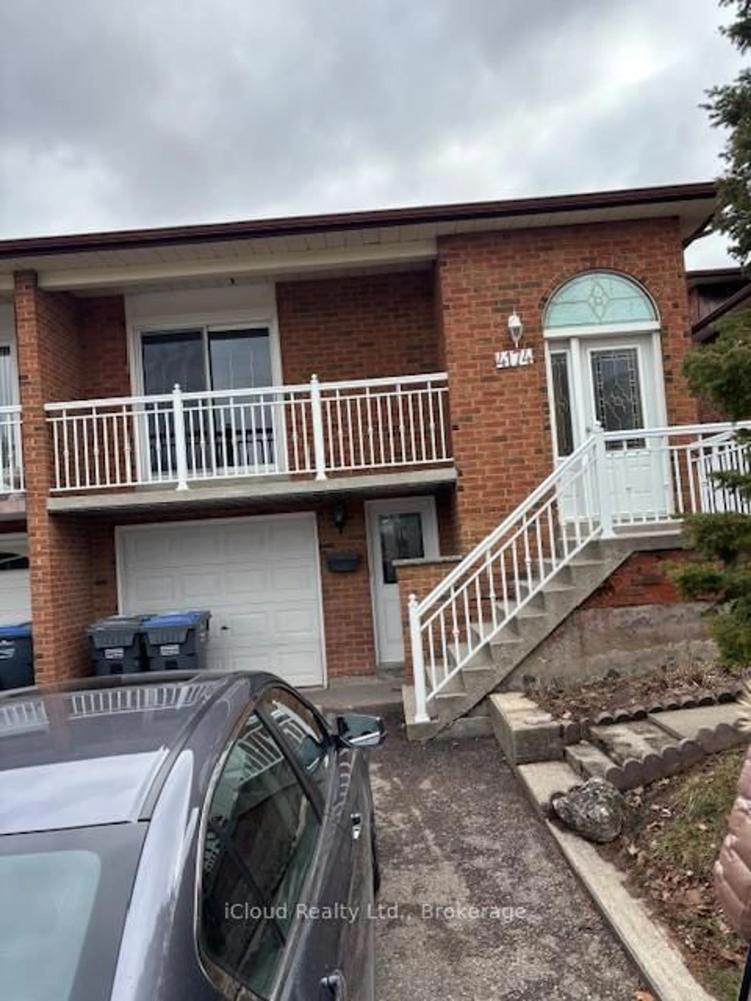
1 day on Market

2535 Padstow Cres, Mississauga, Ontario L5J 2G2

Semi-Detached
2 + 3
3
~1100-1500 sqft
$788,800
Get pre-qualifiedPowered by nesto
Semi-Detached
2 + 3
3
~1100-1500 sqft

Contact us about this property

Call

Highlights

Property Estimate

Days on market1 day

Estimated valueNot available

Price/Sqft$621/sqft

Monthly cost

Open Calculator

Description

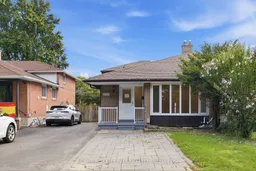
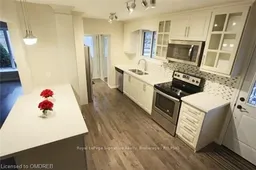
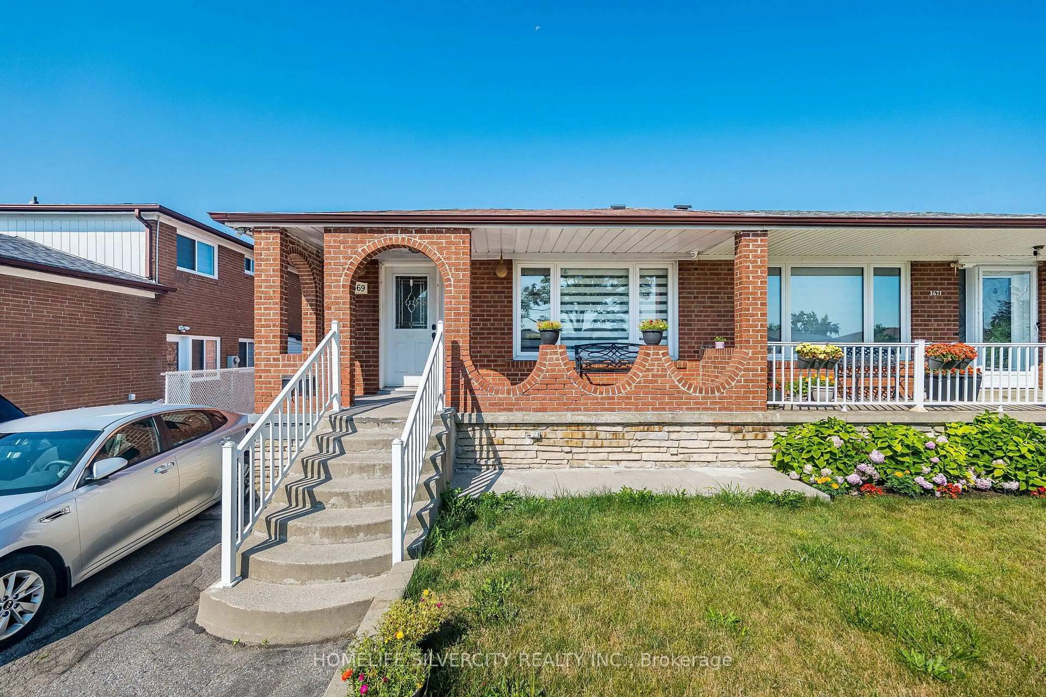
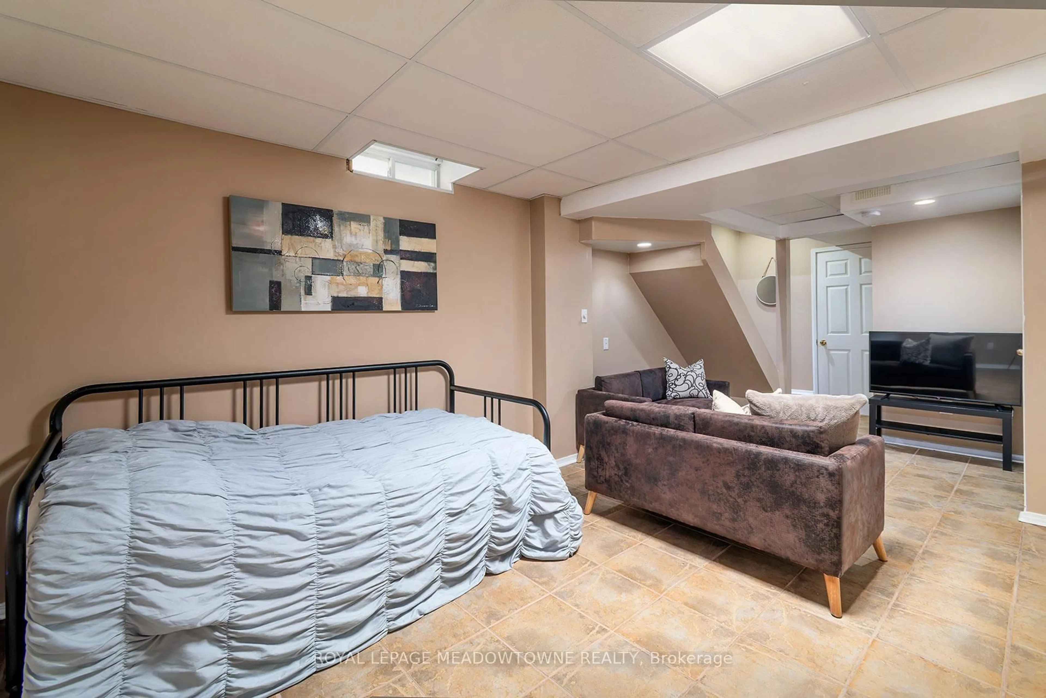
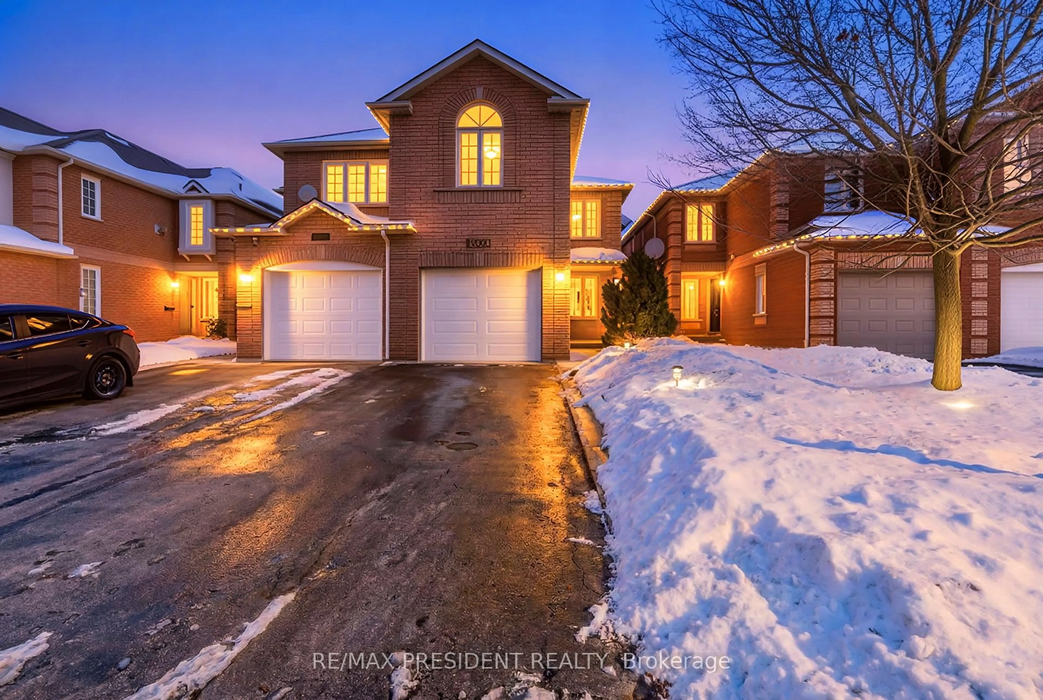
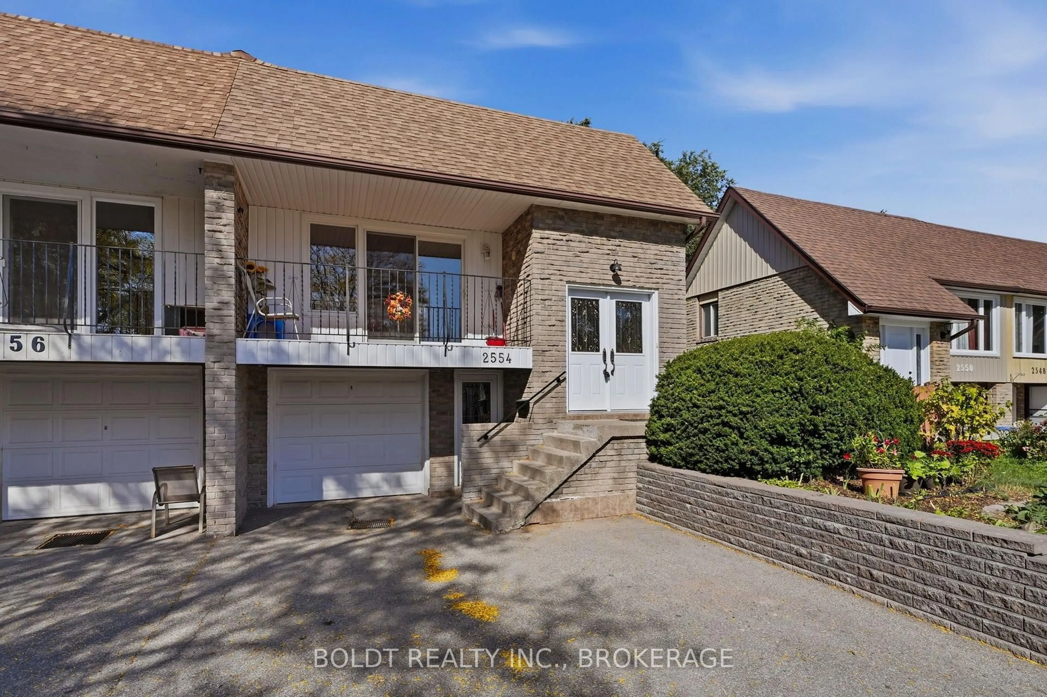
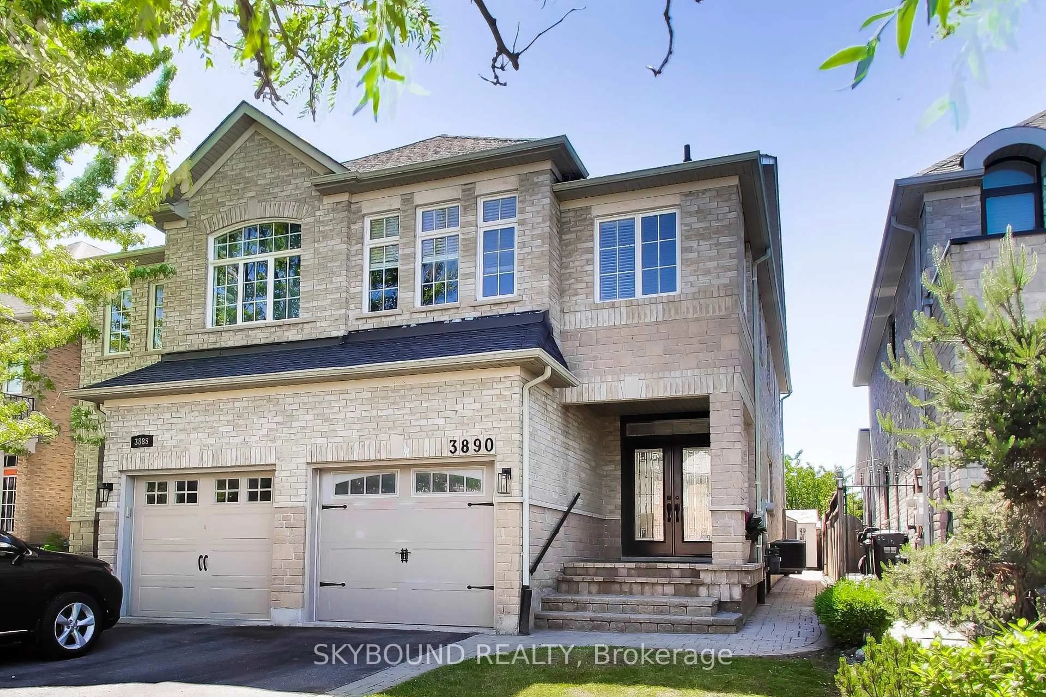
Attention investors and smart buyers! This fully renovated semi-detached home offers a rare opportunity with strong income potential and flexible use. The legal basement apartment, never lived in, provides immediate rental income to help offset your mortgage from day one. If not needed, this extra income can support your future retirement plan. For investors, the main unit plus the 3-bedroom basement unit can carry the property on its own, with positive cash flow from rental income.The main level features 2 spacious bedrooms and 2 updated full bathrooms. The modern kitchen includes stainless steel appliances, elegant finishes, and hardwood flooring throughout- no carpet. Freshly painted with new blinds throughout. Bright, well-designed, and move-in ready.A separate entrance leads to the legal basement apartment: 3 bedrooms, 1 bathroom, with its own ensuite laundry, separate from the main unit's laundry. Brand new and ready for a tenant on day one.Enjoy a private backyard with sheds, plus a driveway for 4 cars. Absolutely outstanding property, close to Clarkson GO Station, the QEW, bus stops, transit, shopping, schools, parks, and all amenities in desirable Clarkson, near Mississauga and Oakville.A turnkey property combining comfortable living with excellent income potential. House is virtually staged.


Property Details

Style1 1/2 Storey
View-
Age of property-
SqFt~1100-1500 SqFt
Lot Size3,750 SqFt(125 x 30)
Parking Spaces3
MLS ®NumberW13646318
Community NameClarkson-Lorne Park
Data SourceTRREB
Listing byREAL BROKER ONTARIO LTD.

Features

Heating: Forced Air
Cooling: Central Air
Basement: Apartment, Sep Entrance

Main Floor

Living

3.56 x 7.49

hardwood floor / Window

Kitchen

3.05 x 4.48

Ceramic Floor

Dining

3.56 x 7.49

hardwood floor / Pot Lights

Bathroom

1.98 x 1.3

3 Pc Bath


Features

Lot size: 3,750 SqFt

Parking

Garage spaces -

Garage type -

Total parking spaces 3


Property History

Aug 6, 2026
ListedActive
$788,800
1 day on market
history photo preview43
Listing by trreb®
Property listed by REAL BROKER ONTARIO LTD., Brokerage
Agent Banner Image
Interested in this property?Get in touch to get the inside scoop.
Market Data - Clarkson-Lorne Park

Geo Zone Map ThumbnailClarkson-Lorne Park

Balanced Market

View Market Data

Semi-Detached house - for the past 30 days

Buyer's market Seller's market

Avg. Days on Market

Past 30 days

21 days

Compared to

2025

29 days

2024

16 days

2023

8 days

New Listings

Past 30 days

4 listings

Compared to

2025

11 listings

2024

6 listings

2023

6 listings

Units sold

Past 30 days

2 units

Compared to

2025

5 units

2024

3 units

2023

8 units

Median Sold Price

Past 30 days

$805,000

Compared to

2025

$844,000

2024

$960,000

2023

$931,500


Population and Demographics

Overview

Total population 36356
Average household income $195,497

Age (%)

0 to 19
22%
20 to 34
18%
35 to 49
19%
50 to 64
23%
65 and plus
19%

Household composition (%)

Single family
74%
Single person
22%
Multi person
3%
Multi family
1%

Mother tongue (%)

English
74%
Polish
4%
Others
3%
Mandarin
3%
Arabic
3%
Spanish
2%
Urdu
2%
Tagalog (Pilipino, Filipino)
2%
Portuguese
1%
French
1%

House tenancy (%)

Owners
77%
Renters
23%

What’s nearby?Essentials within 5 km

Local Logic

Transportation Scores

Estimated Budget