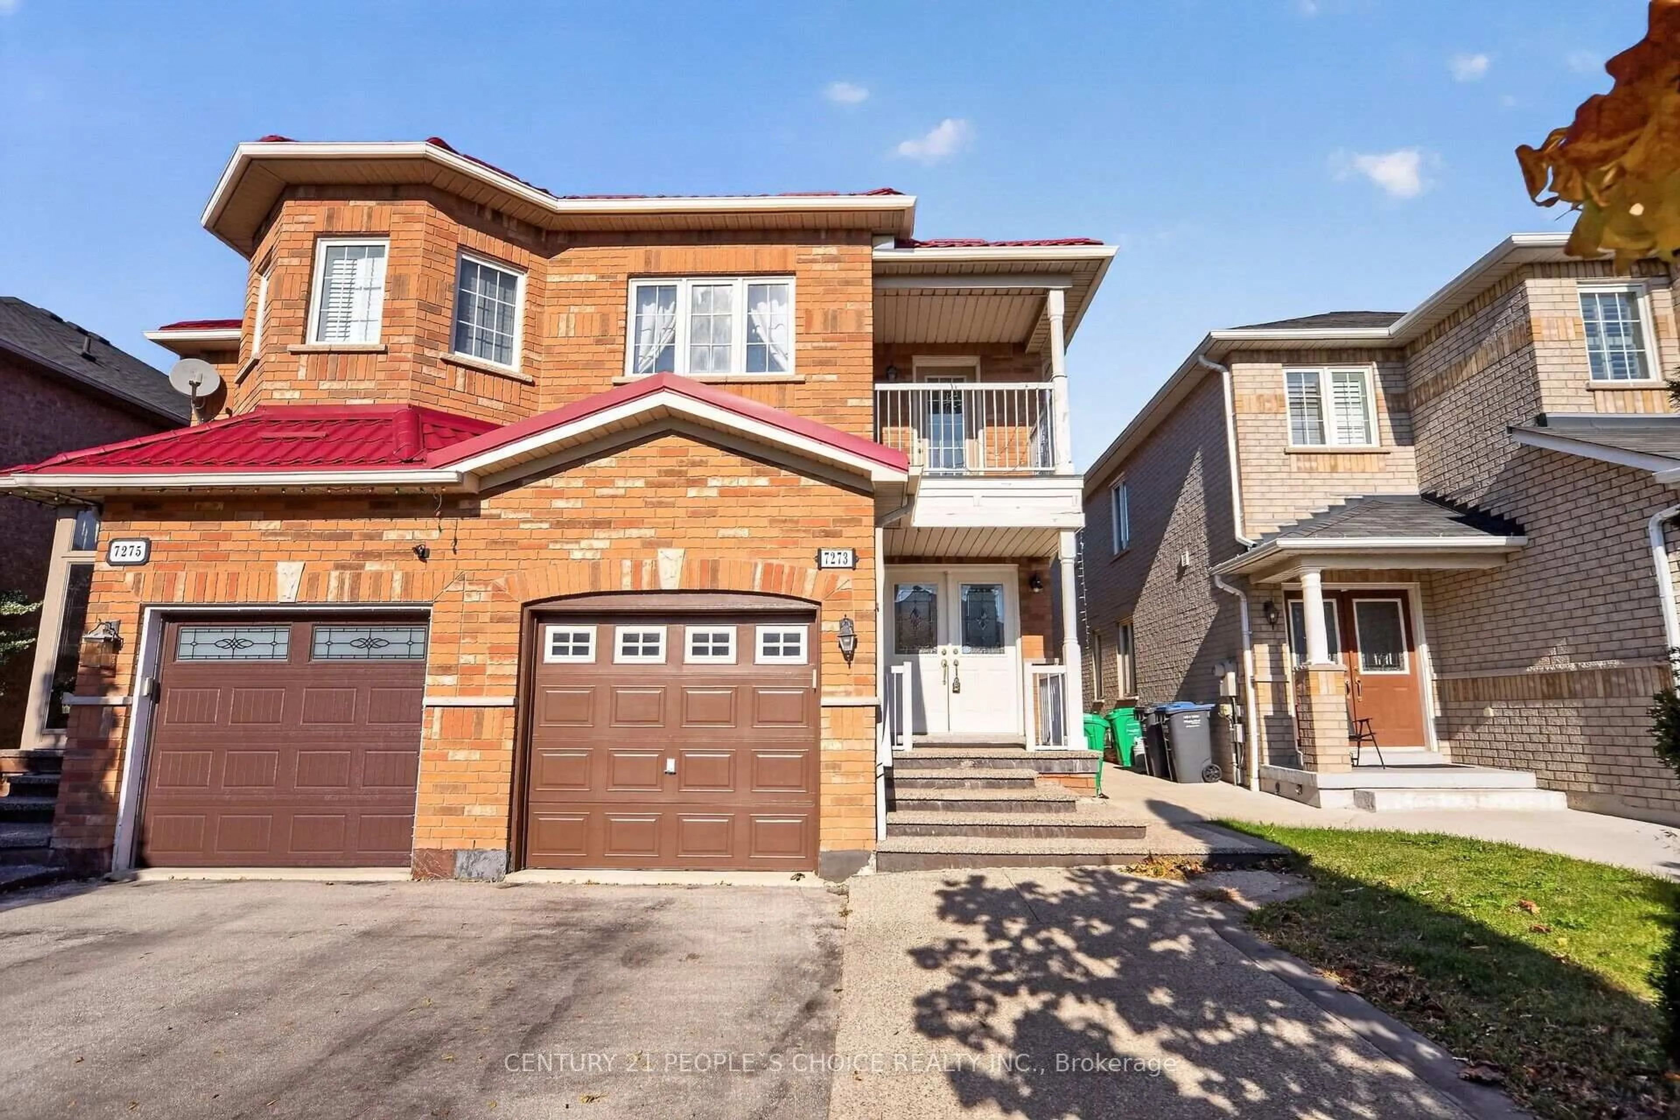
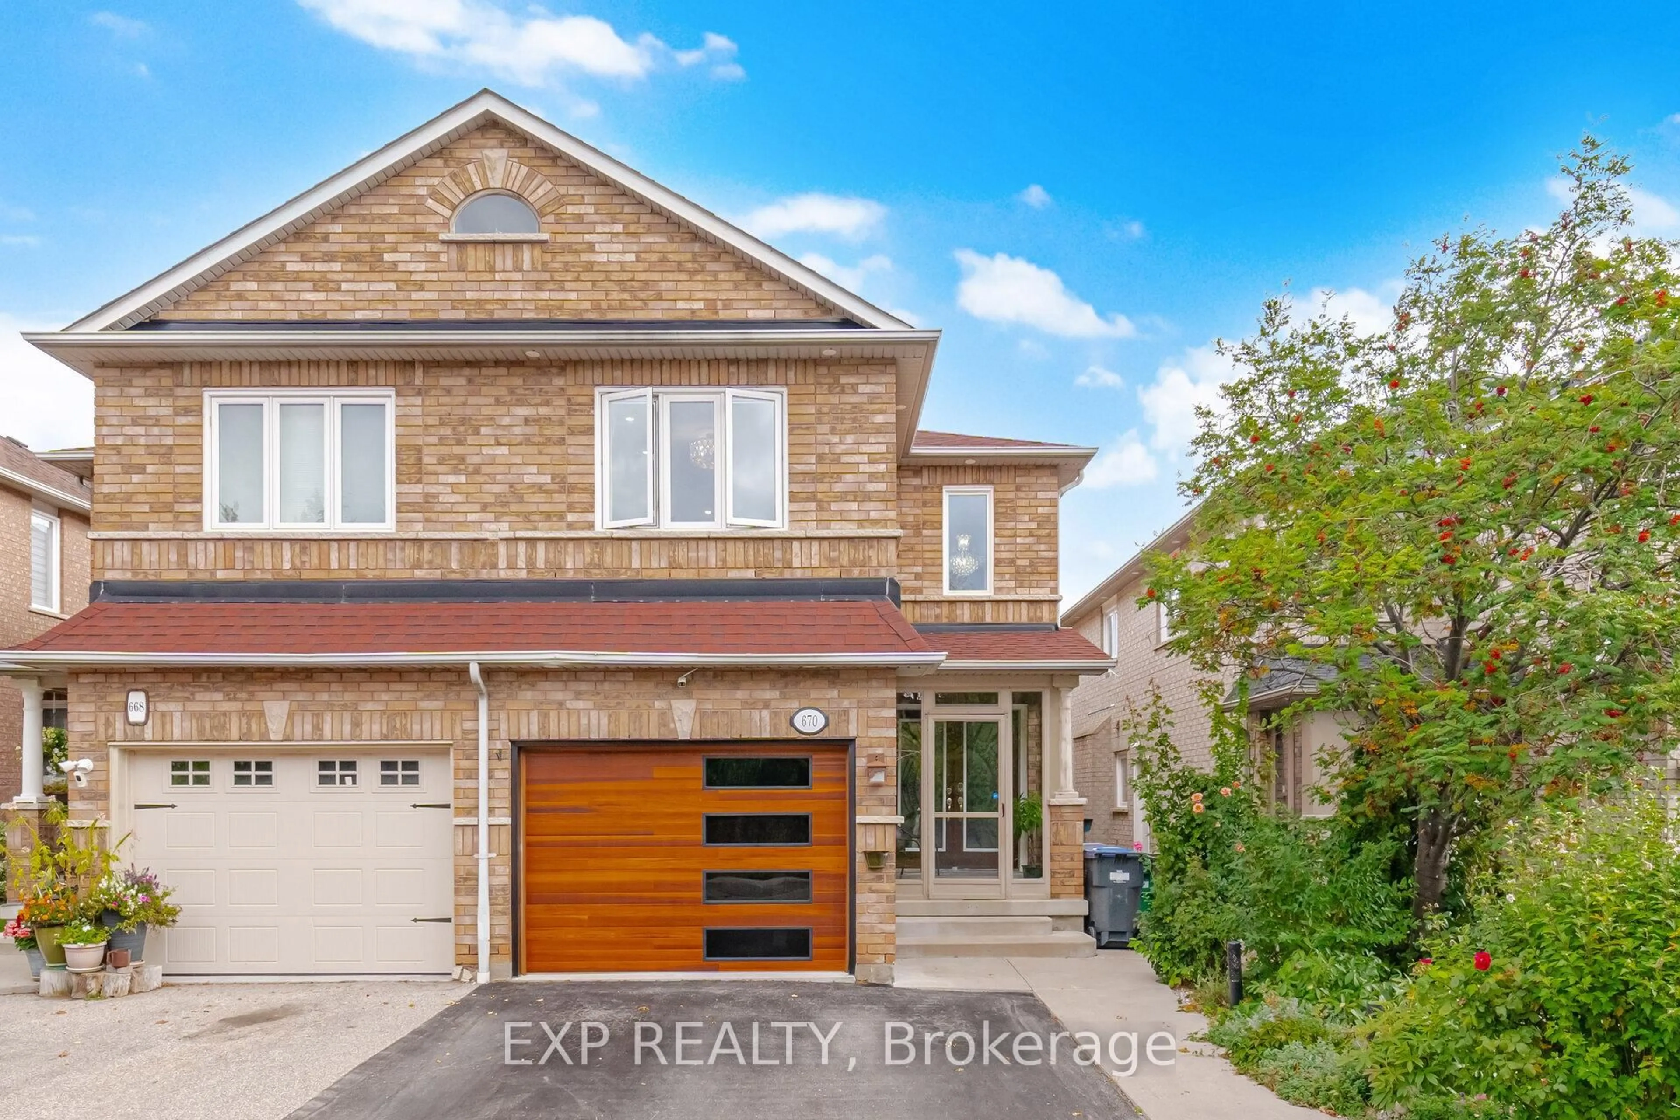
4 hours on Market

4445 Centretown Way, Mississauga, Ontario L5R 0C6

Semi-Detached
4
3
~1500-2000 sqft
$899,000
Get pre-qualifiedPowered by nesto
Semi-Detached
4
3
~1500-2000 sqft

Contact us about this property

Call

Highlights

Property Estimate

Days on market4 hours

Estimated valueNot available

Price/Sqft$524/sqft

Monthly cost

Open Calculator

Description

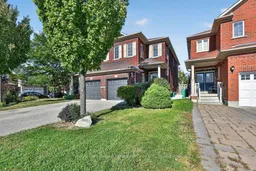
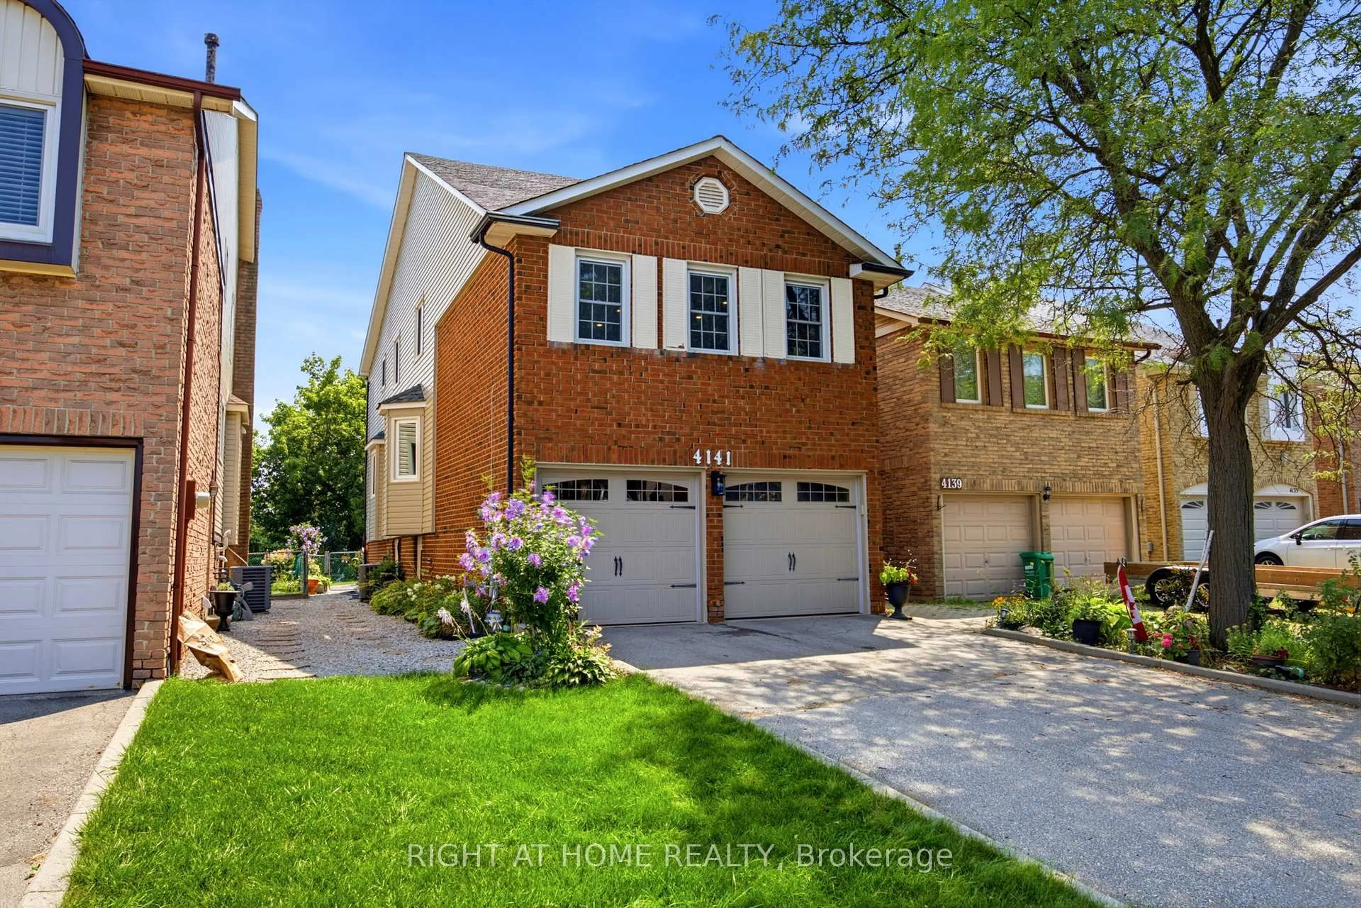
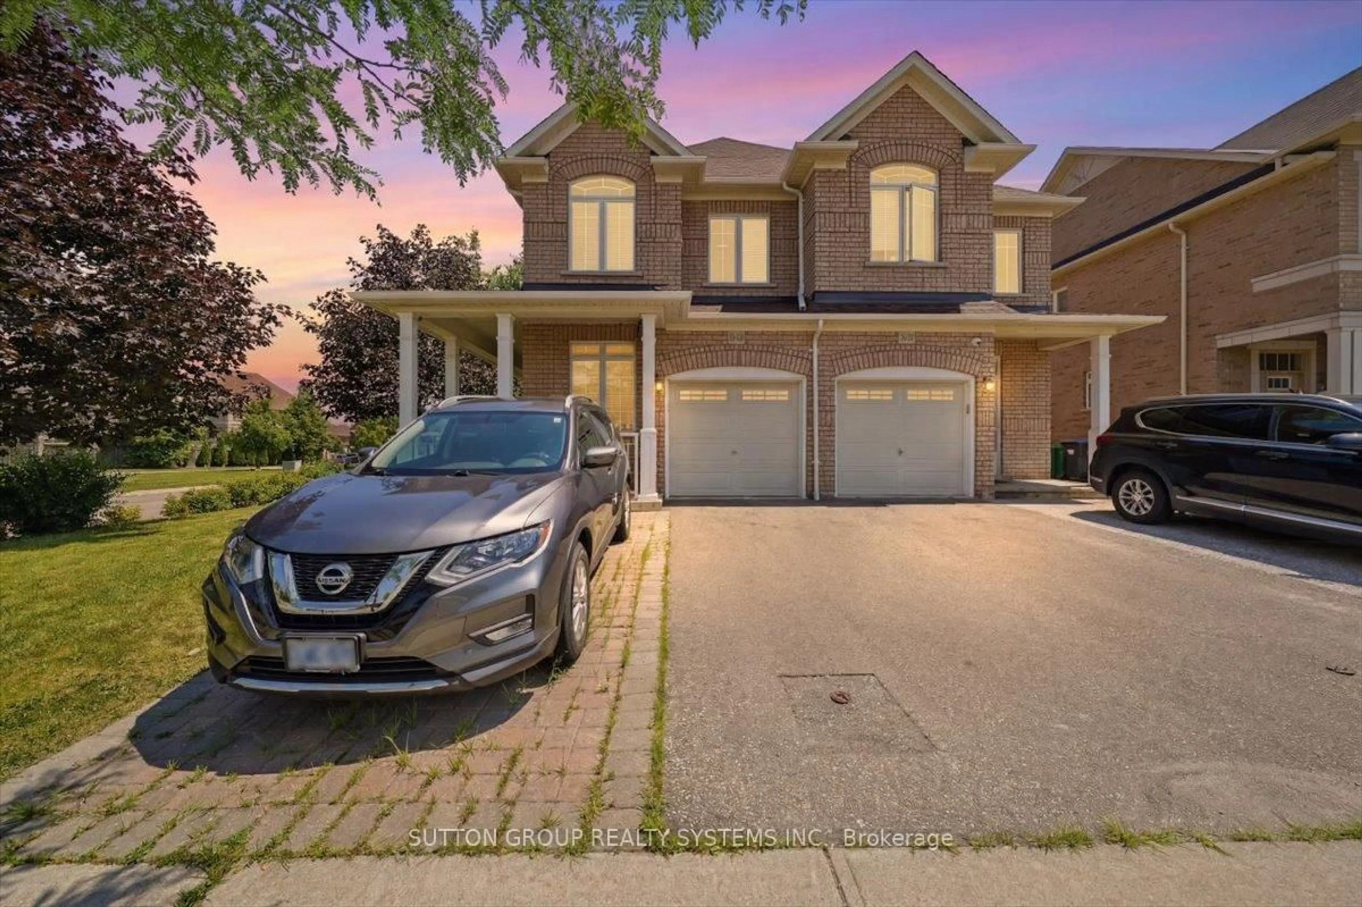
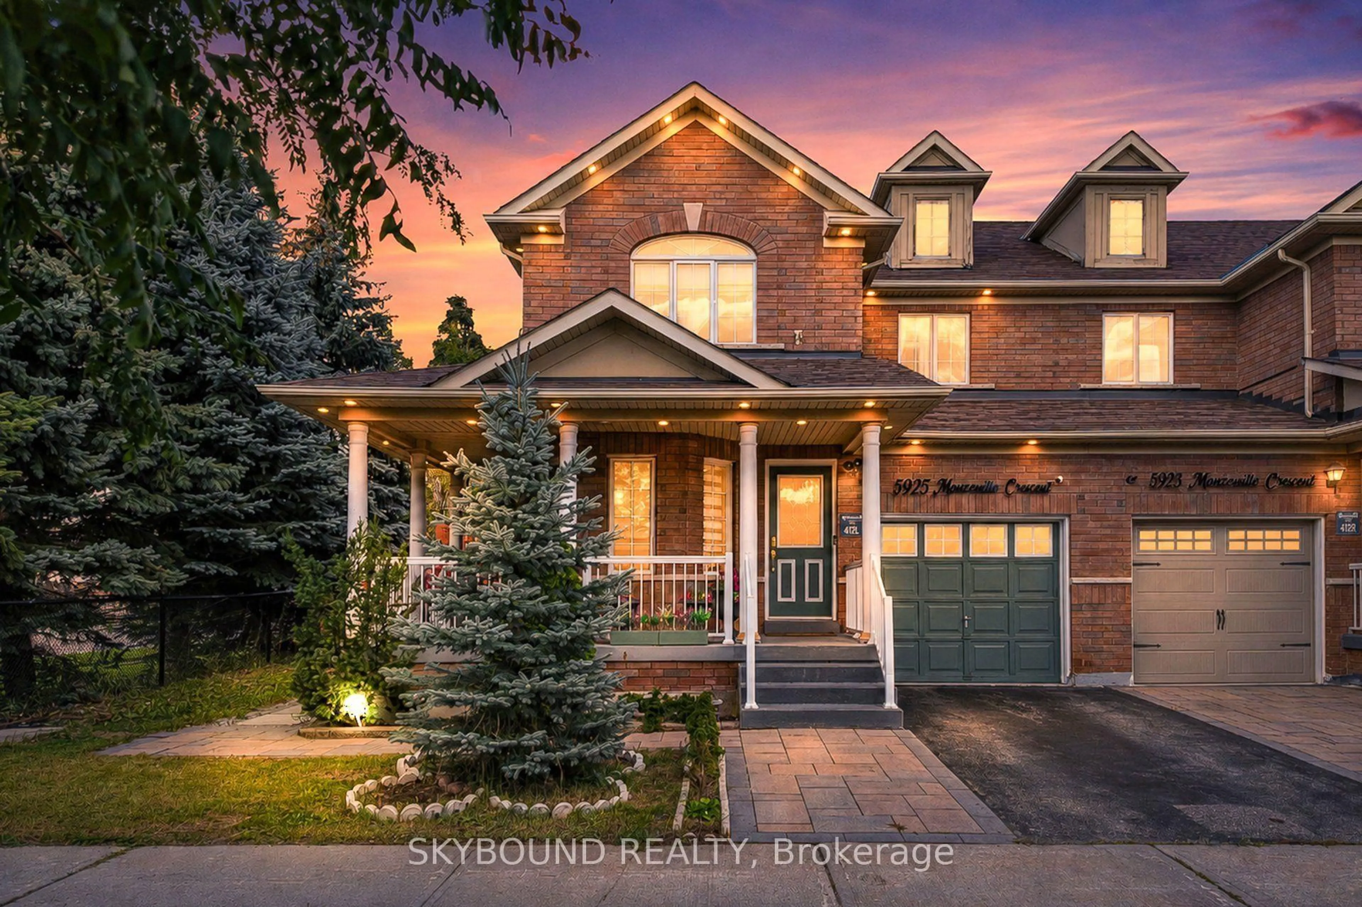
Move-in ready, 4 bedroom home in an established Mississauga community! Freshly painted throughout, the home features a spacious living and dining area with beautifully refinished original hardwood flooring and new flush-mount LED lighting throughout. The welcoming foyer features a mirrored sliding double-door closet, along with a separate door providing convenient direct access to the garage. The kitchen features granite countertops and brand-new stainless steel refrigerator, microwave and dishwasher. Large windows, complemented by high-set accent windows, fill the main level with natural light. A convenient powder room completes the main level. Upstairs, all four bedrooms feature new engineered hardwood flooring and updated flush-mount LED lighting. The generously sized primary bedroom features an attractive inverted ceiling, a walk-in closet and a private ensuite with separate shower and soaker tub. Three additional bedrooms offer comfortable living space, with the fourth bedroom providing a bright and versatile option for a home office, study or guest room. A 4-piece main bathroom completes the second floor. The home is ideally located directly across from the entrance to a neighbourhood park, with schools, shopping and restaurants nearby. Square One Shopping Centre is just a short distance away.


Property Details

Style2-Storey
View-
Age of property16-30
SqFt~1500-2000 SqFt
Lot Size216 SqM(31.8 x 6.8)
Parking Spaces3
MLS ®NumberW13829362
Community NameHurontario
Data SourceTRREB
Listing byRoyal LePage Real Estate Services Ltd., Brokerage

Features

Heating: Forced Air
Cooling: Central Air
Basement: Unfinished

Main Floor

Living

7.54 x 3.28

hardwood floor / Combined W/Family

Dining

5.16 x 2.87

hardwood floor / W/O To Yard

Kitchen

3.94 x 2.21

Ceramic Floor / Granite Counter / Stainless Steel Appl

Powder Rm

1.68 x 1.32


Features

Lot size: 216 SqM

Parking

Garage spaces 1

Garage type Attached

Other parking spaces 2

Total parking spaces 3


Property History

Sep 25, 2026
ListedActive
$899,000
4 hours on market
history photo preview46
Listing by trreb®
Property listed by Royal LePage Real Estate Services Ltd., Brokerage, Brokerage
Agent Banner Image
Interested in this property?Get in touch to get the inside scoop.
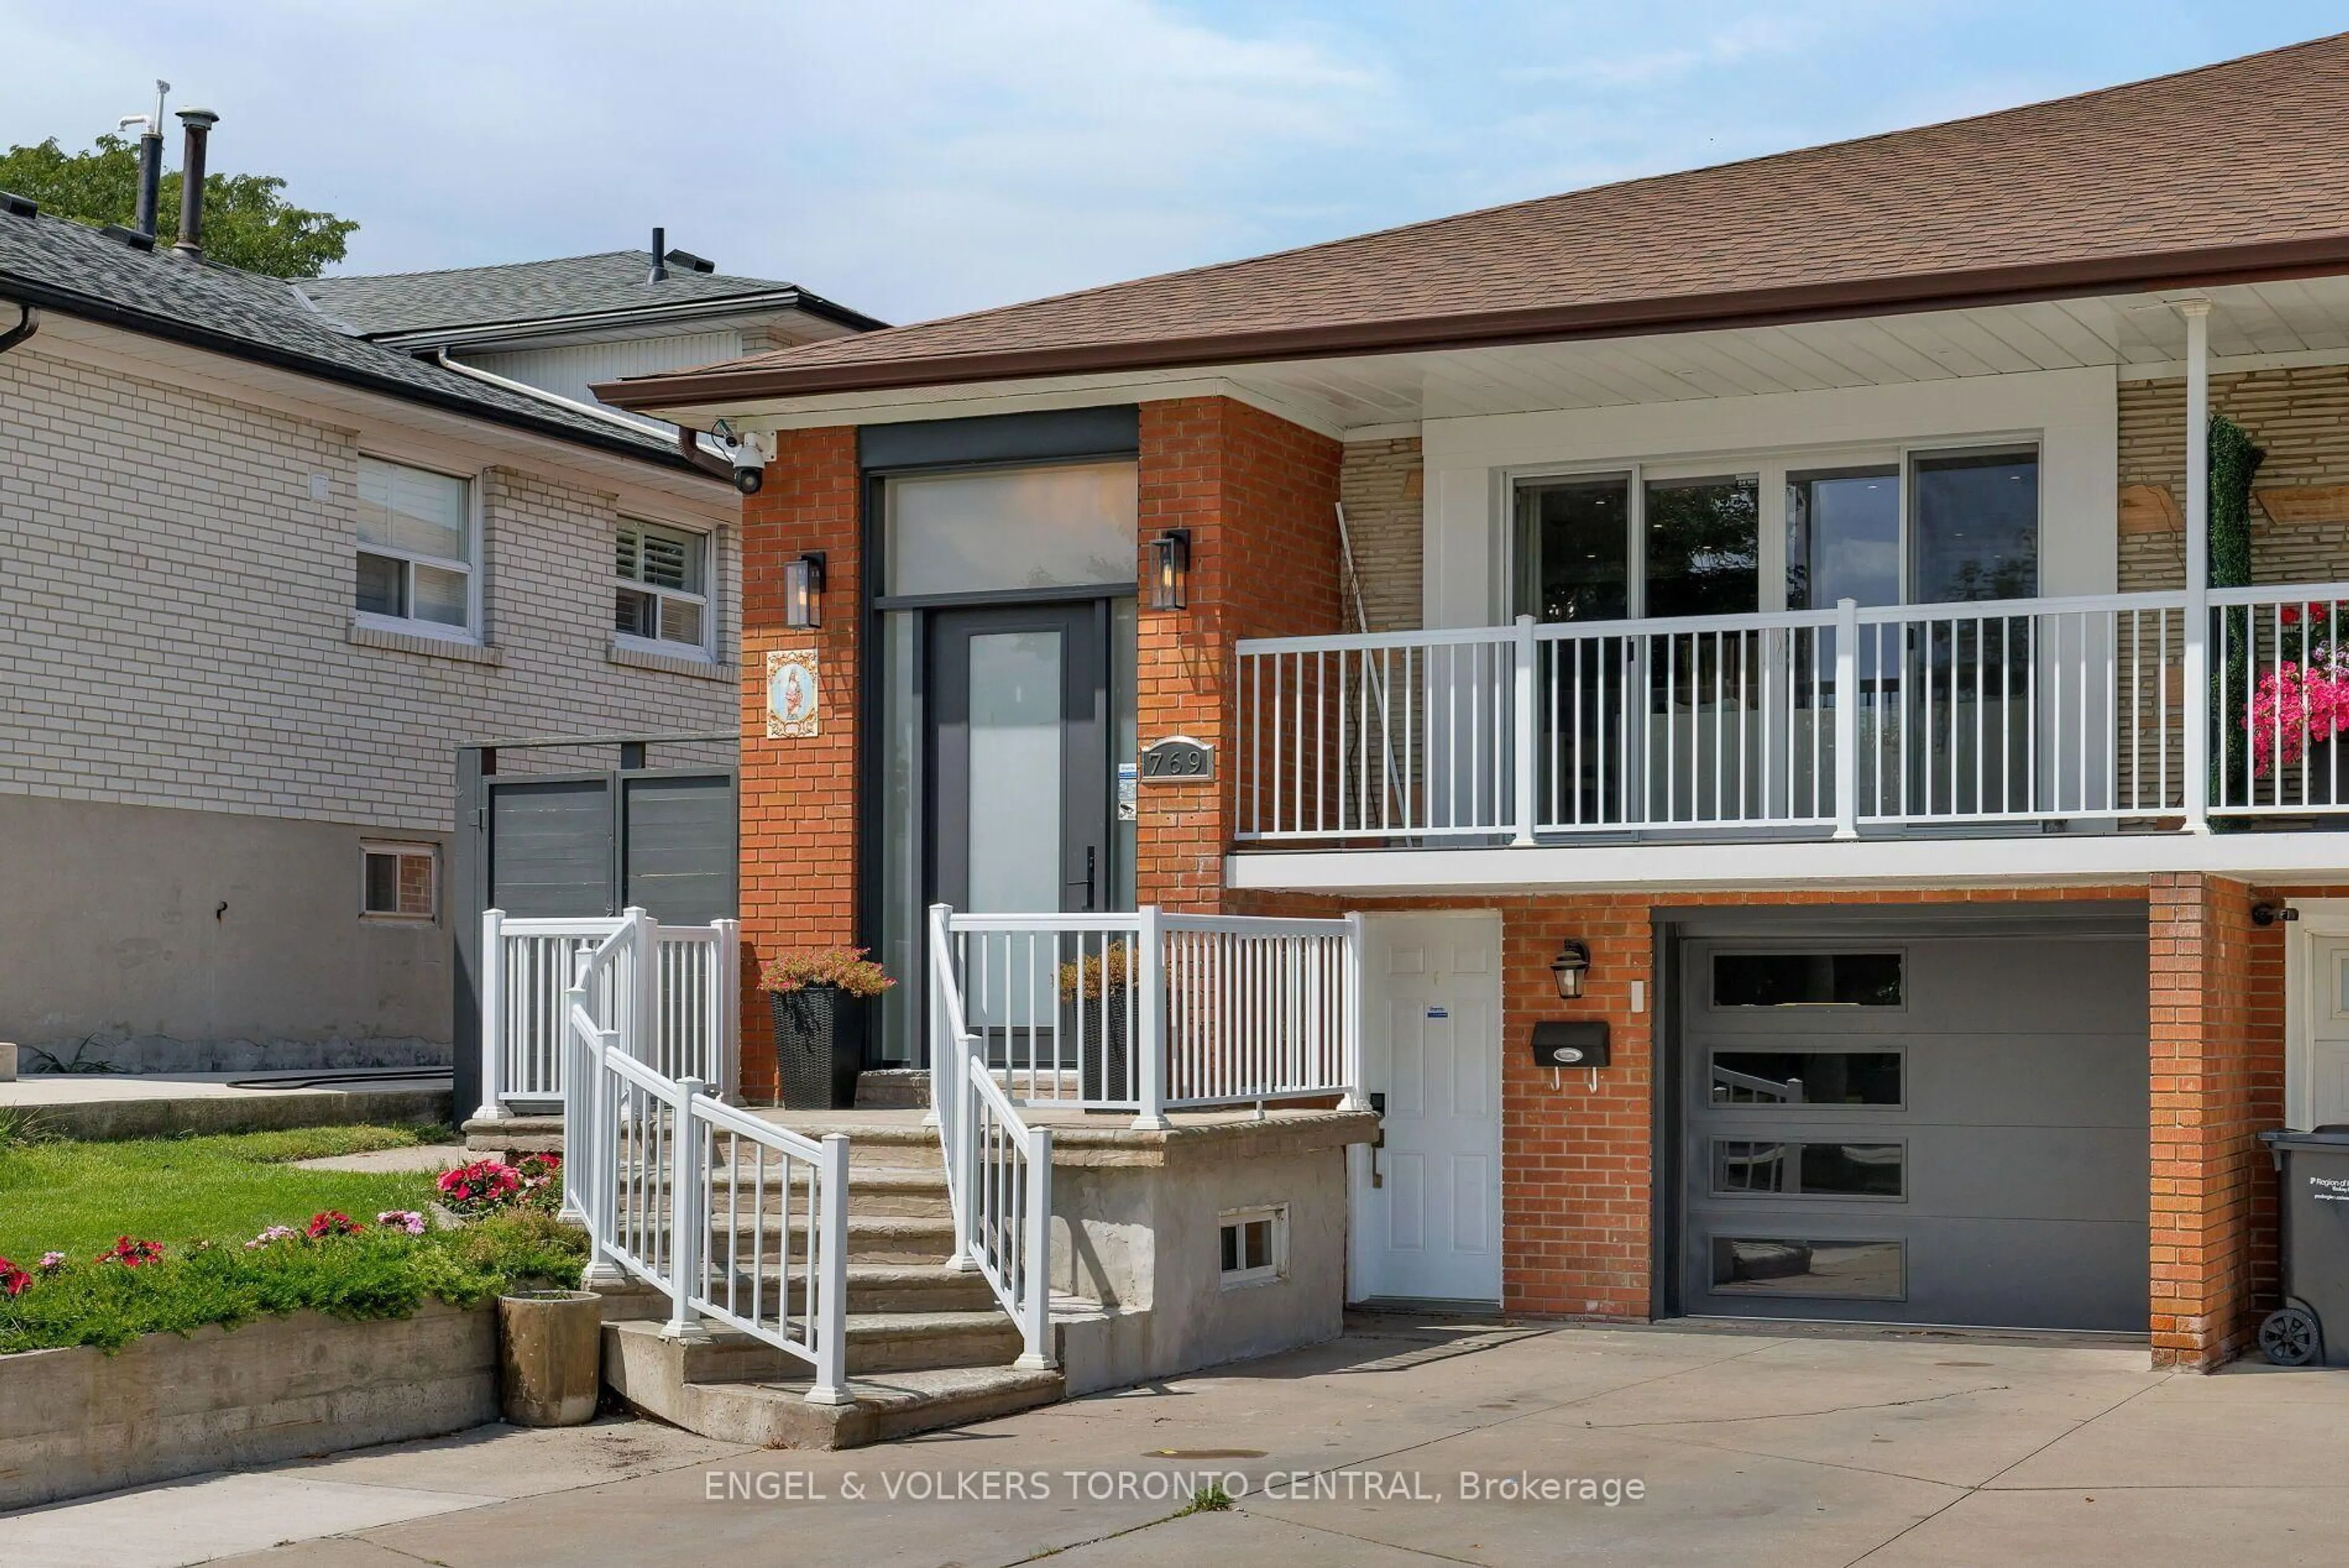
Market Data - Hurontario

Geo Zone Map ThumbnailHurontario

Balanced Market

View Market Data

Semi-Detached house - for the past 30 days

Buyer's market Seller's market

Avg. Days on Market

Past 30 days

20 days

Compared to

2025

9 days

2024

6 days

2023

5 days

New Listings

Past 30 days

5 listings

Compared to

2025

5 listings

2024

3 listings

2023

2 listings

Units sold

Past 30 days

2 units

Compared to

2025

2 units

2024

2 units

2023

2 units

Median Sold Price

Past 30 days

$922,500

Compared to

2025

$1,057,500

2024

$960,000

2023

$1,135,500


Population and Demographics

Overview

Total population 54520
Average household income $123,900

Age (%)

0 to 19
19%
20 to 34
23%
35 to 49
18%
50 to 64
22%
65 and plus
17%

Household composition (%)

Single family
73%
Single person
21%
Multi person
4%
Multi family
2%

Mother tongue (%)

English
49%
Urdu
6%
Arabic
6%
Mandarin
5%
Yue (Cantonese)
5%
Tagalog (Pilipino, Filipino)
4%
Vietnamese
3%
Punjabi (Panjabi)
3%
Portuguese
2%
Tamil
2%
Polish
2%
Spanish
1%
Hindi
1%
Others
0%

House tenancy (%)

Owners
74%
Renters
26%

What’s nearby?Essentials within 5 km

Local Logic

Transportation Scores

Estimated Budget