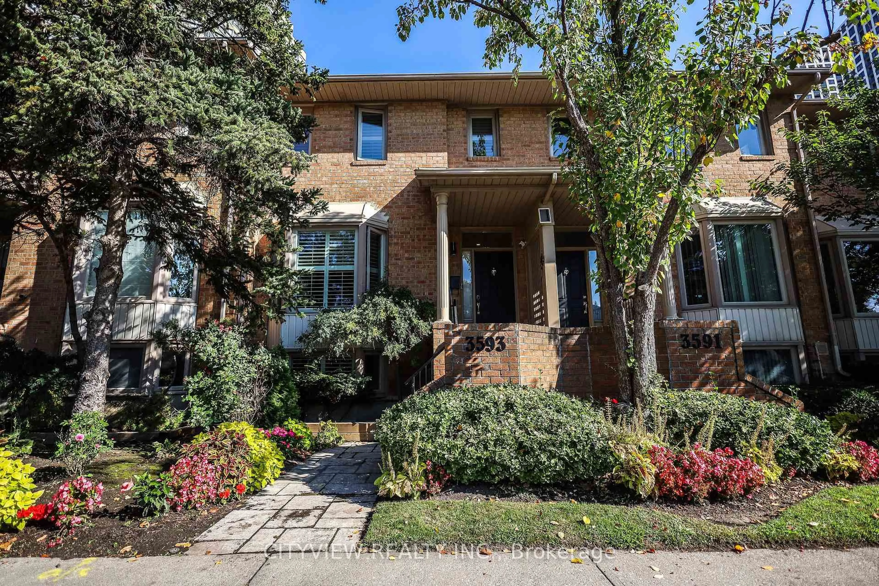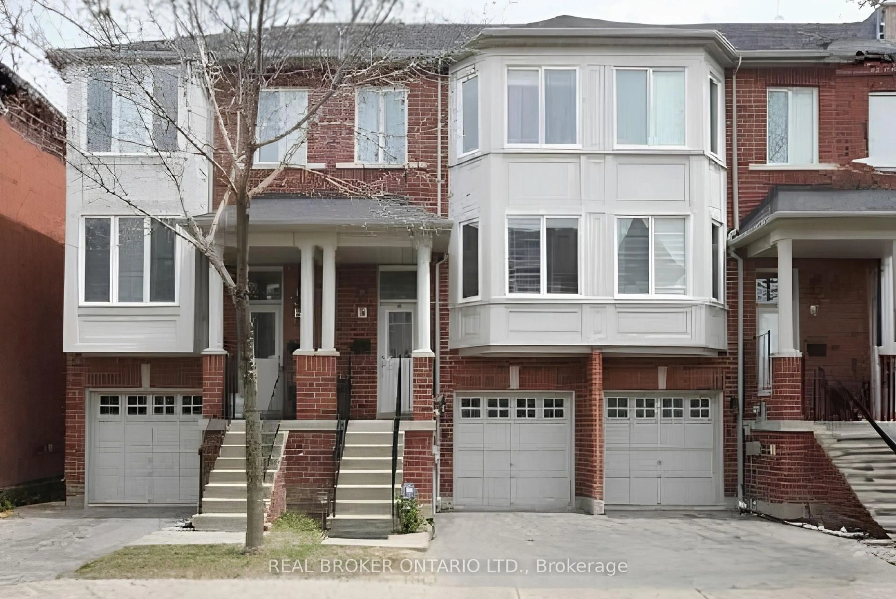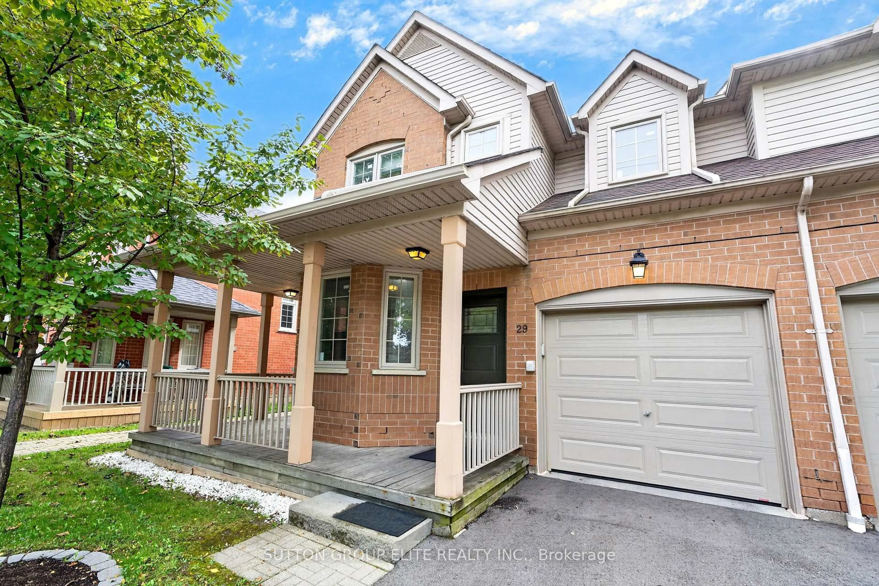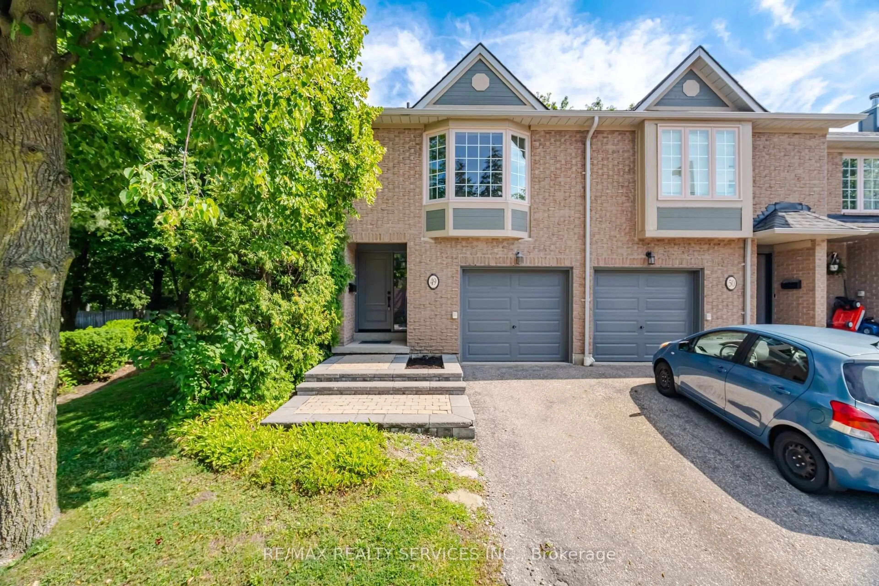
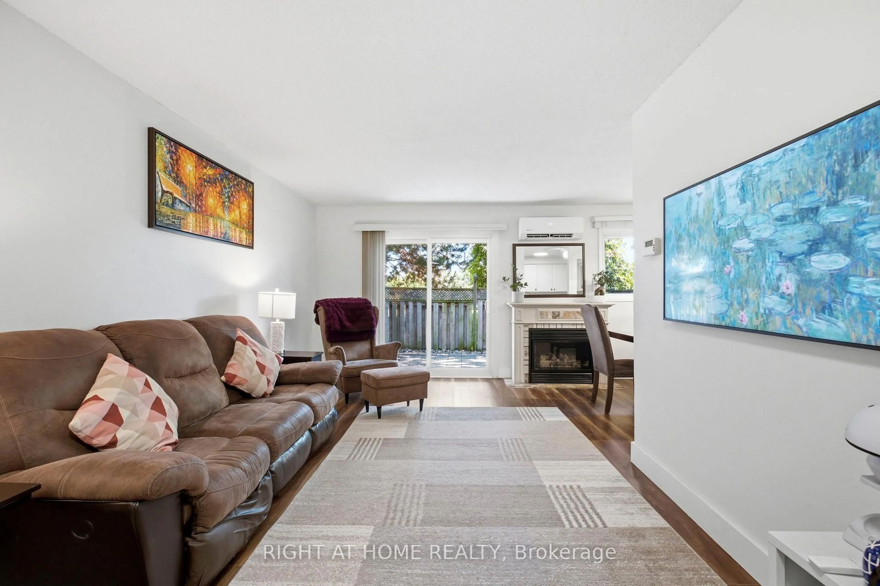
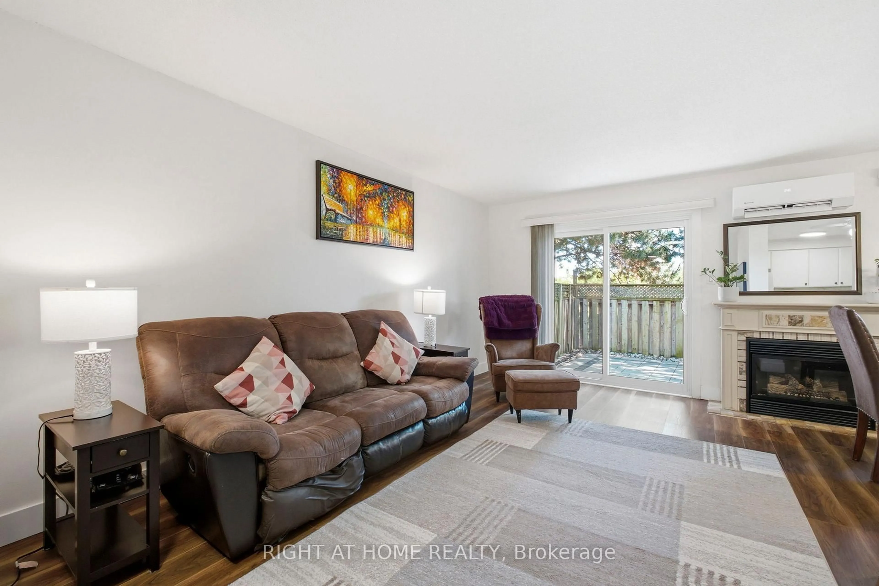
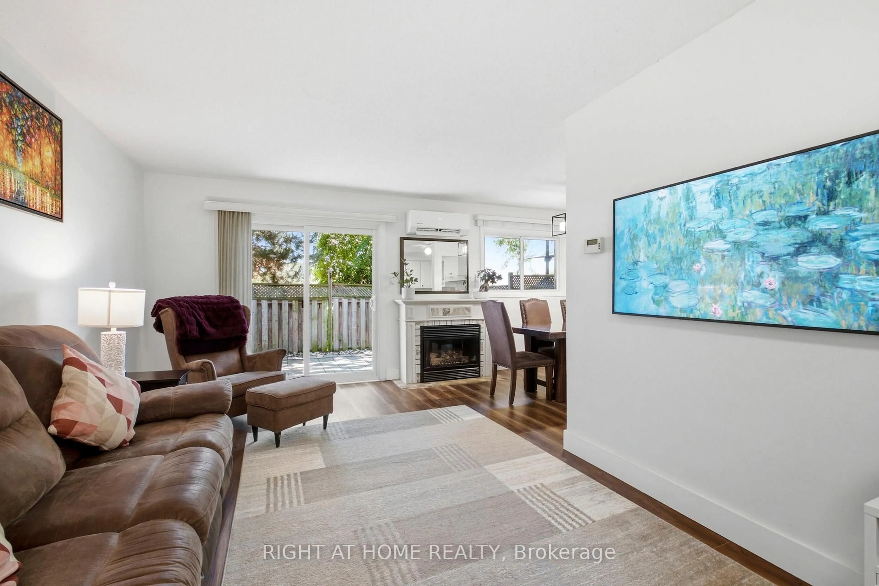
Unknown for 2440 Bromsgrove Rd #45, Mississauga Ontario L5J 4J7
21 days on Market

2440 Bromsgrove Rd #45, Mississauga, Ontario L5J 4J7

In the same building:
-
Condo
3
3
~1200-1399 sqft
$700,000
Get pre-qualifiedPowered by nesto
Condo
3
3
~1200-1399 sqft

Contact us about this property

Call

Highlights

Property Estimate

Days on market21 days

Estimated valueNot available

Price/Sqft$542/sqft

Monthly cost

Open Calculator

Description

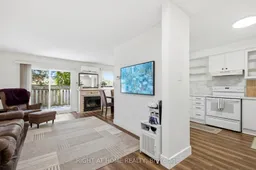
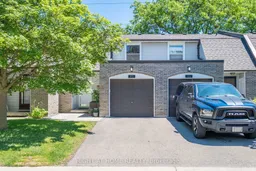
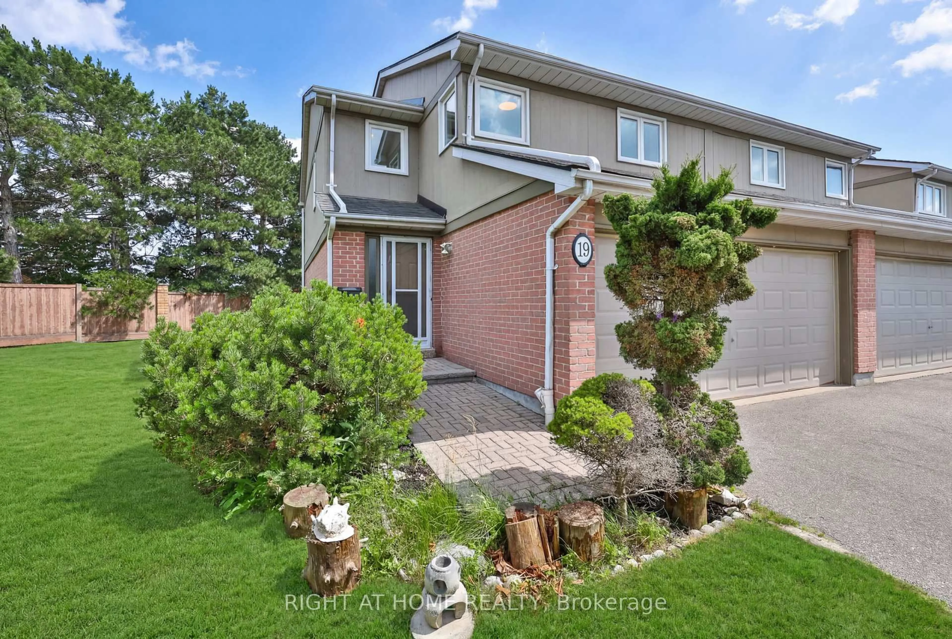
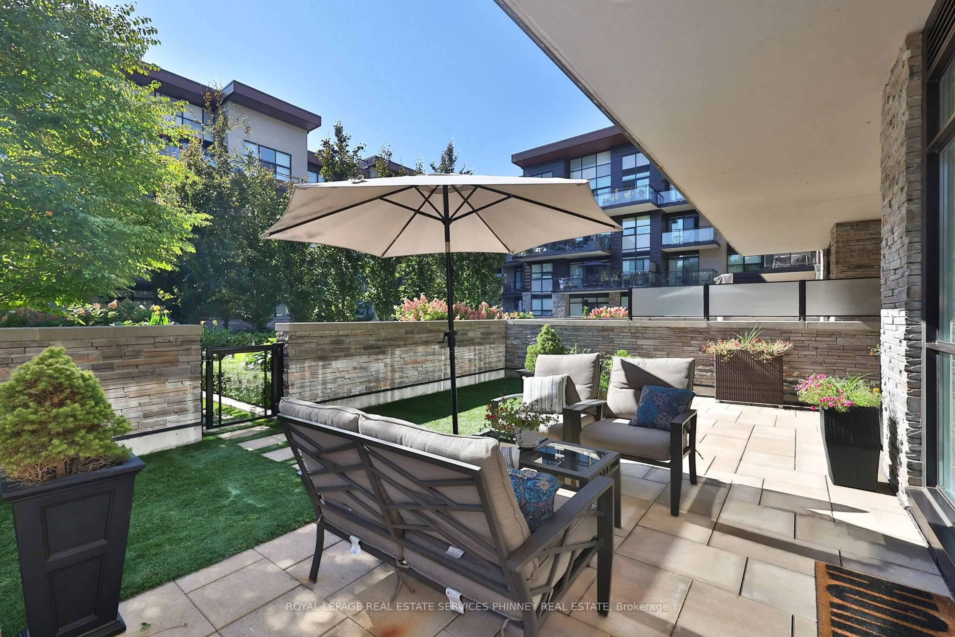
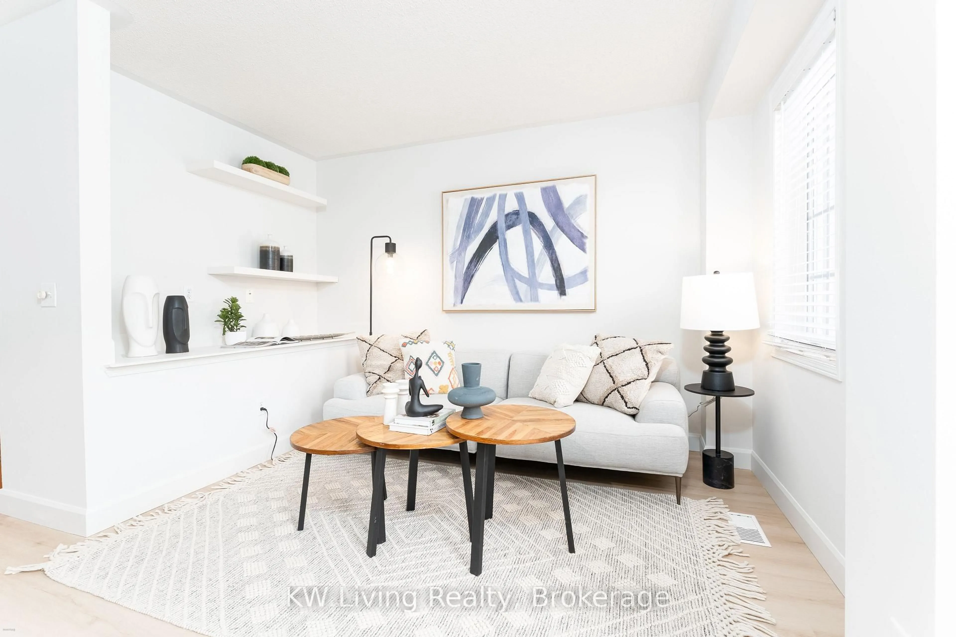
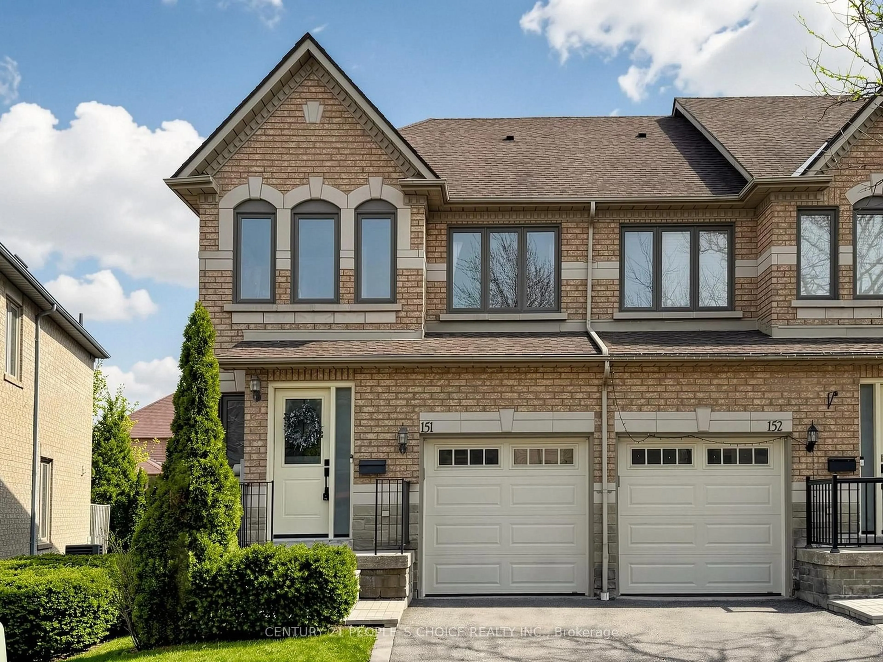
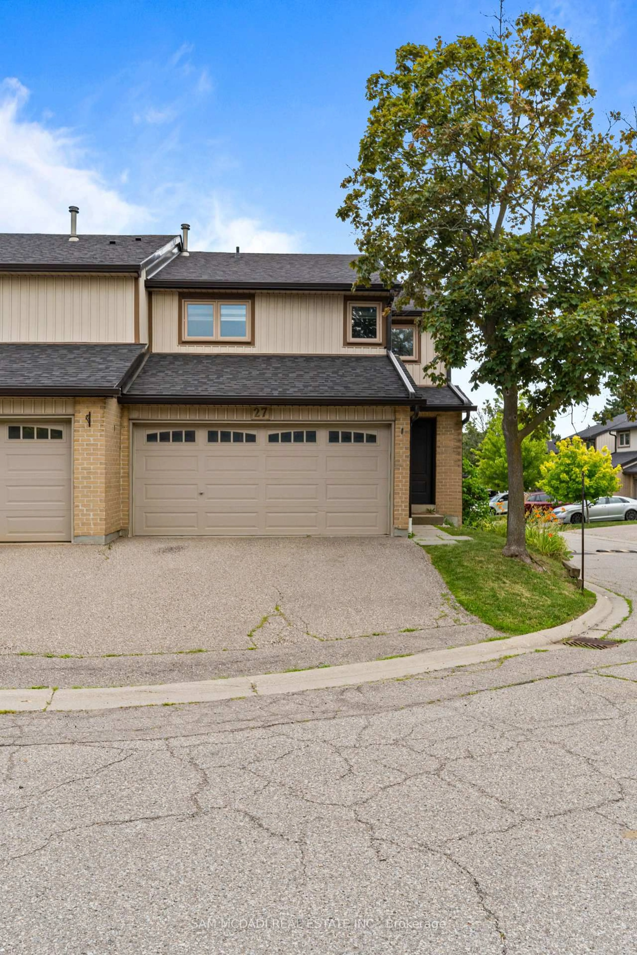
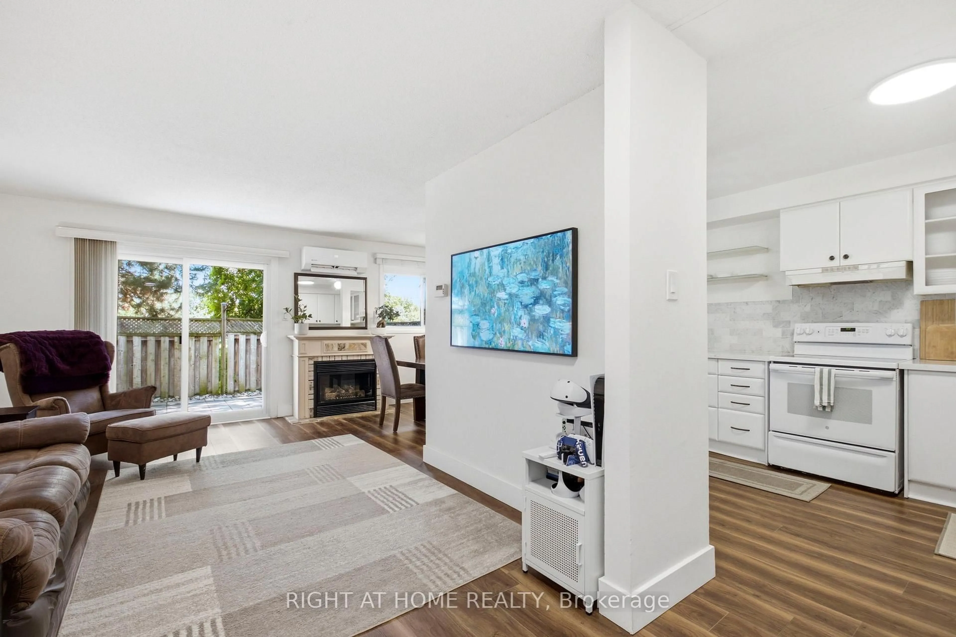
Backing onto green space and a scenic trail, this beautifully maintained 3-bedroom, 3-bathroom townhouse offers privacy, peaceful views, and no homes directly behind. Located in one of Clarkson's most desirable communities, this home combines comfort, convenience, and excellent value.The main level features a functional layout with a powder room, while the second floor offers three spacious bedrooms and a full bathroom. The finished lower level includes an additional powder room, with potential to add a shower for added functionality and future value.A major upgrade is the energy-efficient heat pump with air conditioning, providing year-round comfort. Unlike many comparable units in the complex that rely on baseboard heating and limited or no A/C, this home offers a valuable improvement in both comfort and efficiency. The garage is also equipped with an electric vehicle charger, adding everyday convenience for current or future EV owners.Residents enjoy access to a community swimming pool, perfect for the summer months. The location is surrounded by parks, walking and biking trails, playgrounds, picnic areas, and recreational amenities, making it ideal for families, professionals, downsizers, and outdoor enthusiasts.Conveniently located in the heart of Clarkson, just minutes to the GO Station, QEW, Hwy 403, community centre, grocery stores, bakeries, shopping, restaurants, theatres, and highly rated schools.With 3 bedrooms, 3 bathrooms, upgraded heating and cooling, EV charging, green space views, and a prime Clarkson location, this home offers an excellent opportunity for first-time buyers, downsizers, and investors alike.


Property Details

Style2-Storey
View-
Age of property-
SqFt~1200-1399 SqFt
Lot Size-
Parking Spaces2
MLS ®NumberW13486850
Community NameClarkson-Lorne Park
Data SourceTRREB
Listing byRIGHT AT HOME REALTY

Features

Heating: Baseboard
Cooling: Wall Unit
Fireplace
Basement: Finished

Parking

Garage spaces 1

Garage type Attached

Other parking spaces 1

Total parking spaces 2


1Story
Amenities

Bbqs Allowed, Outdoor Pool, Playground, Visitor Parking

Inclusions
Hydro
Water
Parking
Cable
Heat

Property History

Jun 25, 2026
ListedActive
$700,000
21 days on market
history photo preview40
Listing by trreb®
Property listed by RIGHT AT HOME REALTY, Brokerage
Agent Banner Image
Interested in this property?Get in touch to get the inside scoop.

Market Data - Clarkson-Lorne Park

Geo Zone Map ThumbnailClarkson-Lorne Park

Strong Buyer's Market

View Market Data

Condo - for the past 30 days

Buyer's market Seller's market

Avg. Days on Market

Past 30 days

30 days

Compared to

2025

36 days

2024

37 days

2023

19 days

New Listings

Past 30 days

26 listings

Compared to

2025

32 listings

2024

23 listings

2023

20 listings

Units sold

Past 30 days

10 units

Compared to

2025

8 units

2024

10 units

2023

19 units

Median Sold Price

Past 30 days

$599,500

Compared to

2025

$625,500

2024

$832,500

2023

$726,000


Population and Demographics

Overview

Total population 36356
Average household income $195,497

Age (%)

0 to 19
22%
20 to 34
18%
35 to 49
19%
50 to 64
23%
65 and plus
19%

Household composition (%)

Single family
74%
Single person
22%
Multi person
3%
Multi family
1%

Mother tongue (%)

English
74%
Polish
4%
Others
3%
Mandarin
3%
Arabic
3%
Spanish
2%
Urdu
2%
Tagalog (Pilipino, Filipino)
2%
Portuguese
1%
French
1%

House tenancy (%)

Owners
77%
Renters
23%

What’s nearby?Essentials within 5 km

Local Logic

Transportation Scores

Estimated Budget