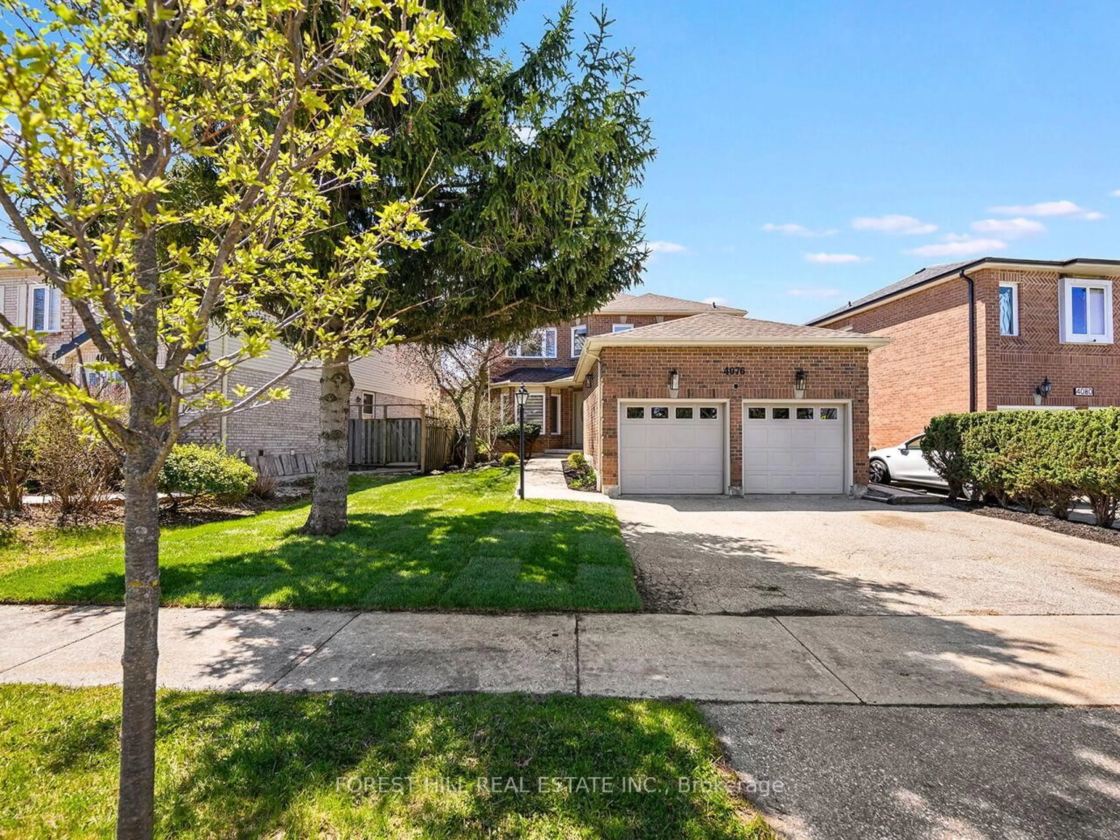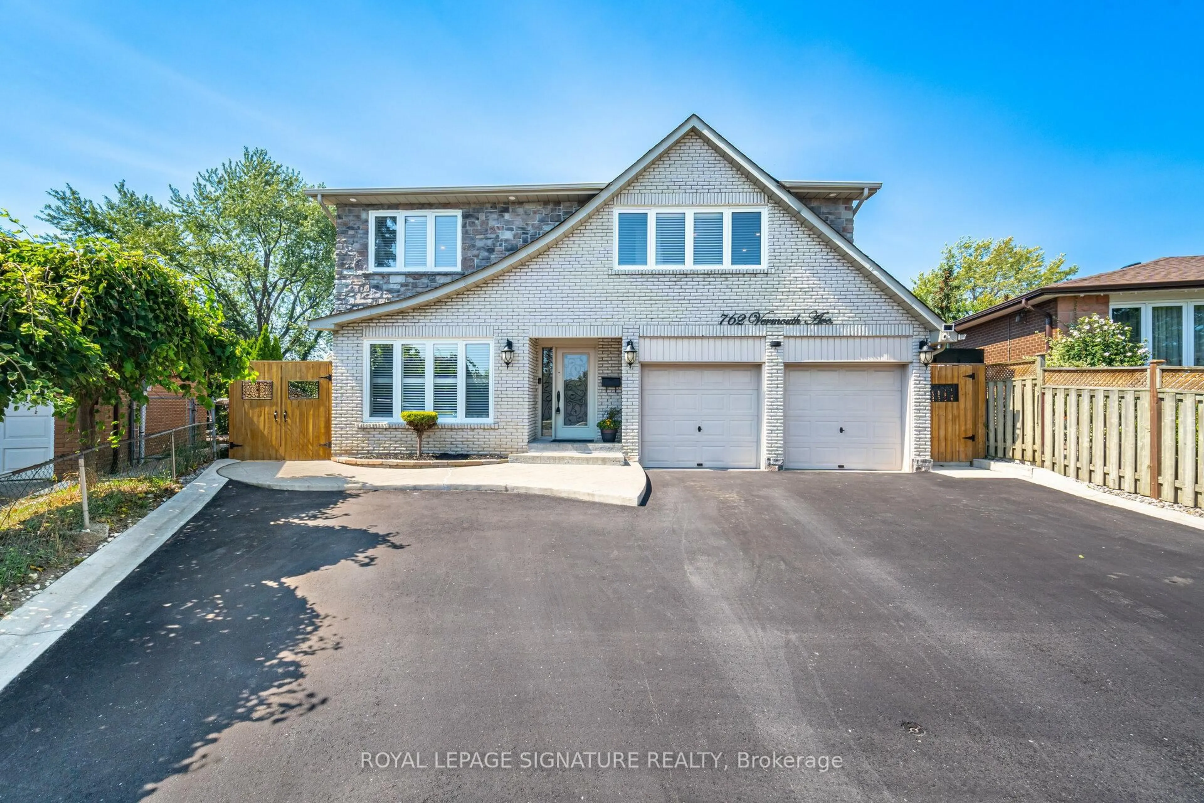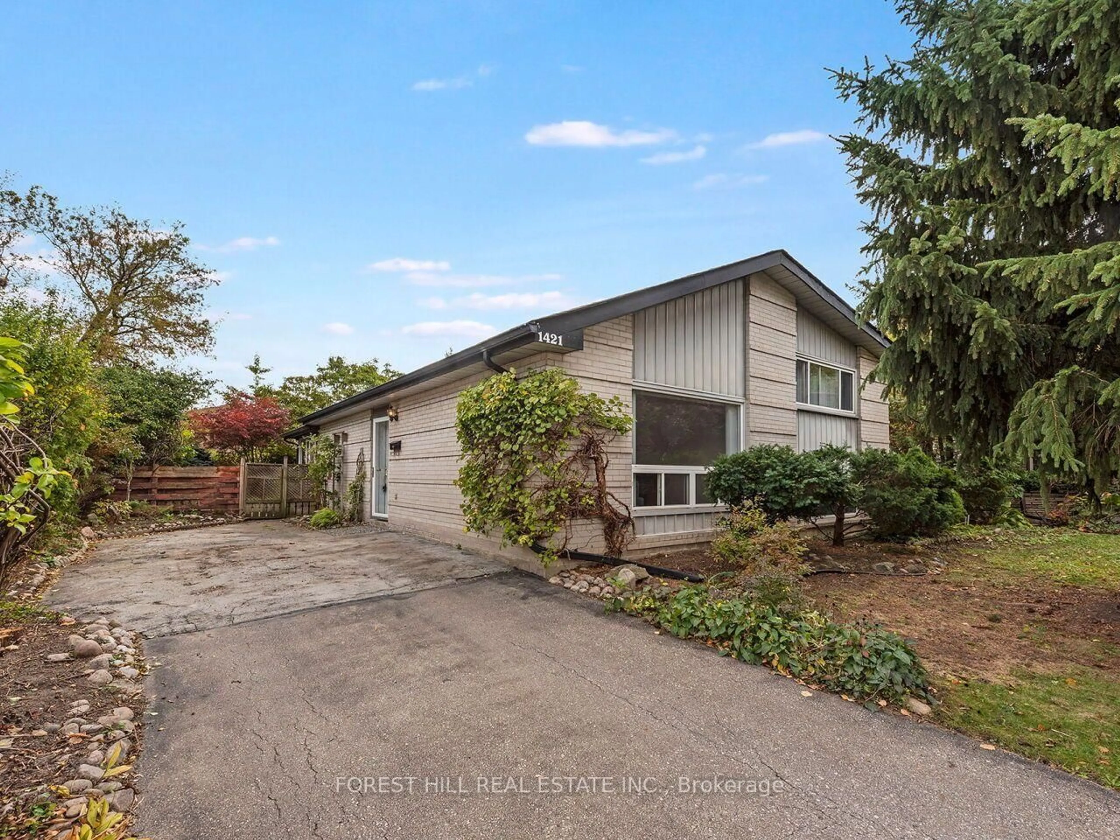
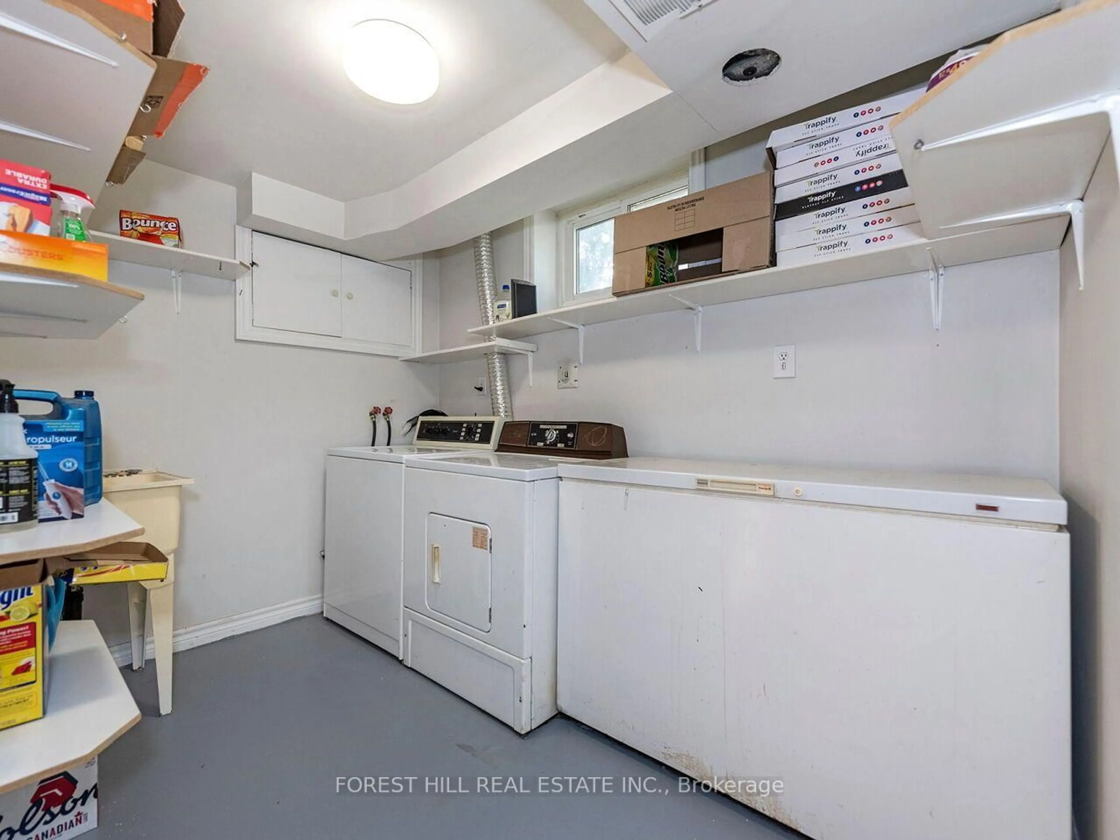
1421 Ludbrook Crt, Mississauga, Ontario L5J 3P2

Detached
3
2
~1100-1500 sqft
$899,900
Get pre-qualifiedPowered by nesto
Detached
3
2
~1100-1500 sqft

Contact us about this property

Call

Highlights

Property Estimate

Estimated valueNot available

Price/Sqft$709/sqft

Monthly cost

Open Calculator

Description

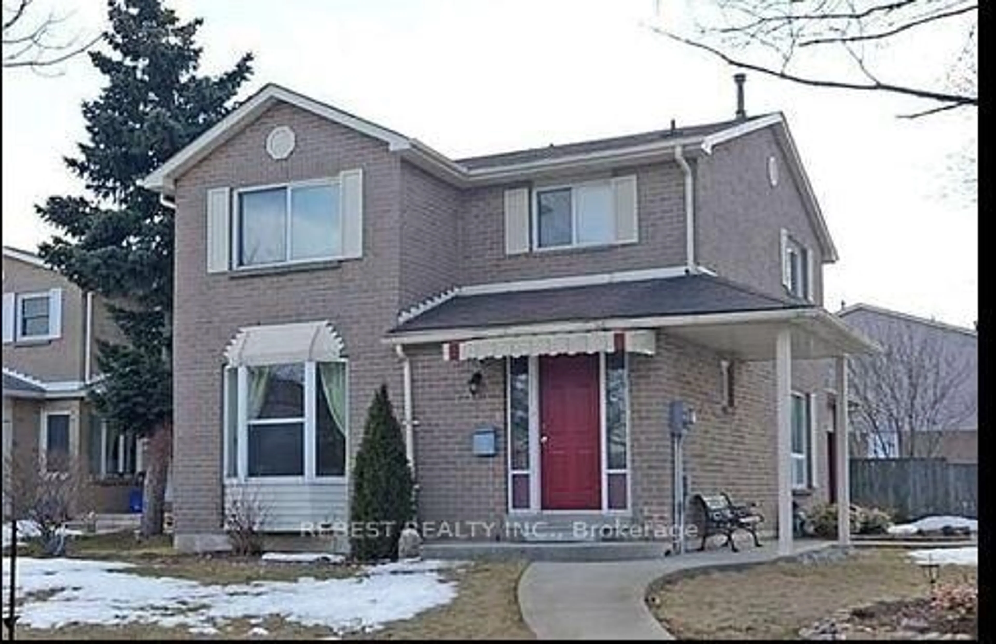
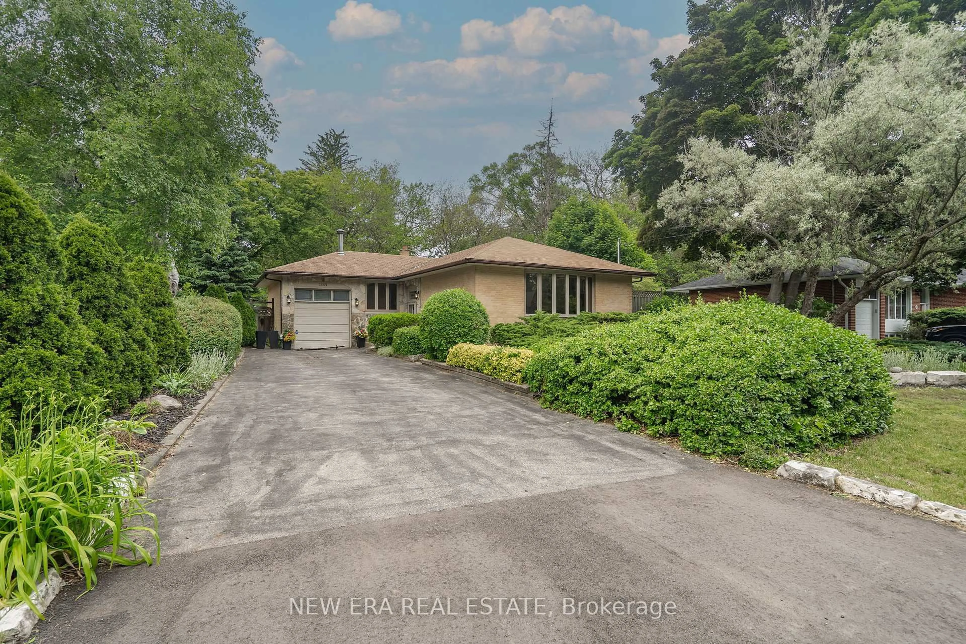
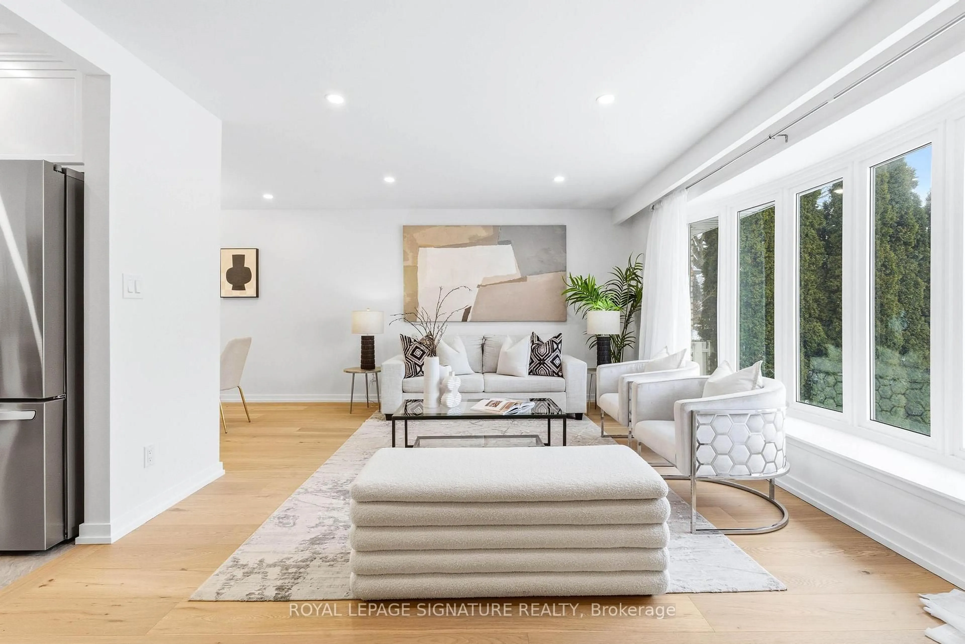
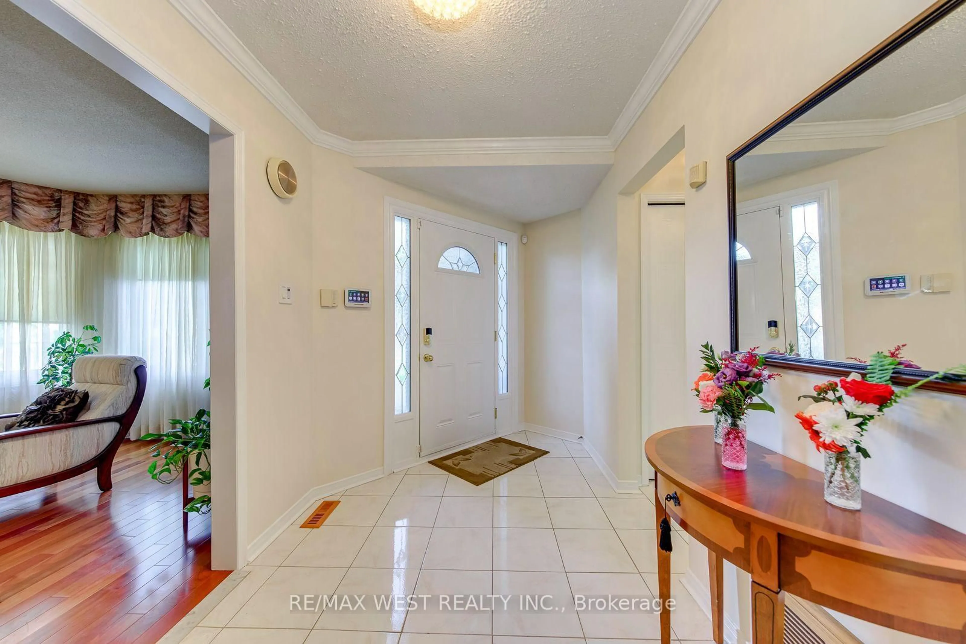
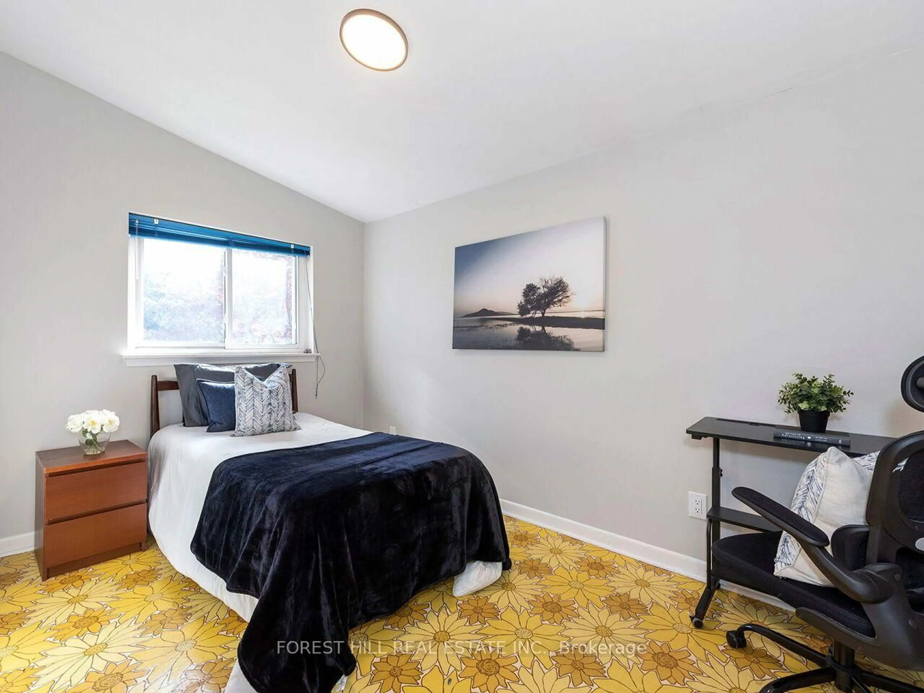
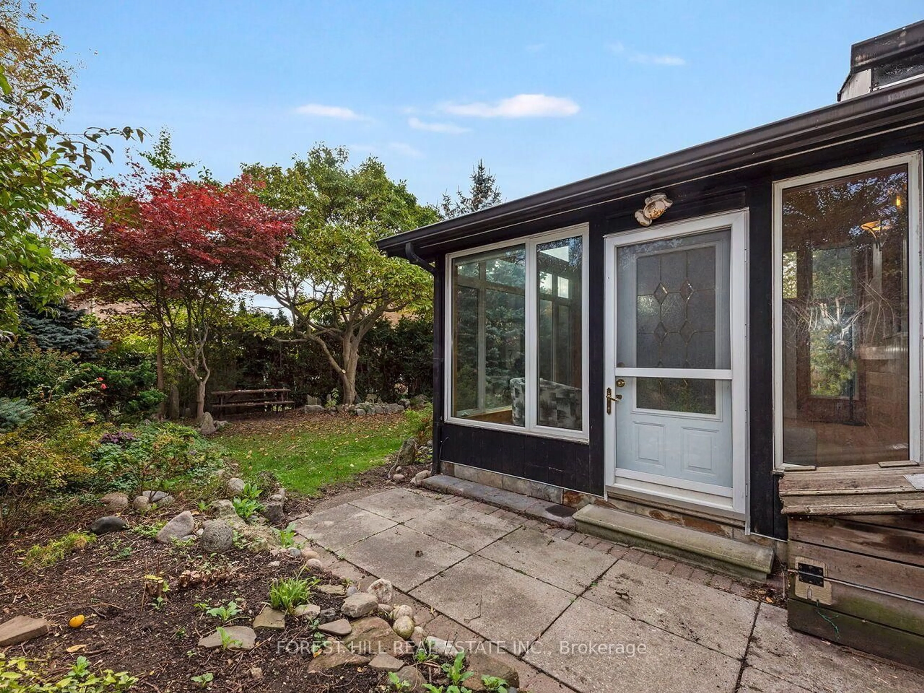
Bright Living Room Featuring Vaulted Ceilings, Hardwood Flooring & A Large Picture Window Overlooking Mature Trees. Eat-In Kitchen Offers Stainless Steel Appliances, Wood Countertops & Ample Cabinetry. Sun-Filled Sunroom Boasts Vaulted Wood Ceilings, Expansive Windows & Picturesque Backyard Views. Finished Basement Features Recreation Room With Above-Grade Windows & 3-Pc Bath Provides Additional Living Space. Private Backyard Surrounded By Mature Trees, Lush Landscaping & Gardens. Excellent Opportunity For Renovators, Investors, Or Builders. Conveniently Located Near Clarkson's Shops, Cafes, Rattray Marsh & Jack Darling Park, With Easy Access To Transit & Major Highways. Enjoy Convenient Access To The QEW And Only Minutes To Clarkson GO Station.


Property Details

StyleSidesplit 3
View-
Age of property-
SqFt~1100-1500 SqFt
Lot Size3,904 SqFt(117 x 33.37)
Parking Spaces3
MLS ®NumberW14118642
Community NameClarkson-Lorne Park
Data SourceTRREB
Listing byFOREST HILL REAL ESTATE INC.

Features

Heating: Forced Air
Cooling: Central Air
Basement: Finished

Main Floor

Living

4.76 x 3.9

Large Window / Vaulted Ceiling / hardwood floor

Kitchen

3.6 x 3.87

Eat-In Kitchen / Ceiling Fan / Stainless Steel Appl

Sunroom

3.53 x 6.01

Ceiling Fan / hardwood floor


Features

Lot size: 3,904 SqFt

Parking

Garage spaces -

Garage type -

Total parking spaces 3


Property History
Date unavailable
ListedActive
$899,900
< 1h on market
history photo preview22
Listing by trreb®
Property listed by FOREST HILL REAL ESTATE INC., Brokerage
Agent Banner Image
Interested in this property?Get in touch to get the inside scoop.

Market Data - Clarkson-Lorne Park

Geo Zone Map ThumbnailClarkson-Lorne Park

Strong Buyer's Market

View Market Data

Detached house - for the past 30 days

Buyer's market Seller's market

Avg. Days on Market

Past 30 days

35 days

Compared to

2025

30 days

2024

20 days

2023

25 days

New Listings

Past 30 days

62 listings

Compared to

2025

84 listings

2024

89 listings

2023

61 listings

Units sold

Past 30 days

11 units

Compared to

2025

20 units

2024

25 units

2023

9 units

Median Sold Price

Past 30 days

$900,000

Compared to

2025

$1,425,000

2024

$1,500,000

2023

$1,550,000


Population and Demographics

Overview

Total population 36356
Average household income $195,497

Age (%)

0 to 19
22%
20 to 34
18%
35 to 49
19%
50 to 64
23%
65 and plus
19%

Household composition (%)

Single family
74%
Single person
22%
Multi person
3%
Multi family
1%

Mother tongue (%)

English
74%
Polish
4%
Others
3%
Mandarin
3%
Arabic
3%
Spanish
2%
Urdu
2%
Tagalog (Pilipino, Filipino)
2%
Portuguese
1%
French
1%

House tenancy (%)

Owners
77%
Renters
23%

What’s nearby?Essentials within 5 km

Local Logic

Transportation Scores

Estimated Budget