1 hour on Market

413 Camden Circ, Mississauga, Ontario L4Z 2P4

Detached
4
3
~2000-2500 sqft
$1,050,000
Get pre-qualifiedPowered by nesto
Detached
4
3
~2000-2500 sqft

Contact us about this property

Call

Highlights

Property Estimate

Days on market1 hour

Estimated valueNot available

Price/Sqft$473/sqft

Monthly cost

Open Calculator

Description

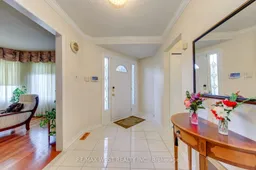
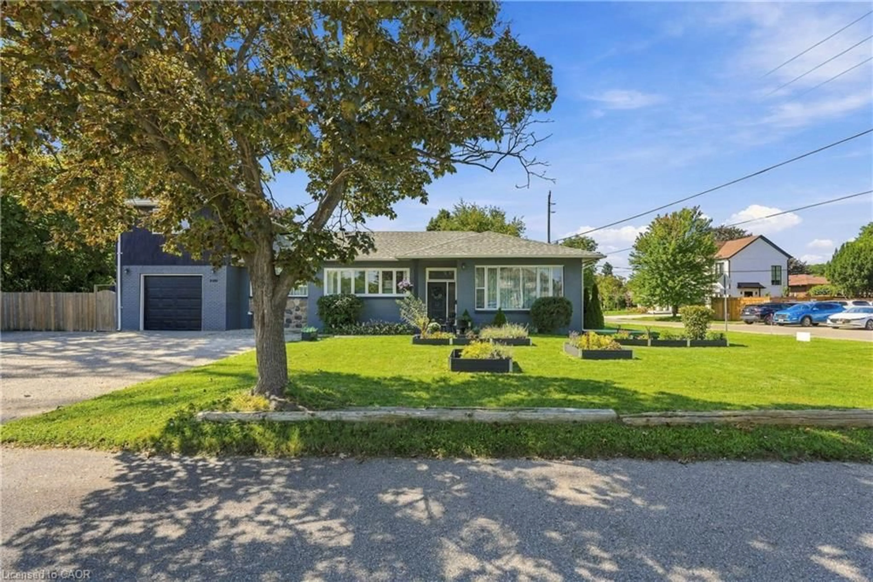
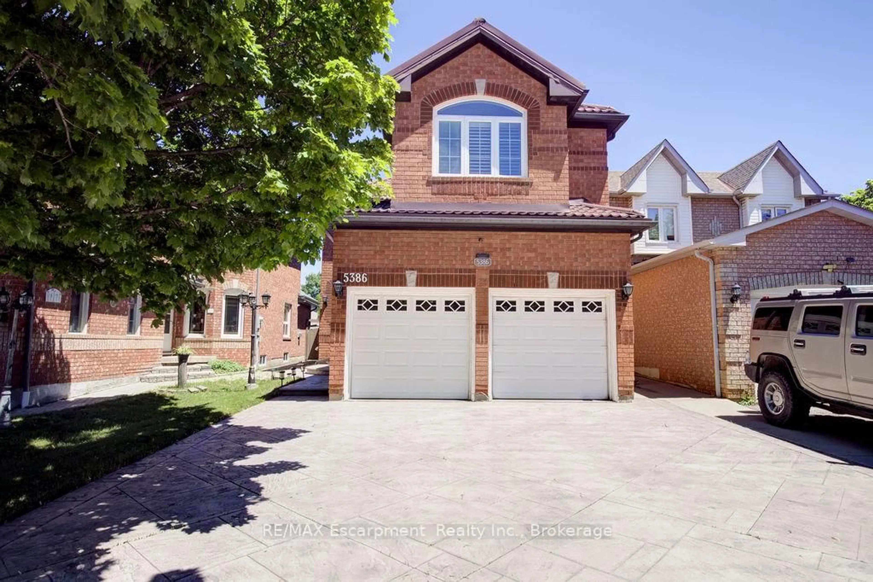
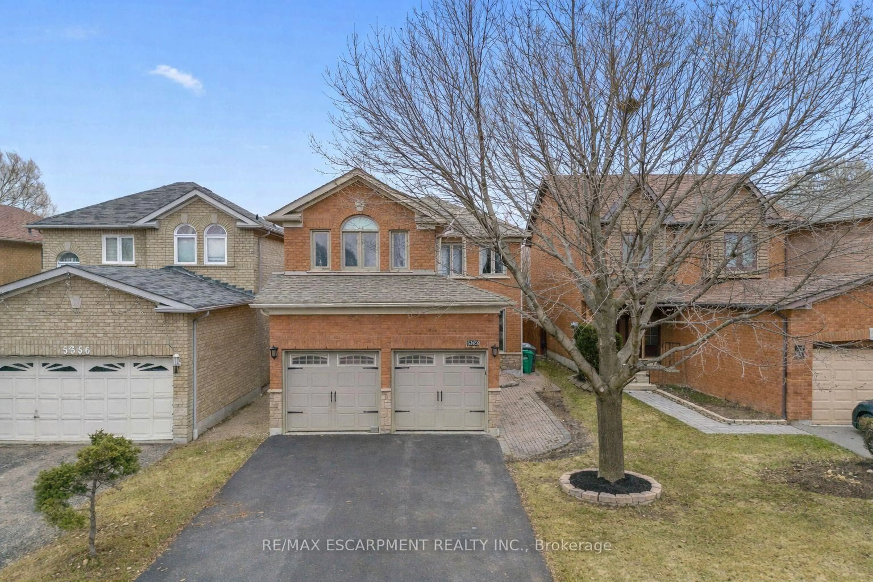
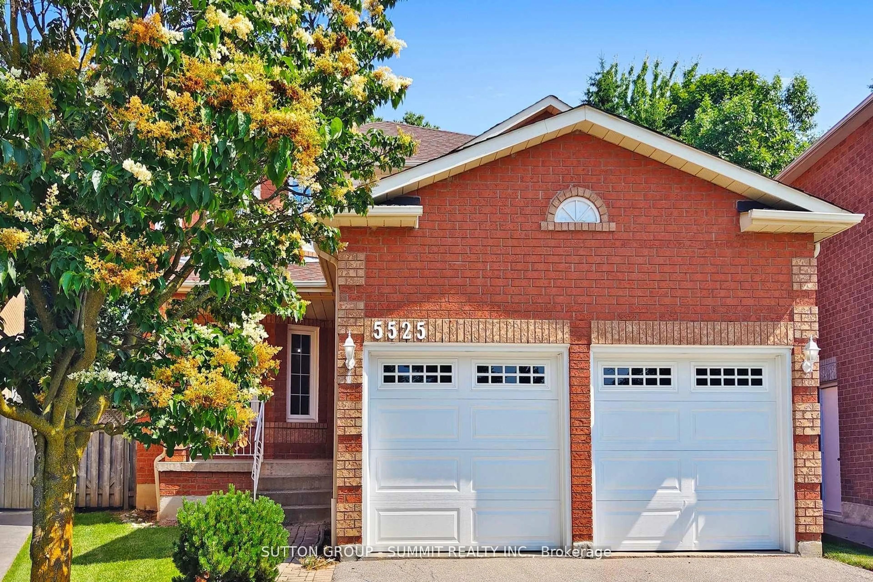
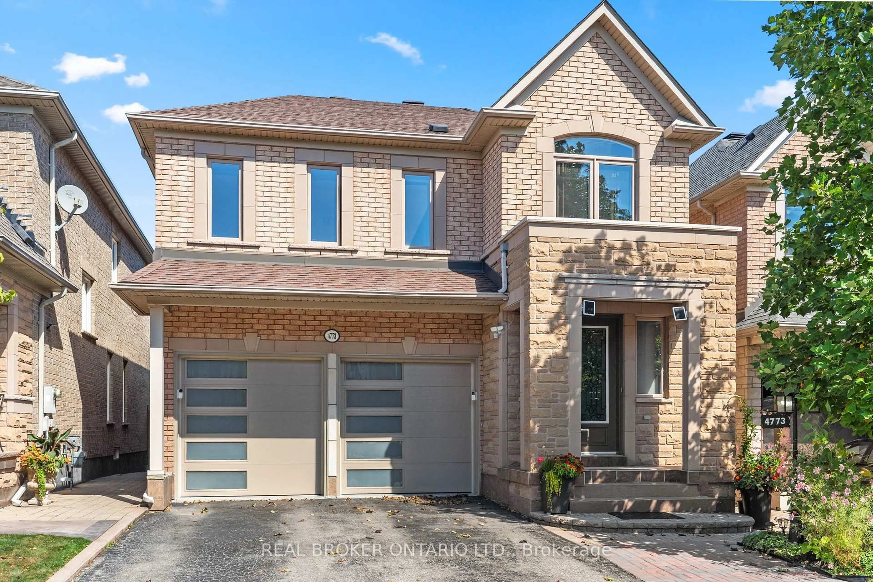
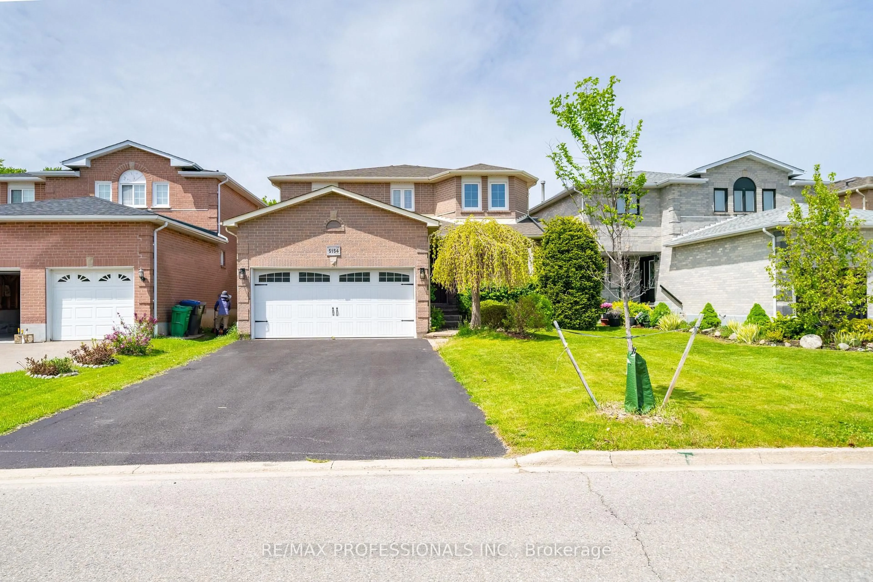
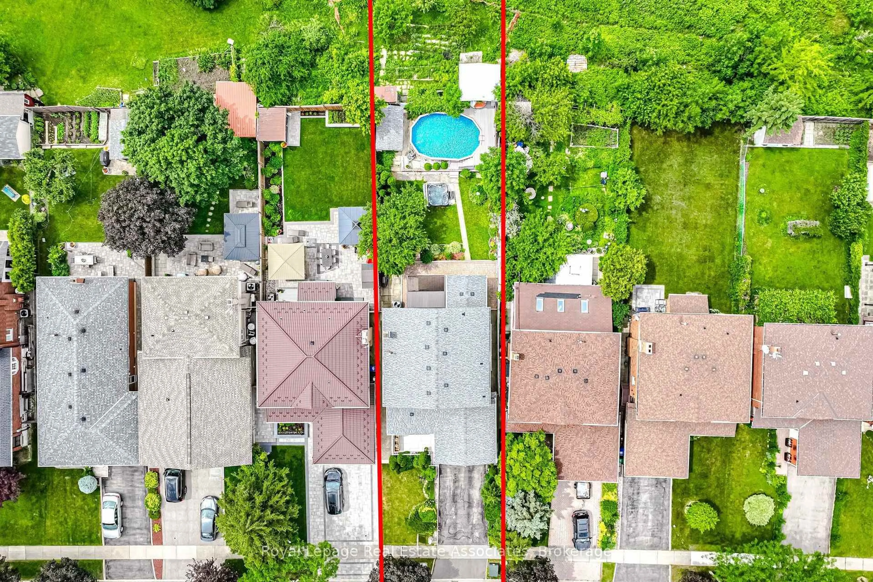
Welcome to 413 Camden Circle, a generously sized detached home offering approximately 2,500 Sq. ft. of living space in a mature and established Mississauga neighbourhood. With its spacious layout, generously sized bedrooms, and abundance of natural light, this home offers plenty of room for families to live, grow, and entertain. The main floor features hardwood flooring throughout, large windows that bring in an abundance of natural light, and a functional layout with excellent potential to personalize to your own taste. The Kitchen offers quartz countertops and stainless steel appliances, combining style and functionality. Enjoy a highly convenient location near Eglinton Ave E and Central Parkway E, with easy accesses to Highway 403 and major GTA routes. Located just minutes from Square One Shopping Centre and approximately 15 minutes from Toronto Pearson International Airport, this home is also conveniently close to schools, parks, community centers, shopping, dining, and a wide range of everyday amenities. With it's generous size, versatile layout, mature neighbourhood, and incredible potential, 413 Camden Circle is an excellent opportunity to create a home that truly fits your lifestyle.


Property Details

Style2-Storey
View-
Age of property-
SqFt~2000-2500 SqFt
Lot Size4,901 SqFt(124.49 x 39.37)
Parking Spaces6
MLS ®NumberW13815310
Community NameHurontario
Data SourceTRREB
Listing byRE/MAX WEST REALTY INC.

Features

Heating: Forced Air
Cooling: Central Air
Fireplace
Basement: Part Bsmt

Main Floor

Living

5.18 x 3.35

hardwood floor / Bay Window / Separate Rm

Dining

3.35 x 3.35

hardwood floor / Window / Separate Rm

Kitchen

7.85 x 3.58

Ceramic Sink / Quartz Counter / Stainless Steel Appl

Family

4.88 x 3.35

hardwood floor / Fireplace / Sunken Room


Features

Lot size: 4,901 SqFt

Parking

Garage spaces 2

Garage type Attached

Other parking spaces 4

Total parking spaces 6


Property History

Sep 22, 2026
ListedActive
$1,050,000
1 hour on market
history photo preview47
Listing by trreb®
Property listed by RE/MAX WEST REALTY INC., Brokerage
Agent Banner Image
Interested in this property?Get in touch to get the inside scoop.
Market Data - Hurontario

Geo Zone Map ThumbnailHurontario

Strong Buyer's Market

View Market Data

Detached house - for the past 30 days

Buyer's market Seller's market

Avg. Days on Market

Past 30 days

34 days

Compared to

2025

26 days

2024

15 days

2023

19 days

New Listings

Past 30 days

17 listings

Compared to

2025

31 listings

2024

17 listings

2023

29 listings

Units sold

Past 30 days

4 units

Compared to

2025

13 units

2024

8 units

2023

11 units

Median Sold Price

Past 30 days

$1,158,000

Compared to

2025

$1,200,000

2024

$1,357,500

2023

$1,250,000


Population and Demographics

Overview

Total population 54520
Average household income $123,900

Age (%)

0 to 19
19%
20 to 34
23%
35 to 49
18%
50 to 64
22%
65 and plus
17%

Household composition (%)

Single family
73%
Single person
21%
Multi person
4%
Multi family
2%

Mother tongue (%)

English
49%
Urdu
6%
Arabic
6%
Mandarin
5%
Yue (Cantonese)
5%
Tagalog (Pilipino, Filipino)
4%
Vietnamese
3%
Punjabi (Panjabi)
3%
Portuguese
2%
Tamil
2%
Polish
2%
Spanish
1%
Hindi
1%
Others
0%

House tenancy (%)

Owners
74%
Renters
26%

What’s nearby?Essentials within 5 km

Local Logic

Transportation Scores

Estimated Budget