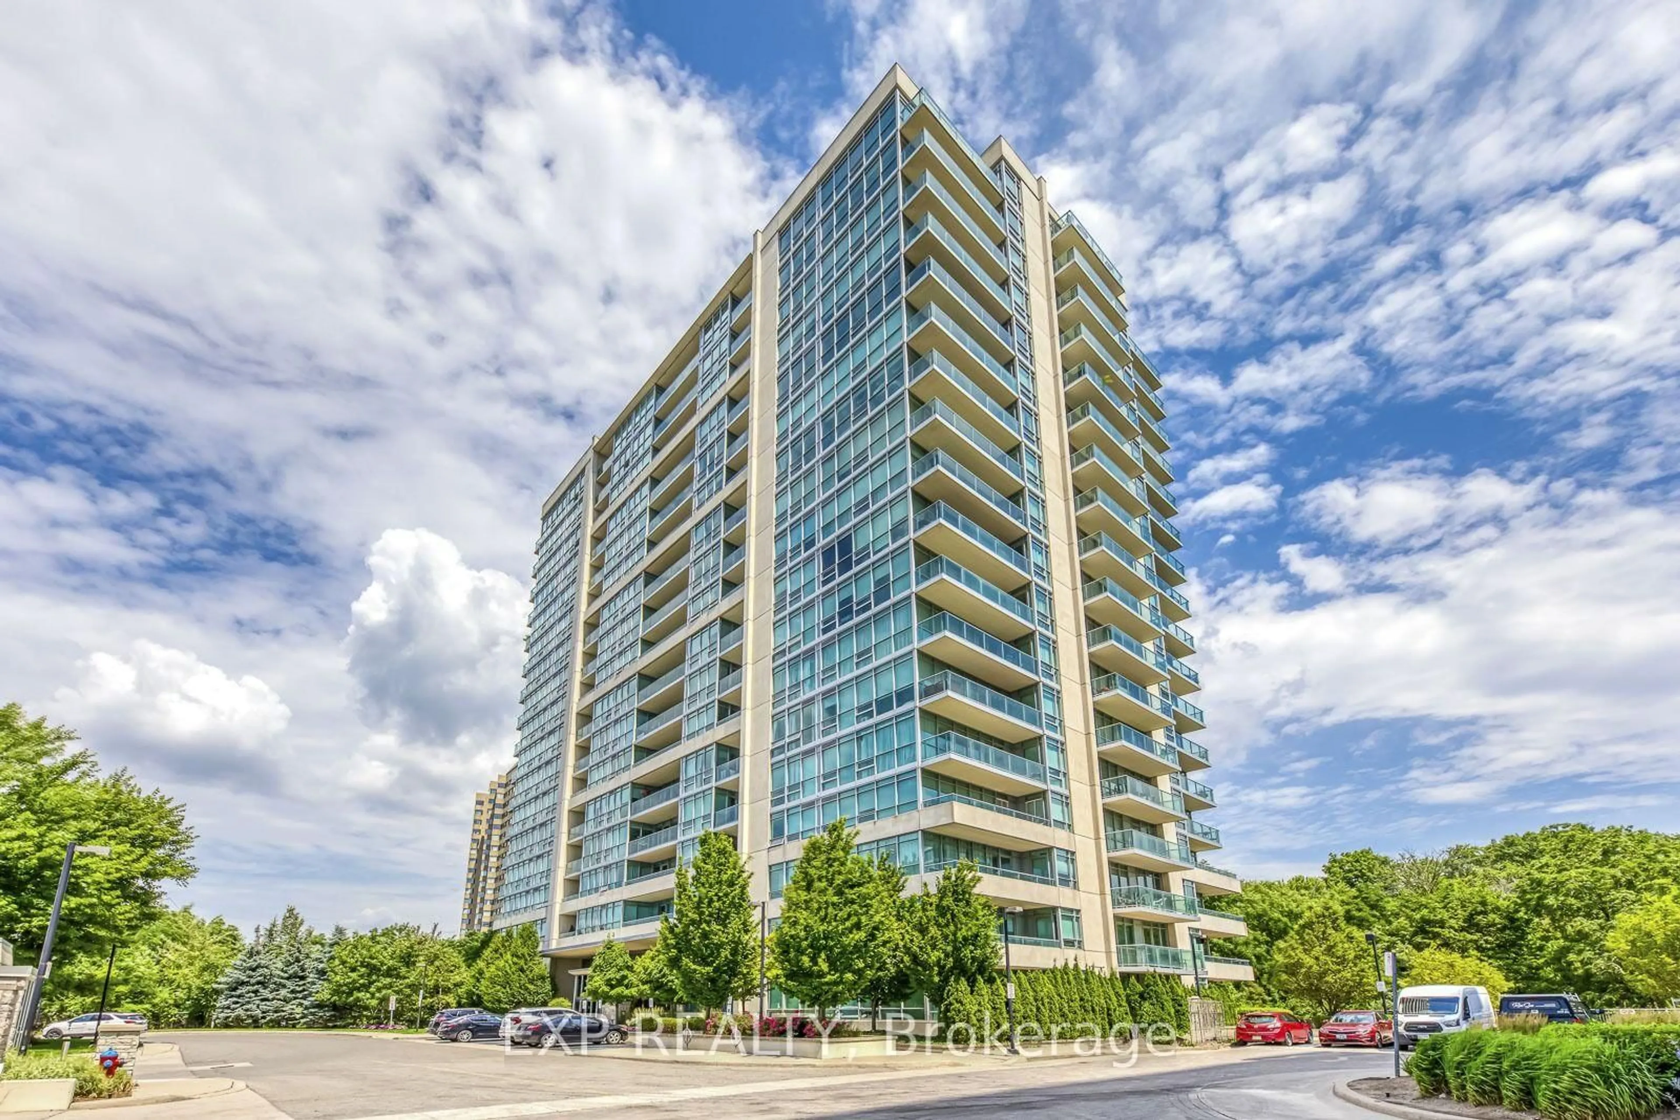
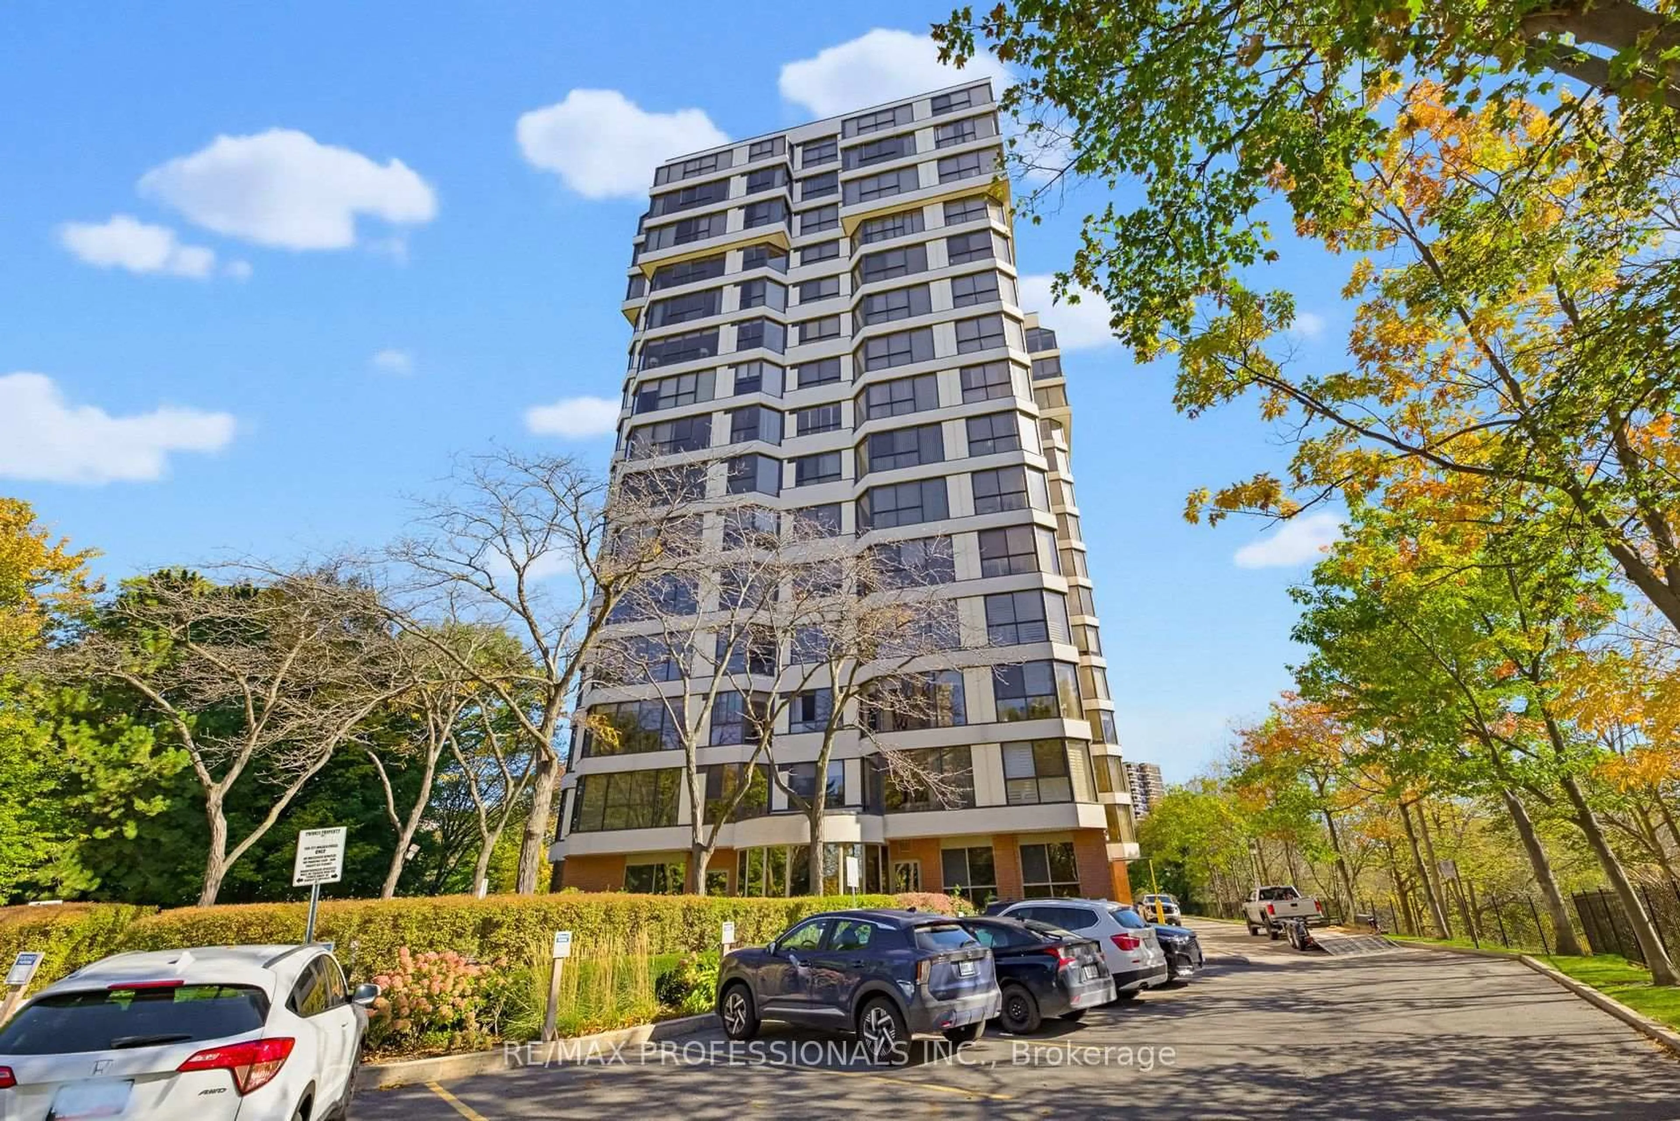
1271 Walden Circ #304, Mississauga, Ontario L5J 4R4
Contact us about this property
Highlights
Estimated valueThis is the price Wahi expects this property to sell for.
The calculation is powered by our Instant Home Value Estimate, which uses current market and property price trends to estimate your home’s value with a 90% accuracy rate.Not available
Price/Sqft$525/sqft
Monthly cost
Open Calculator
Description
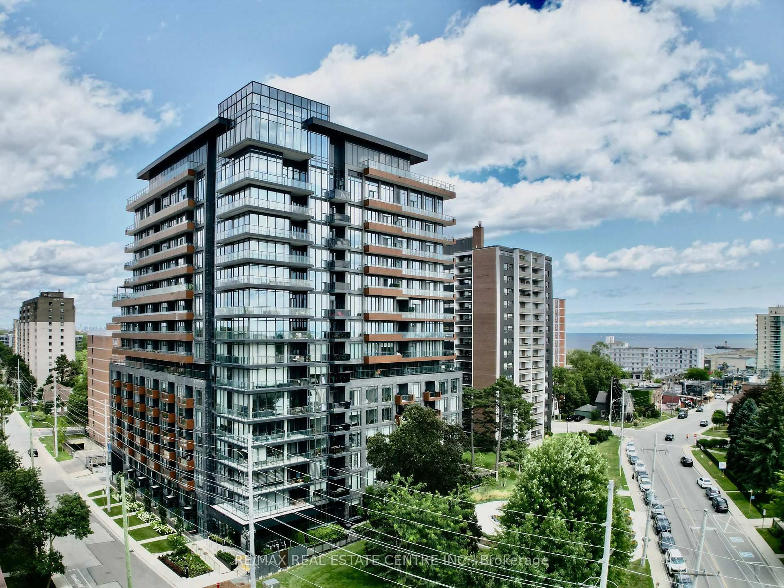
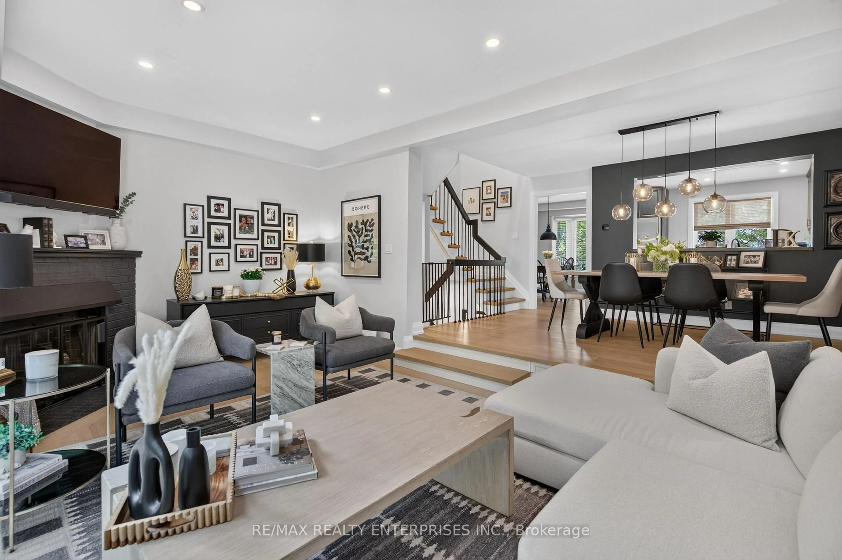
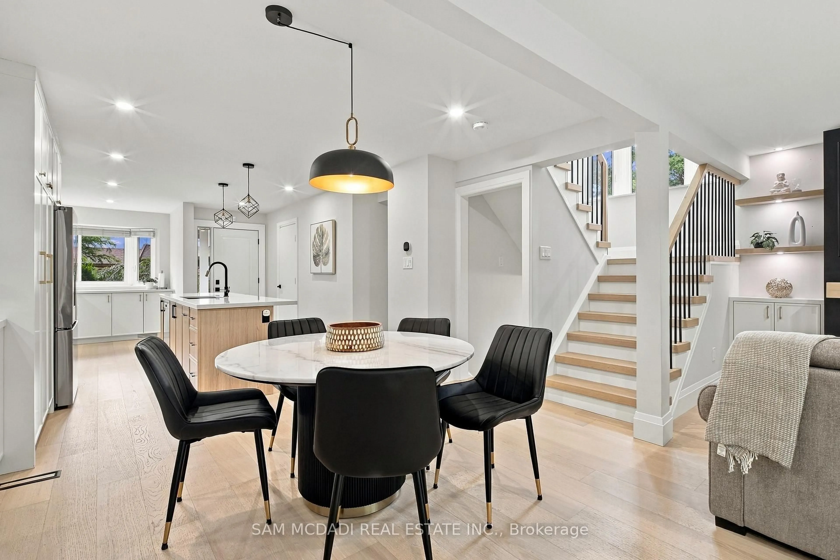
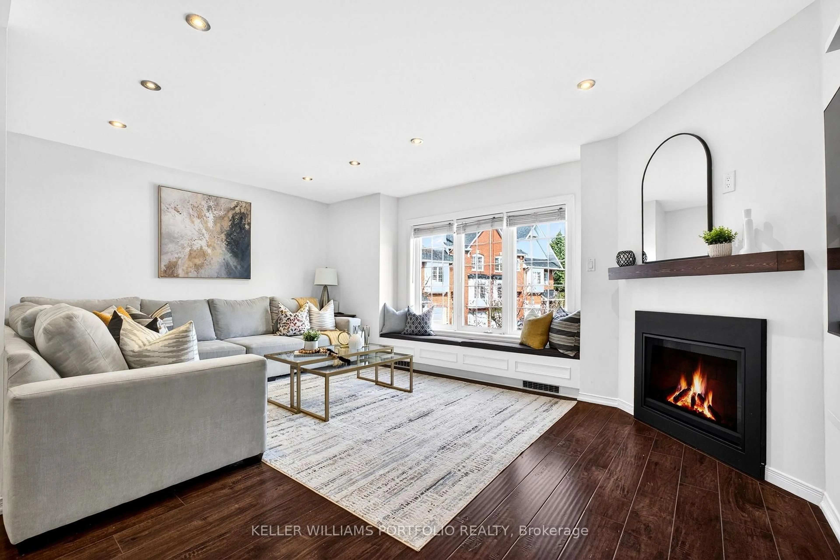
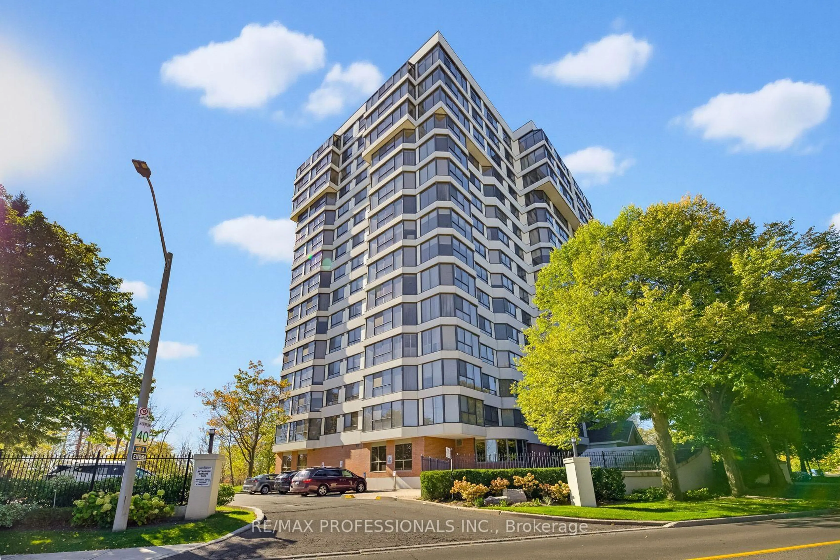
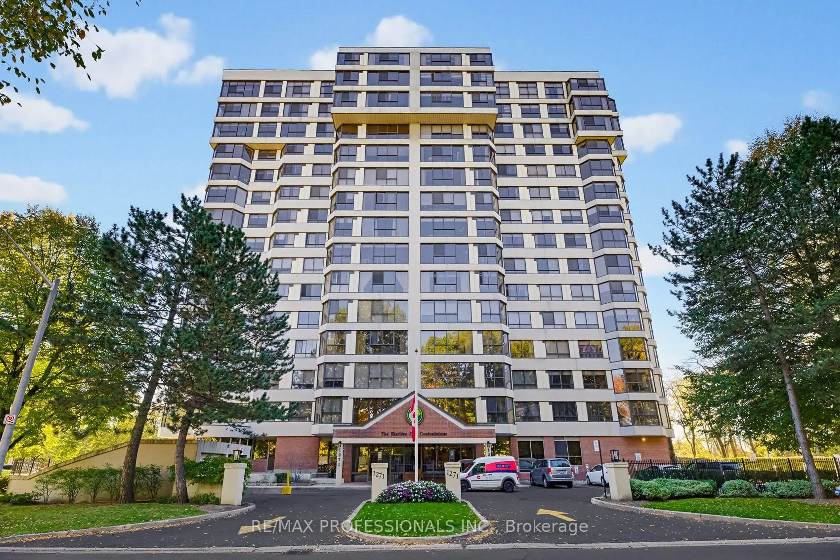
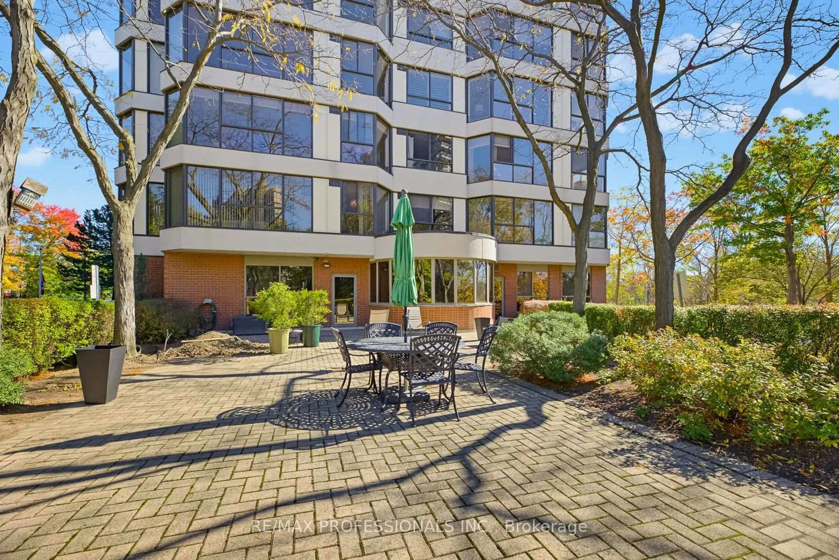
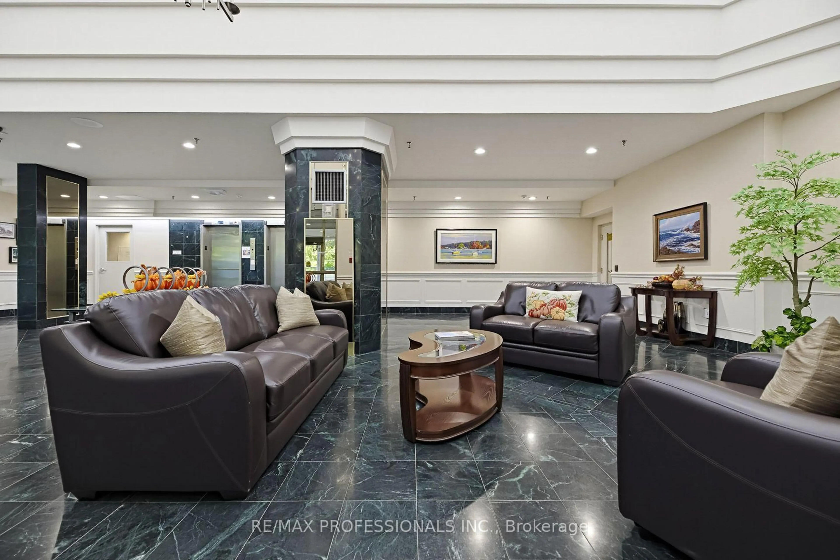
Experience resort-style living at the Sheridan Club Condominiums, tucked into a peaceful wooded enclave in Clarkson Village. This 1388sqft Topaz model offers an open-concept layout with floor-to-ceiling windows in the main living area, unobstructed southwest views, abundant natural light and spectacular sunsets. A generous foyer with a closet provides a welcoming entrance, while the eat-in kitchen offers plentiful cupboard space and an opening to the dining room that keeps the spaces connected. The primary bedroom features custom double closets, a linen closet and a spacious ensuite with double sinks and shower. A second bedroom with a double closet adds flexibility for guests, family or a home office. High-speed internet and a Bell Fibe cable package completes everyday conveniences. Enjoy an exceptional collection of amenities including membership to the Walden Club with outdoor facilities featuring a clubhouse, swimming pool and two tennis/four pickleball courts with lighting for evening play. Indoor amenities include a swimming pool, gym, two saunas, and two squash courts convertible for basketball, volleyball, pickleball, and badminton. A hobby room/workshop, library, billiards/table-tennis room, meeting room and party room with a gas fireplace and large-screen television offer something for every interest. Beautiful gardens and an outdoor sitting area provide inviting spaces to unwind. Walk to the GO Train, parks, shops, and restaurants, with schools, places of worship, and the QEW nearby. Discover spacious condo living, an active community, and the convenience of Clarkson Village in one welcoming setting.
Property Details
Interior
Features
Main Floor
Kitchen
4.4 x 3.0hardwood floor / Eat-In Kitchen / Stainless Steel Appl
Dining
5.3 x 3.0hardwood floor / Open Concept / O/Looks Living
Living
10.7 x 6.0hardwood floor / Open Concept / Window Flr to Ceil
Primary
4.8 x 3.3hardwood floor / W/I Closet / 4 Pc Ensuite
Exterior
Parking
Garage spaces 2
Garage type Underground
Other parking spaces 0
Total parking spaces 2
Condo Details
Amenities
Indoor Pool, Outdoor Pool, Club House, Sauna, Party/Meeting Room, Exercise Room
Inclusions
Property History
 47