Open: Sat, 2PM to 4PM
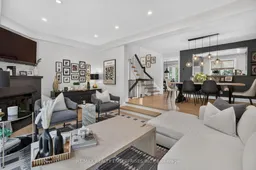
Living room with furniture, unknown for 1160 Walden Circ #6, Mississauga Ontario L5J 4J9
3 hours on Market

1160 Walden Circ #6, Mississauga, Ontario L5J 4J9

In the same building:
-
Condo
3
3
~1800-1999 sqft
$1,089,000
Get pre-qualifiedPowered by nesto
Condo
3
3
~1800-1999 sqft

Contact us about this property

Call

Highlights

Property Estimate

Days on market3 hours

Estimated valueNot available

Price/Sqft$575/sqft

Monthly cost

Open Calculator

Description

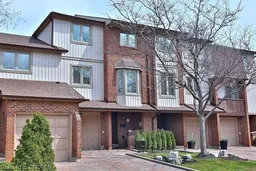
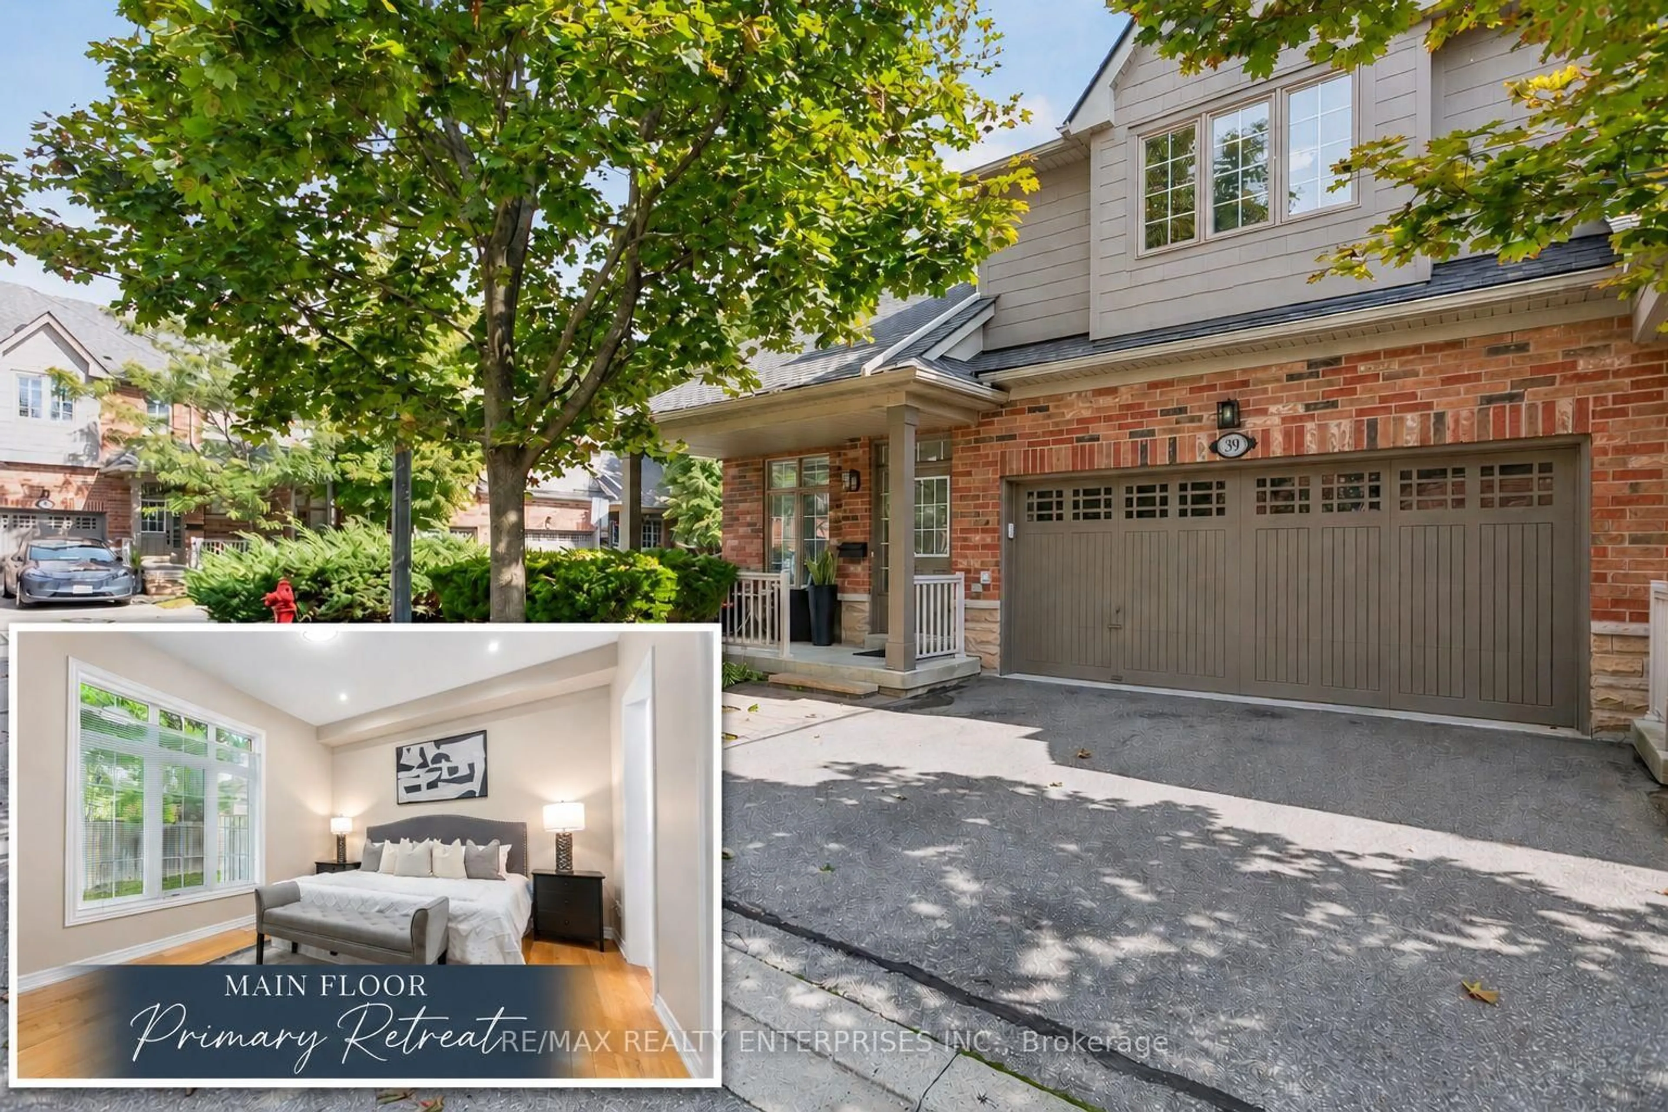
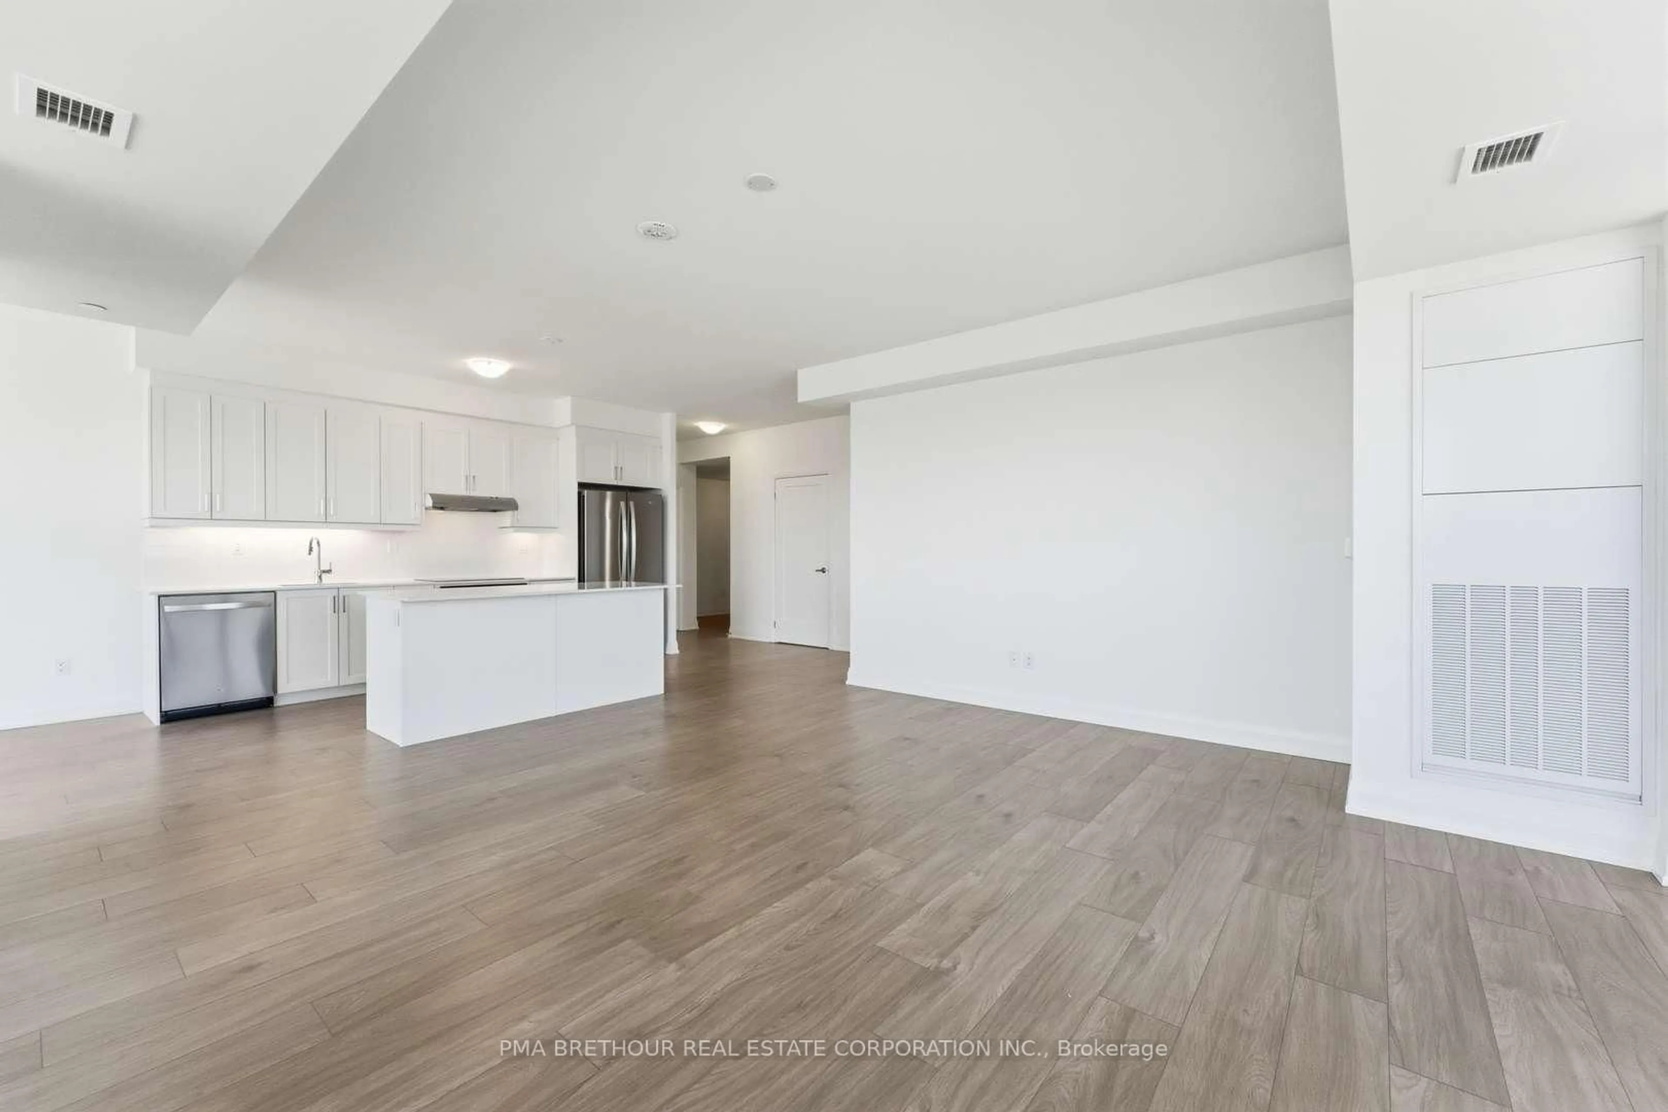
This absolutely gorgeous 3-bedroom, 3-bathroom, 3-storey townhouse in Walden Spinney has been renovated top to bottom, with most of the work done in 2025. You'll find 6" oak hardwood floors, flat ceilings, and pot lights throughout.The eat-in kitchen has stainless steel appliances, granite countertops, a built-in wine rack, and a bright breakfast area with a bay window. The sunken living room has 9ft ceilings, a gas fireplace, and a walkout to an extended deck with a gas BBQ hookup, great for summer entertaining.The primary bedroom has its own floor, with a custom walk-in closet with a pocket door, and a 3-piece ensuite with a Riobel rain shower system. Parking for three, with a single-car garage plus two driveway spots.The ground level has heated floors, a 2-piece bathroom, a walkout to the backyard, and a flexible room that works as a home office, guest space, or family room.Residents get full membership to the Walden Club: an outdoor pool, tennis and pickleball courts, and a clubhouse with a gym, squash courts, and party room. It's in the Lorne Park school district, steps to Clarkson GO with a 25-minute express train to Union Station, and close to shopping, restaurants, parks, and the lake.


Upcoming Open Houses

Aug 15Sat2:00 PM - 4:00 PM
Aug 16Sun2:00 PM - 4:00 PM

Property Details

Style3-Storey
View-
Age of property31-50
SqFt~1800-1999 SqFt
Lot Size-
Parking Spaces3
MLS ®NumberW13667612
Community NameClarkson-Lorne Park
Data SourceTRREB
Listing byRE/MAX REALTY ENTERPRISES INC.

Features

Heating: Forced Air
Central Vacuum
Cooling: Central Air
Fireplace
Basement: Fin W/O

Main Floor

Living

5.52 x 3.54

Gas Fireplace / W/O To Deck / hardwood floor

Dining

4.24 x 3.05

Open Concept / hardwood floor / O/Looks Living

Kitchen

3.41 x 2.93

Granite Counter / Breakfast Area / Stainless Steel Appl


Features

Patio: Open
Balcony: Open

Parking

Garage spaces 1

Garage type Built-In

Other parking spaces 2

Total parking spaces 3


Amenities

Club House, Gym, Outdoor Pool, Playground, Squash/Racquet Court, Tennis Court

Inclusions
Hydro
Water
Parking
Cable
Heat

Property History

Aug 12, 2026
ListedActive
$1,089,000
3 hours on market
history photo preview48
Listing by trreb®
Property listed by RE/MAX REALTY ENTERPRISES INC., Brokerage
Agent Banner Image
Interested in this property?Get in touch to get the inside scoop.
Market Data - Clarkson-Lorne Park

Geo Zone Map ThumbnailClarkson-Lorne Park

Balanced Market

View Market Data

Condo - for the past 30 days

Buyer's market Seller's market

Avg. Days on Market

Past 30 days

52 days

Compared to

2025

59 days

2024

23 days

2023

18 days

New Listings

Past 30 days

17 listings

Compared to

2025

30 listings

2024

27 listings

2023

24 listings

Units sold

Past 30 days

13 units

Compared to

2025

15 units

2024

11 units

2023

12 units

Median Sold Price

Past 30 days

$515,000

Compared to

2025

$760,000

2024

$731,000

2023

$770,000


Population and Demographics

Overview

Total population 36356
Average household income $195,497

Age (%)

0 to 19
22%
20 to 34
18%
35 to 49
19%
50 to 64
23%
65 and plus
19%

Household composition (%)

Single family
74%
Single person
22%
Multi person
3%
Multi family
1%

Mother tongue (%)

English
74%
Polish
4%
Others
3%
Mandarin
3%
Arabic
3%
Spanish
2%
Urdu
2%
Tagalog (Pilipino, Filipino)
2%
Portuguese
1%
French
1%

House tenancy (%)

Owners
77%
Renters
23%

What’s nearby?Essentials within 5 km

Local Logic

Transportation Scores

Estimated Budget