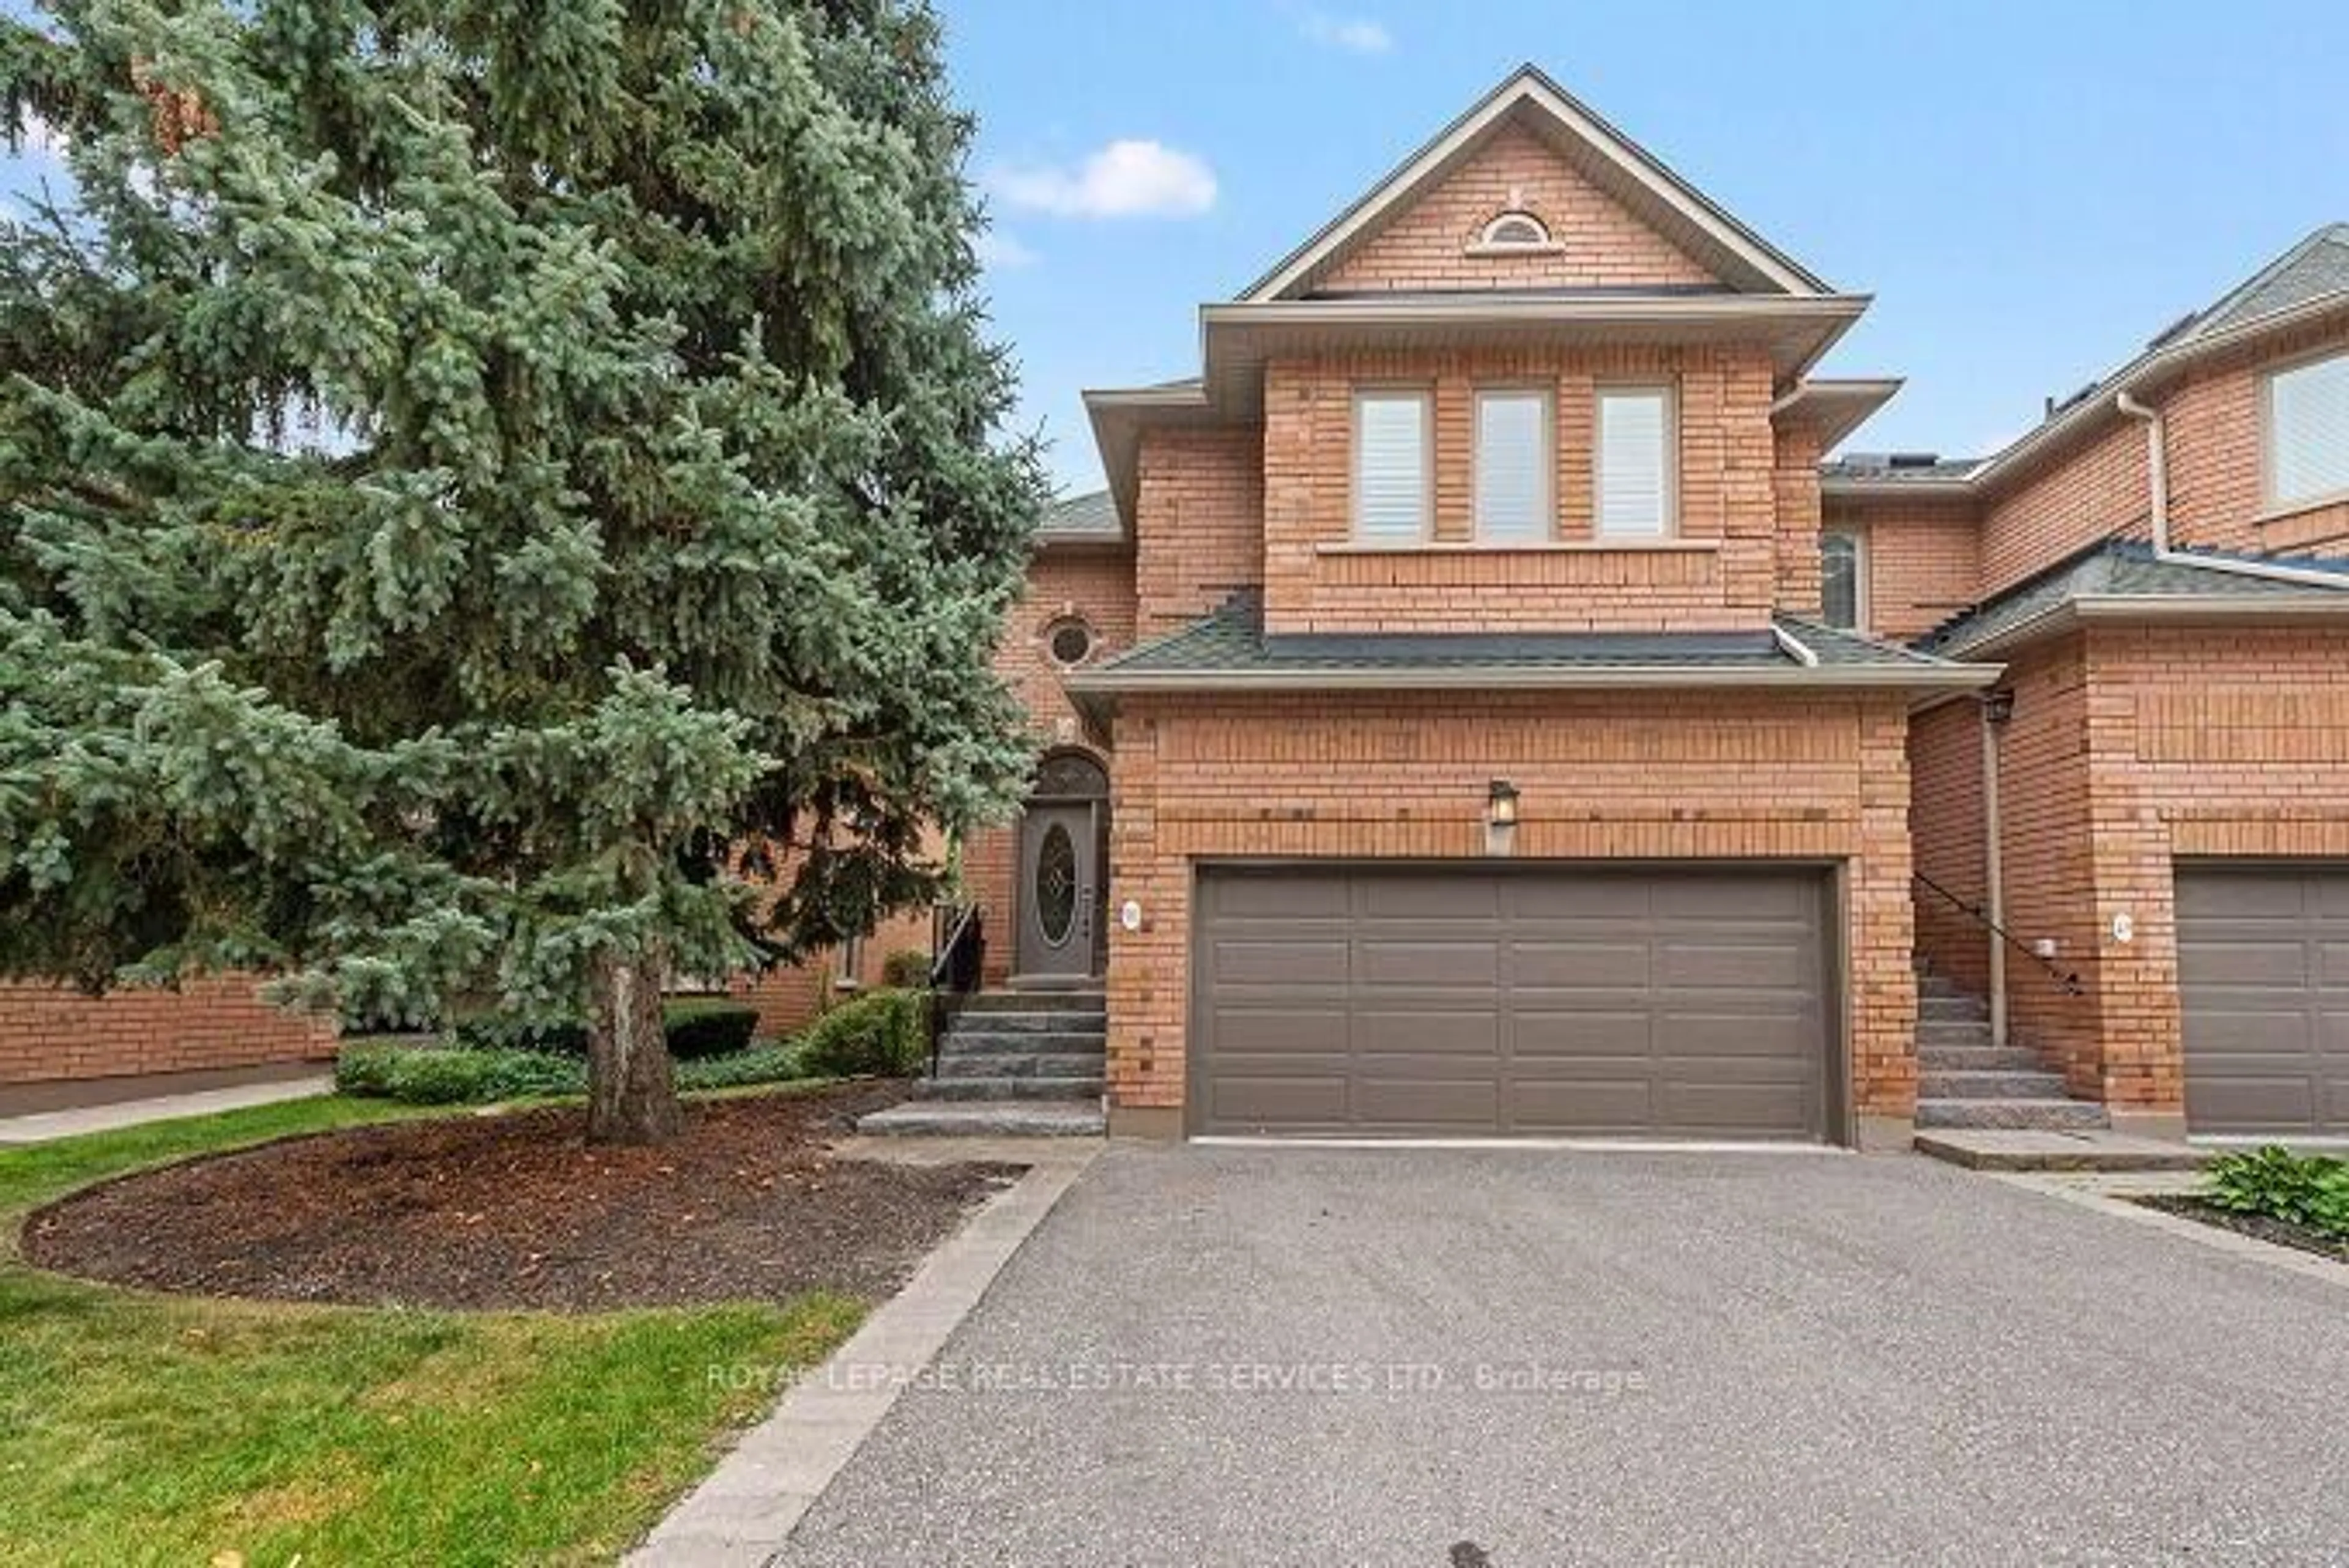
25 Kingsbridge Garden Circ #2709, Mississauga, Ontario L5R 4B1
Contact us about this property
Highlights
Estimated valueThis is the price Wahi expects this property to sell for.
The calculation is powered by our Instant Home Value Estimate, which uses current market and property price trends to estimate your home’s value with a 90% accuracy rate.Not available
Price/Sqft$620/sqft
Monthly cost
Open Calculator
Description
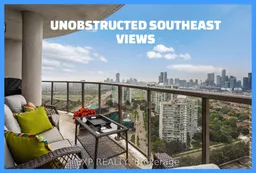
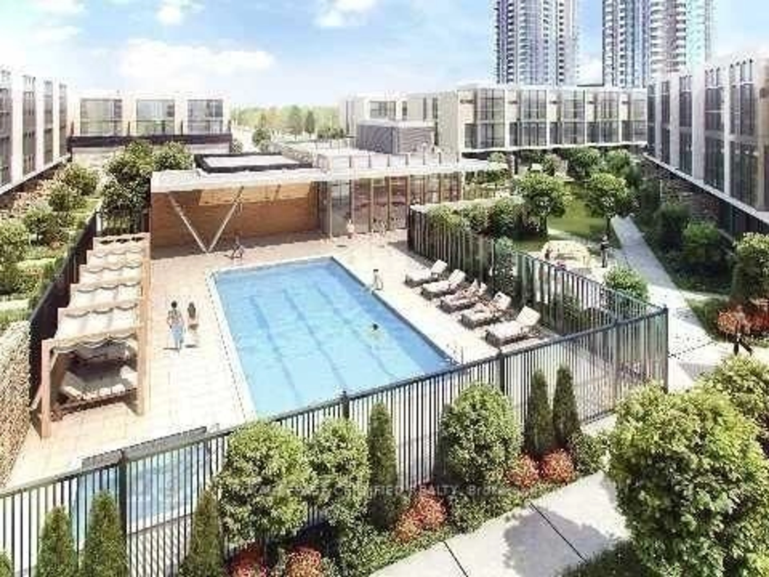
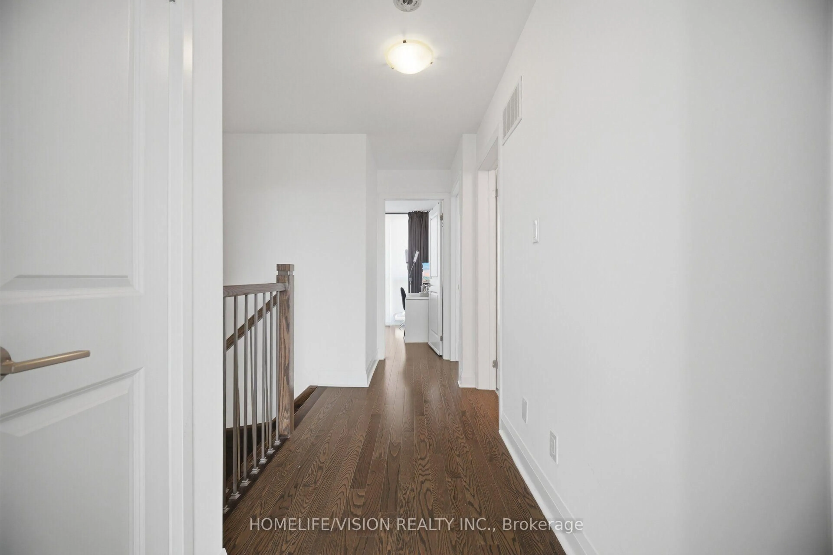
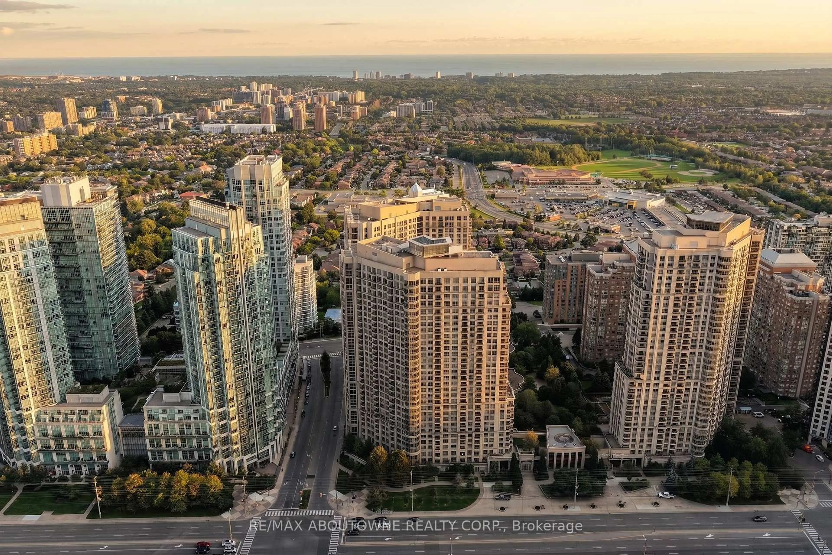
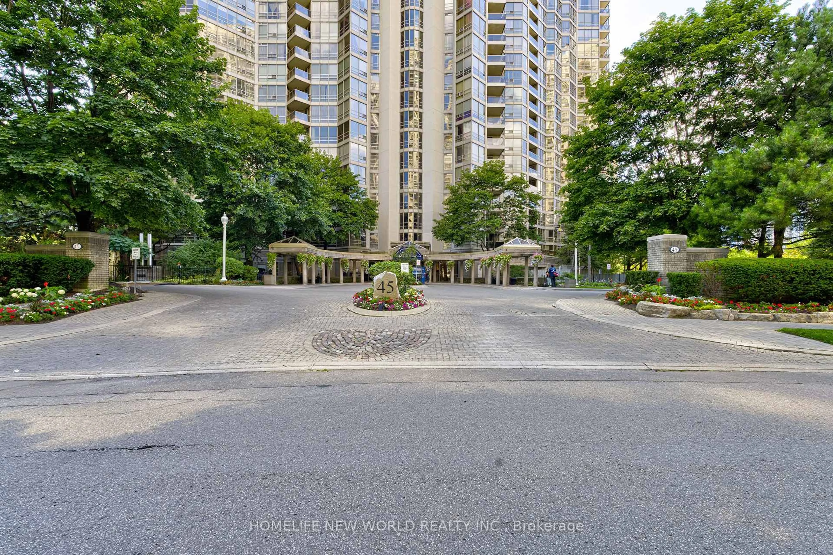
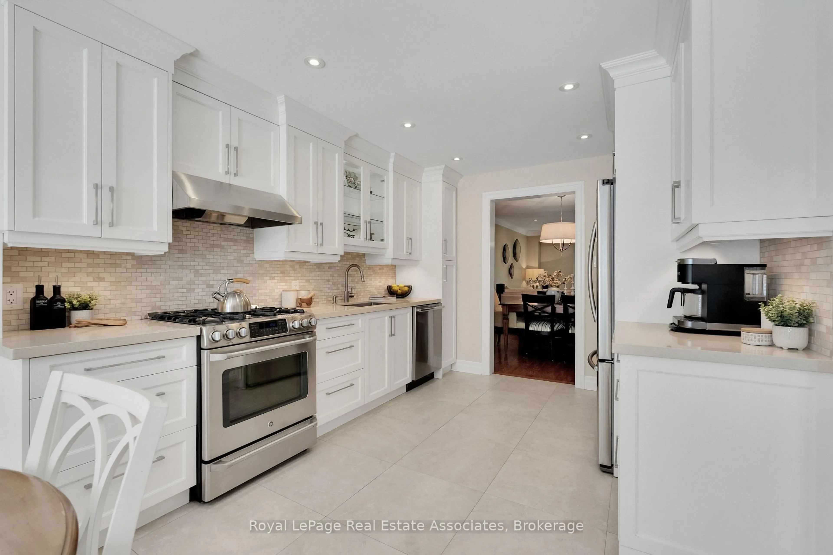
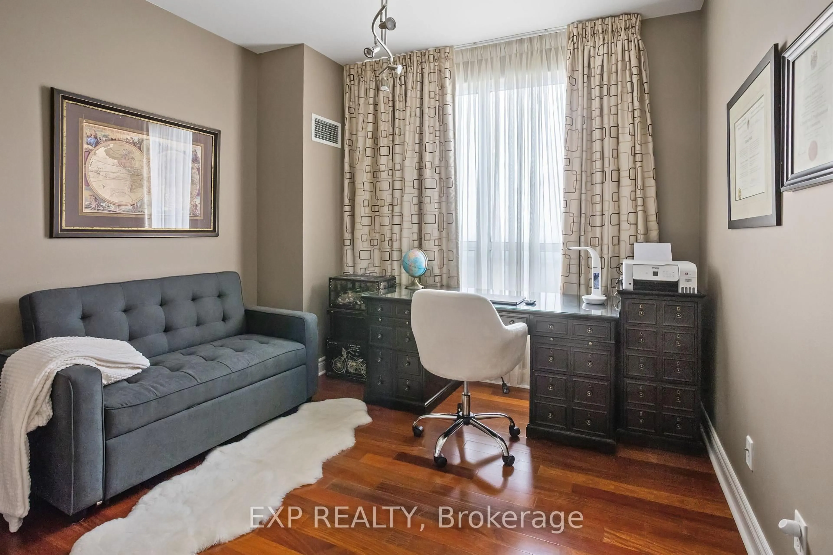
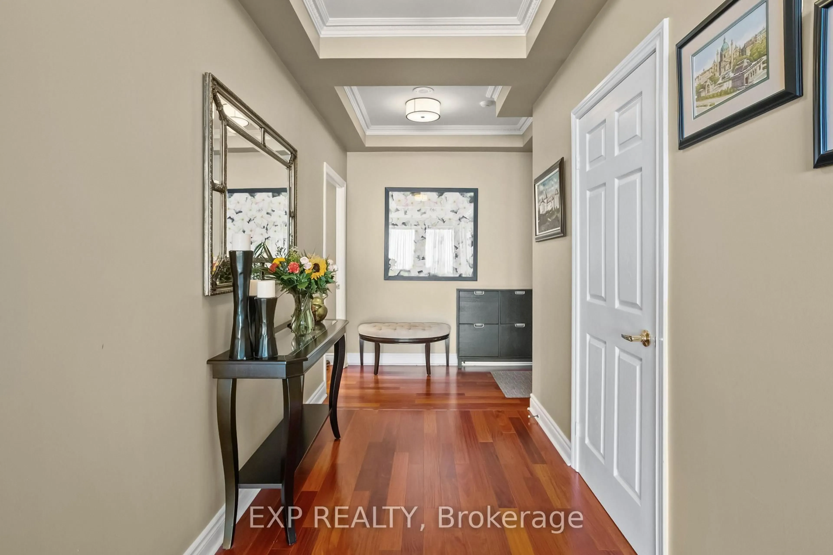
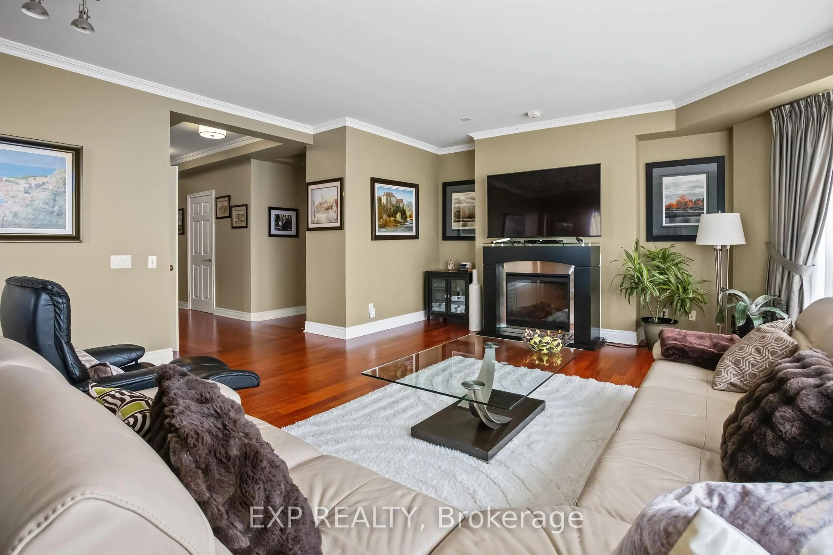
Welcome to Unit 2709 at 25 Kingsbridge Gardens Circle-a breathtaking 2-Bedroom + Large Den, 3-Bathroom corner suite offering just shy of 2,000 sq ft of uncompromising luxury and space that is virtually impossible to replicate in today's market. Unmatched Outdoor Living & Views:Boasting two private patios with sweeping, unobstructed panoramic vistas, you'll enjoy clear-day views stretching all the way to the CN Tower and Lake Ontario. Best of all, step outside to your private grandfathered gas BBQ line-a priceless, rare privilege exclusive to this unit alone, as no other condo in the building is permitted to have one! Bespoke Contemporary Finishes: Step inside to a light-filled open layout featuring smooth ceilings throughout (all popcorn completely removed), rich high-end flooring and custom-built, imported silk blinds that frame the skyline. The chef's kitchen comes fully equipped with sleek stainless steel appliances, while the massively scaled, sun-drenched Den serves as the ultimate executive home office, media retreat, or formal library. Five-Star Rest & Relaxation: Designed with ultimate privacy in mind, the residence boasts two full ensuite bathrooms, including a primary spa-retreat featuring a brand-new, state-of-the-art Jacuzzi tub. An additional chic 2-piece powder room caters perfectly to visiting guests. Rare Upgrades & Resort Amenities: Parking & Storage: Includes two dedicated parking spaces and a fully owned locker space. Building Amenities: Set within an impeccably managed, prestigious building featuring a private bowling alley, indoor golf putting range, sparkling pool, fully equipped gym, party facilities, and dedicated meet-up rooms. Rare scale, unmatched views and absolute turnkey perfection. Schedule your private tour today and experience penthouse-level living in the heart of Mississauga!
Property Details
Interior
Features
Flat Floor
Living
5.79 x 6.71Fireplace / hardwood floor / Large Window
Kitchen
2.9 x 3.66Granite Counter / Stainless Steel Appl / hardwood floor
Dining
5.72 x 3.66Balcony / Window Flr to Ceil / hardwood floor
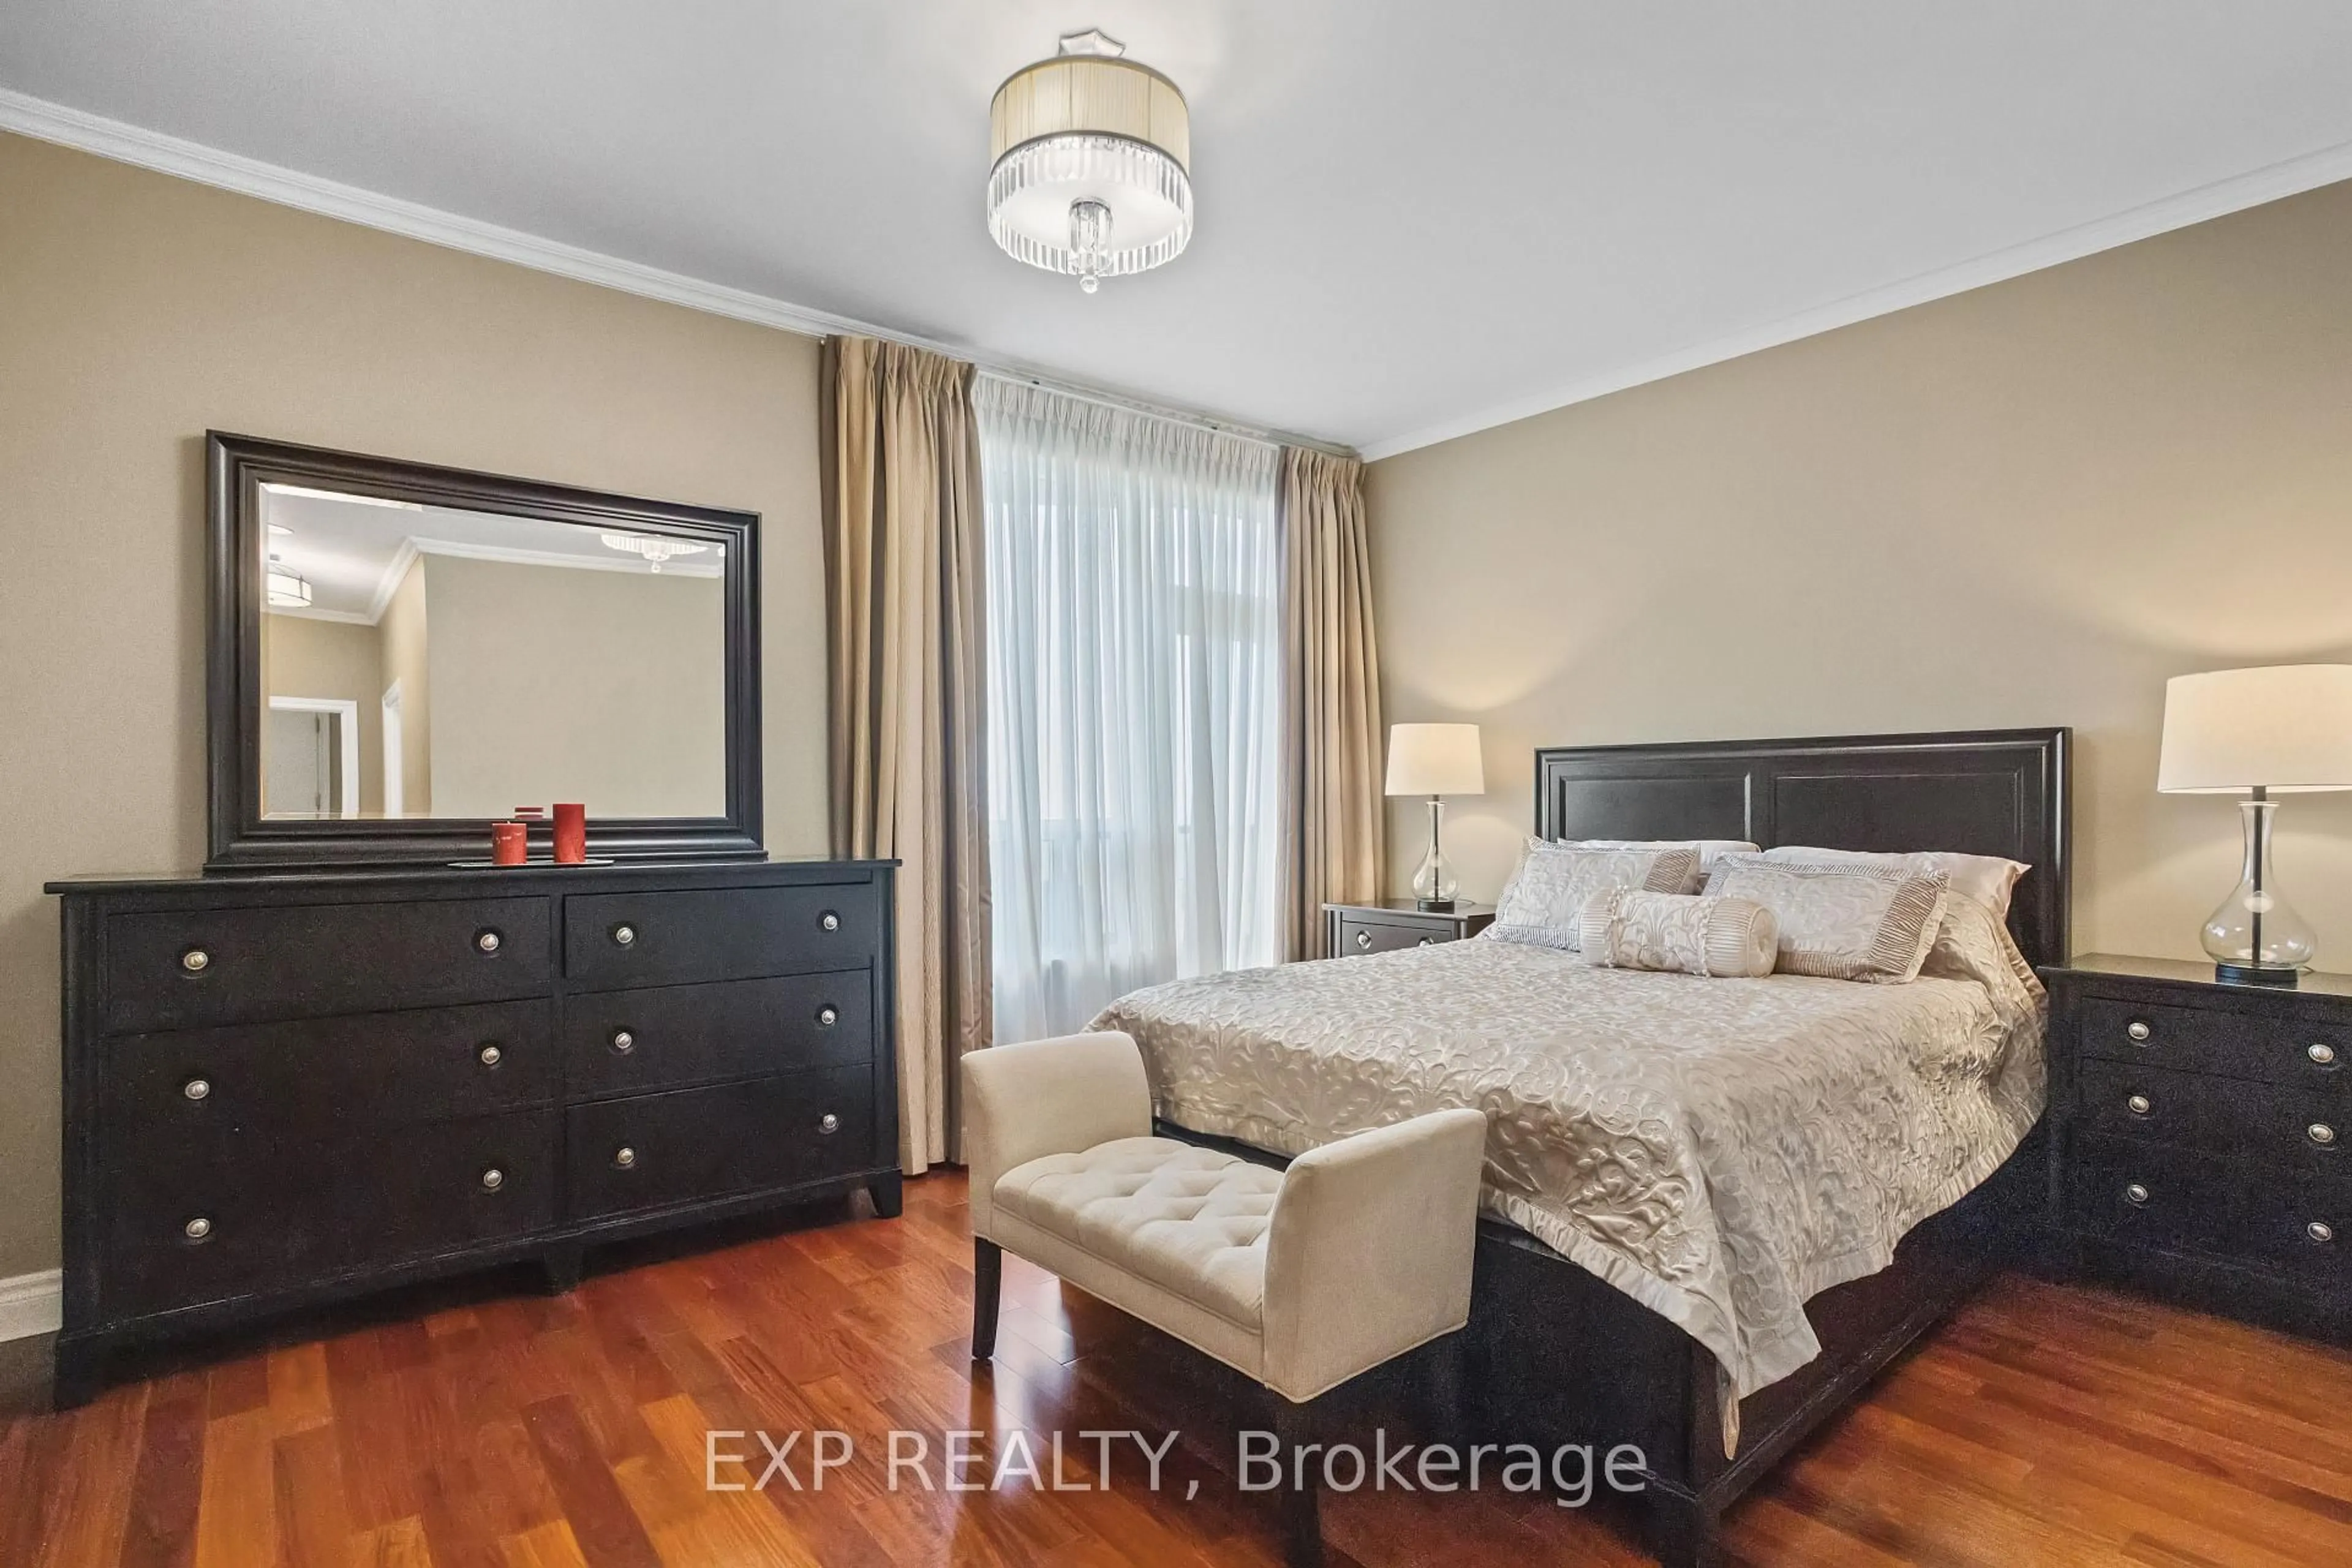
Primary
4.57 x 3.664 Pc Ensuite / W/O To Balcony / W/I Closet
Exterior
Features
Parking
Garage spaces 2
Garage type Underground
Other parking spaces 0
Total parking spaces 2
Condo Details
Inclusions
Property History
 39
39