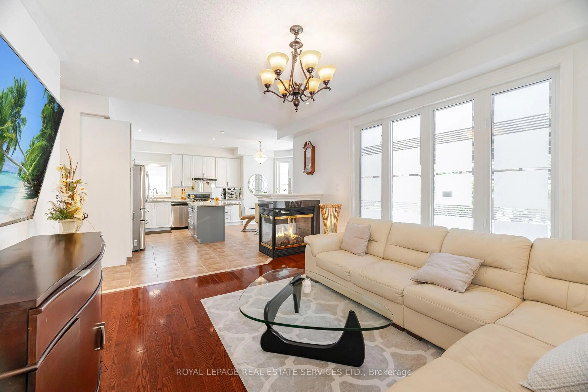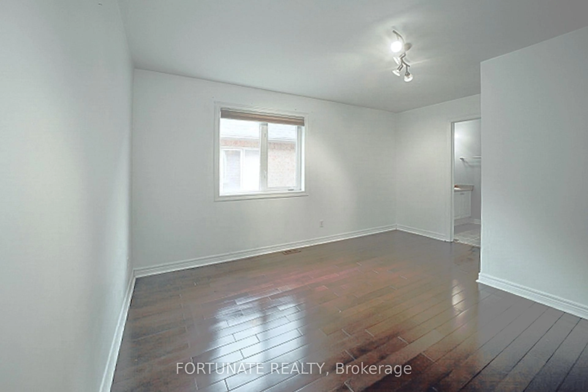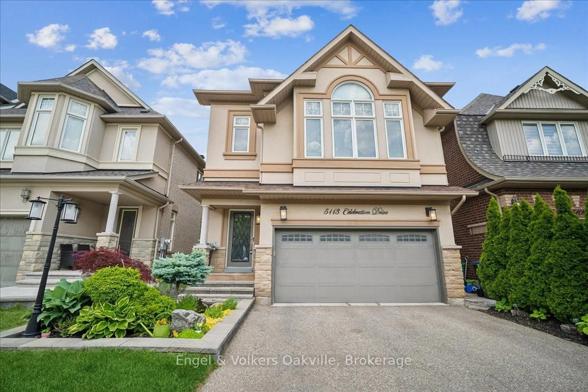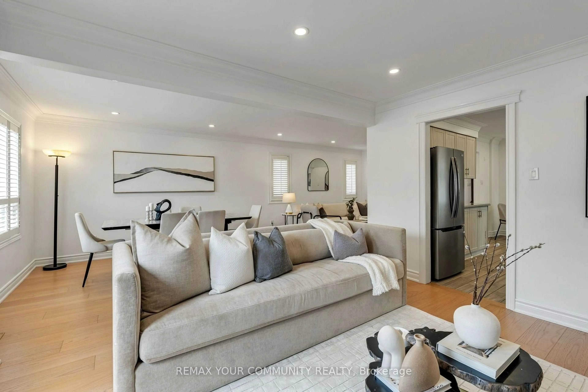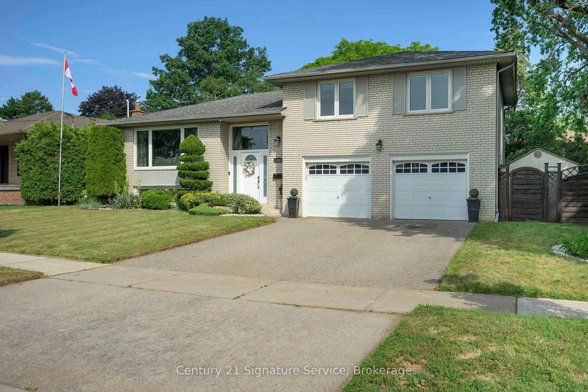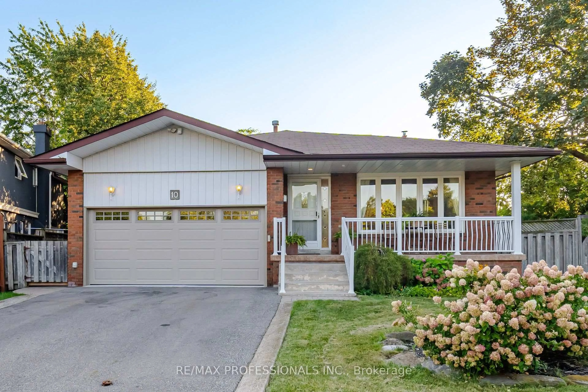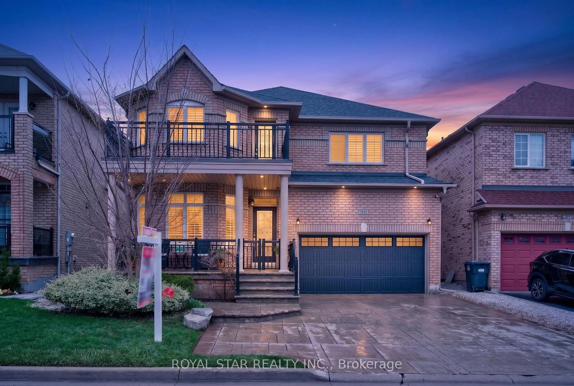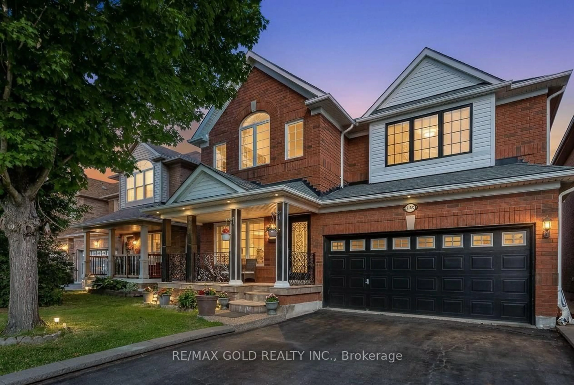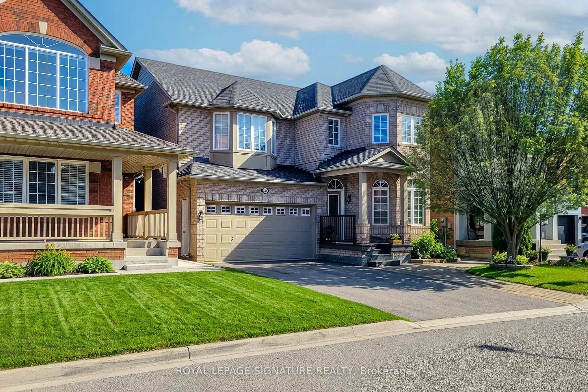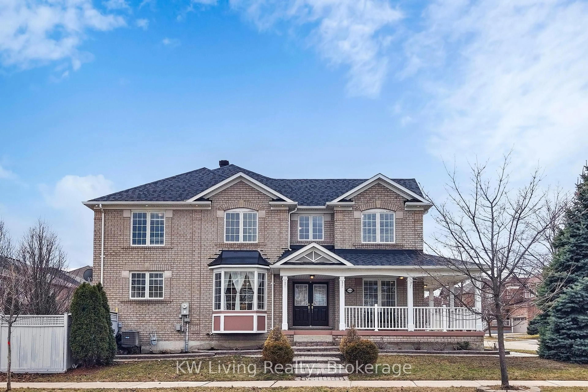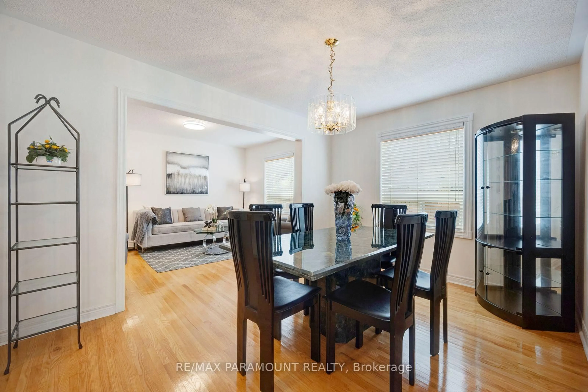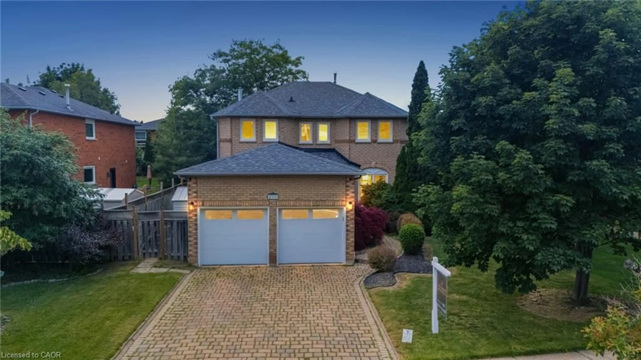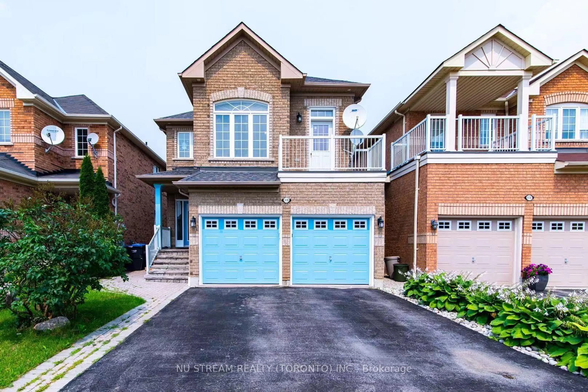
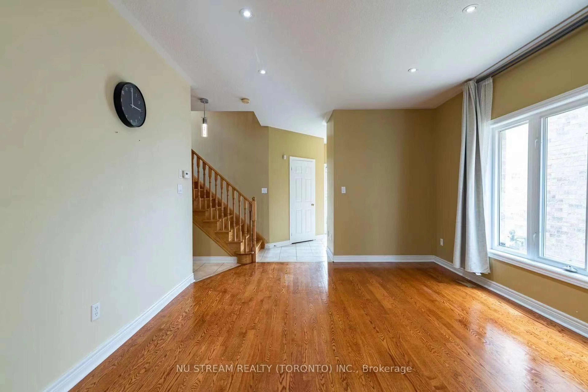
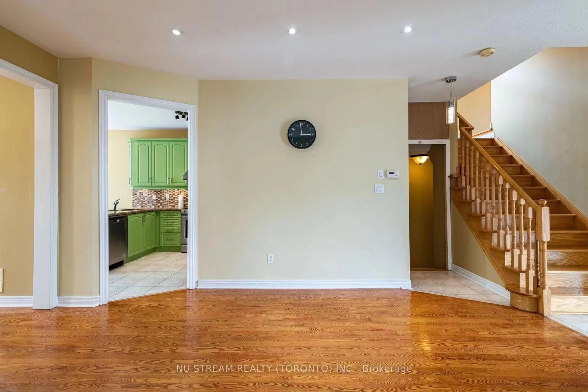
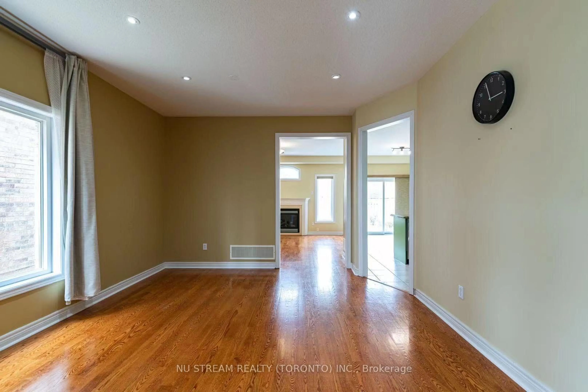
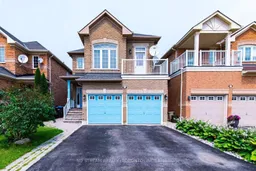
Home with brick exterior material, street for 5139 Oscar Peterson Blvd, Mississauga Ontario L5M 7W4
5 hours on Market

5139 Oscar Peterson Blvd, Mississauga, Ontario L5M 7W4

Detached
4 + 1
4
~2000-2500 sqft
$1,299,000
Get pre-qualifiedPowered by nesto
Detached
4 + 1
4
~2000-2500 sqft

Contact us about this property

Call

Highlights

Property Estimate

Days on market5 hours

Estimated valueNot available

Price/Sqft$584/sqft

Monthly cost

Open Calculator

Description

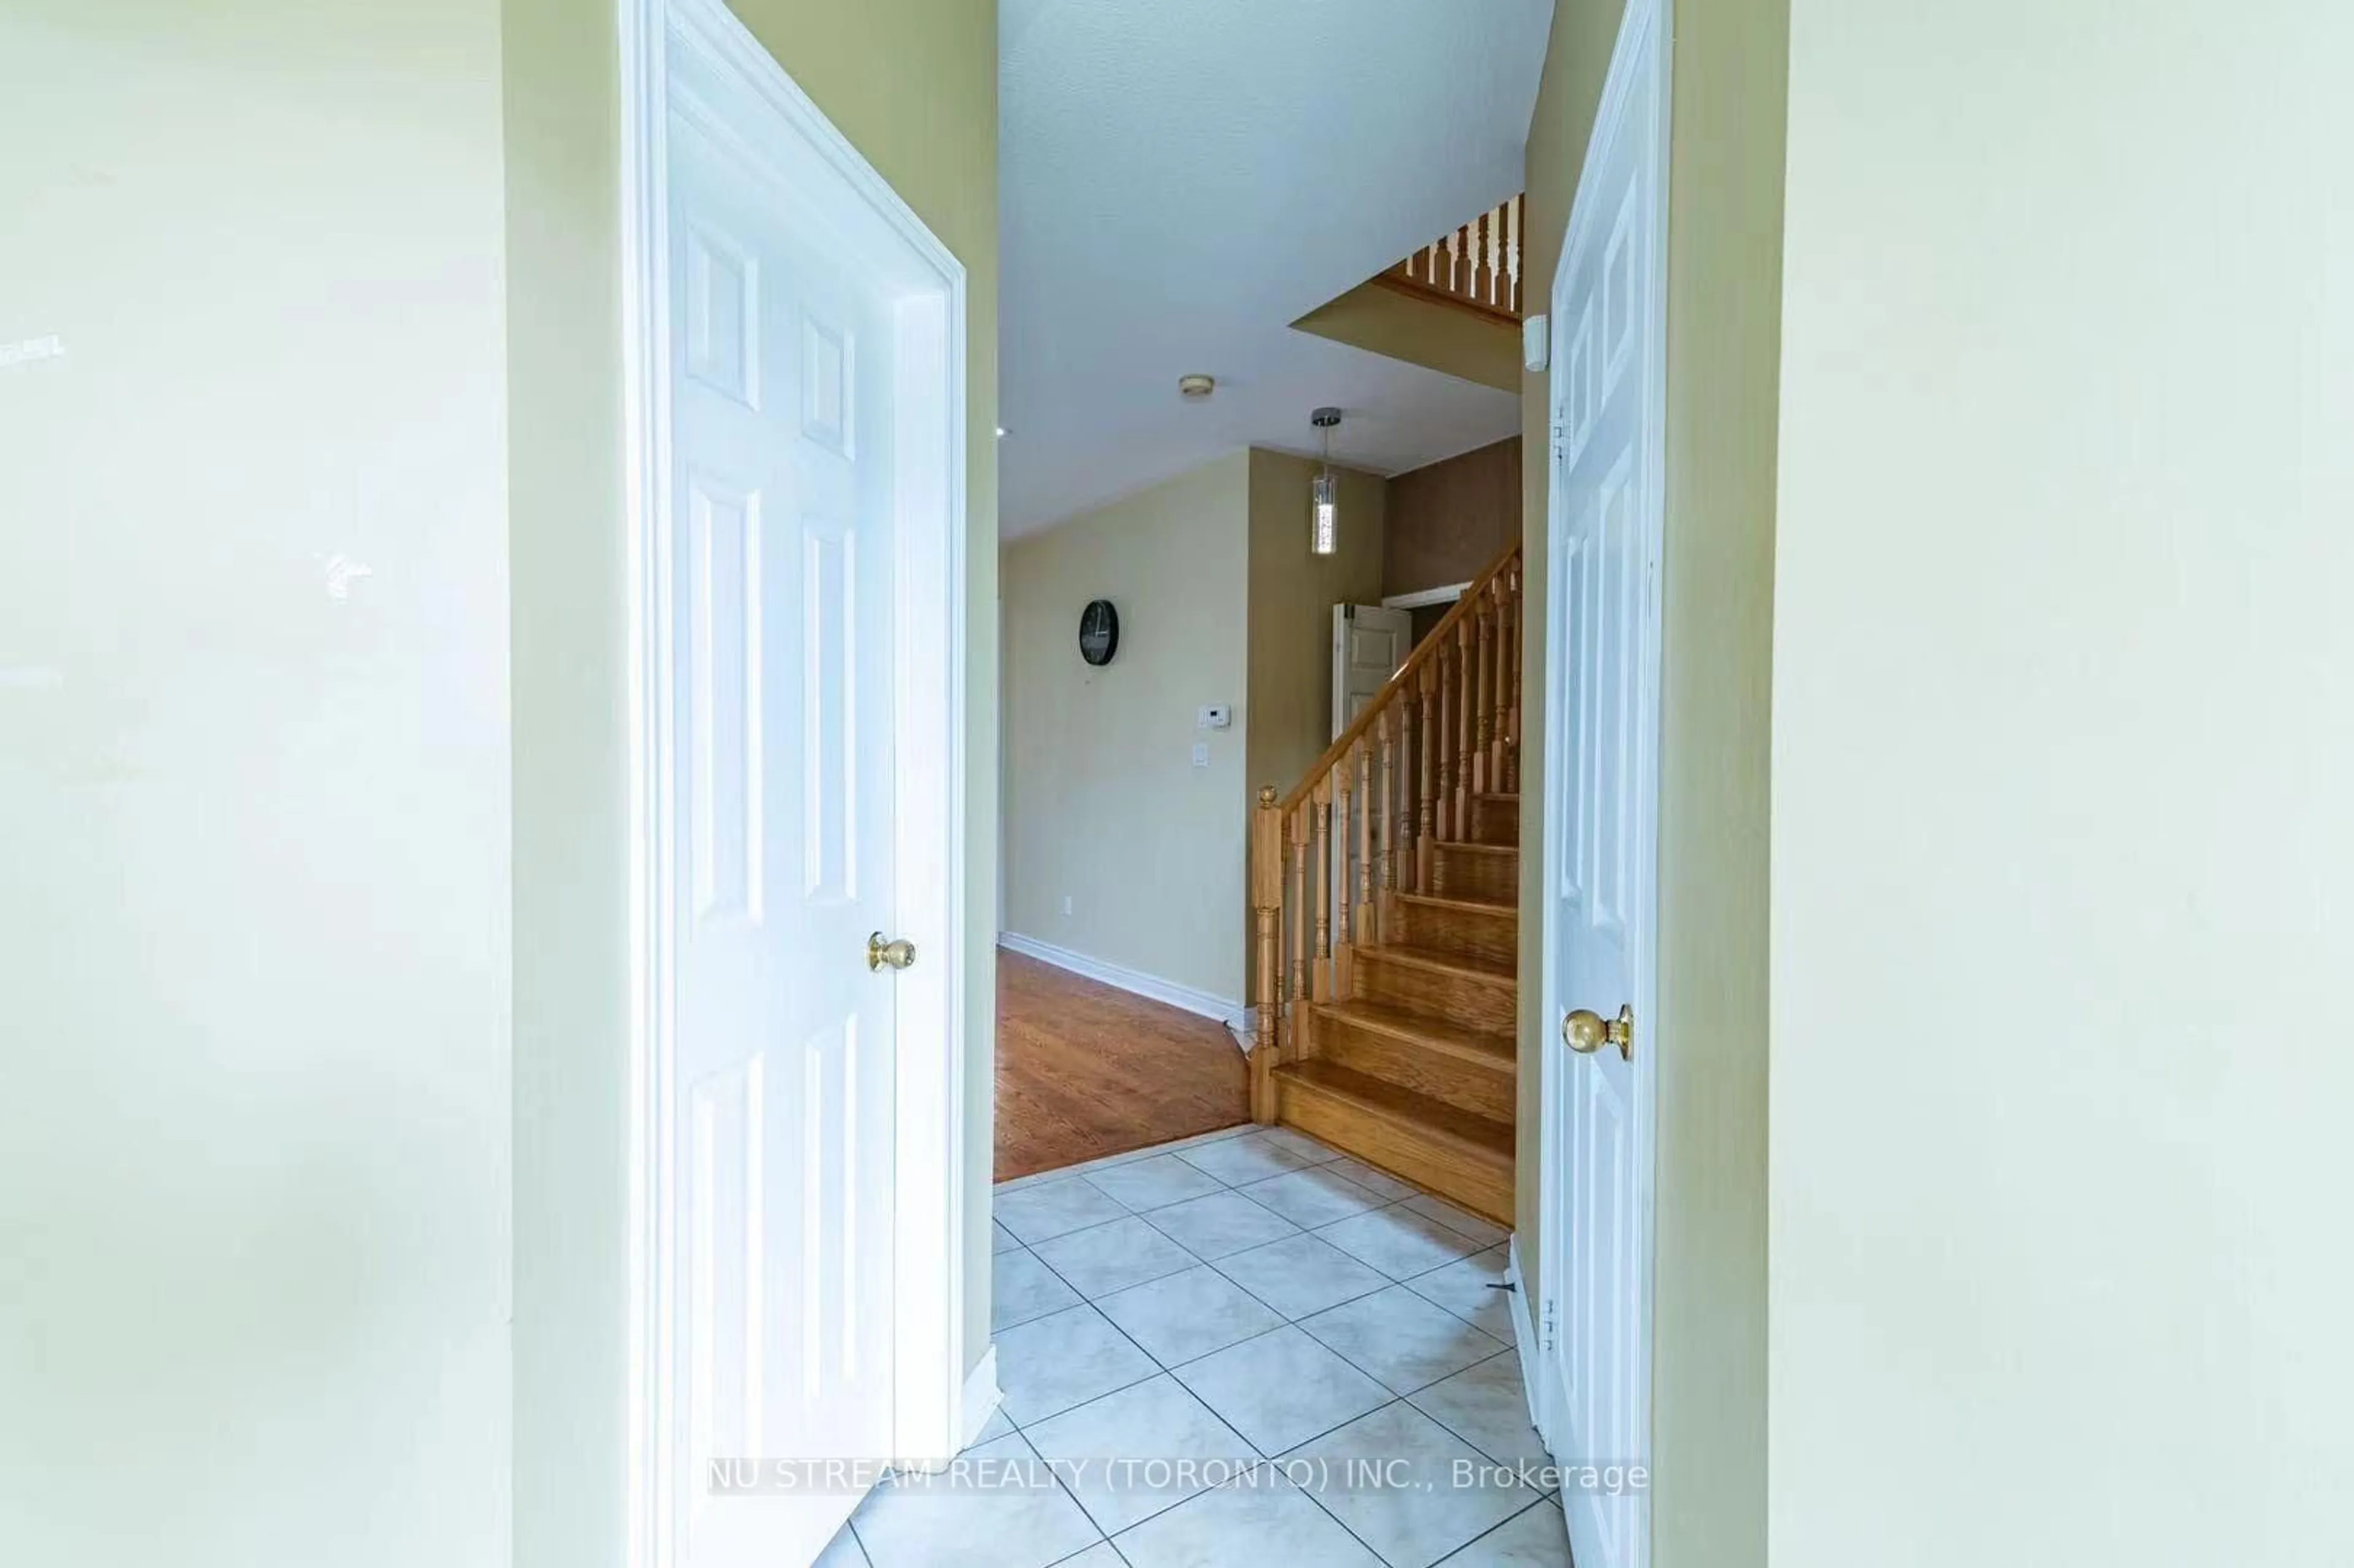
Fantastic 4 Bedroom Detached In Highly Sought-After Churchill Meadows! Bright & Spacious OpenConcept Layout Featuring Hardwood Floors In Living, Dining & Family Rooms. Elegant 9 FtCeilings On Main Level. Modern Family-Sized Kitchen Overlooking Cozy Family Room, Perfect For Entertaining. Generous Sized Bedrooms Offering Functional Family Living.Professionally Finished Basement With Large Living Area, Kitchen, Bedroom W/Ensuite Bath & Den.Potential To Create Separate Basement Entrance By Adding Door At Lower-Level Staircase,Offering Excellent Rental Income Potential. Main Floor Laundry W/Direct Access To Double CarGarage.Located In A Family-Friendly Community Close To Top Ranked Schools, Parks, Trails, Shopping,Public Transit, Erin Mills Town Centre, Credit Valley Hospital & Major Highways 403/407/QEW.Priced Right For Quick Sale!


Property Details

Style2-Storey
View-
Age of property-
SqFt~2000-2500 SqFt
Lot Size3,516 SqFt(109.91 x 31.99)
Parking Spaces4
MLS ®NumberW13580666
Community NameChurchill Meadows
Data SourceTRREB
Listing byNU STREAM REALTY (TORONTO) INC.

Features

Heating: Forced Air
Cooling: Central Air
Fireplace
Basement: Finished

Main Floor

Living

5.15 x 3.92

hardwood floor / Combined W/Dining / Large Window

Dining

5.15 x 3.92

hardwood floor / Combined W/Living / Large Window

Kitchen

3.2 x 3.1

Ceramic Floor / Granite Counter / Stainless Steel Appl

Breakfast

3.55 x 3.1

W/O To Yard / Ceramic Floor / Sliding Doors


Features

Lot size: 3,516 SqFt

Parking

Garage spaces 2

Garage type Built-In

Other parking spaces 2

Total parking spaces 4


Property History
Jul 18, 2026
ListedActive
$1,299,000
5 hours on market
history photo preview25
Listing by trreb®
Property listed by NU STREAM REALTY (TORONTO) INC., Brokerage
Agent Banner Image
Interested in this property?Get in touch to get the inside scoop.

Market Data - Churchill Meadows

Geo Zone Map ThumbnailChurchill Meadows

Buyer's Market

View Market Data

Detached house - for the past 30 days

Buyer's market Seller's market

Avg. Days on Market

Past 30 days

27 days

Compared to

2025

27 days

2024

15 days

2023

9 days

New Listings

Past 30 days

30 listings

Compared to

2025

34 listings

2024

33 listings

2023

32 listings

Units sold

Past 30 days

9 units

Compared to

2025

16 units

2024

8 units

2023

22 units

Median Sold Price

Past 30 days

$1,370,000

Compared to

2025

$1,385,000

2024

$1,543,000

2023

$1,471,500


Population and Demographics

Overview

Total population 41963
Average household income $146,698

Age (%)

0 to 19
27%
20 to 34
21%
35 to 49
21%
50 to 64
21%
65 and plus
10%

Household composition (%)

Single family
86%
Single person
10%
Multi family
2%
Multi person
2%

Mother tongue (%)

English
42%
Urdu
15%
Arabic
14%
Mandarin
5%
Tagalog (Pilipino, Filipino)
3%
Yue (Cantonese)
3%
Others
3%
Spanish
1%
Tamil
1%
Hindi
1%

House tenancy (%)

Owners
80%
Renters
20%

What’s nearby?Essentials within 5 km

Local Logic

Transportation Scores

Estimated Budget