Open: Sat, 2PM to 4PM
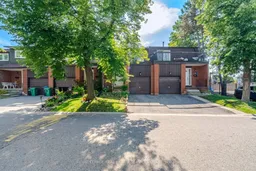
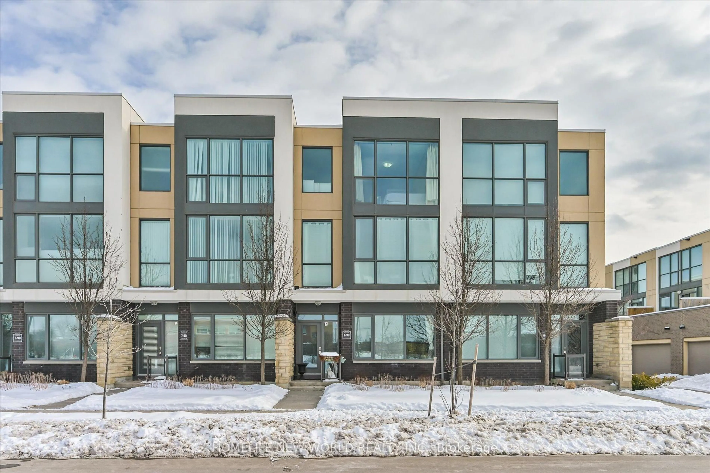
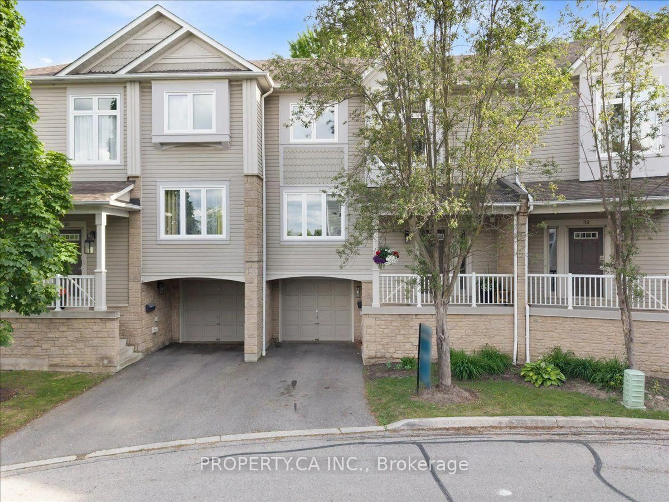
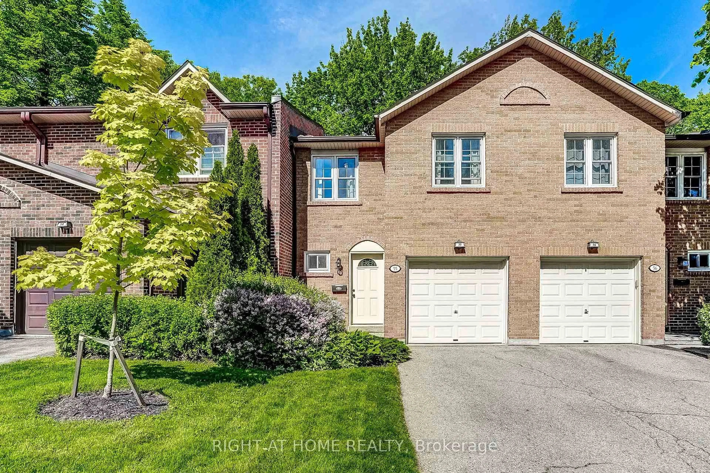
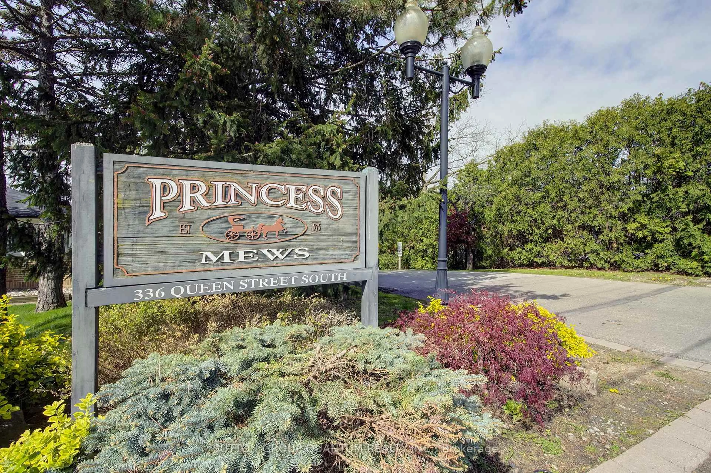
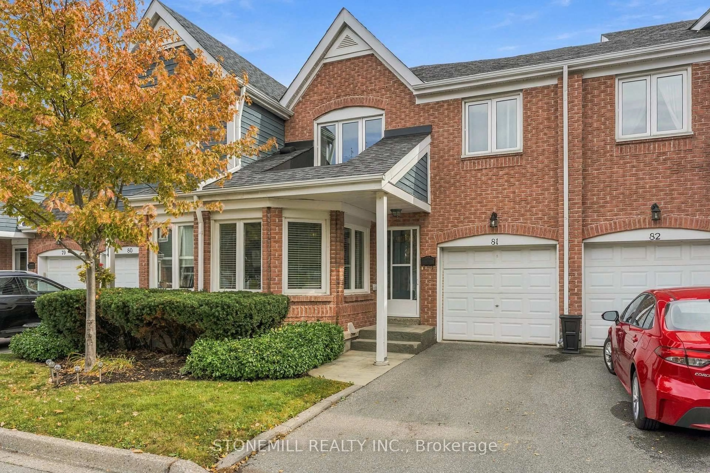
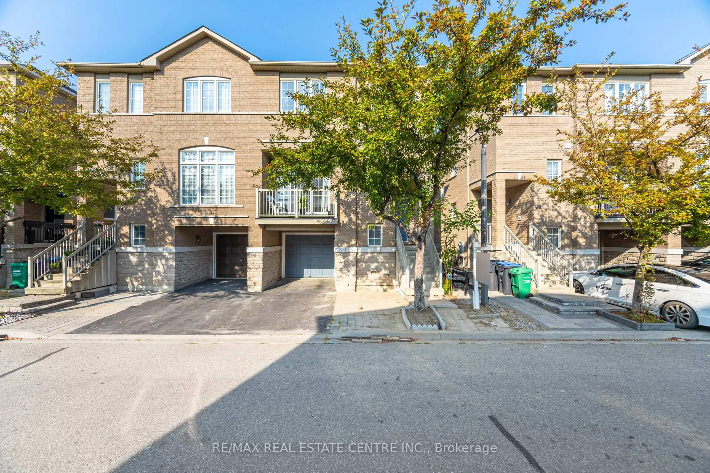
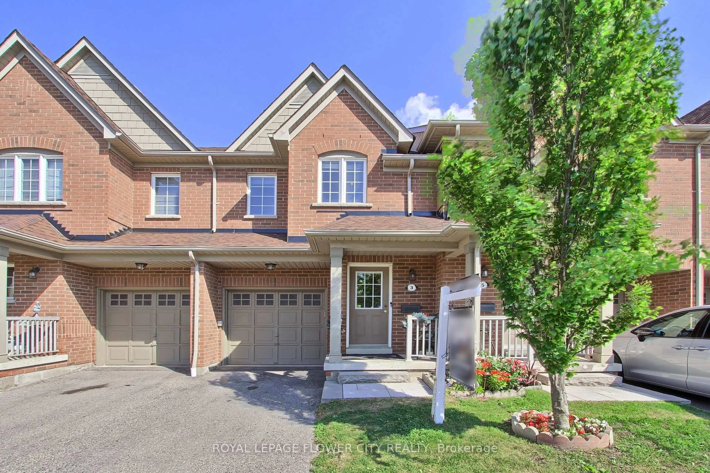
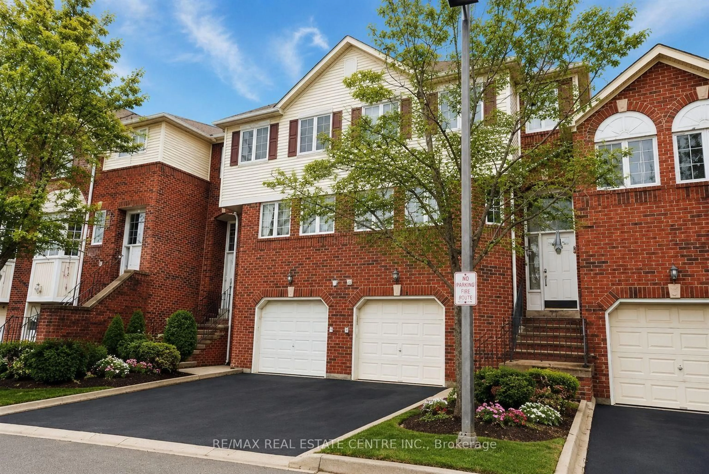
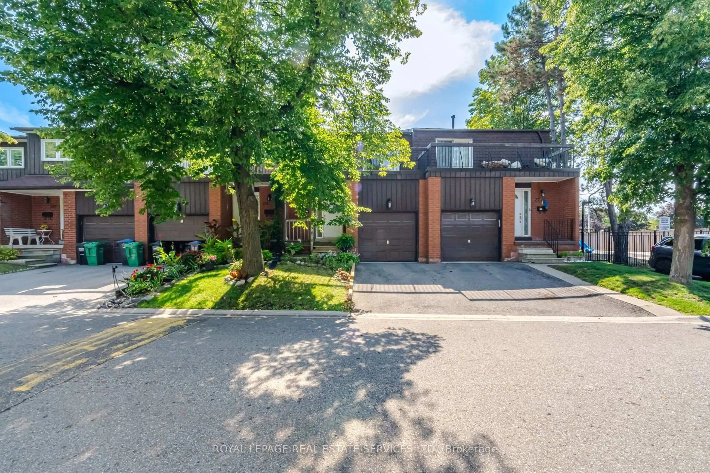
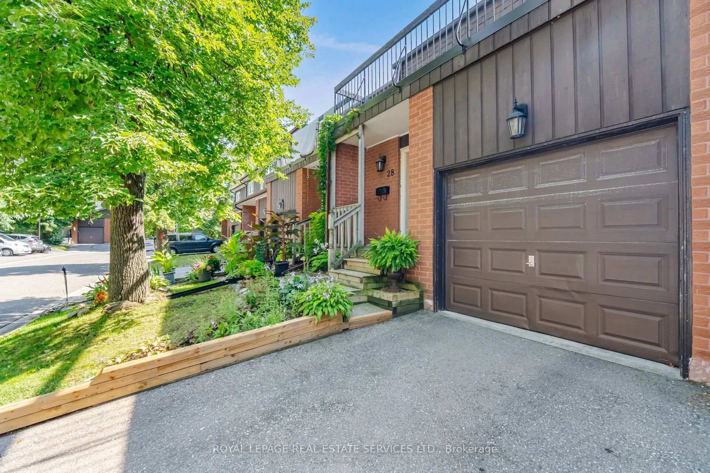
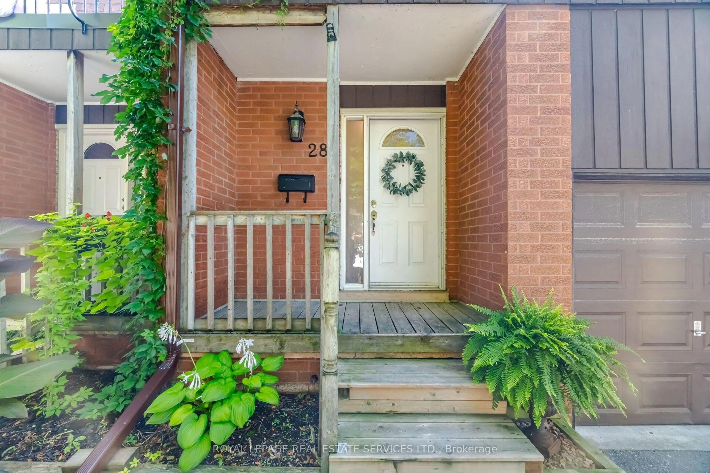
Home with brick exterior material, street for 750 Burnhamthorpe Rd #28, Mississauga Ontario L4Y 2X3
10 hours on Market

750 Burnhamthorpe Rd #28, Mississauga, Ontario L4Y 2X3

In the same building:
-
Condo
3
2
~1200-1399 sqft
$719,000
Get pre-qualifiedPowered by nesto
Condo
3
2
~1200-1399 sqft

Contact us about this property

Call

Highlights

Property Estimate

Days on market10 hours

Estimated valueNot available

Price/Sqft$556/sqft

Monthly cost

Open Calculator

Description

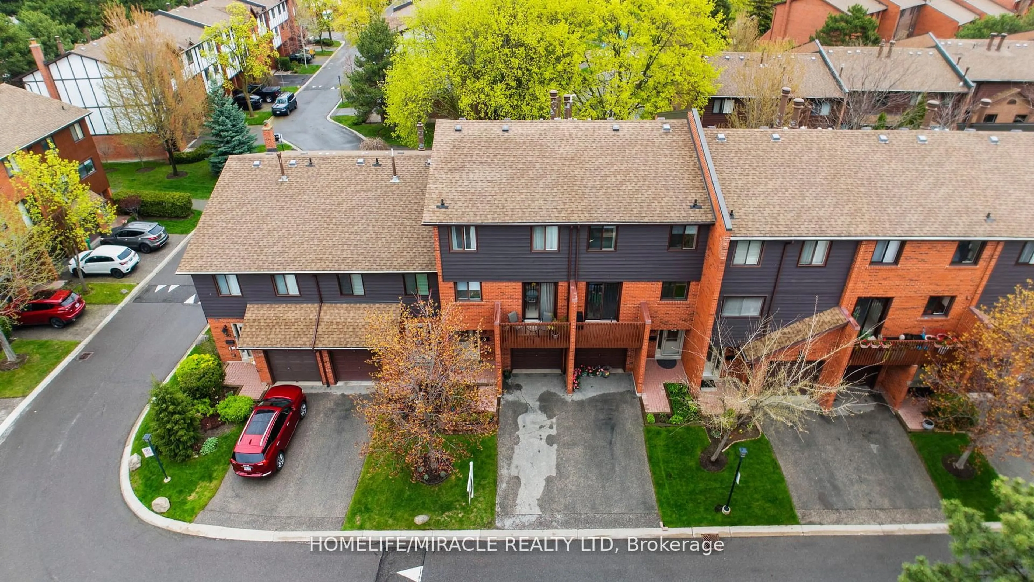
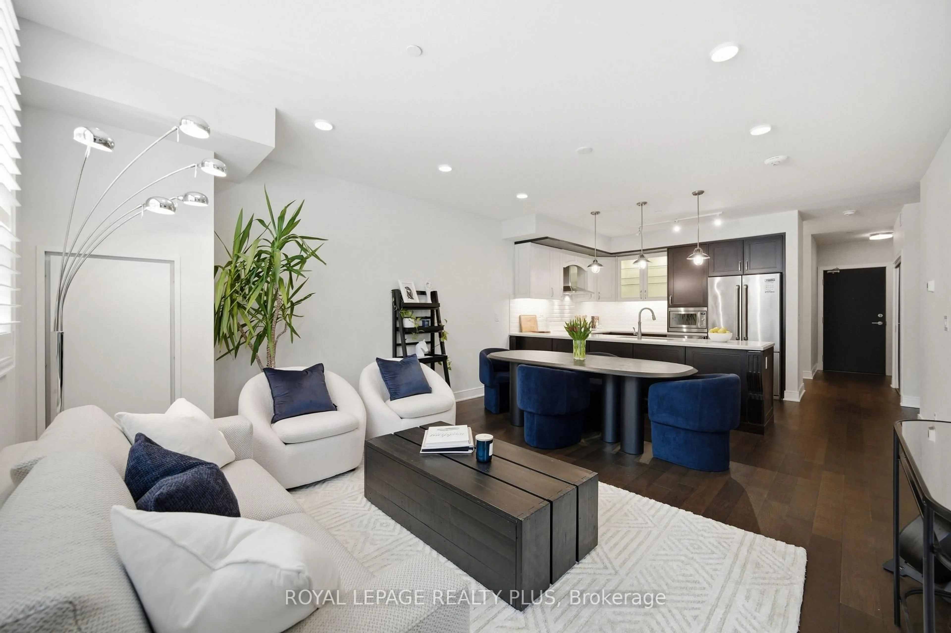
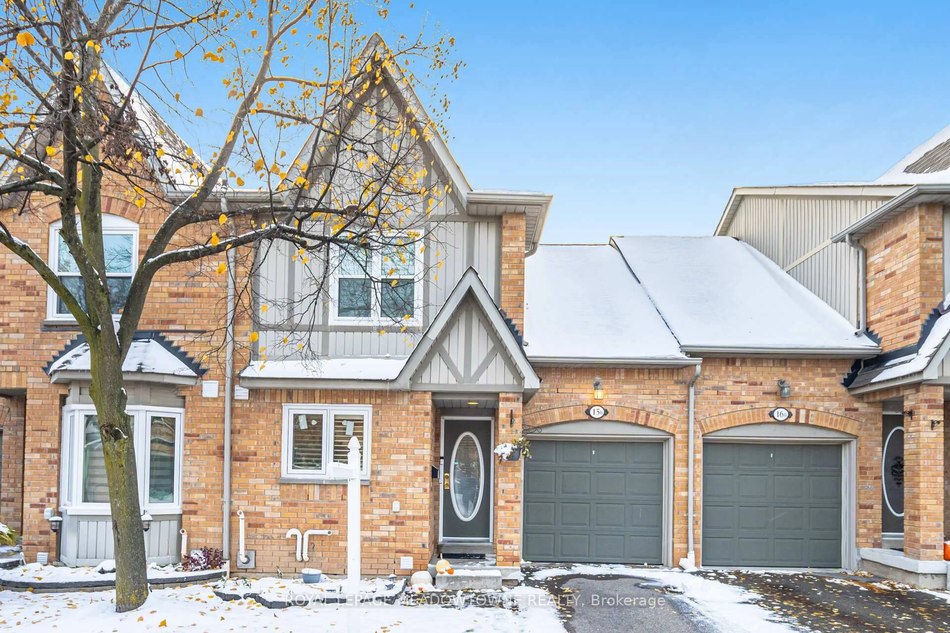
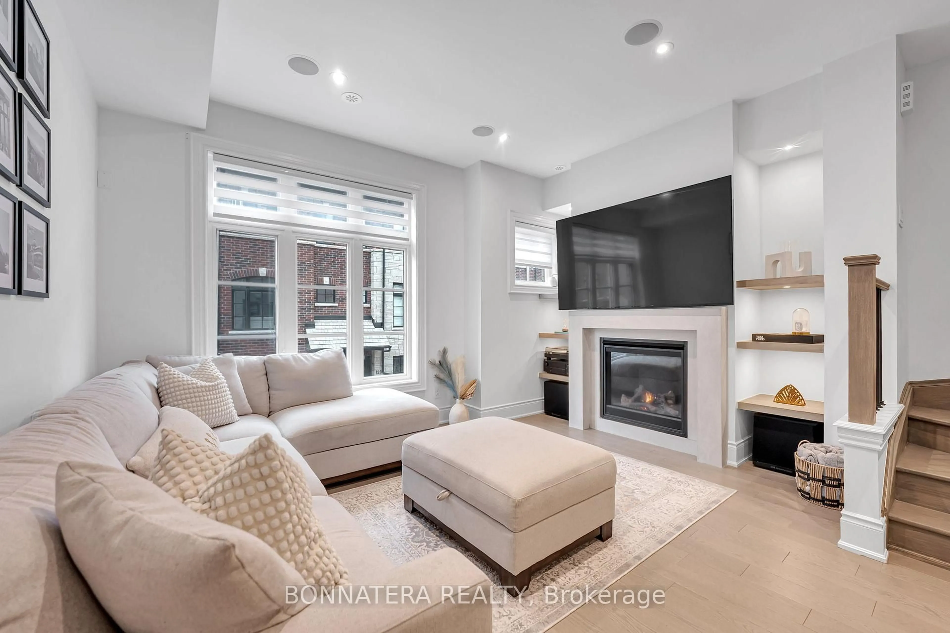
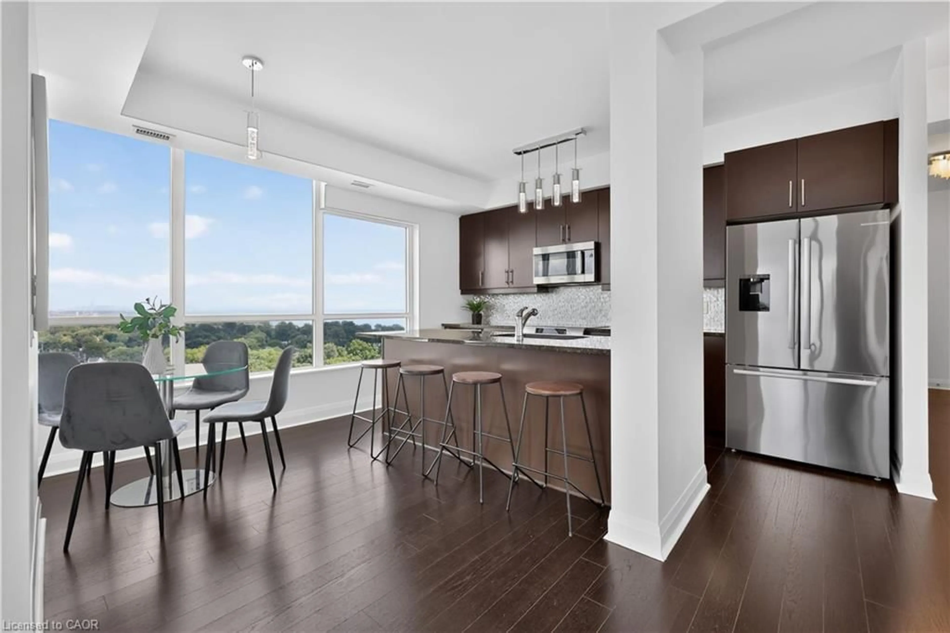
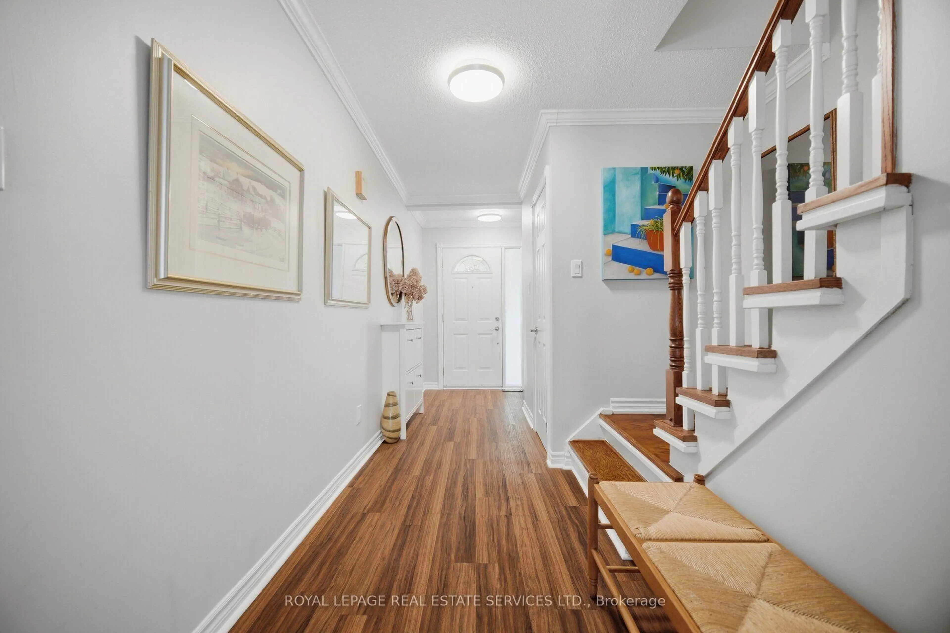
Welcome to Unit 28 at 750 Burnhamthorpe Rd. E, a turn-key 3-bedroom, 2-bathroom townhouse nestled in Mississauga's sought-after Applewood Village. The main level offers an inviting, open-concept living and dining layout paired with a modern kitchen featuring stainless steel appliances and stone countertops, which steps directly out to a private patio ideal for outdoor entertaining. Upstairs features three comfortable bedrooms, highlighted by a spacious primary suite with a walk-in closet and its own private walkout balcony, while the fully finished lower level adds a large, versatile recreation room for extra family space. Ideally situated within a well-maintained complex right next to visitor parking, this move-in-ready home offers seamless connectivity to top schools, local parks, major shopping, and quick access to the QEW, 403, 401, and 410.


Upcoming Open Houses

Aug 30Sun2:00 PM - 4:00 PM
Aug 29Sat2:00 PM - 4:00 PM

Property Details

Style2-Storey
View-
Age of property-
SqFt~1200-1399 SqFt
Lot Size-
Parking Spaces2
MLS ®NumberW13720374
Community NameApplewood
Data SourceTRREB
Listing byROYAL LEPAGE REAL ESTATE SERVICES LTD.

Features

Heating: Forced Air
Cooling: Central Air
Basement: Full, Finished

Main Floor

Kitchen

3.4 x 2.9

Tile Floor / Backsplash / Quartz Counter

Dining

3.2 x 2.8

Laminate / O/Looks Living / W/O To Deck

Living

5.3 x 5.9

Laminate / 2 Way Fireplace / Large Window


Features

Patio: Terr
Balcony: Terr

Parking

Garage spaces 1

Garage type Attached

Other parking spaces 1

Total parking spaces 2


1Story
Inclusions
Hydro
Water
Parking
Cable
Heat

Property History

Aug 28, 2026
ListedActive
$719,000
10 hours on market
history photo preview43
Listing by trreb®
Property listed by ROYAL LEPAGE REAL ESTATE SERVICES LTD., Brokerage
Agent Banner Image
Interested in this property?Get in touch to get the inside scoop.
Market Data - Applewood

Geo Zone Map ThumbnailApplewood

Buyer's Market

View Market Data

Condo - for the past 30 days

Buyer's market Seller's market

Avg. Days on Market

Past 30 days

35 days

Compared to

2025

33 days

2024

38 days

2023

16 days

New Listings

Past 30 days

23 listings

Compared to

2025

17 listings

2024

20 listings

2023

19 listings

Units sold

Past 30 days

10 units

Compared to

2025

8 units

2024

7 units

2023

9 units

Median Sold Price

Past 30 days

$483,750

Compared to

2025

$526,250

2024

$620,000

2023

$550,000


Population and Demographics

Overview

Total population 34854
Average household income $111,913

Age (%)

0 to 19
21%
20 to 34
18%
35 to 49
19%
50 to 64
22%
65 and plus
20%

Household composition (%)

Single family
67%
Single person
27%
Multi person
4%
Multi family
1%

Mother tongue (%)

English
54%
Polish
8%
Ukrainian
4%
Urdu
4%
Vietnamese
3%
Arabic
3%
Spanish
3%
Tagalog (Pilipino, Filipino)
2%
Serbian
2%
Italian
2%
Portuguese
1%
Others
1%
Russian
1%
Tamil
1%
Albanian
1%

House tenancy (%)

Owners
55%
Renters
45%

What’s nearby?Essentials within 5 km

Local Logic

Transportation Scores

Estimated Budget