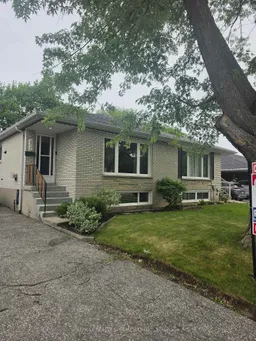
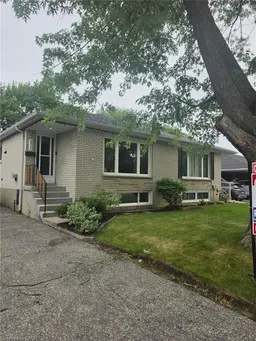
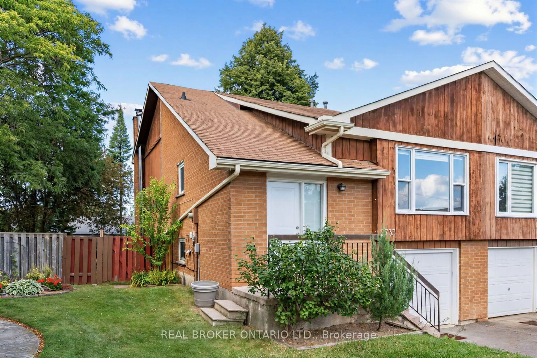
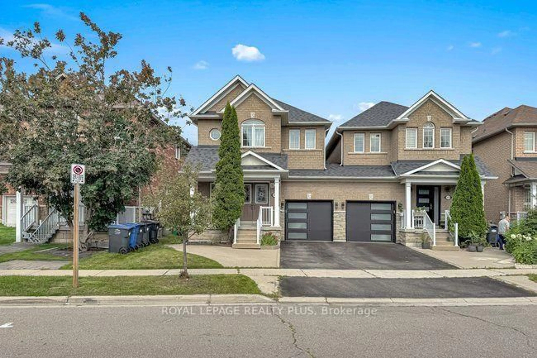
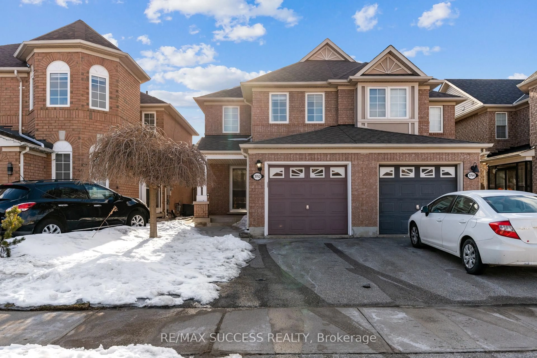
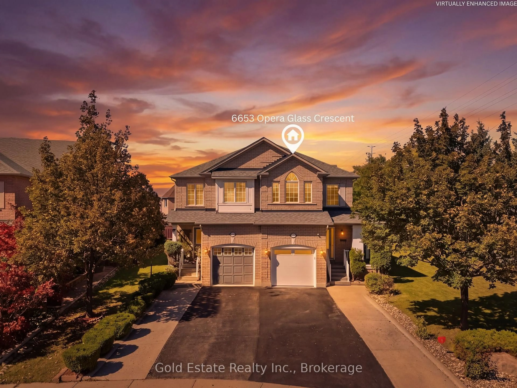
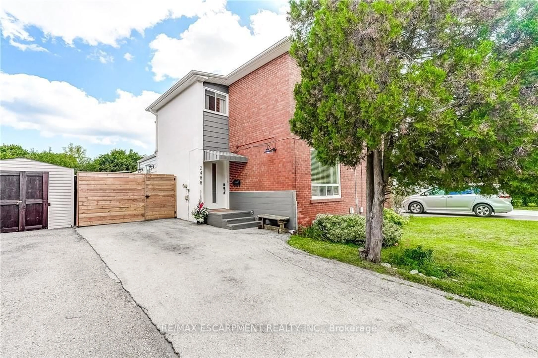
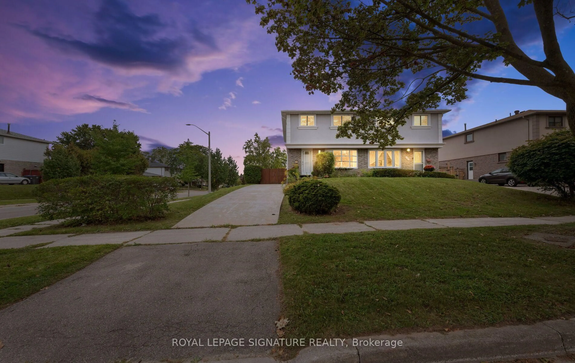
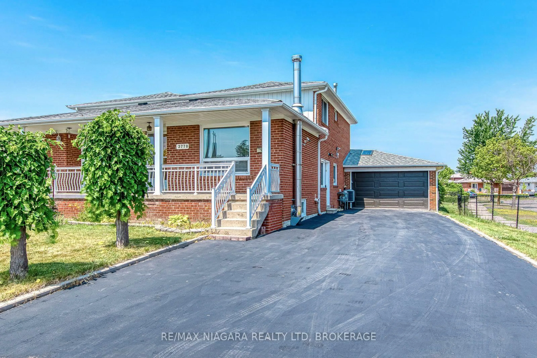
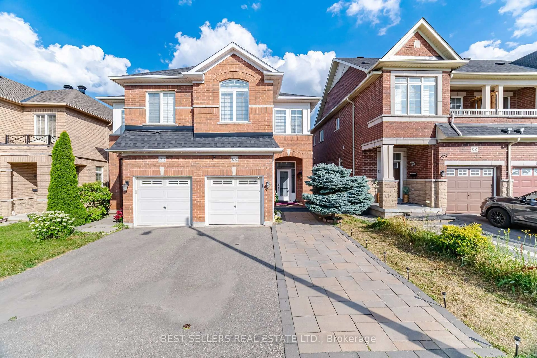
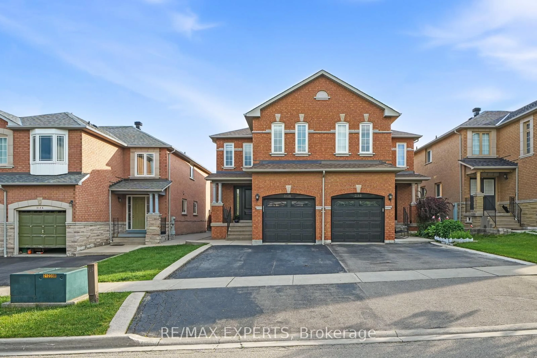
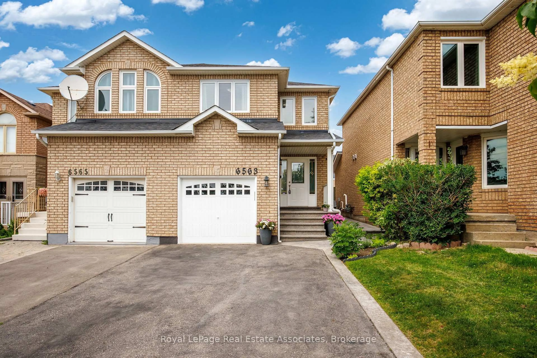
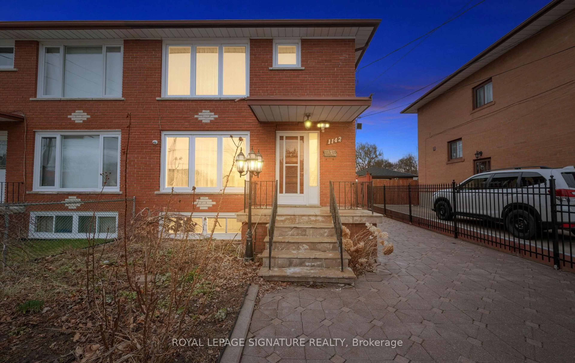
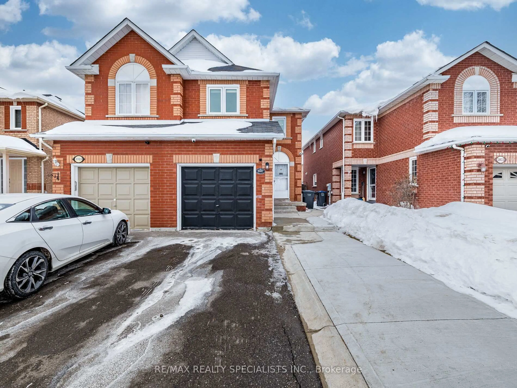
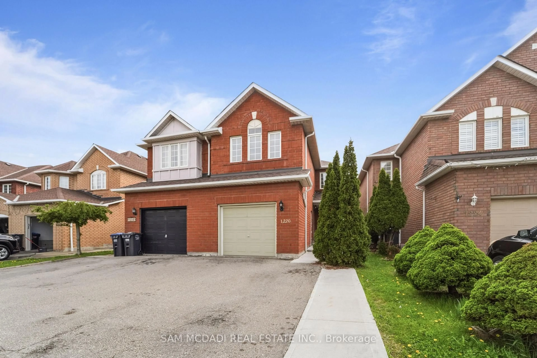
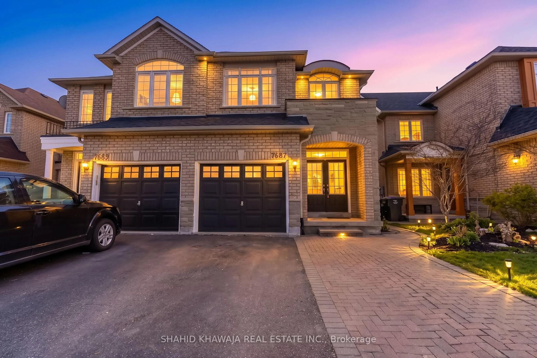
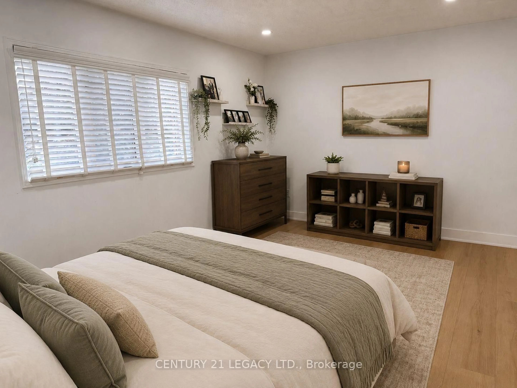
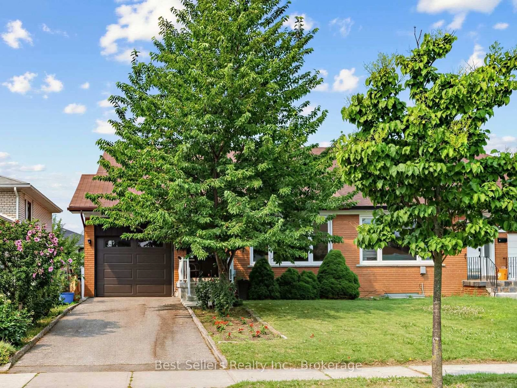
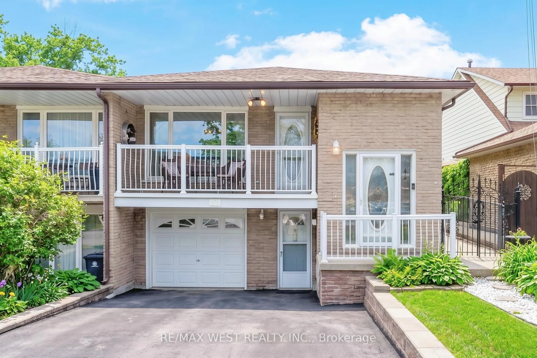
Home with vinyl exterior material, street for 3317 Ivernia Rd, Mississauga Ontario L4Y 3E9
8 hours on Market

3317 Ivernia Rd, Mississauga, Ontario L4Y 3E9

Semi-Detached
3 + 1
1
~1100-1500 sqft
$799,900
Get pre-qualifiedPowered by nesto
Semi-Detached
3 + 1
1
~1100-1500 sqft

Contact us about this property

Call

Highlights

Property Estimate

Days on market8 hours

Estimated valueNot available

Price/Sqft$630/sqft

Monthly cost

Open Calculator

Description

Rarely offered solid brick 3 bedroom plus 1 bedroom in the basement, semi-detached bungalow in a highly desirable, family-friendly neighbourhood! An outstanding opportunity for INVESTORS, RENOVATORS, or BUYERS looking to add their own personal touch. This well-built home offers exceptional potential and features newer windows, a newer furnace, central air conditioning, a newer roof, and much more. Ideally located close to top-rated schools, parks, shopping, public transit, and all essential amenities, this property combines a prime location with incredible value. While the home would benefit from cosmetic updates, its solid construction provides the perfect foundation for renovation. Whether you're creating your dream home, downsizing into a bungalow, or making a smart investment, this is a rare opportunity not to be missed!


Property Details

StyleBungalow
View-
Age of property-
SqFt~1100-1500 SqFt
Lot Size3,823 SqFt(31.04 x 123.17)
Parking Spaces4
MLS ®NumberW13524600
Community NameApplewood
Data SourceTRREB
Listing byRE/MAX REALTY SPECIALISTS INC.

Features

Heating: Forced Air
Cooling: Central Air
Basement: Sep Entrance, Part Fin

Main Floor

Living

4.2 x 3.55

hardwood floor / Combined W/Dining / Bay Window

Dining

3.4 x 3.05

hardwood floor / Combined W/Living

Kitchen

4.8 x 2.4

Laminate / Window / Glass Doors

Primary

4.7 x 3.05

hardwood floor / Window / Closet


Features

Lot size: 3,823 SqFt

Parking

Garage spaces -

Garage type -

Total parking spaces 4


Property History

Jul 5, 2026
ListedActive
$799,900
8 hours on market
history photo preview1
Listing by trreb®
Property listed by RE/MAX REALTY SPECIALISTS INC., Brokerage
Agent Banner Image
Interested in this property?Get in touch to get the inside scoop.
Market Data - Applewood

Geo Zone Map ThumbnailApplewood

Strong Buyer's Market

View Market Data

Semi-Detached house - for the past 30 days

Buyer's market Seller's market

Avg. Days on Market

Past 30 days

23 days

Compared to

2025

18 days

2024

12 days

2023

12 days

New Listings

Past 30 days

5 listings

Compared to

2025

13 listings

2024

5 listings

2023

4 listings

Units sold

Past 30 days

2 units

Compared to

2025

5 units

2024

2 units

2023

6 units

Median Sold Price

Past 30 days

$937,500

Compared to

2025

$860,000

2024

$1,179,000

2023

$999,500


Population and Demographics

Overview

Total population 34854
Average household income $111,913

Age (%)

0 to 19
21%
20 to 34
18%
35 to 49
19%
50 to 64
22%
65 and plus
20%

Household composition (%)

Single family
67%
Single person
27%
Multi person
4%
Multi family
1%

Mother tongue (%)

English
54%
Polish
8%
Ukrainian
4%
Urdu
4%
Vietnamese
3%
Arabic
3%
Spanish
3%
Tagalog (Pilipino, Filipino)
2%
Serbian
2%
Italian
2%
Portuguese
1%
Others
1%
Russian
1%
Tamil
1%
Albanian
1%

House tenancy (%)

Owners
55%
Renters
45%

What’s nearby?Essentials within 5 km

Local Logic

Transportation Scores

Estimated Budget