20 days on Market

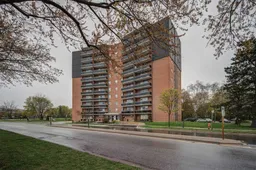
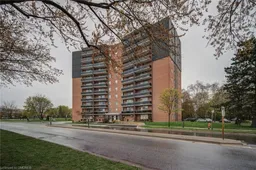
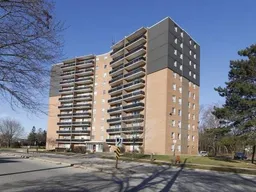
3145 Queen Frederica Dr #706, Mississauga, Ontario L4Y 3A7

In the same building:
-
Condo
1
1
~500-599 sqft
$289,900
Get pre-qualifiedPowered by nesto
Condo
1
1
~500-599 sqft

Contact us about this property

Call

Highlights

Property Estimate

Days on market20 days

Estimated valueNot available

Price/Sqft$531/sqft

Monthly cost

Open Calculator

Description

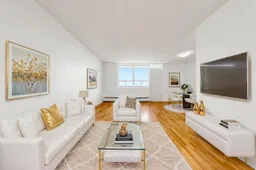
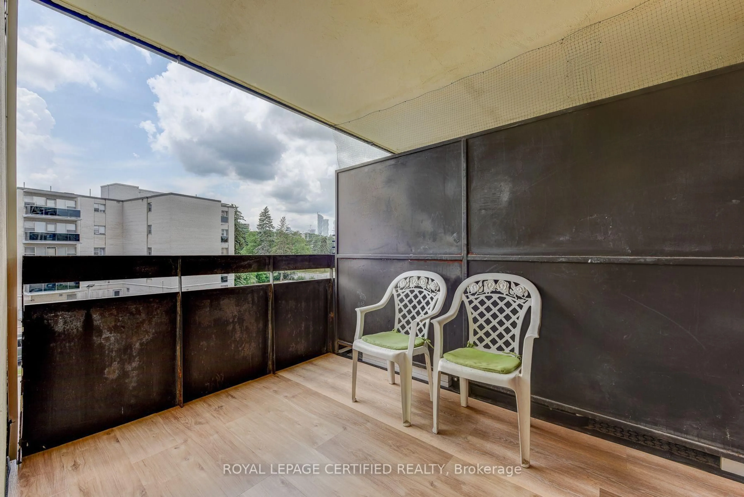
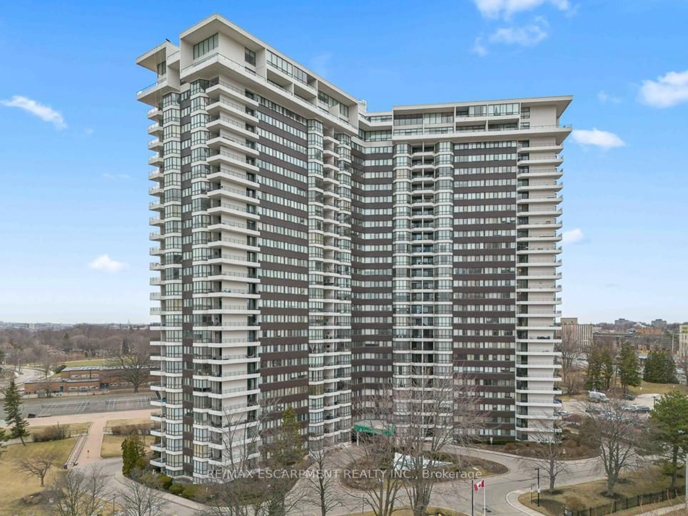
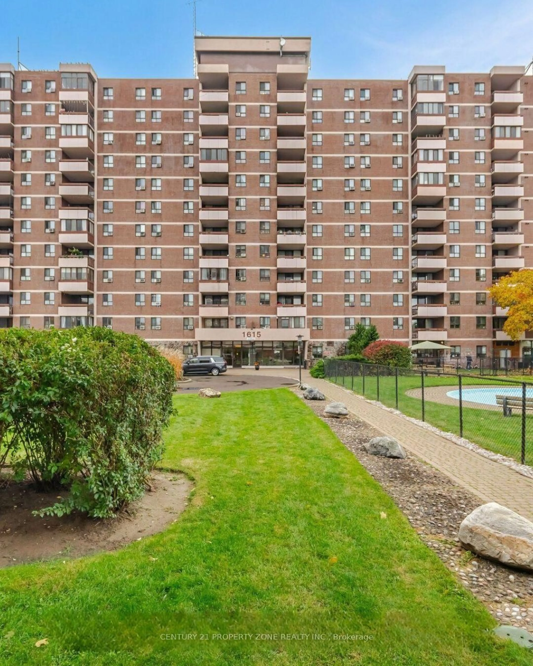
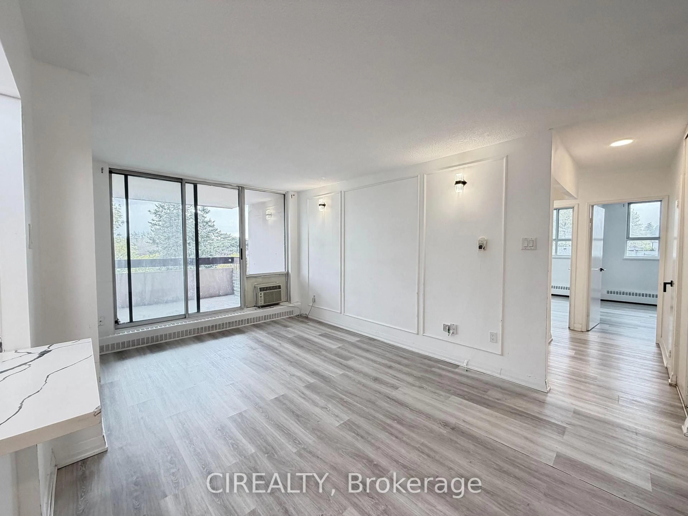
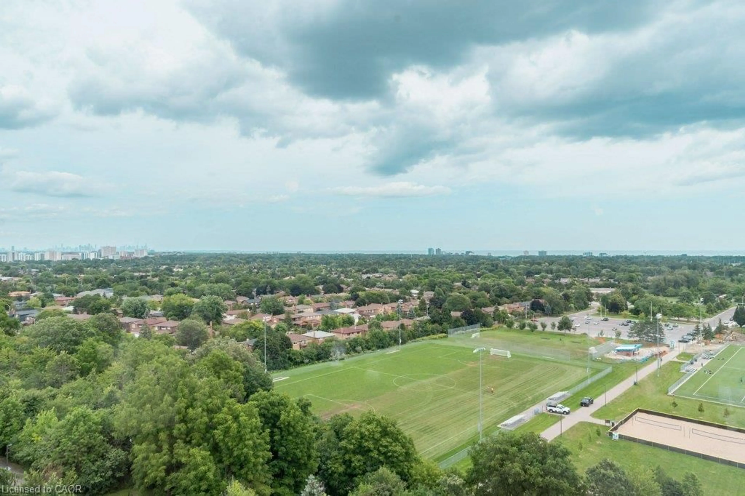
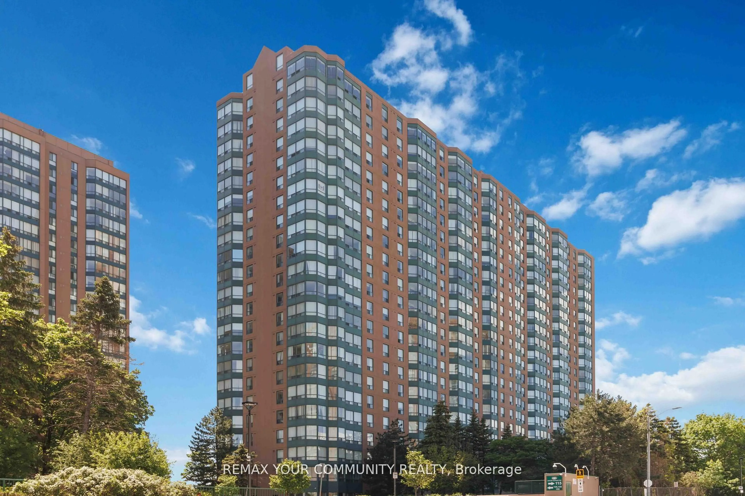
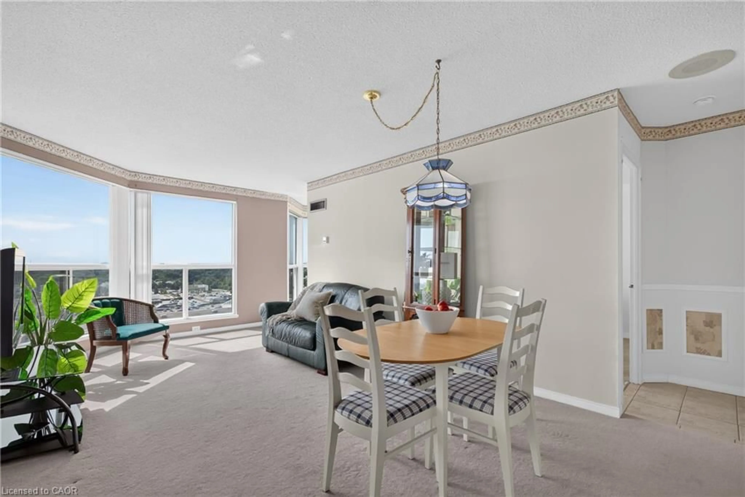
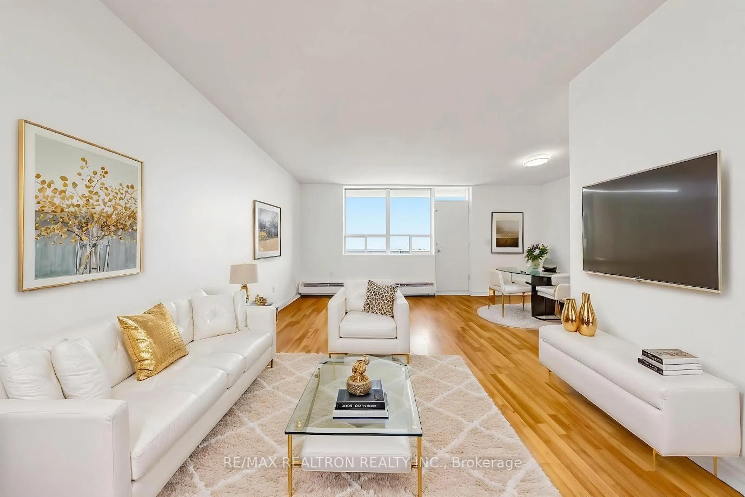
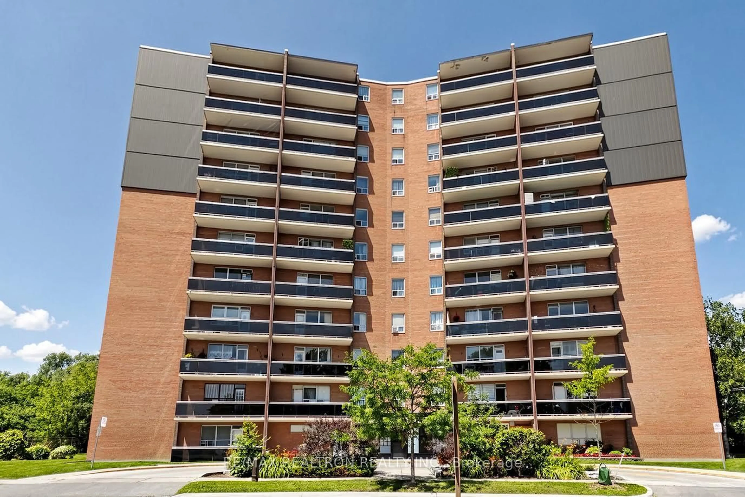
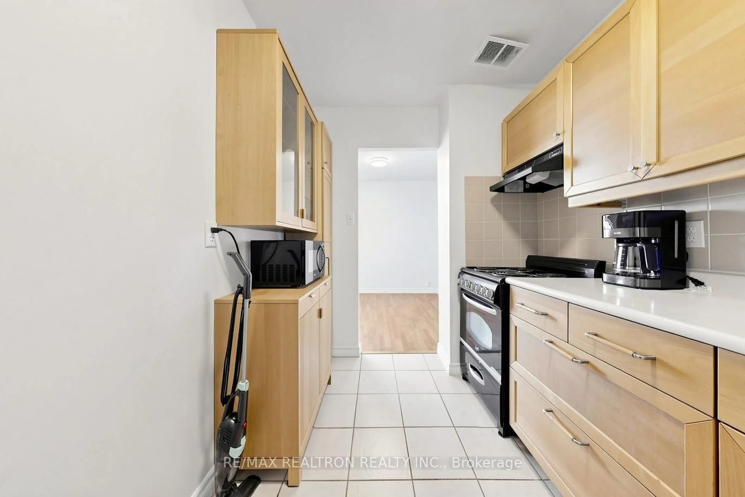
Move right into this beautifully renovated, bright, and spacious 1-bedroom, 1-bathroom condo featuring an efficient open-concept layout in a prime Mississauga location just minutes from the Toronto border-enjoy all the convenience without paying Toronto's additional land transfer tax. This stylish suite offers newer laminate plank flooring throughout, a modern kitchen with abundant cabinetry, and a spa-inspired bathroom finished with high-end porcelain tile. Step out onto your private terrace-style balcony and enjoy stunning panoramic skyline views-the perfect place to relax or BBQ. Residents enjoy exceptional resort-style amenities, including an outdoor pool, party room, and large playground. Ideally located just minutes from Applewood's scenic walking and cycling trails, TTC, shopping, restaurants, Pearson Airport, and major highways. The GO Train is only 4 minutes away, providing a quick 29-minute ride to Union Station. The maintenance fee includes all utilities, premium cable TV, and high-speed internet, offering outstanding value and worry-free living. Beautifully updated, exceptionally located, and truly move-in ready-just unpack and enjoy!


Property Details

StyleApartment
View-
Age of property-
SqFt~500-599 SqFt
Lot Size-
Parking Spaces1
MLS ®NumberW13618572
Community NameApplewood
Data SourceTRREB
Listing byRE/MAX REALTRON REALTY INC.

Features

Heating: Radiant
Cooling: Window Unit

Flat Floor

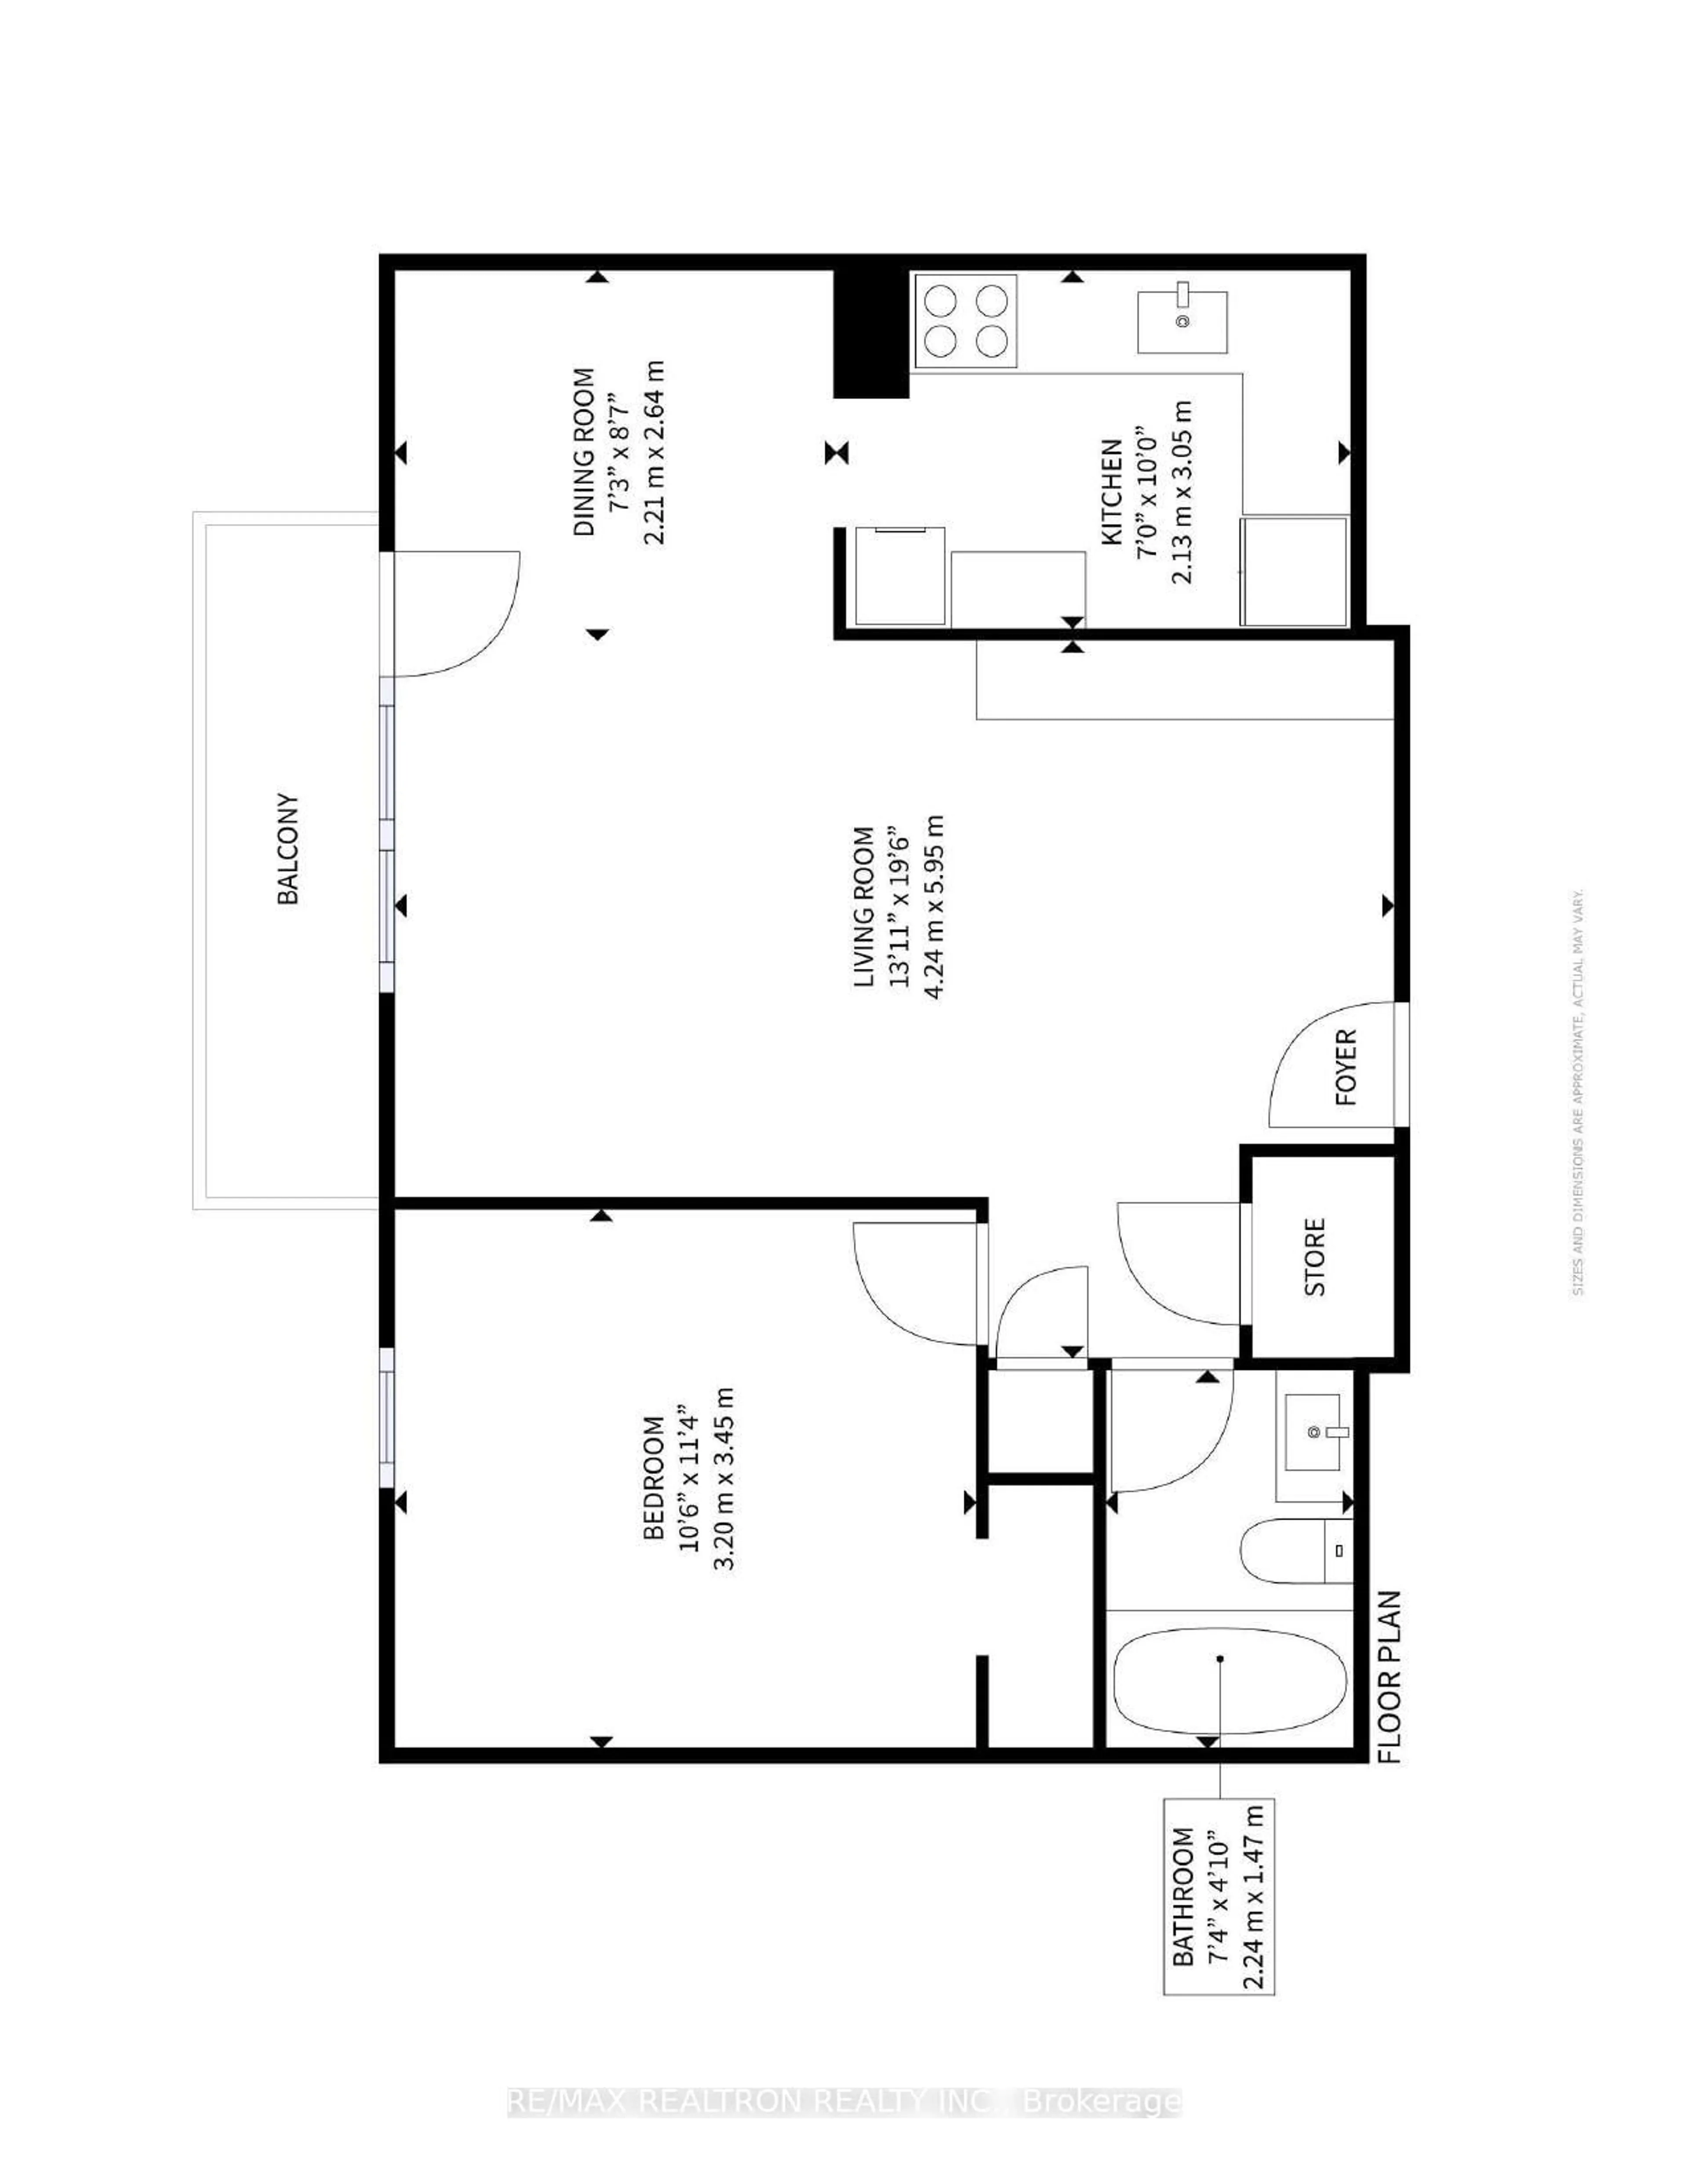
Living

6.16 x 5.22

Laminate / Combined W/Dining / W/O To Balcony

Dining

6.16 x 5.22

Laminate / L-Shaped Room

Kitchen

3.25 x 2.72

Modern Kitchen / Ceramic Back Splash / Ceramic Floor

Primary

3.54 x 3.23

Laminate / Double Closet / South View


Features

Patio: Open
Balcony: Open

Parking

Garage spaces 1

Garage type Surface

Other parking spaces 0

Total parking spaces 1


7Story
Amenities

Outdoor Pool, Playground, Visitor Parking

Inclusions
Hydro
Water
Parking
Cable
Heat

Property listed by RE/MAX REALTRON REALTY INC., Brokerage
Agent Banner Image
Interested in this property?Get in touch to get the inside scoop.
Market Data - Applewood

Geo Zone Map ThumbnailApplewood

Buyer's Market

View Market Data

Condo - for the past 30 days

Buyer's market Seller's market

Avg. Days on Market

Past 30 days

35 days

Compared to

2025

33 days

2024

38 days

2023

16 days

New Listings

Past 30 days

23 listings

Compared to

2025

17 listings

2024

20 listings

2023

19 listings

Units sold

Past 30 days

10 units

Compared to

2025

8 units

2024

7 units

2023

9 units

Median Sold Price

Past 30 days

$483,750

Compared to

2025

$526,250

2024

$620,000

2023

$550,000


Population and Demographics

Overview

Total population 34854
Average household income $111,913

Age (%)

0 to 19
21%
20 to 34
18%
35 to 49
19%
50 to 64
22%
65 and plus
20%

Household composition (%)

Single family
67%
Single person
27%
Multi person
4%
Multi family
1%

Mother tongue (%)

English
54%
Polish
8%
Ukrainian
4%
Urdu
4%
Vietnamese
3%
Arabic
3%
Spanish
3%
Tagalog (Pilipino, Filipino)
2%
Serbian
2%
Italian
2%
Portuguese
1%
Others
1%
Russian
1%
Tamil
1%
Albanian
1%

House tenancy (%)

Owners
55%
Renters
45%

What’s nearby?Essentials within 5 km

Local Logic

Transportation Scores

Estimated Budget