1 day on Market

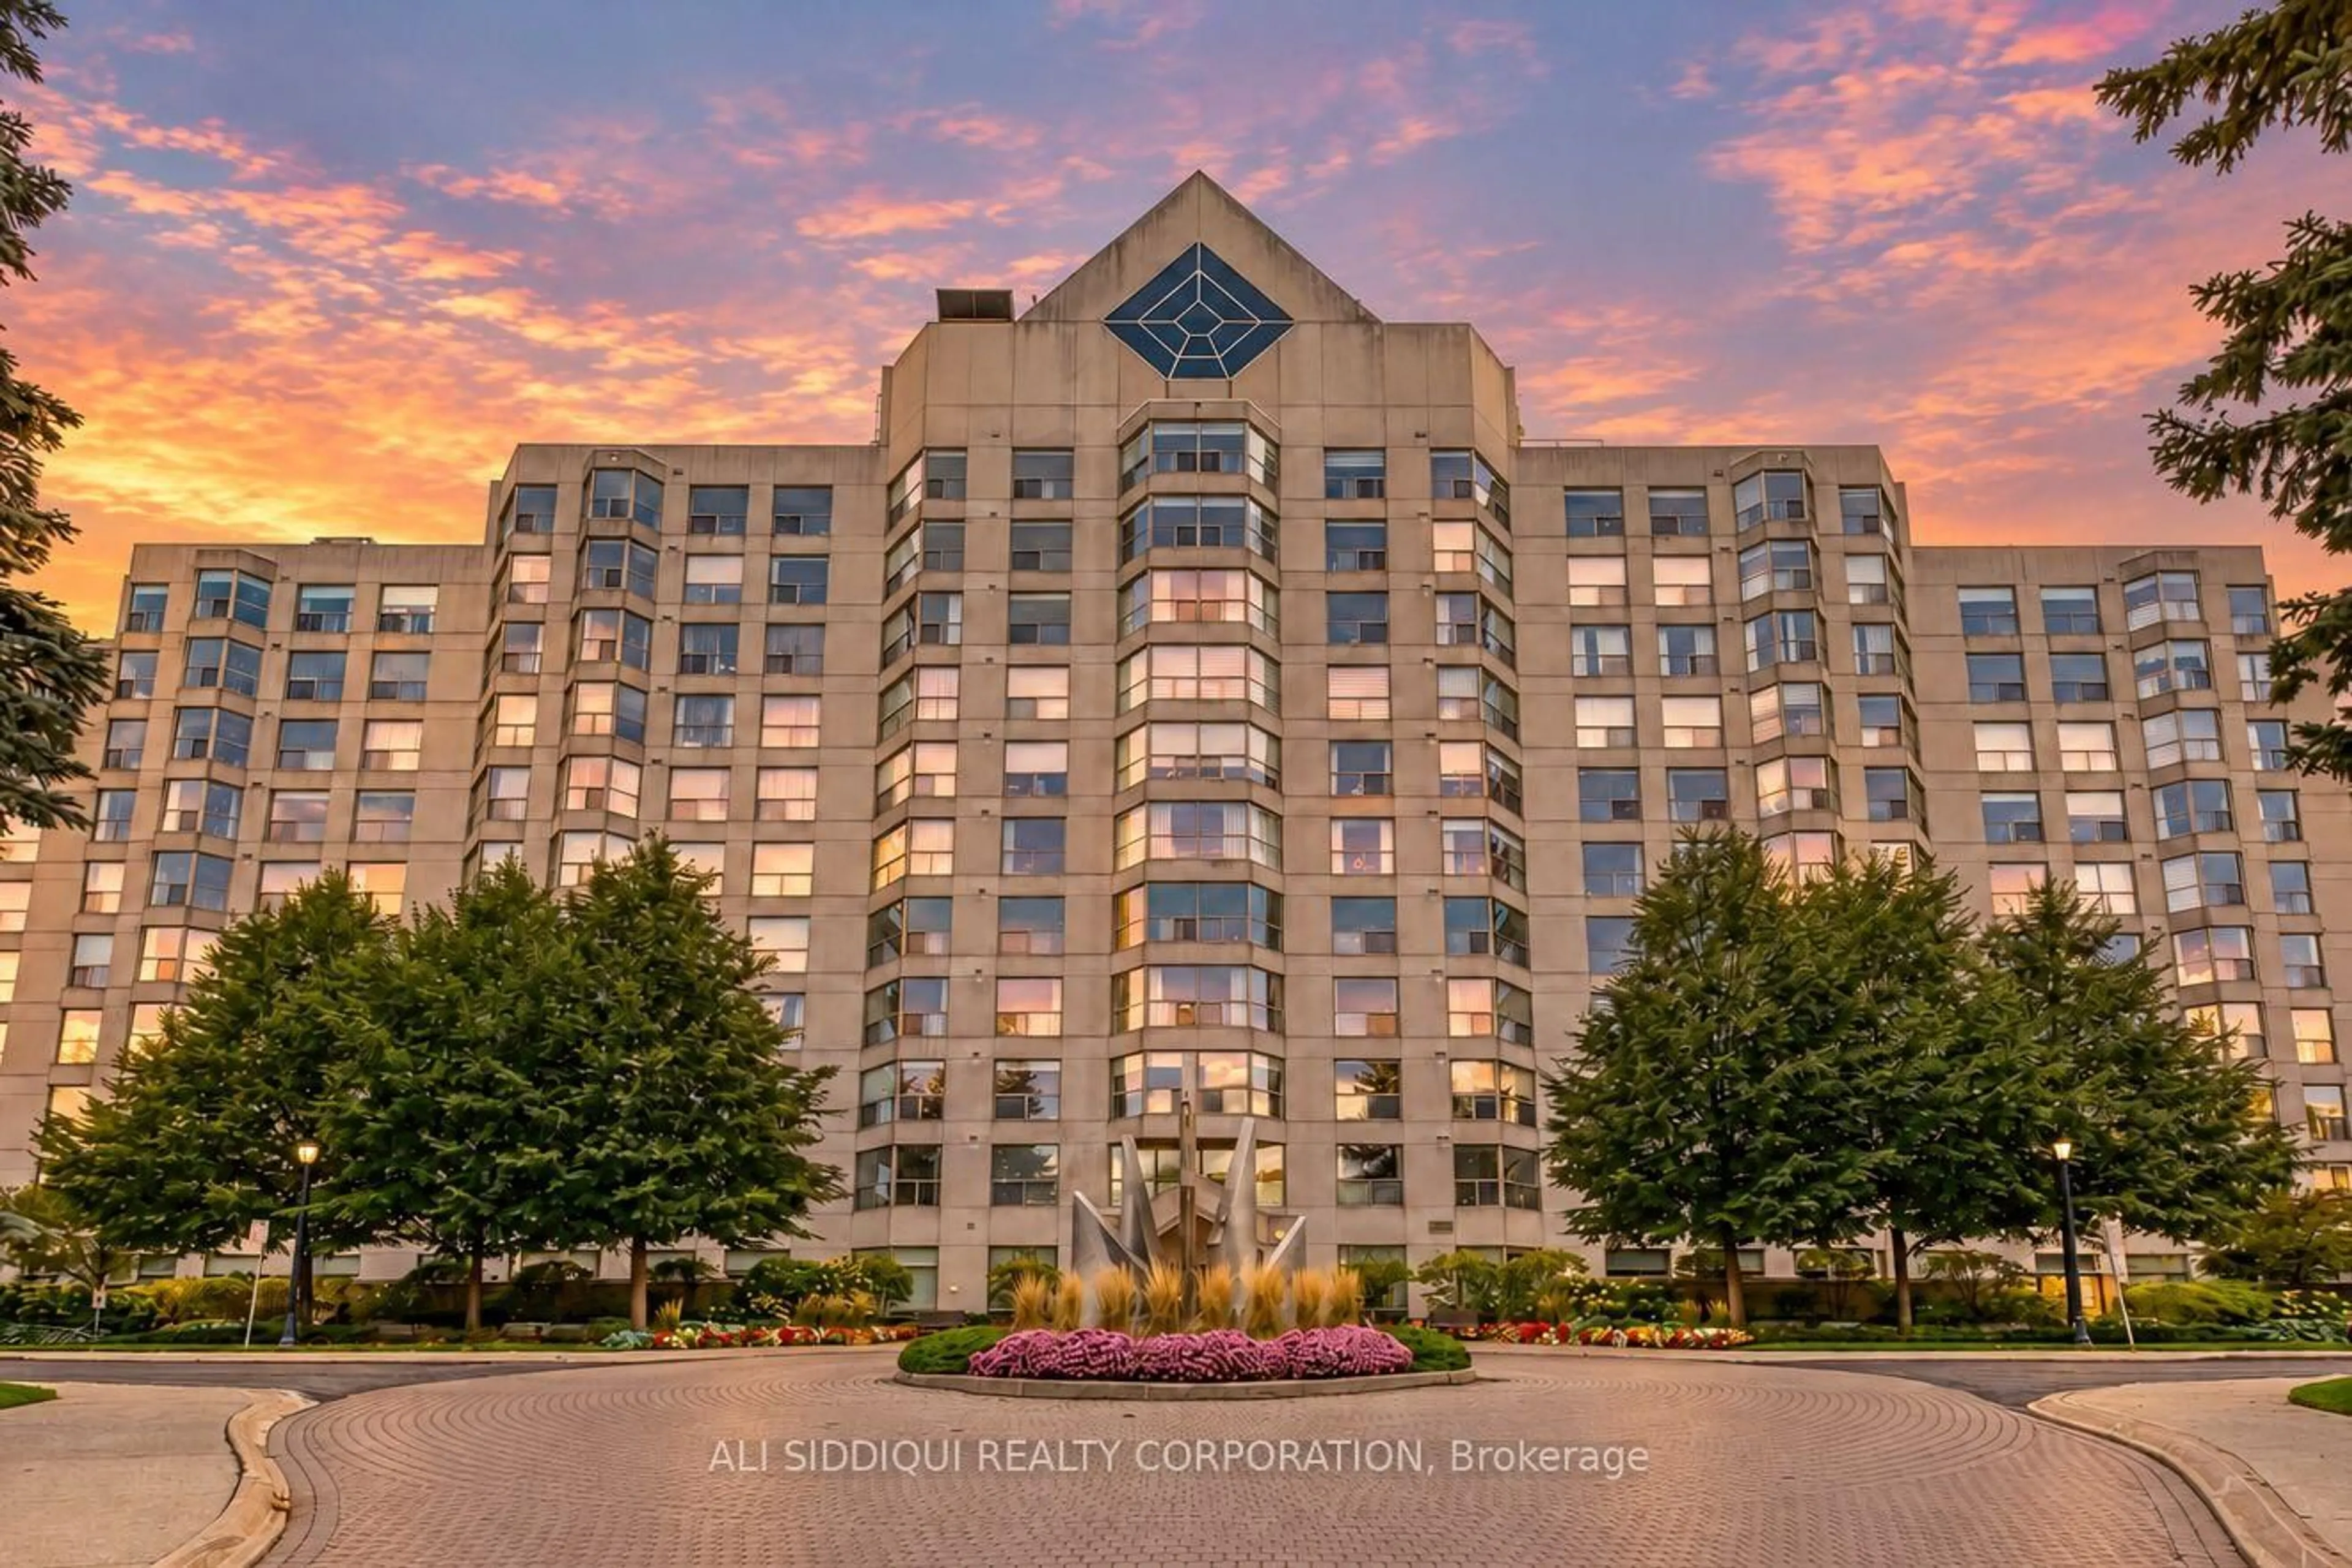
880 Dundas St #1106, Mississauga, Ontario L5C 4H3

In the same building:
-
Condo
2
2
~1200-1399 sqft
$465,000
Get pre-qualifiedPowered by nesto
Condo
2
2
~1200-1399 sqft

Contact us about this property

Call

Highlights

Property Estimate

Days on market1 day

Estimated valueNot available

Price/Sqft$360/sqft

Monthly cost

Open Calculator

Description

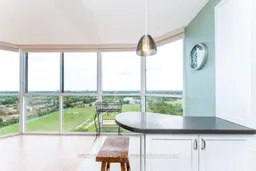
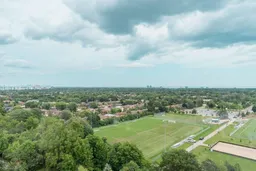
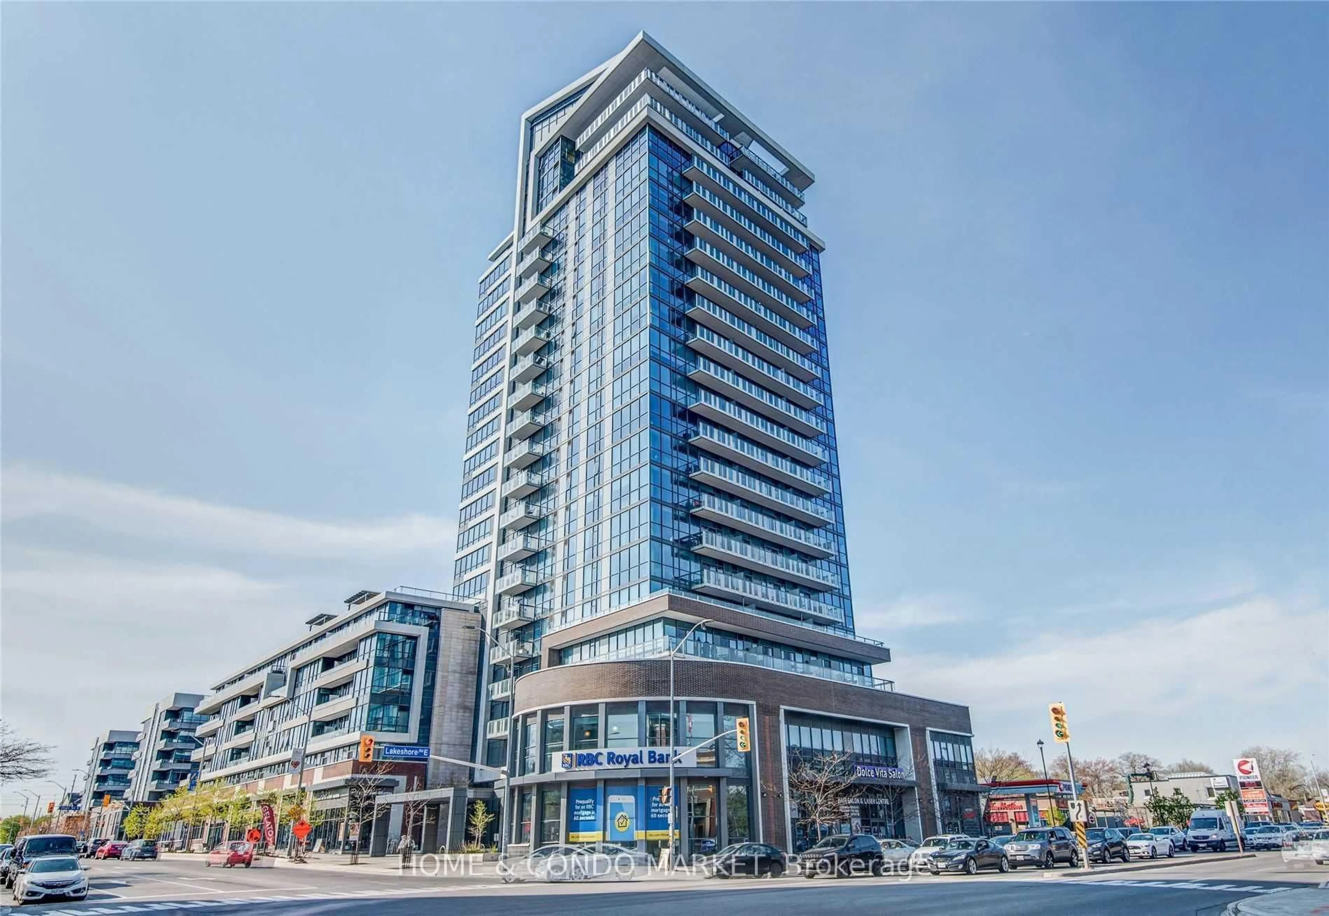
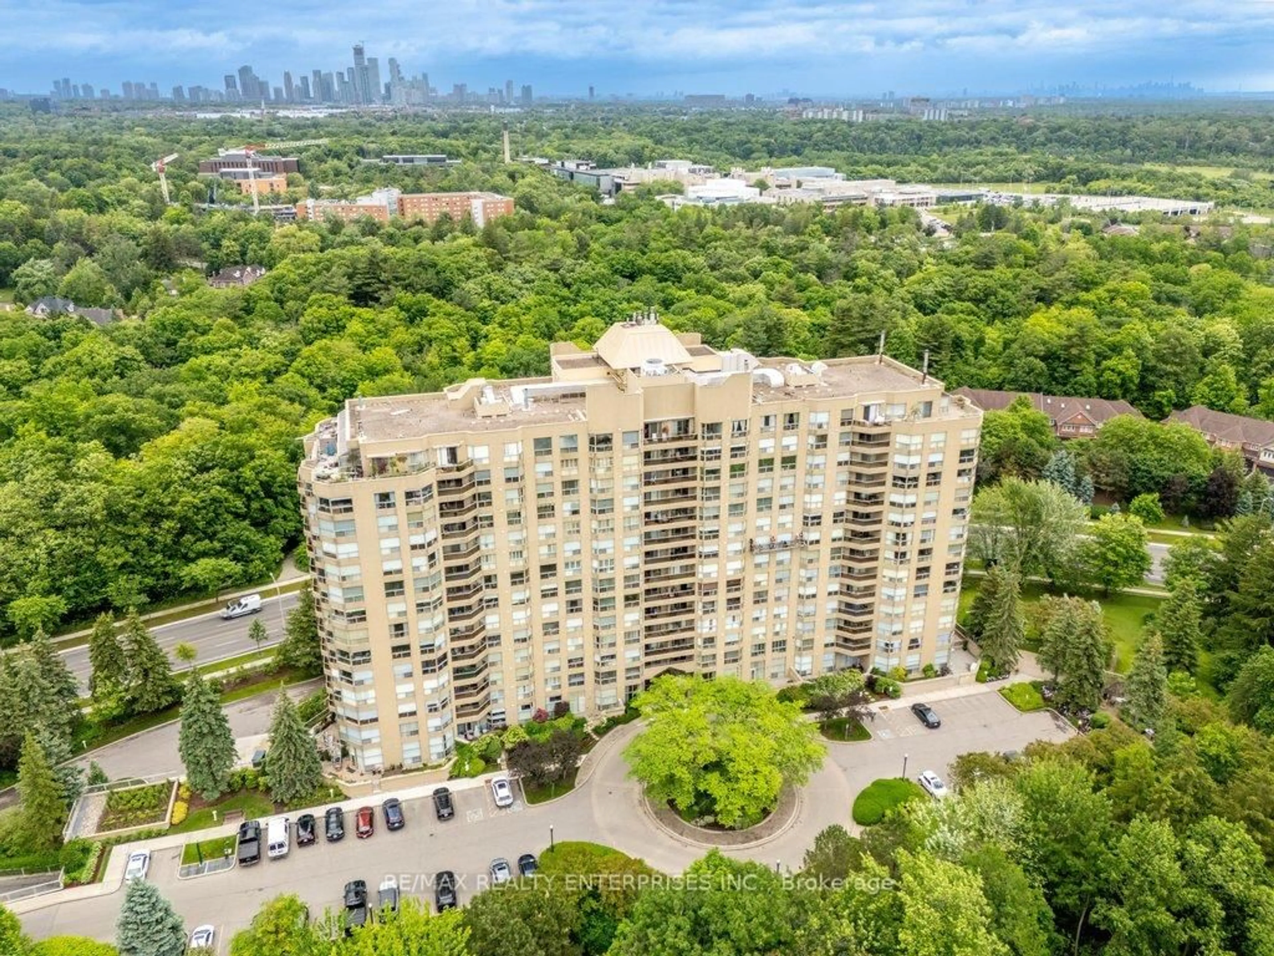
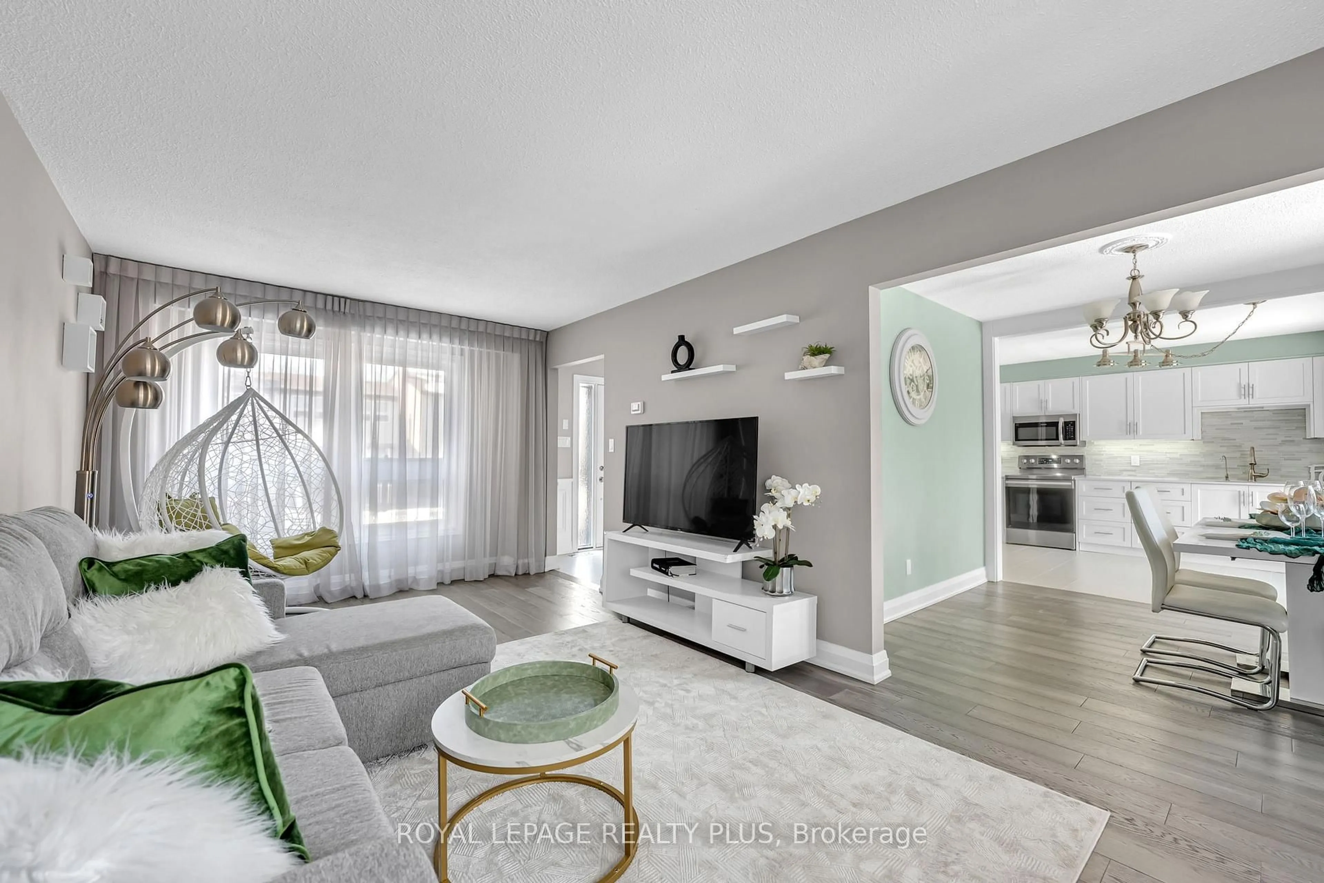
Enjoy an unbeatable panoramic view in this beautiful 1,384 sqft premium corner unit in Mississauga's sought-after Erindale neighbourhood. This luxury condo unit has a fully renovated kitchen featuring quartz counters, a custom backsplash, quality cabinetry and drawers, stainless steel appliances and more! Both bathrooms have been renovated, making them bright and extra functional with storage. Get lost in the unobstructed view stretching from Oakville to downtown Toronto, Lake Ontario, over to Mississauga's City Centre skyline. Bright and open layout that makes everyday living feel effortless. Enjoy inside convenience with the in-suite laundry, a primary ensuite bathroom, and generous storage throughout, plus your own exclusive locker. This building is built for lifestyle: 2 owned underground parking spots, car wash bay, a fitness room, indoor pool and hot tub, plus a sauna room. Entertain in the updated party room. Craft in the hobby room or enjoy a theater like experience in the media room. Expecting guests? No worries, the guest suite is available for less than a local hotel. Few properties in Mississauga offer a unit with all these updates, a view like this and in a location as convenient as this. Be the next to enjoy all this unit and building have to offer.


Property Details

Style1 Storey/Apt
ViewCity, Clear, Downtown, Lake, Panoramic, Trees/Woods, Water, Skyline, Park/Greenbelt
Age of property31-50
SqFt~1200-1399 SqFt
Lot Size-
Parking Spaces2
MLS ®NumberW13698600
Community NameErindale
Data SourceTRREB
Listing byRE/MAX REALTY SPECIALISTS INC.

Features

Heating: Heat Pump
Cooling: Central Air

Flat Floor

Living

5.22 x 6.27

Laminate / B/I Shelves / East View

2nd Br

3.44 x 3.84

Se View / Closet

Dining

3.11 x 3.05

Laminate / Open Concept / South View

Kitchen

4.15 x 4.59

Renovated / Stainless Steel Appl / Quartz Counter


Parking

Garage spaces 2

Garage type Underground

Other parking spaces 0

Total parking spaces 2


11Story
Elevator
Amenities

Visitor Parking, Sauna, Party/Meeting Room, Guest Suites, Indoor Pool, Car Wash

Inclusions
Hydro
Water
Parking
Cable
Heat

Property History

Aug 21, 2026
ListedActive
$465,000
1 day on market
history photo preview46
Listing by trreb®
Property listed by RE/MAX REALTY SPECIALISTS INC., Brokerage
Agent Banner Image
Interested in this property?Get in touch to get the inside scoop.
Market Data - Erindale

Geo Zone Map ThumbnailErindale

Buyer's Market

View Market Data

Condo - for the past 30 days

Buyer's market Seller's market

Avg. Days on Market

Past 30 days

43 days

Compared to

2025

35 days

2024

29 days

2023

5 days

New Listings

Past 30 days

11 listings

Compared to

2025

19 listings

2024

12 listings

2023

9 listings

Units sold

Past 30 days

5 units

Compared to

2025

6 units

2024

5 units

2023

3 units

Median Sold Price

Past 30 days

$505,000

Compared to

2025

$449,750

2024

$690,000

2023

$650,000


Population and Demographics

Overview

Total population 22002
Average household income $135,085

Age (%)

0 to 19
21%
20 to 34
20%
35 to 49
18%
50 to 64
22%
65 and plus
18%

Household composition (%)

Single family
72%
Single person
21%
Multi person
5%
Multi family
2%

Mother tongue (%)

English
54%
Mandarin
8%
Polish
6%
Urdu
6%
Tagalog (Pilipino, Filipino)
4%
Portuguese
4%
Arabic
4%
Spanish
3%
Others
3%
Yue (Cantonese)
1%

House tenancy (%)

Owners
71%
Renters
29%

What’s nearby?Essentials within 5 km

Local Logic

Transportation Scores

Estimated Budget